31 Marsh Drive,Belleville, ON K8P 4P5
Belleville, ON K8P 4P5

Description
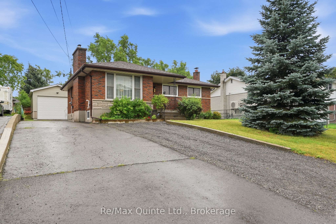
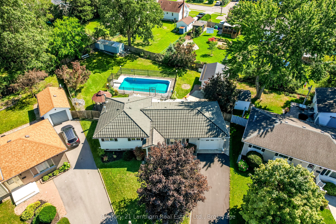
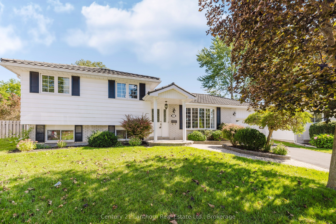
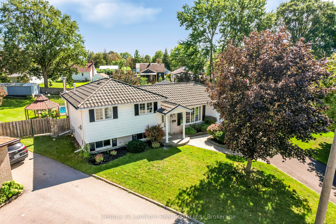
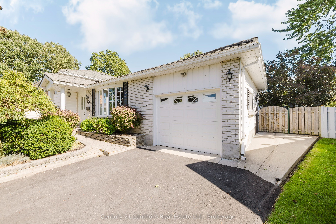
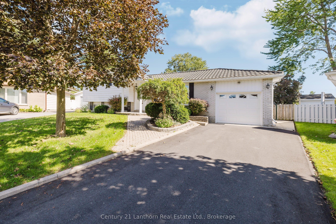
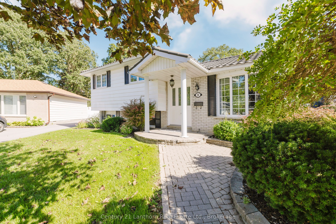
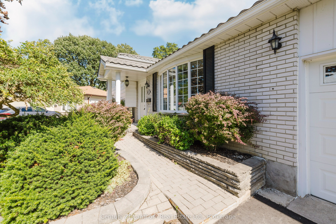
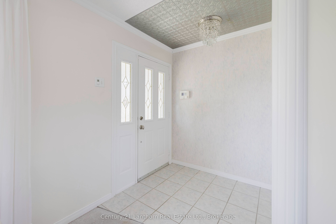
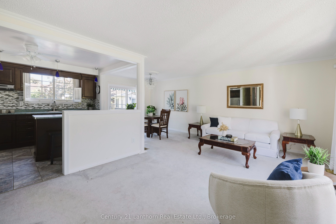
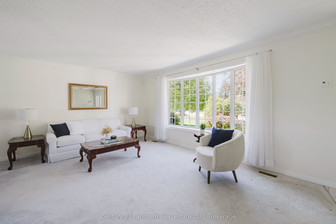
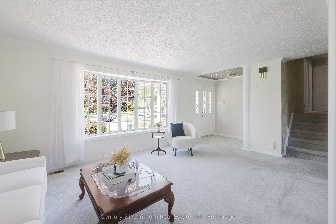
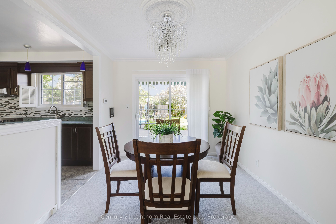
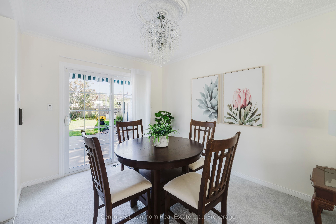
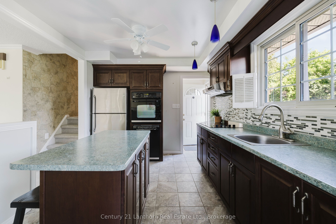
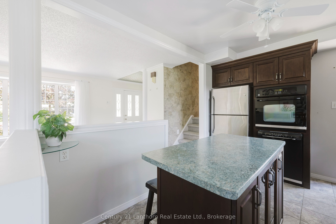
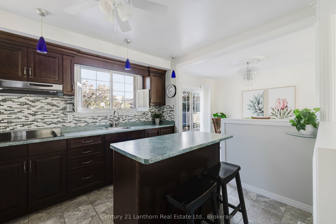
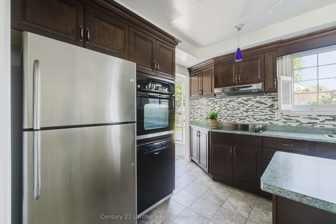
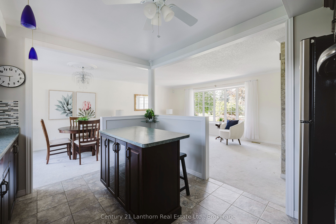
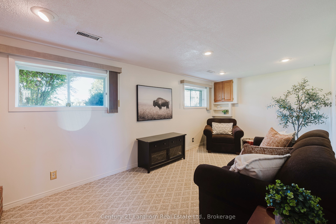
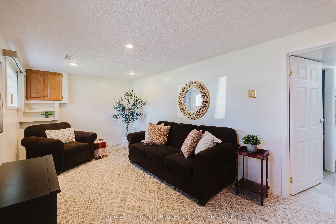
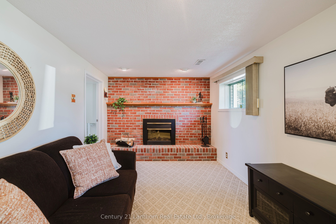
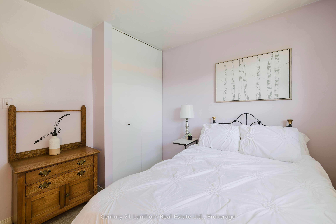
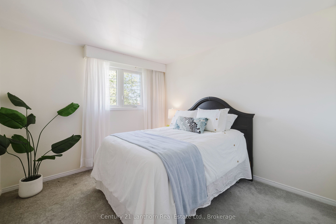
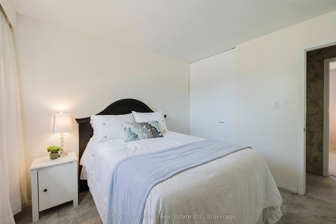
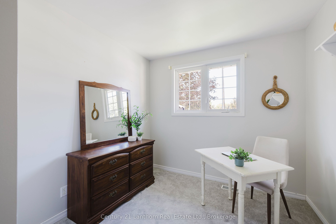
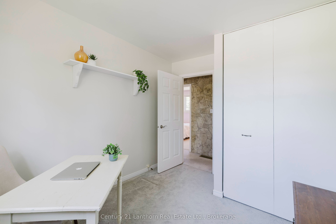
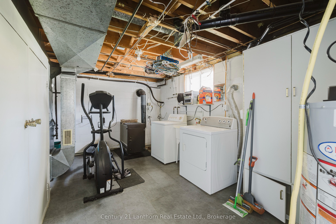
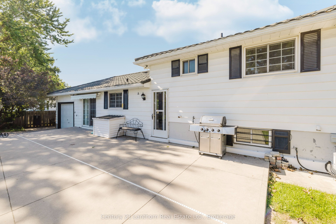
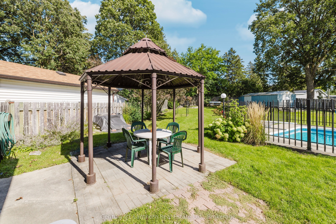
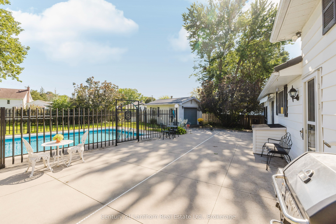
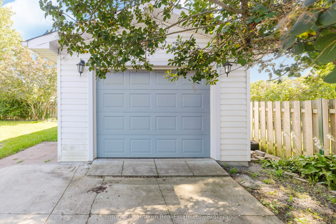
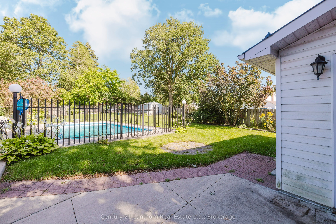
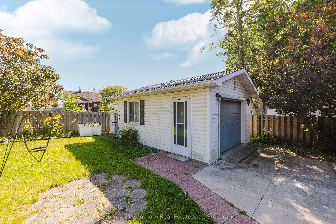
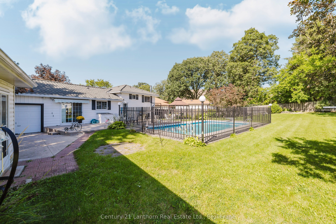
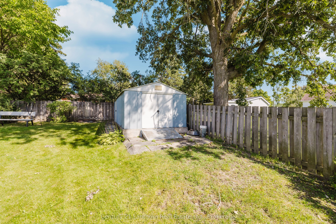
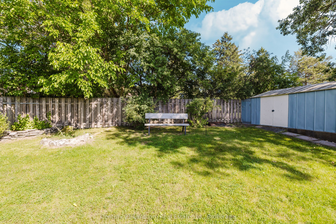
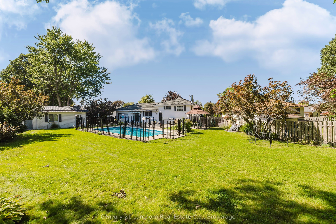
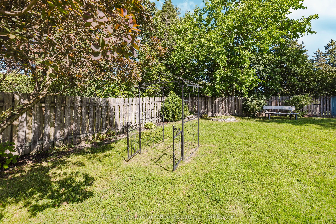
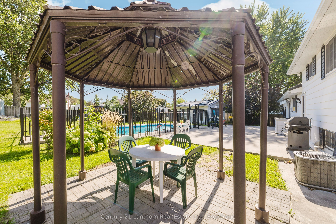
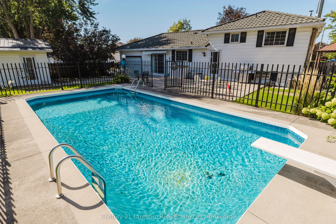
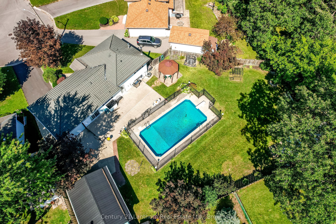
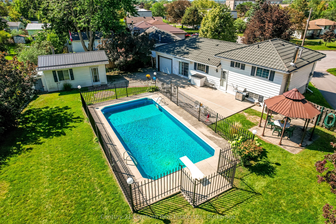
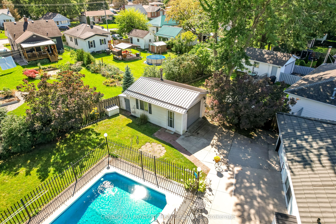
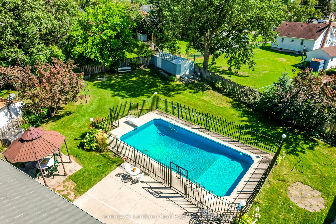
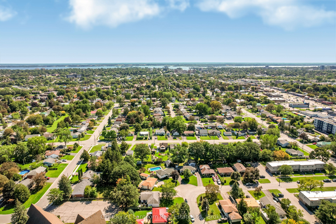
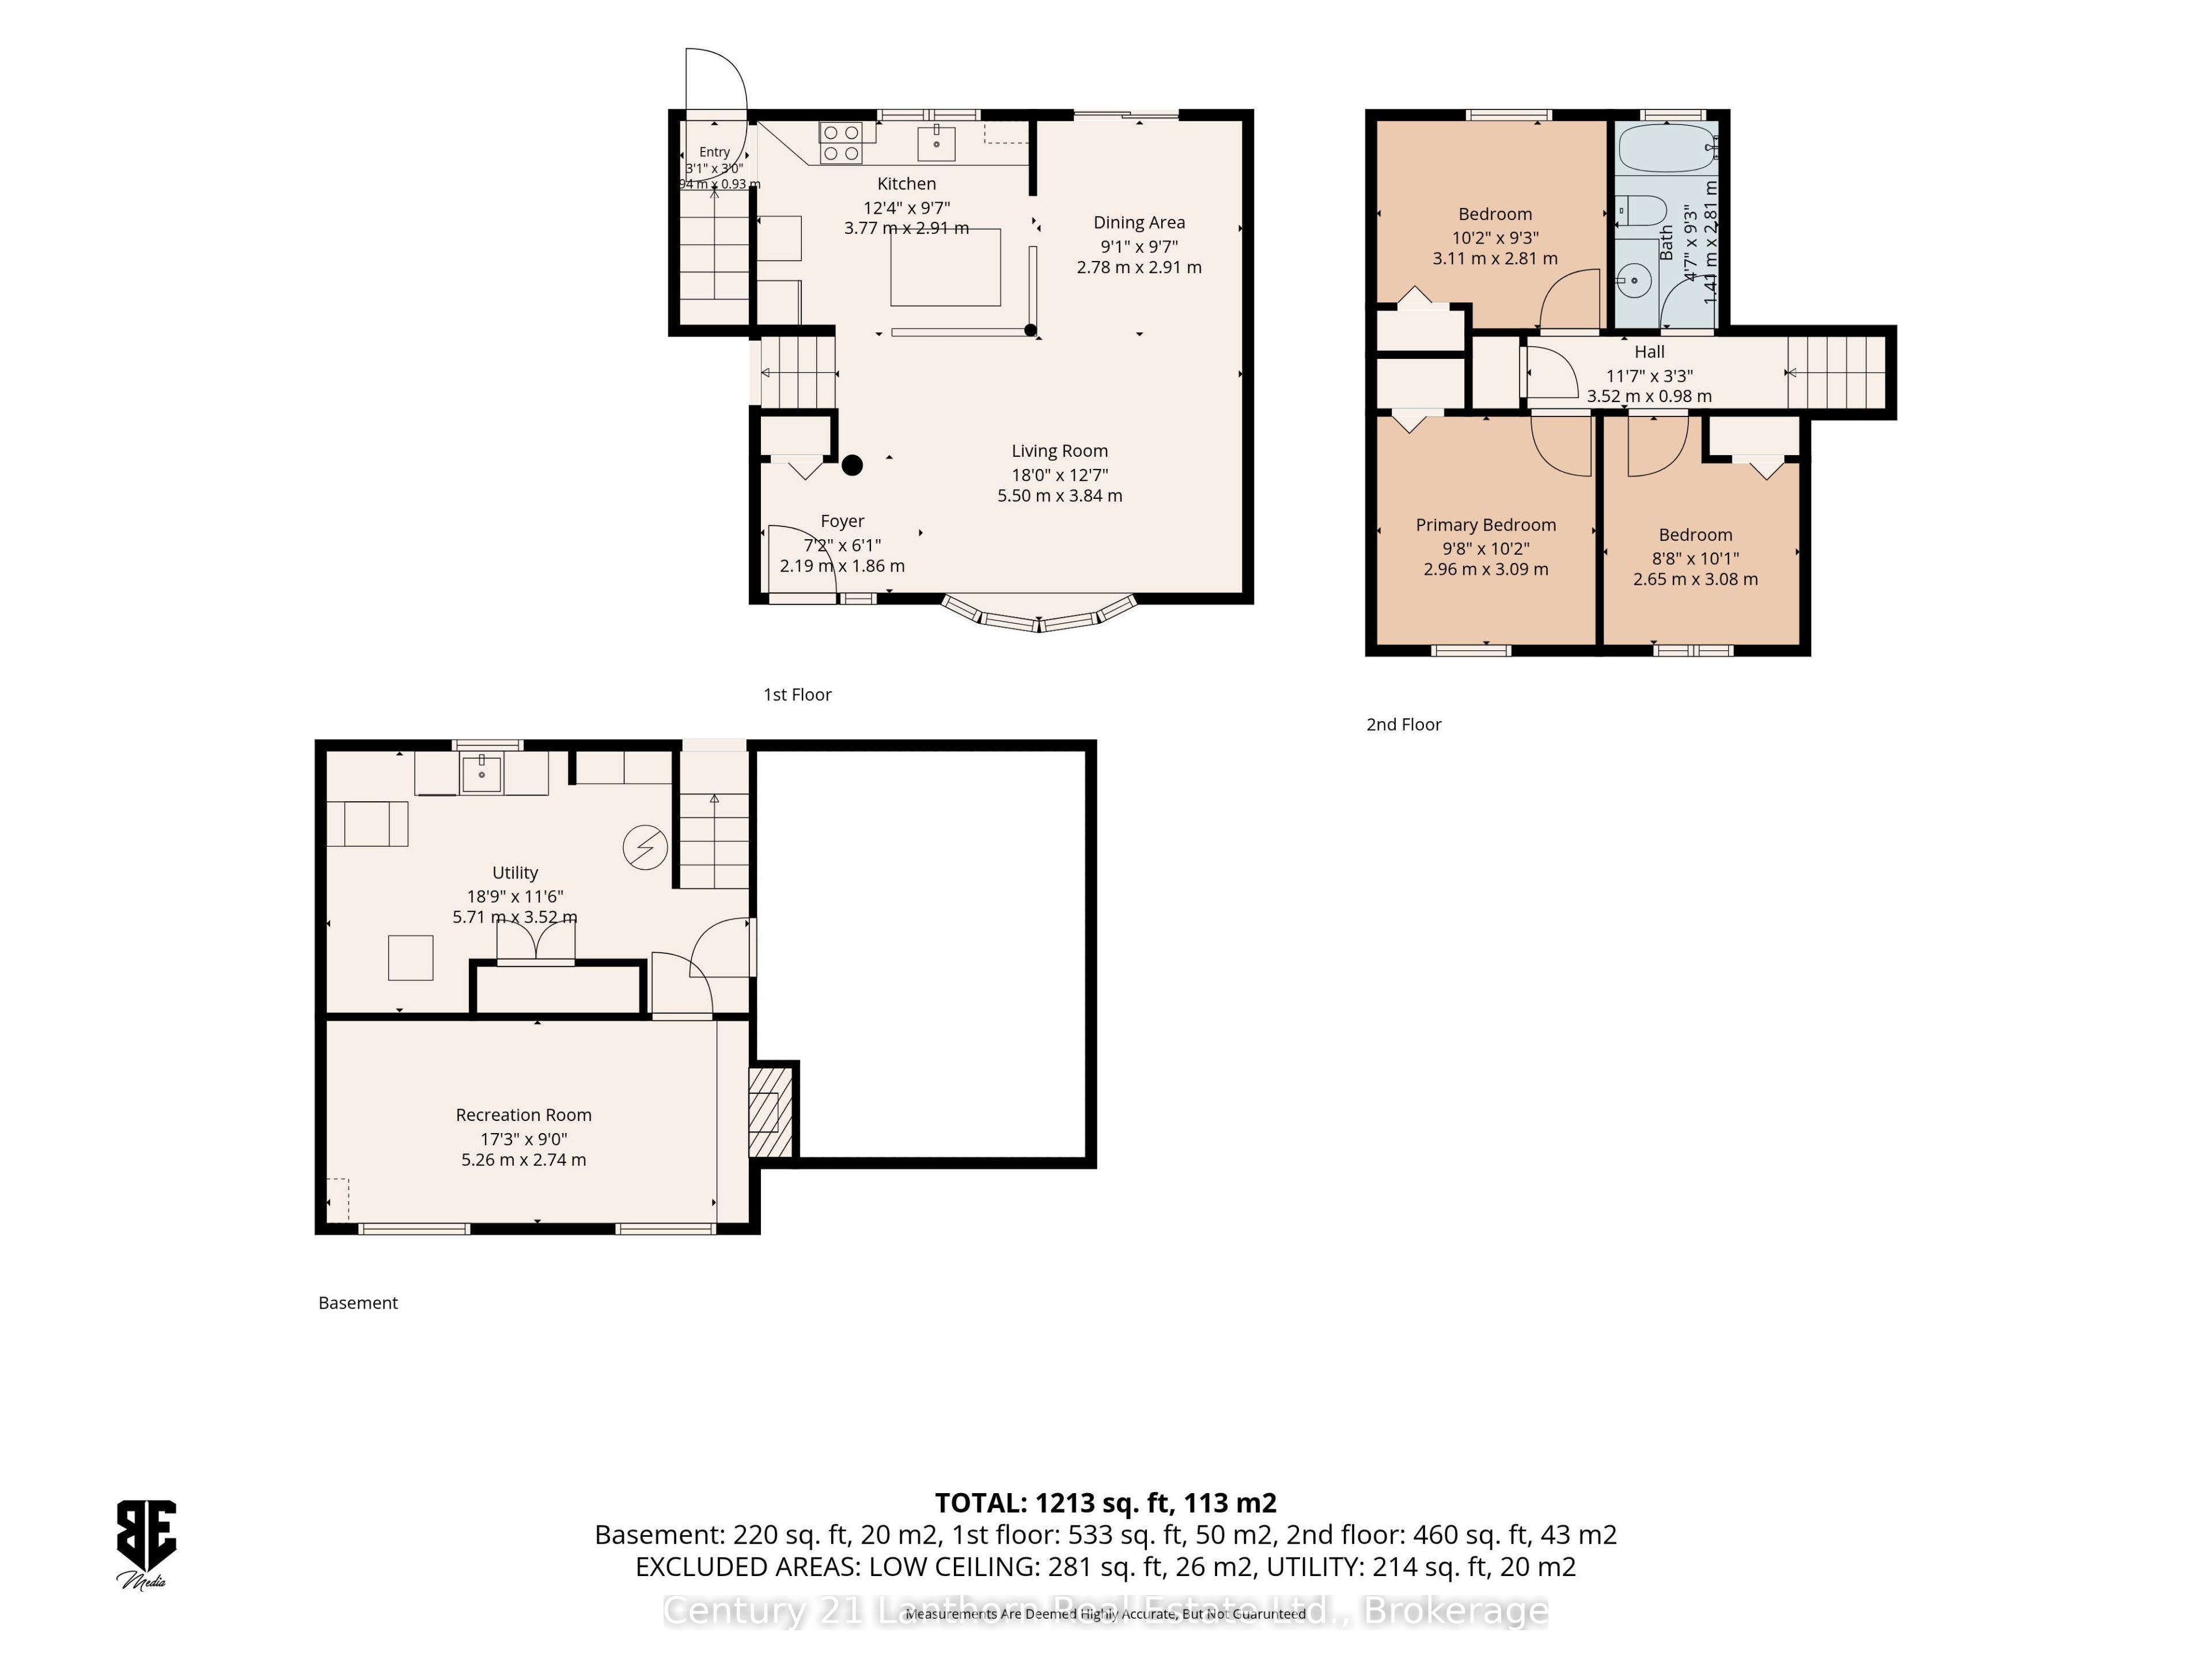
For those needing more than just a garage, this property truly stands out. Located in a welcoming neighbourhood within walking distance of the Quinte Mall, FreshCo, popular restaurants, and public transit, convenience is at your doorstep. Inside, the well-maintained home offers a bright, open-concept main floor designed for comfortable everyday living and easy entertaining. The lower-level recreation room adds valuable flexibility, whether you envision a family room, home gym, playroom, or media space. The real highlight is the incredible outdoor space and impressive shop setup. The oversized, fully fenced backyard is built for enjoyment, featuring a heated inground pool, plenty of room to relax and entertain, and ample space for children and pets to play. For hobbyists, tradespeople, small business owners, or anyone requiring substantial workspace, the detached heated shop is a rare and valuable feature, providing year-round functionality for projects, equipment, storage, and more. Additional storage is available with a double garden shed, while the attached single-car garage offers everyday convenience.Combining a versatile home, outstanding workshop space, and a backyard designed for making memories, this property offers a unique opportunity to enjoy comfort, functionality, and pride of ownership in one exceptional package. All that's left to do is move in and make it your own.
Details
| MLS # | X14112934 |
|---|---|
| Listing Type | For Sale |
| Style | Sidesplit |
| Sub-Type | Resale |
| Status | New |
| Year | 0 |
| Days On Site | 13 |
| Listing Provided By | Century 21 Lanthorn Real Estate Ltd | X14112934 437201 |
Features
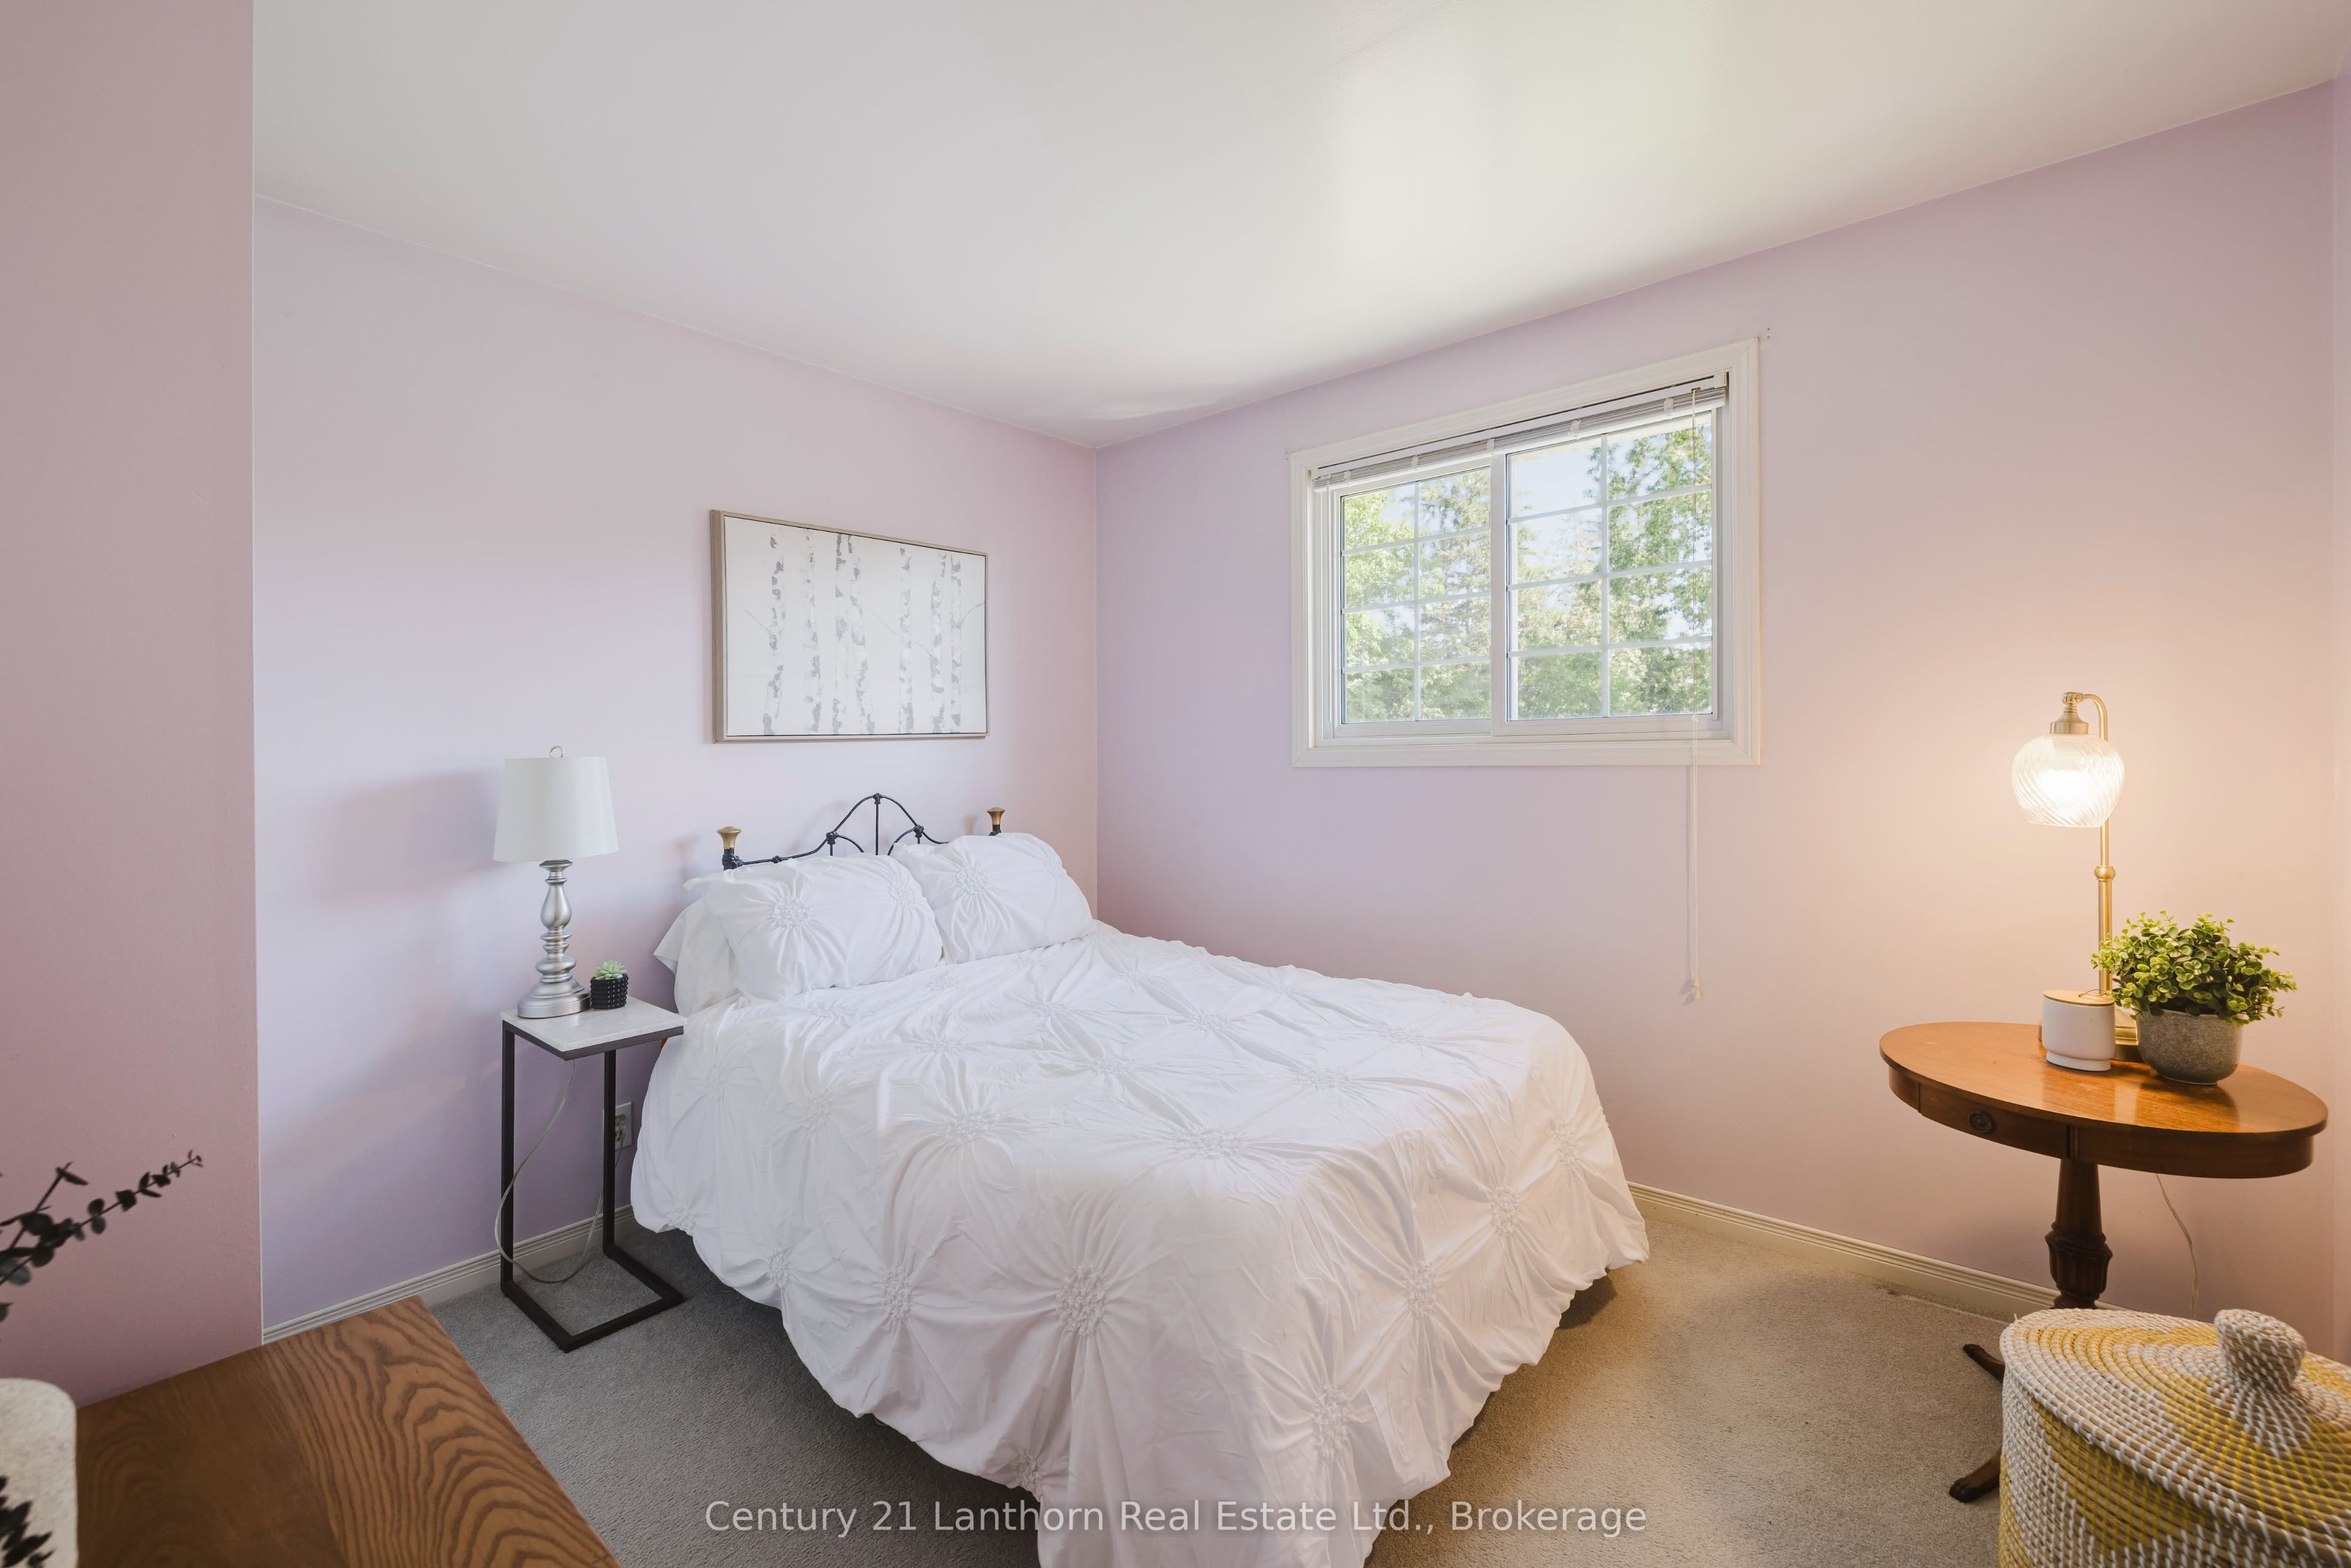
| Bed(s) | 3 |
|---|---|
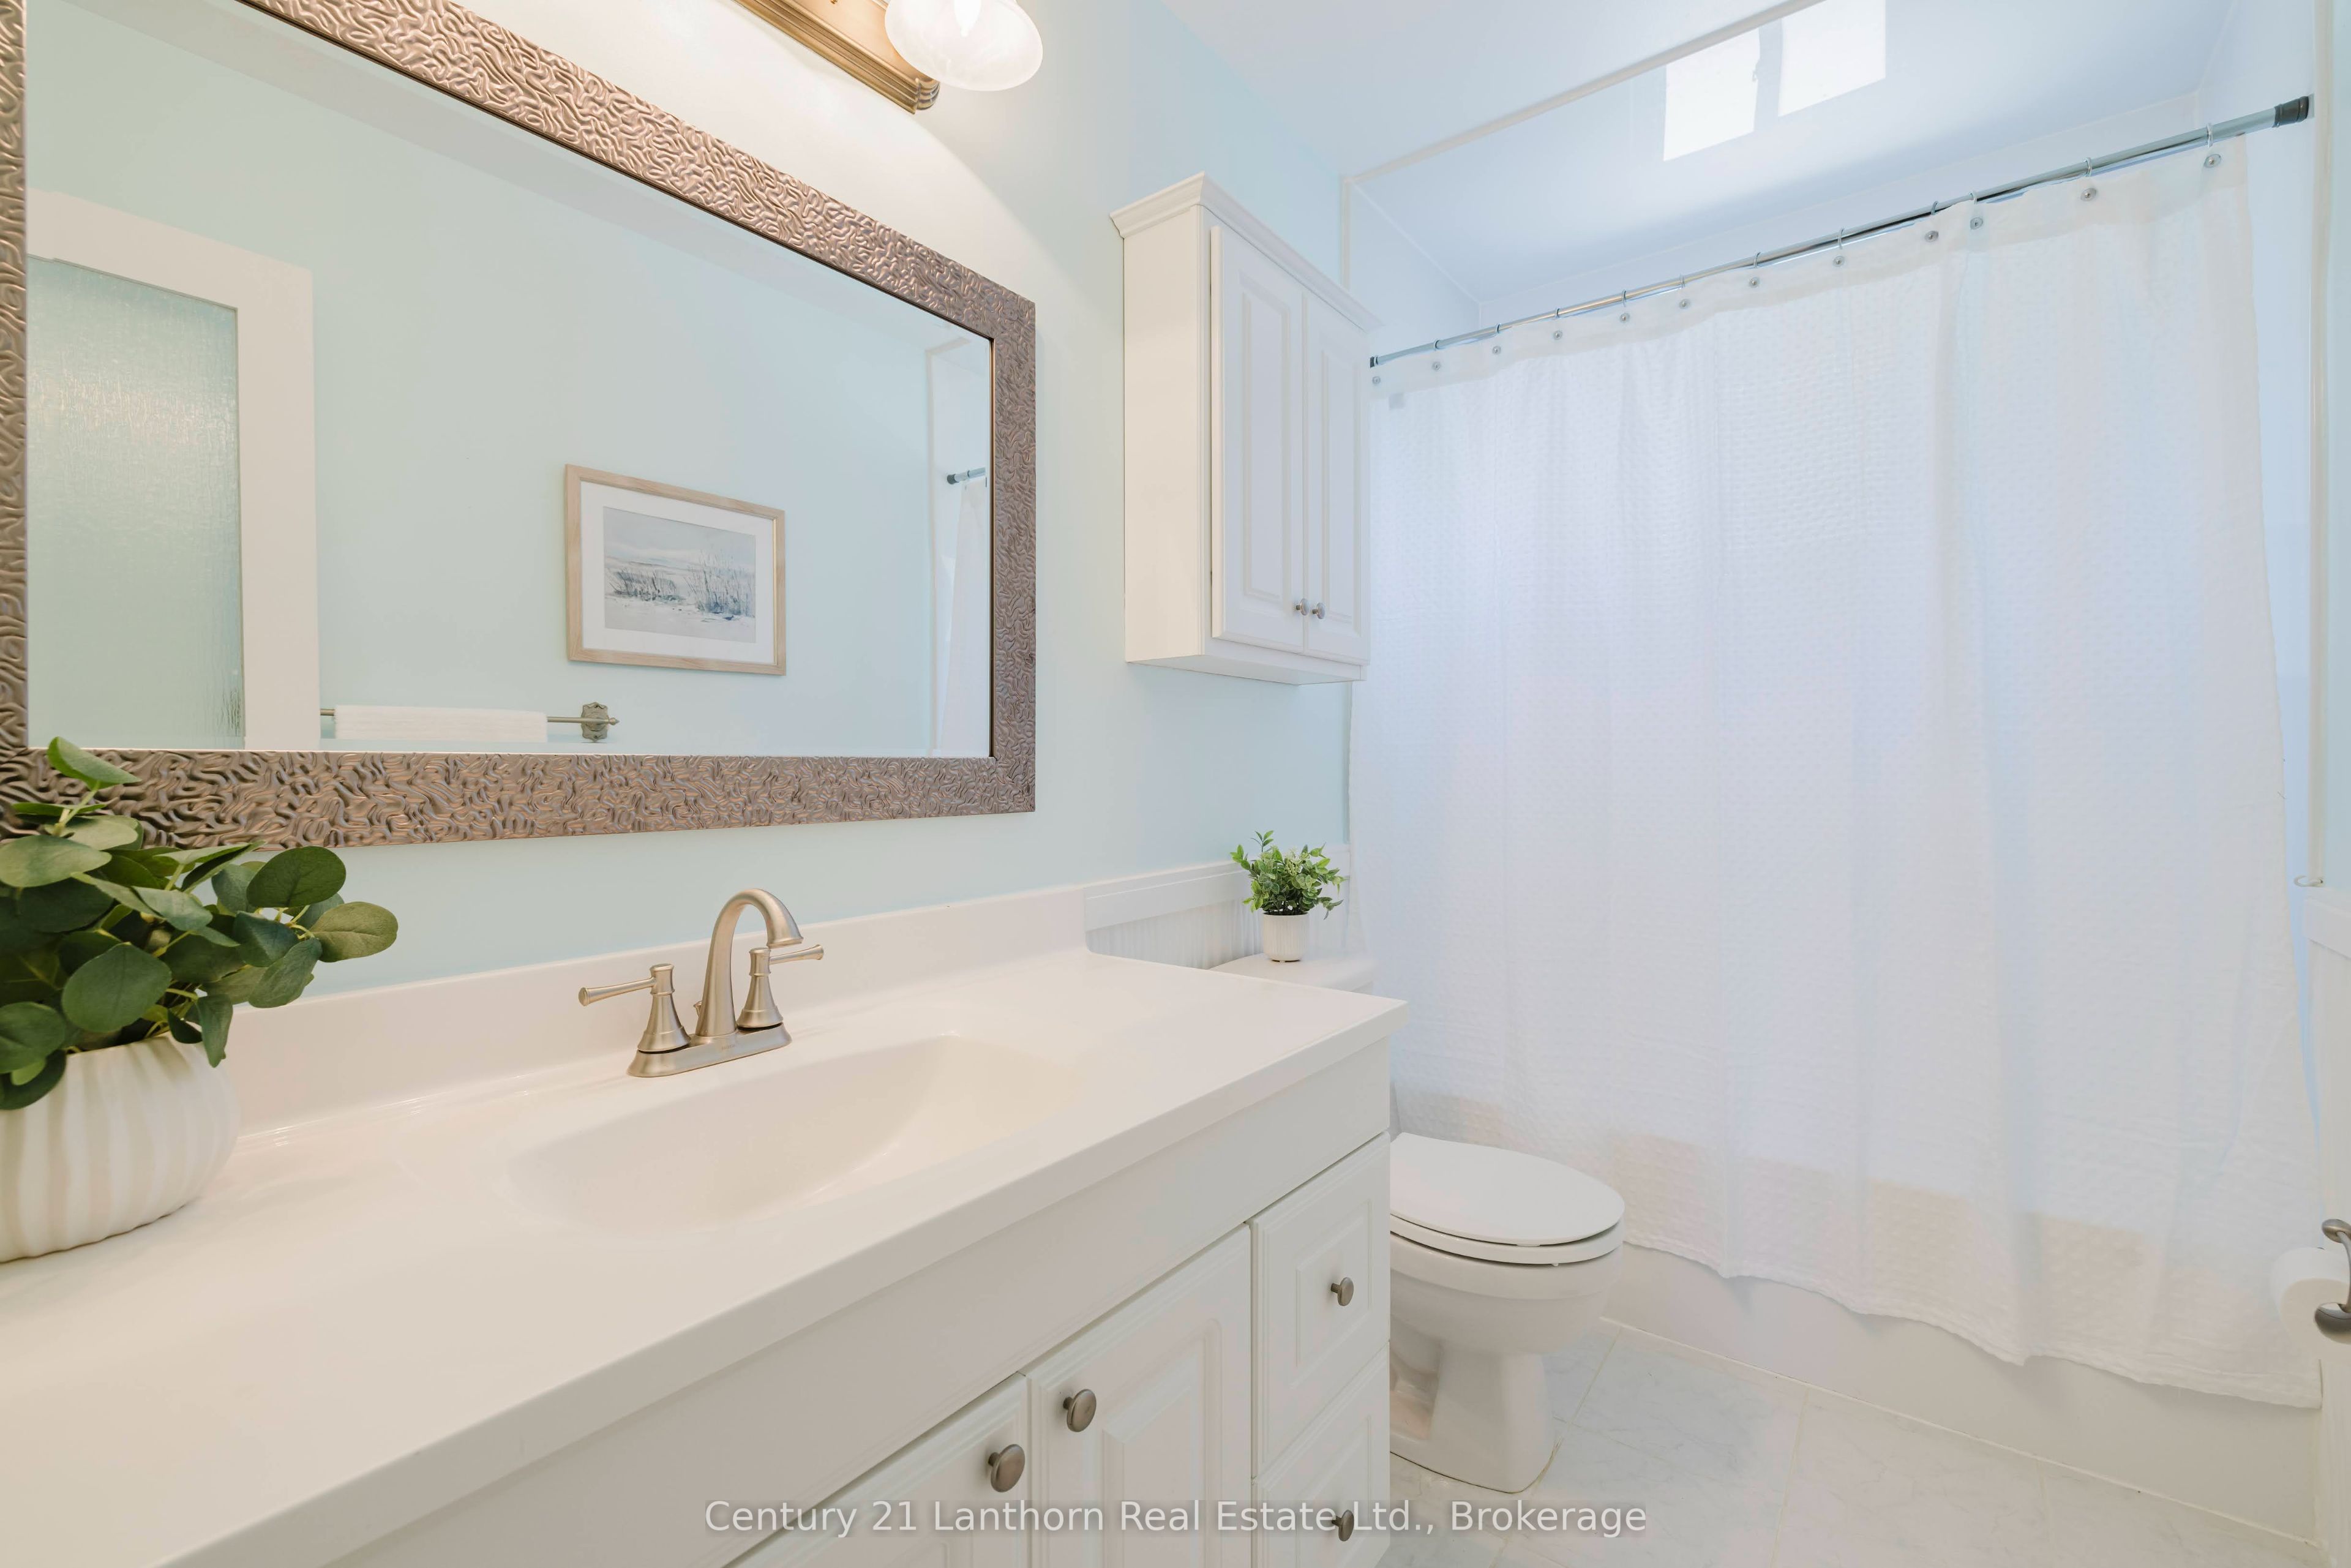
| Bath(s) | 1 |
| Garage | 1 |
| Basement | Y |
| Pool | Yes |
| Acreage | 0.12 |
| Water Front | None |
Interior
| Interior Features | Auto Garage Door Remote, Central Vacuum, Storage, Water Heater Owned |
|---|---|
| Cooling | Central Air |
| Heat Source | Gas |
| Fireplace Yes / No | Yes |
Exterior
| Exterior Features | Patio |
|---|---|
| Roof | Other |
| Foundation Details | Block |
| Construction Materials | Brick, Vinyl Siding |
| Security Features | Alarm System |
Parking
| Garage Yes / No | Yes |
|---|---|
| Parking Features | Private |
Utilities
| Sewer | Sewer |
|---|
Taxes
| Tax Annual Amount | 3902 |
|---|---|
| Tax Legal Description | LT 6 PL 1979 THURLOW; S/T QR173299, QR173301; BELLEVILLE ; COUNTY OF HASTINGS |
| Tax Year | 2025 |
Area Information
| Province | ON |
|---|---|
| County | Hastings |
| City | Belleville |
| Postal Code | K8P 4P5 |
| Area | Belleville Ward |
| Listing VS Median (in K8P 4P5) | |
Price: $549,900 low | high Med: $0 On site: 13 low | high Med: | |
Request a showing
Request a showing
Contact
Learn More About This Property

| Province | ON |
|---|---|
| County | Hastings |
| City | Belleville |
| Postal Code | K8P 4P5 |
| Area | Belleville Ward |
| Listing VS Median (in K8P 4P5) | |
Price: $549,900 low | high Med: $0 On site: 13 low | high Med: | |