
$599,900 $3,220 est/mo Sourced by Back At You
32 Brock Street,St. Thomas, ON N5P 2B2
St. Thomas, ON N5P 2B2


Description
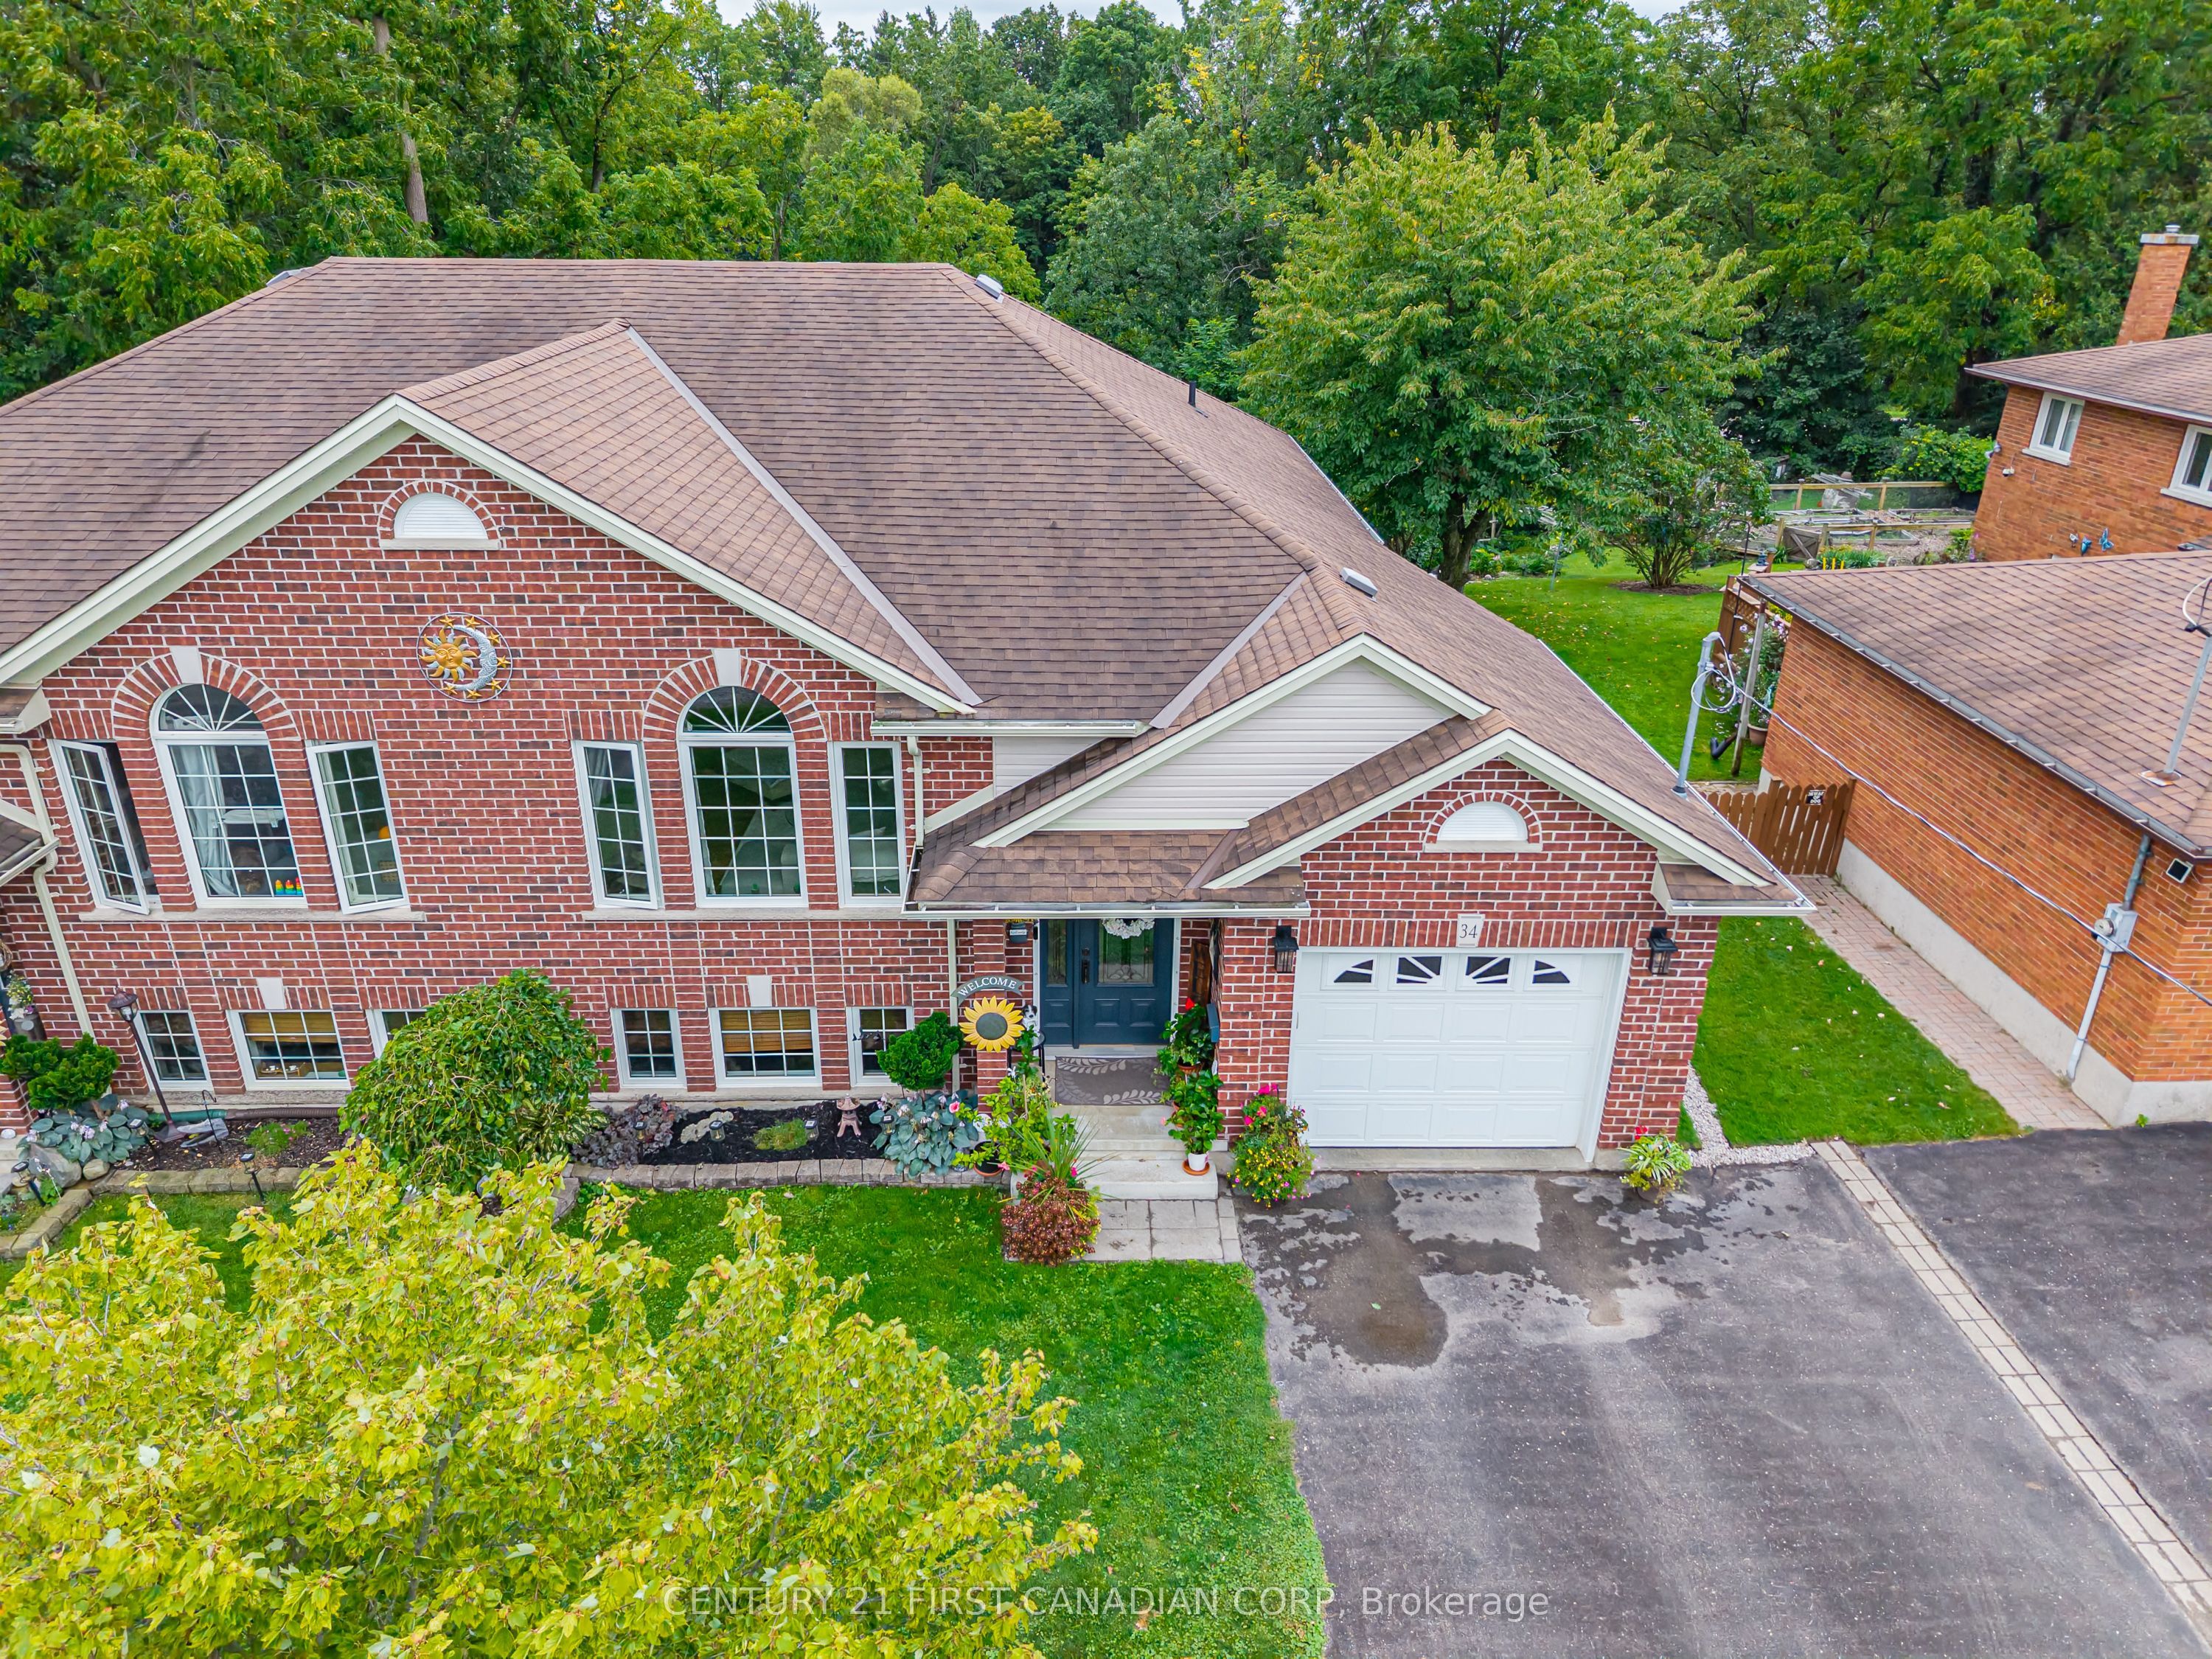
This spacious four-level back split is on the market for the first time and features a two-car garage with a separate basement entrance. Upon entering, you are greeted by a generous living and dining area, which flows into an eat-in kitchen overlooking the family room on the lower level. This level also includes a three-piece bathroom and a fourth bedroom. Upstairs, you'll find three bedrooms and a large five-piece bathroom. The basement offers a rec room with direct access to the garage, along with a laundry and storage room. Outside, enjoy a roomy sun deck with a gas BBQ, all set against a ravine lot featuring a sizable garden and shed.
Details
| MLS # | X13173438 |
|---|---|
| Listing Type | For Sale |
| Style | House |
| Sub-Type | Resale |
| Status | Price Change |
| Year | 0 |
| Days On Site | 120 |
| Listing Provided By | RE/MAX CENTRE CITY REALTY INC. | X13173438 795302 |
Features
| Bed(s) | 4 |
|---|---|
| Bath(s) | 2 |
| Garage | 2 |
| Basement | Y |
| Story(s) | 4 |
| Acreage | 0.28 |
Interior
| Interior Features | Other |
|---|---|
| Cooling | Central Air |
| Heat Source | Gas |
| Fireplace Features | Natural Gas |
| Fireplace Yes / No | Yes |
Exterior
| Exterior Features | Deck, Privacy |
|---|---|
| Roof | Asphalt Shingle |
| Foundation Details | Poured Concrete |
| Construction Materials | Brick |
Parking
| Garage Yes / No | Yes |
|---|---|
| Parking Features | Private Triple |
Utilities
| Sewer | Sewer |
|---|
Taxes
| Tax Annual Amount | 4116 |
|---|---|
| Tax Legal Description | LOT 105 PLAN 125; ST. THOMAS |
| Tax Year | 2025 |
Area Information
| Province | ON |
|---|---|
| County | Elgin |
| City | St. Thomas |
| Postal Code | N5P 2B2 |
| Area | St. Thomas |
| Listing VS Median (in N5P 2B2) | |
Price: $599,900 low | high Med: $0 On site: 120 low | high Med: | |
Request a showing
Request a showing
Contact
Learn More About This Property

| Province | ON |
|---|---|
| County | Elgin |
| City | St. Thomas |
| Postal Code | N5P 2B2 |
| Area | St. Thomas |
| Listing VS Median (in N5P 2B2) | |
Price: $599,900 low | high Med: $0 On site: 120 low | high Med: | |
Nearby Listings (Within 1/10 mile)
Price: $449K - $749K
sqft: 0 - 0
Listing Updated: August 27, 2026 at 9:45:43 AM PDT
