New Listing
 In-Person: 09/24 10:00 AM - 12:00 PM
In-Person: 09/27 2:00 PM - 4:00 PM
3368 Guildwood Drive,Burlington, ON L7N 1L5
Burlington, ON L7N 1L5

Description
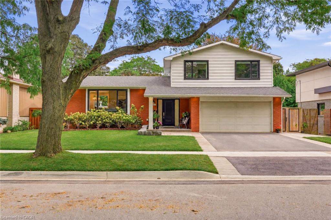
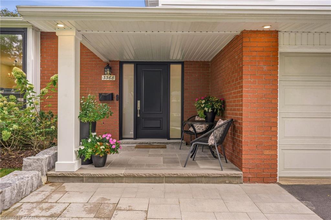
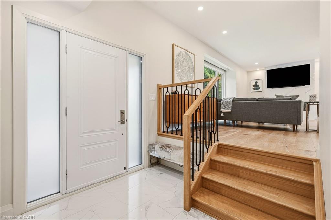
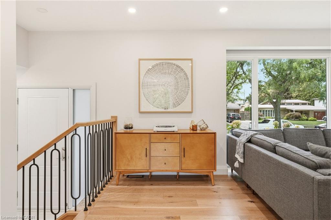
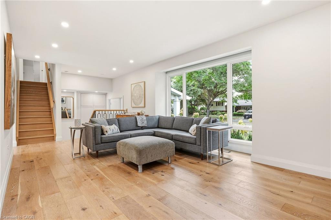
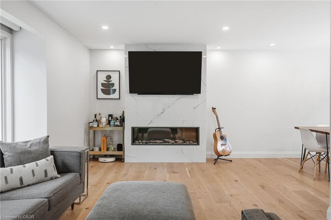
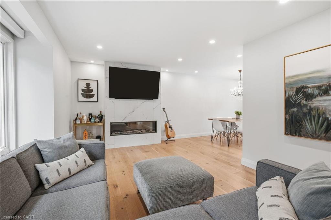
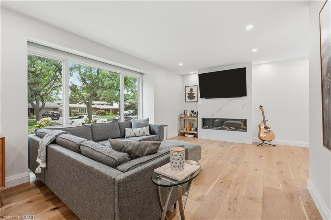
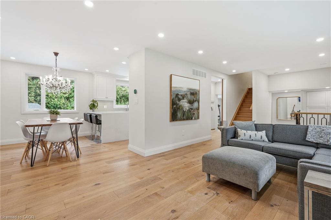
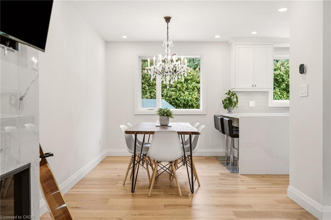
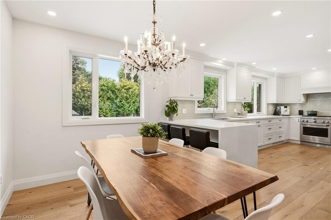
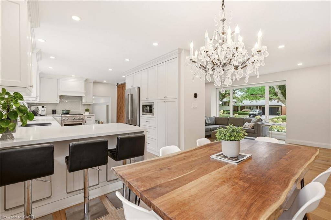
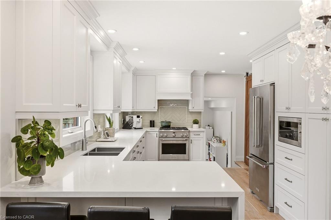
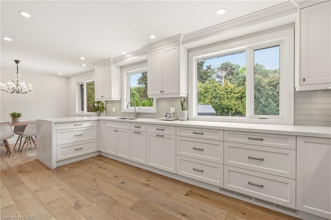
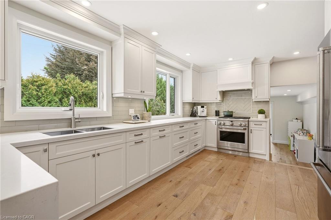
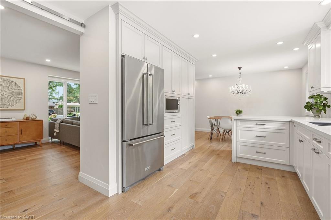
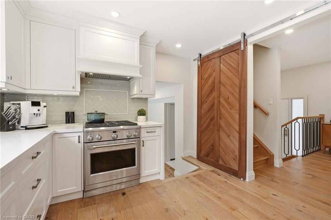
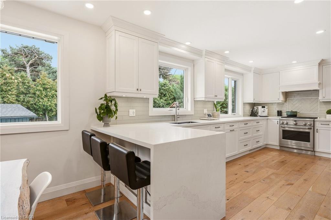
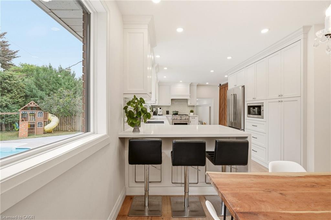
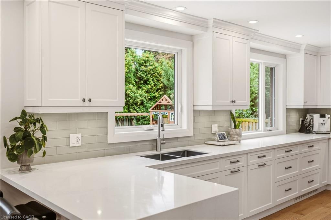
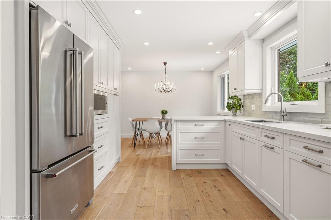
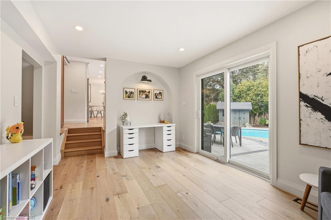
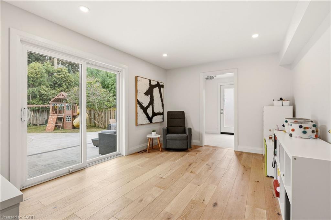
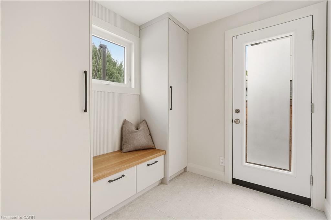
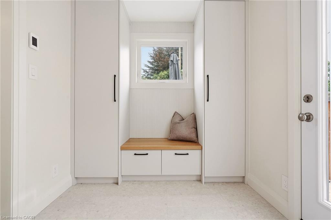
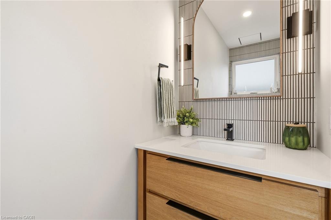
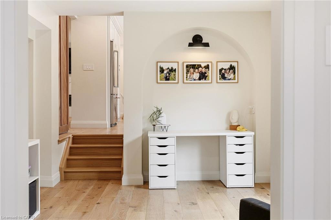
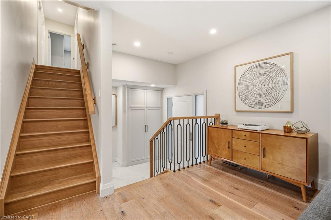
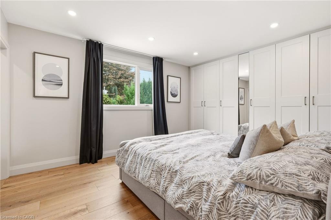
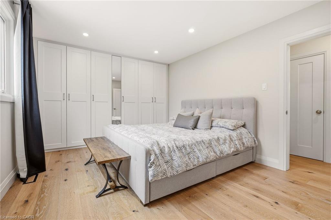
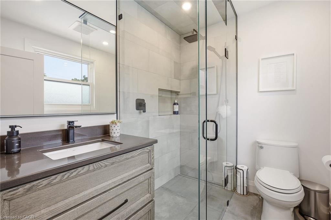
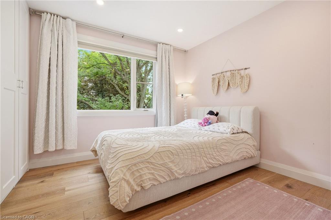
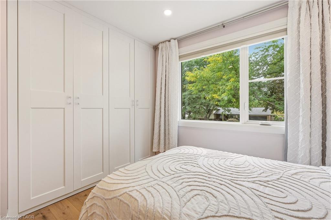
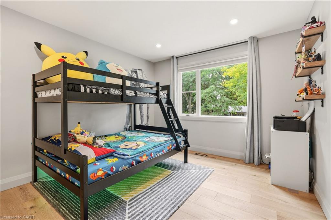
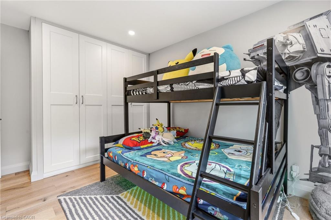
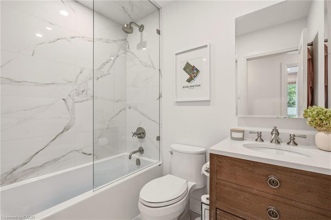
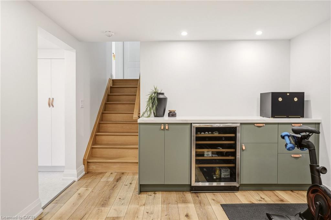
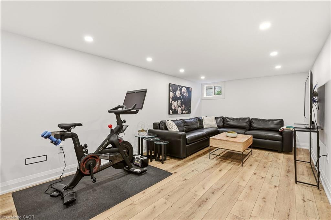
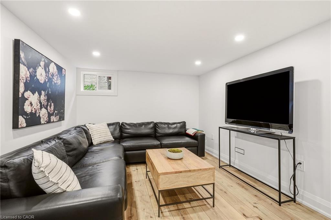
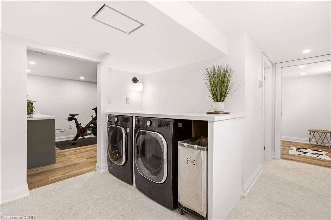
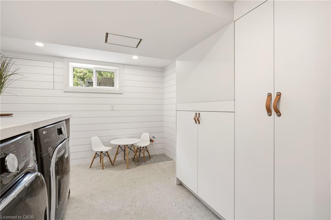
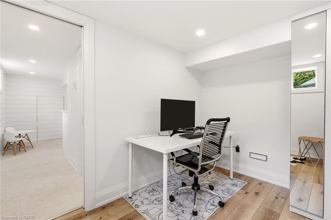
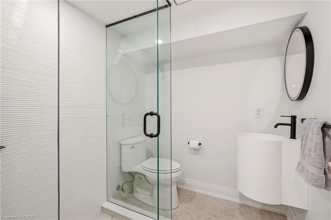
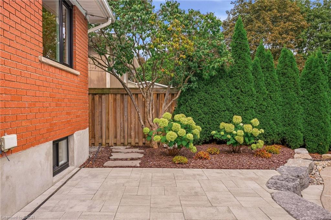
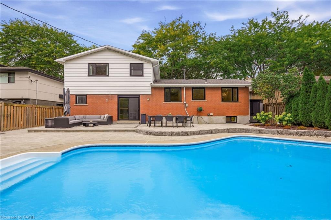
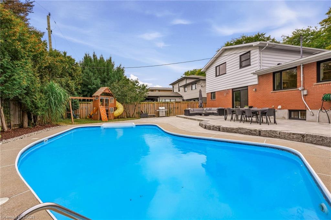
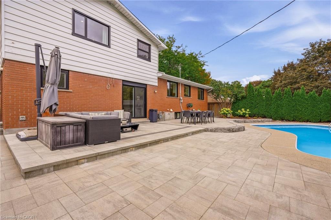
Welcome to 3368 Guildwood. This stunning 3+1 bedroom, 3.5 bathroom home is nestled on one of South Burlington's most sought-after, family-friendly streets. The kind of place where kids still play outside until the streetlights come on. Located in the heart of Roseland, this property is just steps from Tuck School, making it a rare find for families seeking both lifestyle and location. Step inside to discover a gorgeous, fully renovated interior showcasing exceptional craftsmanship and thoughtful design throughout. The chef's kitchen is the heart of the home, offering premium finishes, custom cabinetry and ample space for everyday living. Custom closets and built-ins throughout provide beautifully designed storage in every room. Upstairs the primary bedroom has it's own ensuite bath while the two other bedrooms share the second bathroom. The bright finished lower level offers oversized windows, a bar with wine fridge, additional bedroom, and full bath ideal for overnight guests. Outside, enjoy your own private oasis with a heated salt-water pool and newly landscaped patio - perfect for summer gatherings or quiet evenings at home. This is a rare opportunity to own a move-in-ready home in one of Burlington's most coveted neighbourhoods. Don't miss your chance to make it yours!
Details
| MLS # | 40864594 |
|---|---|
| Listing Type | For Sale |
| Style | House |
| Sub-Type | Resale |
| Status | Active |
| Year | 1966 |
| Days On Site | 1 |
| Listing Provided By | RE/MAX Escarpment Realty Inc. | Rachel Morgan |
Features
| Bed(s) | 4 |
|---|---|
| Bath(s) | 4 Total |
| SQ Feet | 1,692 |
| Garage | 2 |
| Basement | Y |
| Pool | Yes |
| Story(s) | 3 |
| Zoning | R2.4 |
| Acreage | 0.16 |
| Water Front | Yes |
Interior
| Appliances | Dishwasher, Dryer, Refrigerator, Stove, Washer |
|---|---|
| Rooms Total | 15 |
| Interior Features | Auto Garage Door Remote(s) |
| Cooling | Central Air |
| Cooling Yes / No | No |
| Heating | Forced Air, Natural Gas |
| Heating Yes / No | Yes |
| Fireplaces Total | 1 |
| Fireplace Features | Gas |
Exterior
| Lot Features | Urban, Rectangular, Hospital, Park, Public Transit, Rec./Community Centre, Schools |
|---|---|
| Construction Materials | Aluminum Siding, Brick |
| Roof | Asphalt Shing |
| Foundation Details | Block |
| Waterfront Features | Lake/Pond |
Parking
| Garage Spaces | 2 |
|---|---|
| Parking Features | Attached Garage, Garage Door Opener, Asphalt |
| Open Parking Yes / No | Yes |
| Attached Garage Yes / No | Yes |
Utilities
| Sewer | Sewer (Municipal) |
|---|
Taxes
| Tax Annual Amount | 7054 |
|---|
Area Information
| Province | ON |
|---|---|
| County | Halton |
| City | Burlington |
| Postal Code | L7N 1L5 |
| Area | 33 Burlington |
| Subarea | 330 Roseland |
| Community Name | 330 Roseland |
| School District | Nelson High School-4181 New St |
| Elementary School | John T. Tuck Elementary School-3 |
| High School | Nelson High School-4181 New St |
| Listing VS Median (in 330 Roseland) | |
Price: $1,999,900 low | high Med: $1,893,000 sqft: 1,692 low | high Med: 2,257 $ / sqft: $1,182 low | high Med: $857 On site: 1 low | high Med: 51 | |
Request a showing
Request a showing
Contact
Learn More About This Property

| Open House |
|---|
| In-Person 09/24 10:00 AM - 12:00 PM |
| In-Person 09/27 2:00 PM - 4:00 PM |
| Province | ON |
|---|---|
| County | Halton |
| City | Burlington |
| Postal Code | L7N 1L5 |
| Area | 33 Burlington |
| Subarea | 330 Roseland |
| Community Name | 330 Roseland |
| School District | Nelson High School-4181 New St |
| Elementary School | John T. Tuck Elementary School-3 |
| High School | Nelson High School-4181 New St |
| Listing VS Median (in 330 Roseland) | |
Price: $1,999,900 low | high Med: $1,893,000 sqft: 1,692 low | high Med: 2,257 $ / sqft: $1,182 low | high Med: $857 On site: 1 low | high Med: 51 | |