 New Listing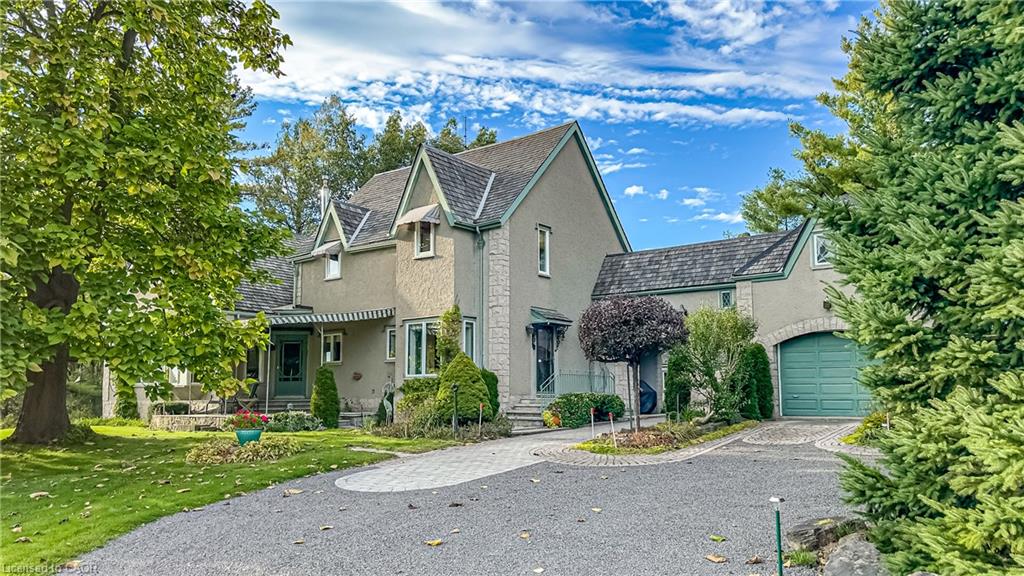
347 Lynden Road,Lynden, ON L0R 1T0
Lynden, ON L0R 1T0

Description
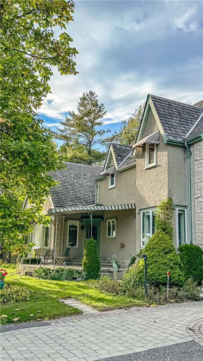
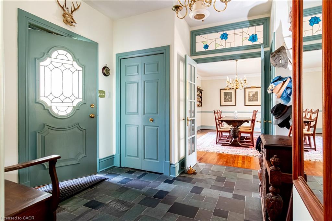
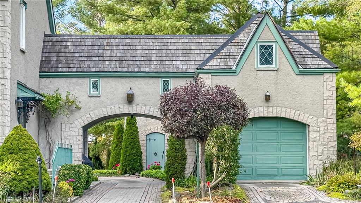
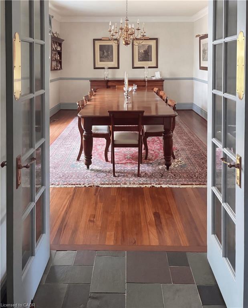
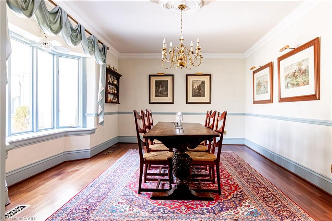
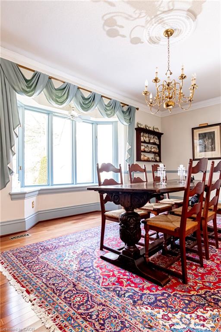
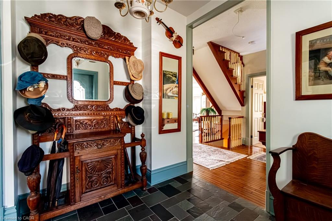
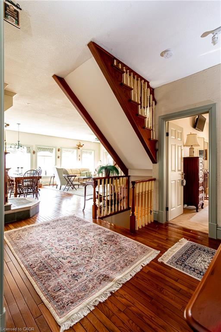
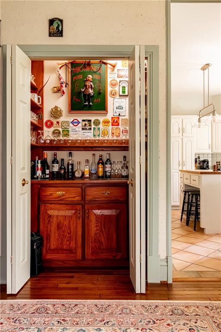
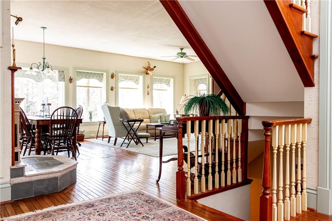
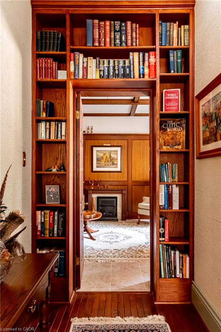
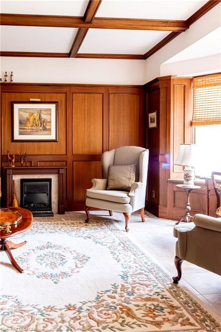
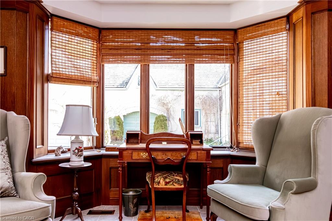
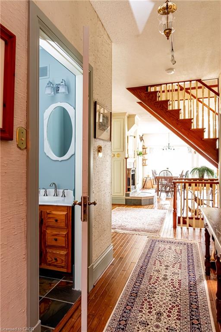
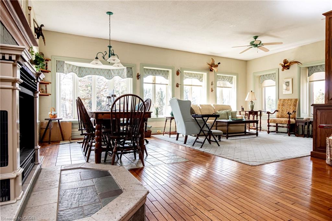
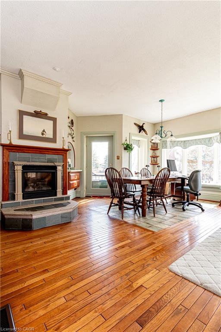
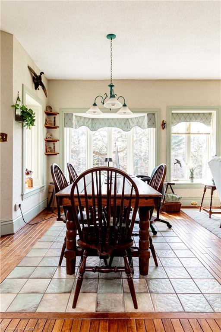
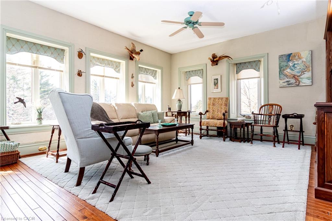
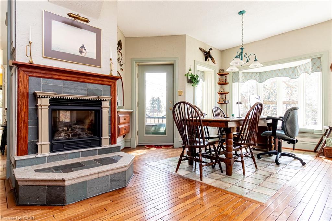
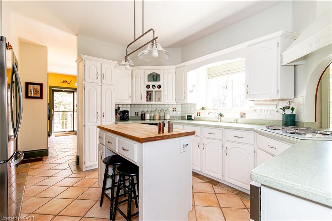
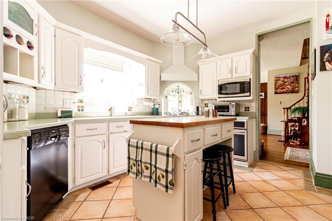
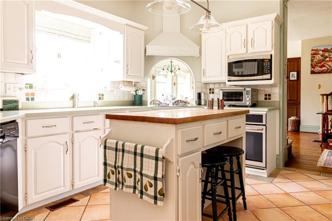
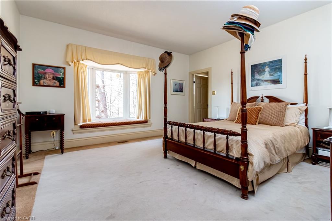
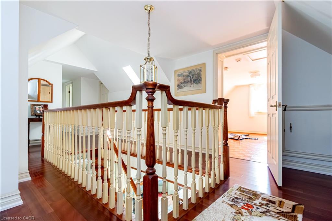
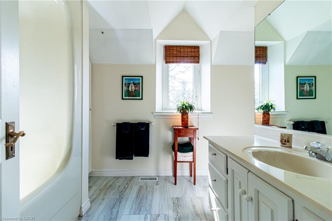
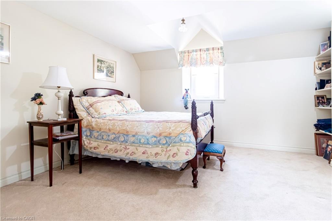
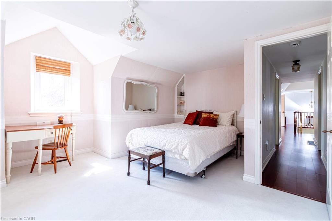
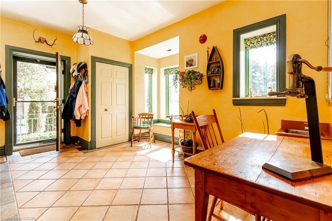
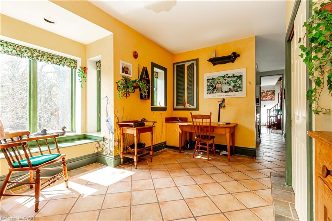
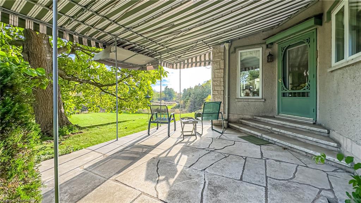
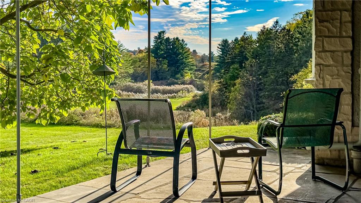
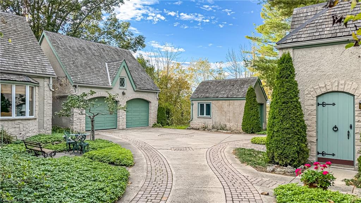
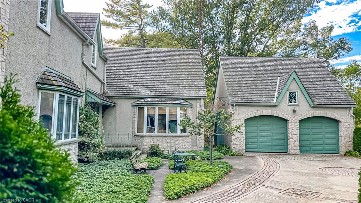
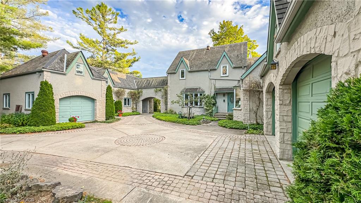
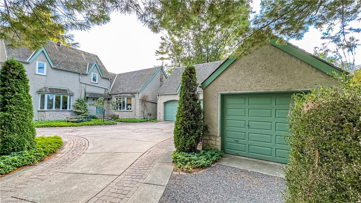
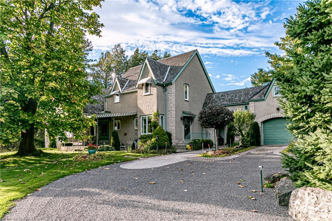
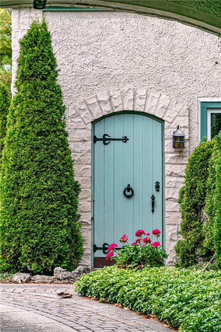
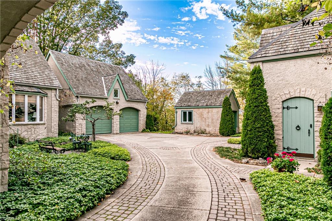
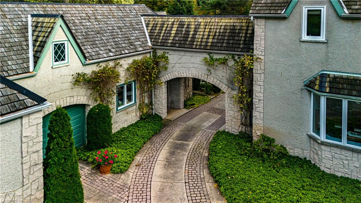
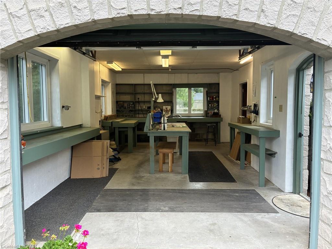
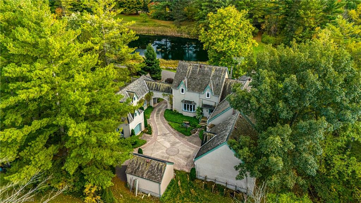
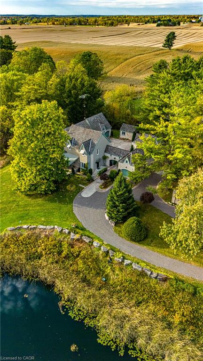
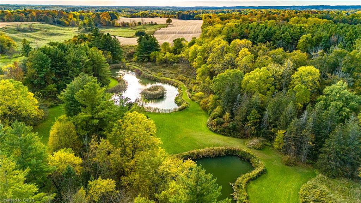
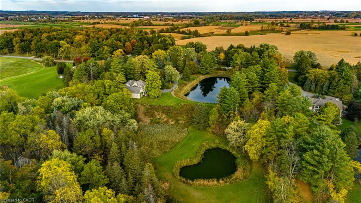
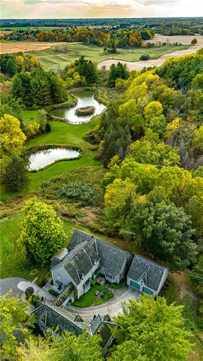
Experience exceptional privacy, timeless elegance, and breathtaking countryside views at this stately British-inspired manor, beautifully set on 18.76 pristine acres in the rolling countryside of Lynden. This remarkable estate offers the tranquility of rural living while remaining conveniently close to nearby amenities. Gracefully clad in stucco & stone, the residence showcases enduring craftsmanship and classic architectural charm. Inside, the expansive 3,480 sq. ft. layout offers generous living spaces designed for both relaxed family living and refined entertaining. A beautiful combination of hardwood and slate flooring extends throughout the living room, dining room, kitchen, guest bath, mudroom, and family room, adding warmth and durability to the home's timeless design. Three sets of bay windows invite natural light while framing picturesque views of the surrounding countryside, seamlessly connecting the interior to the peaceful landscape beyond. The main-floor primary bedroom features a walk-in closet and private 4-piece ensuite and is one of four bedrooms. Beyond the main residence, the property is thoughtfully designed for comfortable country living. Multiple garages provide secure parking for up to five vehicles, while a separate equipment garage offers practical storage for property maintenance. A large, heated workshop adjacent to the home creates the perfect space for hobbies, professional use, a home office, or additional storage. Surrounded by sweeping hills, a tranquil pond, and scenic valleys, this exceptional estate offers a rare sense of serenity and seclusion-your own private countryside retreat. Your Lynden country estate awaits.
Details
| MLS # | 40865026 |
|---|---|
| Listing Type | For Sale |
| Style | House |
| Sub-Type | Resale |
| Status | Active |
| Year | 1982 |
| Days On Site | 1 |
| Listing Provided By | Royal LePage State Realty | Catherine M. Palmer |
Features
| Bed(s) | 4 |
|---|---|
| Bath(s) | 3 Total |
| SQ Feet | 3,450 |
| Garage | 5 |
| Basement | Y |
| Story(s) | 2 |
| Building(s) | 2 |
| Zoning | A1 |
| Acreage | 18.76 |
| Water Front | Yes |
Interior
| Appliances | Range, Oven, Dishwasher, Dryer, Hot Water Tank Owned, Microwave, Refrigerator, Satellite Dish, Washer |
|---|---|
| Rooms Total | 16 |
| Interior Features | High Speed Internet, Air Exchanger, Auto Garage Door Remote(s), Ceiling Fan(s), In-law Capability, Upgraded Insulation |
| Cooling | Central Air |
| Cooling Yes / No | No |
| Heating | Fireplace(s), Geothermal, Ground Source |
| Heating Yes / No | Yes |
| Fireplaces Total | 1 |
| Fireplace Features | Family Room, Gas |
| Window Features | Window Coverings |
| Laundry Features | In Basement |
Exterior
| Exterior Features | Awning(s), Landscaped, Lawn Sprinkler System, Privacy, Recreational Area, Year Round Living |
|---|---|
| Lot Features | Rural, Irregular Lot, Greenbelt, Highway Access, Open Spaces, School Bus Route, Trails |
| Construction Materials | Stone, Stucco |
| Roof | Wood, Shingle |
| Foundation Details | Poured Concrete |
| Waterfront Features | Pond, Lake/Pond |
| Patio And Porch Features | Porch |
| Security Features | Smoke Detector, Alarm System |
Parking
| Garage Spaces | 5 |
|---|---|
| Parking Features | Detached Garage, Garage Door Opener, Exclusive, Other |
| Open Parking Yes / No | Yes |
| Attached Garage Yes / No | No |
Utilities
| Utilities | Electricity Connected, Garbage/Sanitary Collection, Natural Gas Connected |
|---|---|
| Sewer | Septic Tank |
Taxes
| Tax Annual Amount | 11914 |
|---|
Area Information
| Province | ON |
|---|---|
| County | Hamilton |
| City | Lynden |
| Postal Code | L0R 1T0 |
| Area | 43 Flamborough |
| Subarea | 045 Beverly |
| Community Name | 045 Beverly |
| School District | Dundas Valley High School |
| Elementary School | Beverly Central |
| High School | Dundas Valley High School |
| Listing VS Median (in 045 Beverly) | |
Price: $2,580,000 low | high Med: $949,950 sqft: 3,450 low | high Med: 1,345 $ / sqft: $748 low | high Med: $750 On site: 1 low | high Med: 70 | |
Market Activity L0R 1T0
Request a showing
Request a showing
Contact
Learn More About This Property

| Province | ON |
|---|---|
| County | Hamilton |
| City | Lynden |
| Postal Code | L0R 1T0 |
| Area | 43 Flamborough |
| Subarea | 045 Beverly |
| Community Name | 045 Beverly |
| School District | Dundas Valley High School |
| Elementary School | Beverly Central |
| High School | Dundas Valley High School |
| Listing VS Median (in 045 Beverly) | |
Price: $2,580,000 low | high Med: $949,950 sqft: 3,450 low | high Med: 1,345 $ / sqft: $748 low | high Med: $750 On site: 1 low | high Med: 70 | |
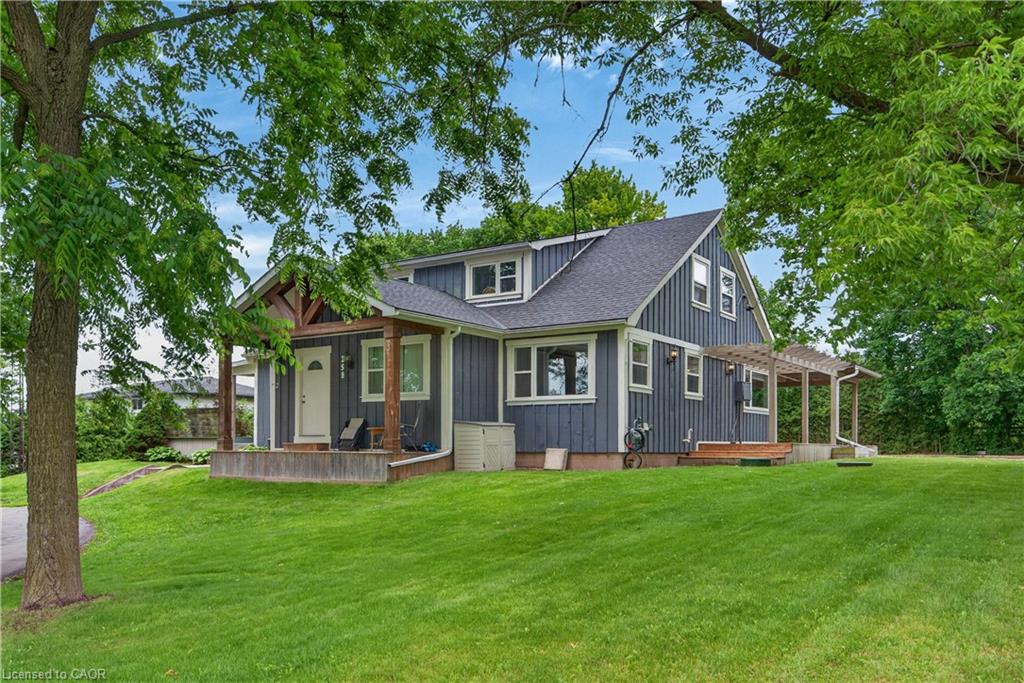 | $1,150,000258 Lynden RoadLynden, ON L0R 1T0 |
 | $1,150,000258 Lynden RoadLynden, ON L0R 1T0 |
