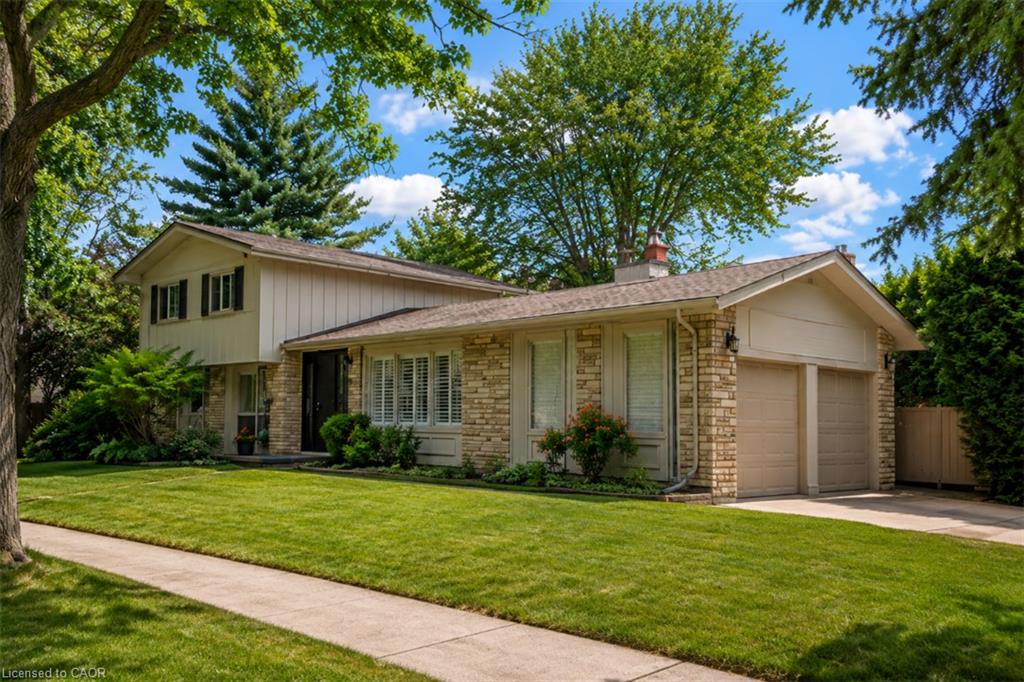
368 Aurora Crescent,Burlington, ON L7N 2A9
Burlington, ON L7N 2A9

Description
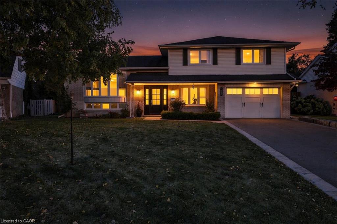
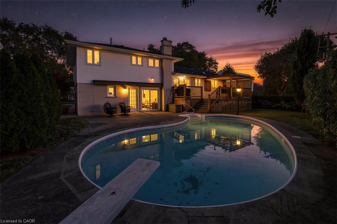
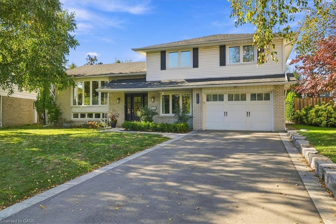
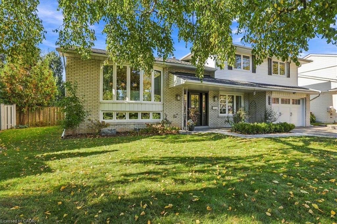
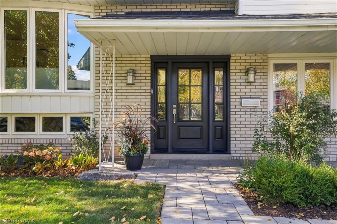
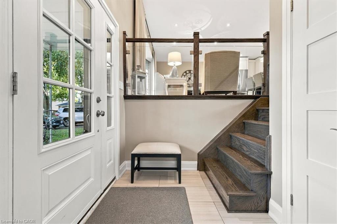
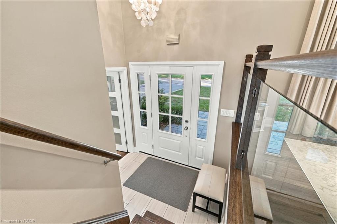
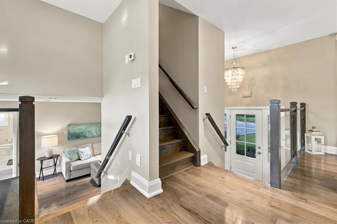
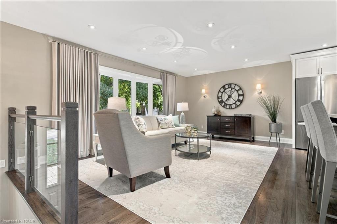
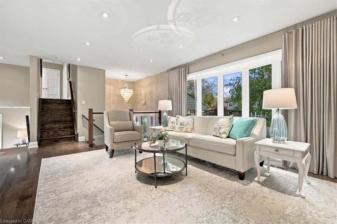
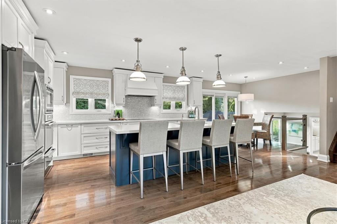
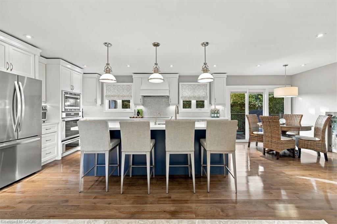
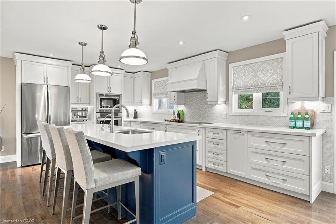
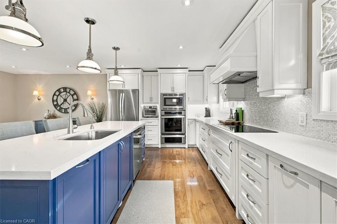
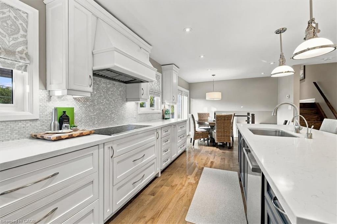
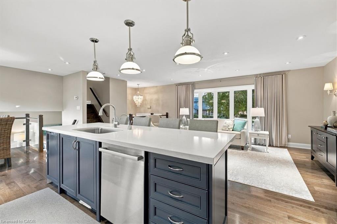
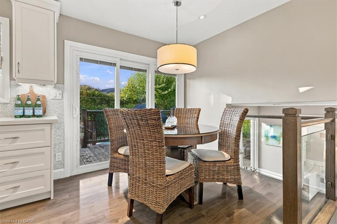
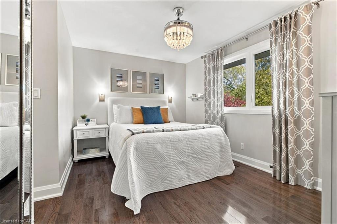
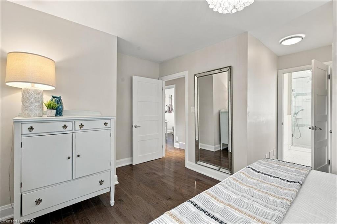
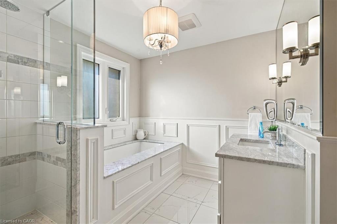
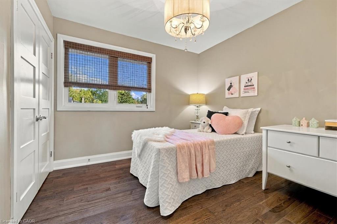
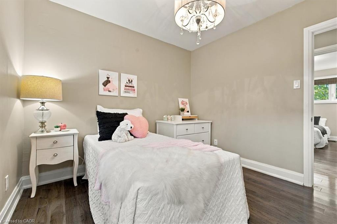
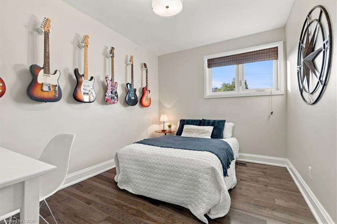
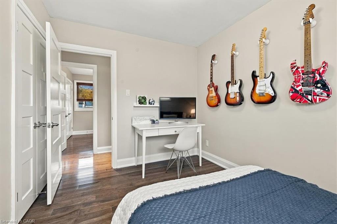
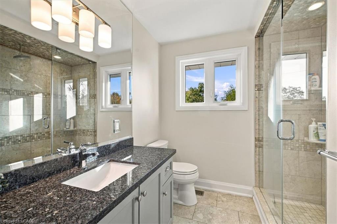
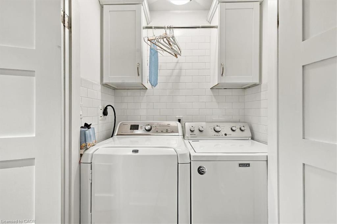
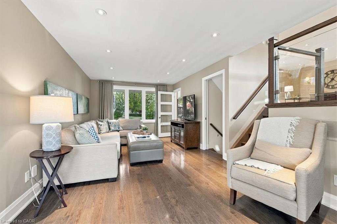
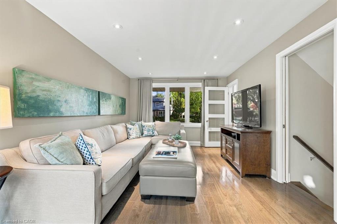
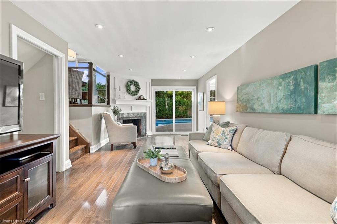
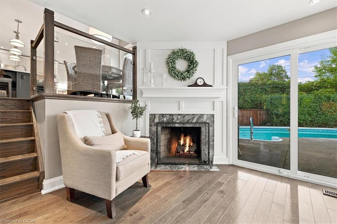
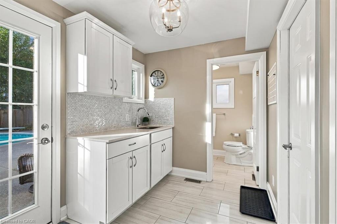
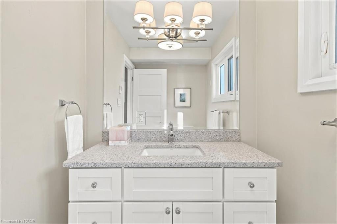
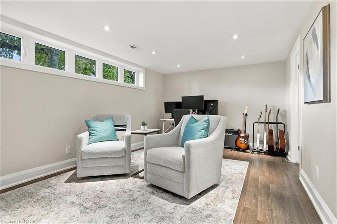
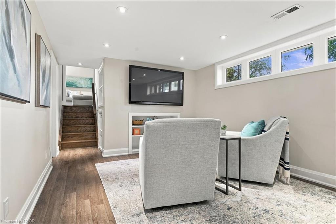
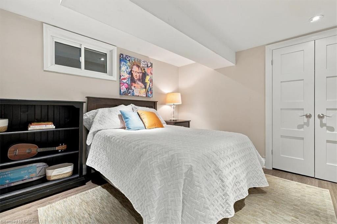
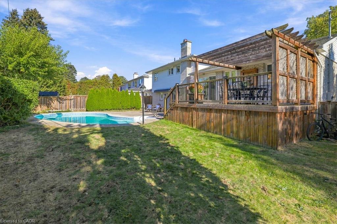
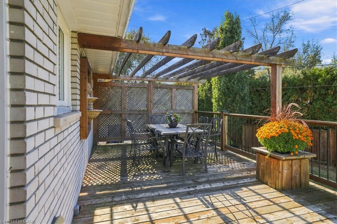
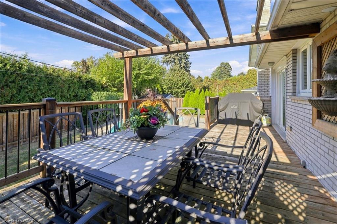
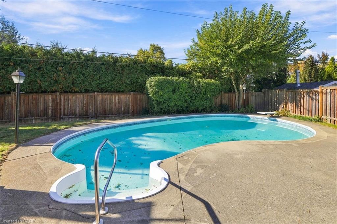
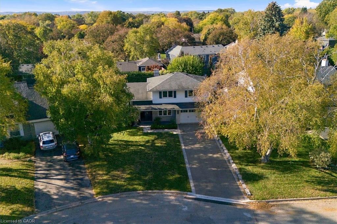
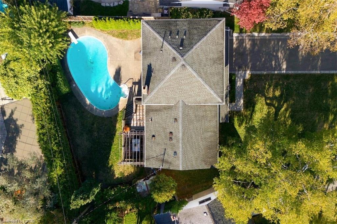
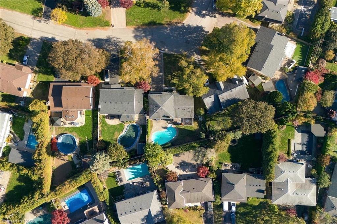
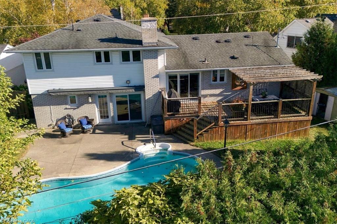
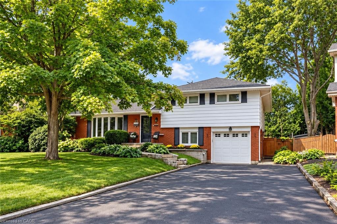
368 Aurora Crescent is in the middle of one of Burlington's most coveted neighbourhoods, the community of Rosedale......A mature area that is combined with quiet streets. This meticulously Renovated home was completed with full Permits. Including 3 +1 bedrooms. 3 Baths. A Completely open concept Kitchen, Living and Dining area with an oversized island. Beautiful SS Appliances including built-in wall oven and warming oven. Walk directly outside onto your wood deck where your natural gas BBQ is conveniently located. Alongside is a large dining area with pergola overhead overlooking a beautiful kidney shaped pool. At pool level a wall mounted awning can protect from the afternoon sun. The ground level has a large family room with natural gas fireplace with walk-out to pool level. A mudroom is just behind the garage and has a convenient 2 piece bathroom just off the garage as well. The oversized primary bedroom has a substantial Walk-In closet and a large primary Ensuite with separate water closet. The other 2 bedrooms share a large bathroom. The basement has a large Recreation Room and an additional bedroom. Plenty of additional storage in the crawl space. Your drinking water in the home uses a reverse osmosis water treatment system.
Details
| MLS # | 40873366 |
|---|---|
| Listing Type | For Sale |
| Style | House |
| Sub-Type | Resale |
| Status | Active |
| Year | 1966 |
| Days On Site | 13 |
| Listing Provided By | SUTTON GROUP QUANTUM REALTY INC | David Doyle |
Features
| Bed(s) | 4 |
|---|---|
| Bath(s) | 3 Total |
| SQ Feet | 1,625 |
| Garage | 1 |
| Basement | Y |
| Story(s) | 3 |
| Zoning | R2.4 |
| Acreage | 0.12 |
Interior
| Appliances | Oven, Water Heater, Built-in Microwave, Dishwasher, Dryer, Range Hood, Refrigerator, Stove, Wine Cooler |
|---|---|
| Rooms Total | 15 |
| Interior Features | Central Vacuum, Auto Garage Door Remote(s), Built-In Appliances, Water Treatment |
| Cooling | Central Air |
| Cooling Yes / No | No |
| Heating | Forced Air |
| Heating Yes / No | Yes |
| Fireplaces Total | 1 |
| Fireplace Features | Gas |
Exterior
| Lot Features | Urban, Cul-De-Sac, Hospital, Landscaped, Major Highway, Park, Place of Worship, Public Transit, Quiet Area, School Bus Route, Schools, Shopping Nearby |
|---|---|
| Construction Materials | Aluminum Siding, Brick |
| Roof | Asphalt Shing |
| Foundation Details | Block |
Parking
| Garage Spaces | 1 |
|---|---|
| Parking Features | Attached Garage, Garage Door Opener |
| Open Parking Yes / No | Yes |
| Attached Garage Yes / No | Yes |
Utilities
| Sewer | Sewer (Municipal) |
|---|
Taxes
| Tax Annual Amount | 6986 |
|---|
Area Information
| Province | ON |
|---|---|
| County | Halton |
| City | Burlington |
| Postal Code | L7N 2A9 |
| Area | 33 Burlington |
| Subarea | 330 Roseland |
| Community Name | 330 Roseland |
| Listing VS Median (in 330 Roseland) | |
Price: $1,698,700 low | high Med: $1,898,400 sqft: 1,625 low | high Med: 2,170 $ / sqft: $1,045 low | high Med: $920 On site: 13 low | high Med: 38.5 | |
Request a showing
Request a showing
Contact
Learn More About This Property

| Province | ON |
|---|---|
| County | Halton |
| City | Burlington |
| Postal Code | L7N 2A9 |
| Area | 33 Burlington |
| Subarea | 330 Roseland |
| Community Name | 330 Roseland |
| Listing VS Median (in 330 Roseland) | |
Price: $1,698,700 low | high Med: $1,898,400 sqft: 1,625 low | high Med: 2,170 $ / sqft: $1,045 low | high Med: $920 On site: 13 low | high Med: 38.5 | |
 | $1,350,000418 Fairlawn CrescentBurlington, ON L7L 2B1 |
 | $1,499,000280 Penn DriveBurlington, ON L7N 2B8 |
