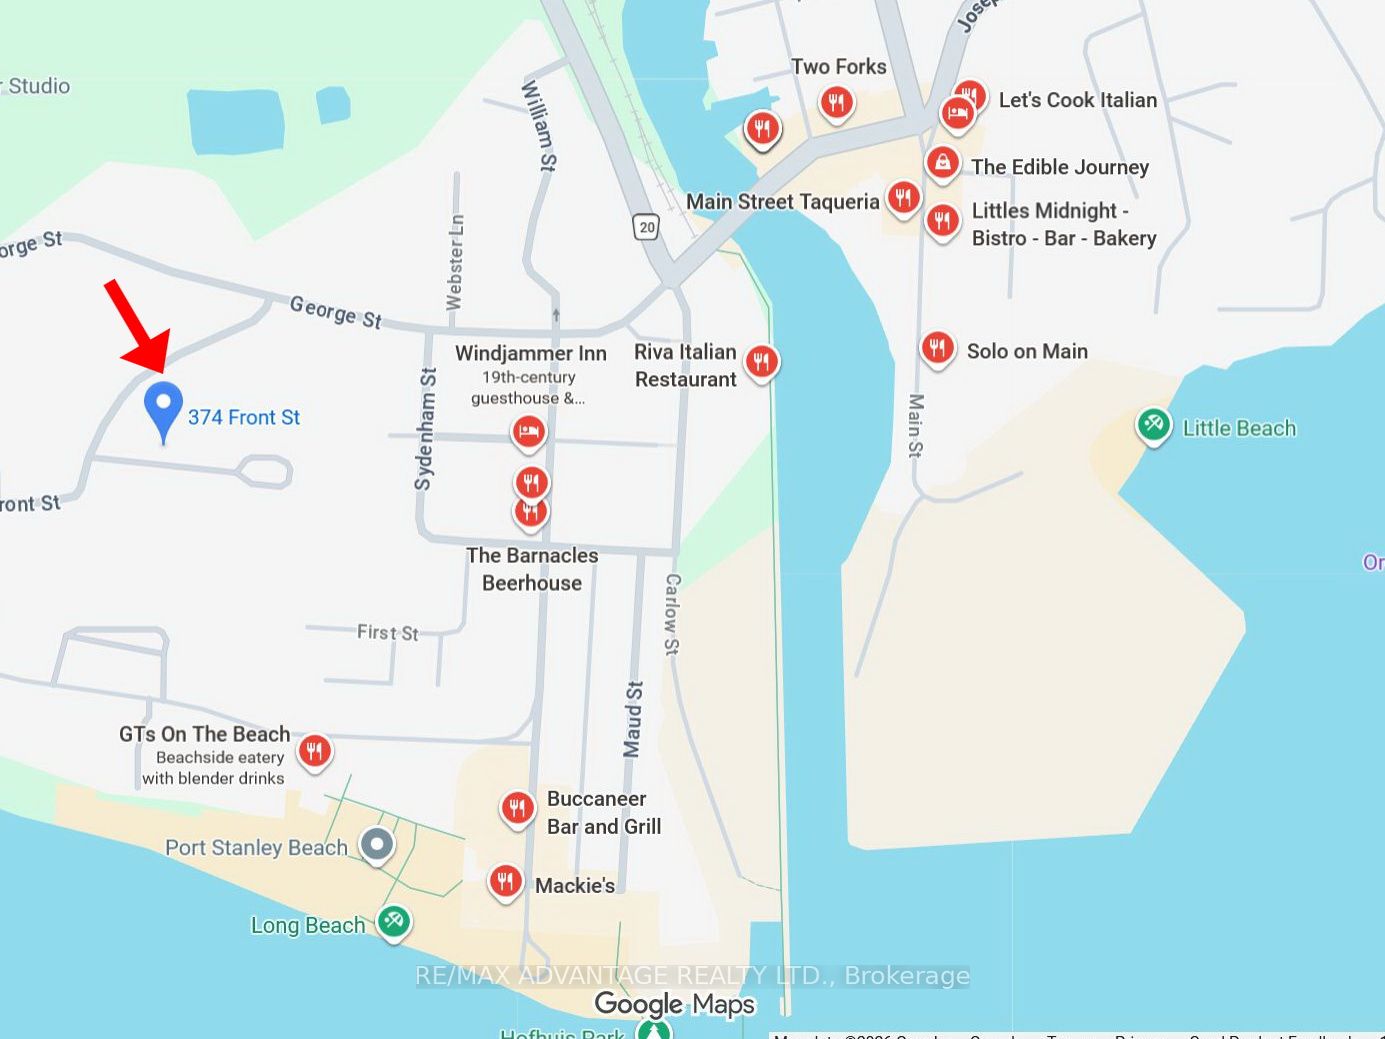
374 Front Street 8,Central Elgin, ON N5L 1E9
Central Elgin, ON N5L 1E9

Description
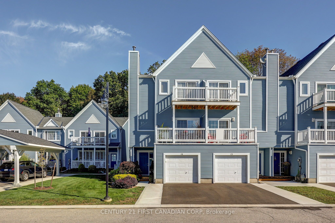
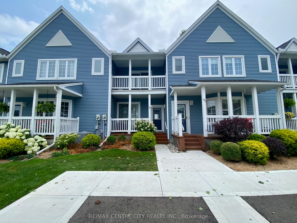
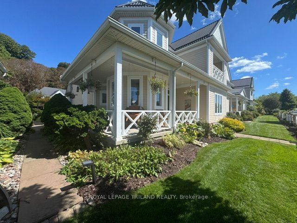
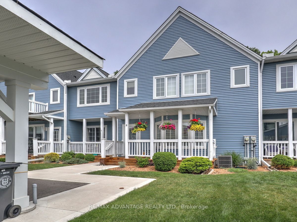
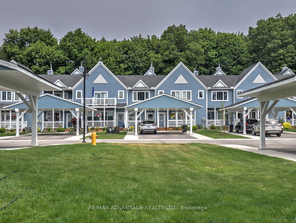
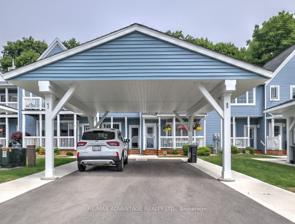
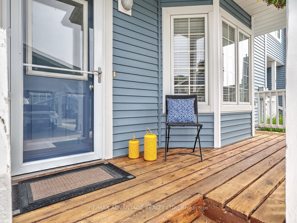
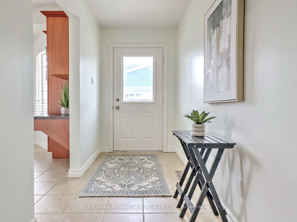
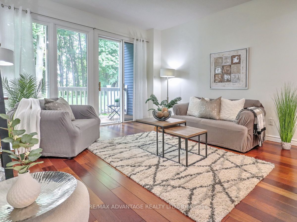
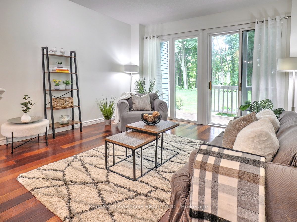
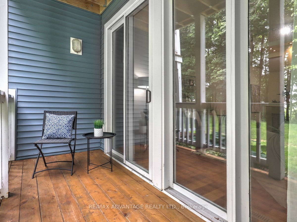
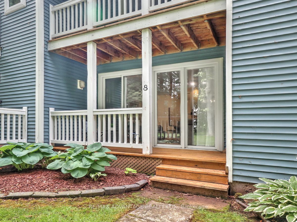
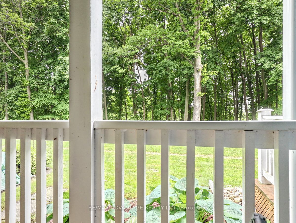
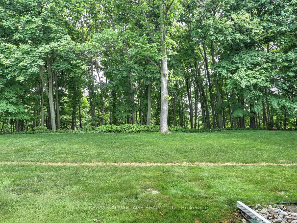
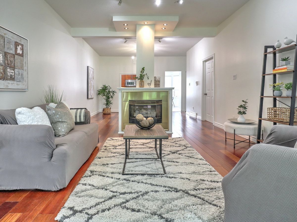
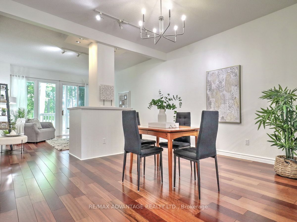
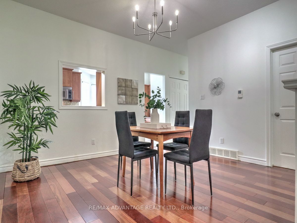
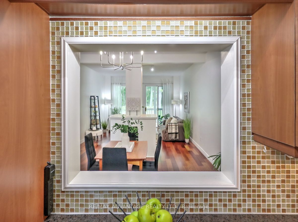
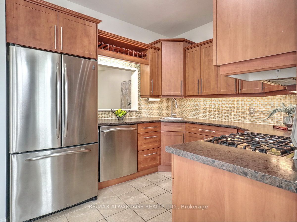
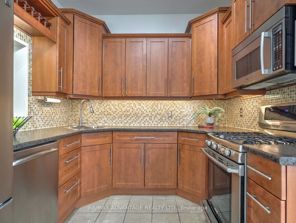
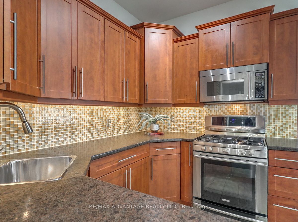
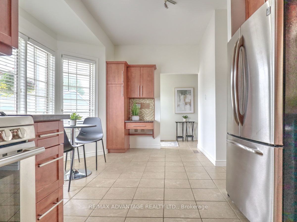
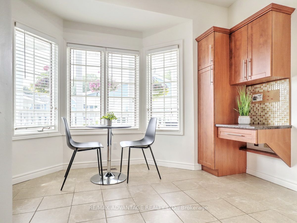
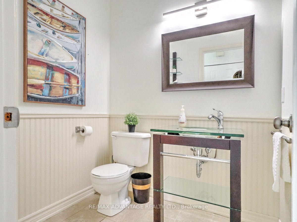
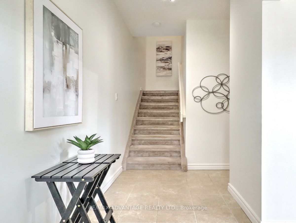
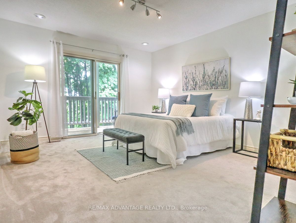
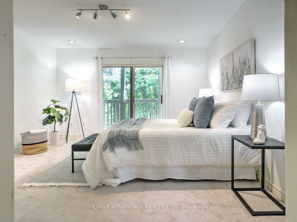
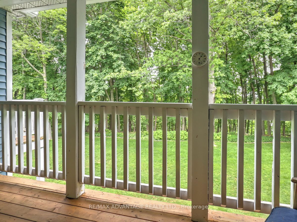
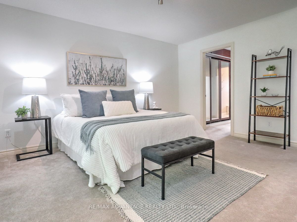
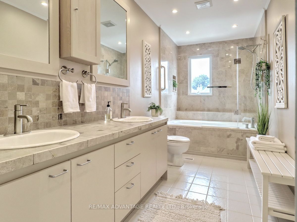
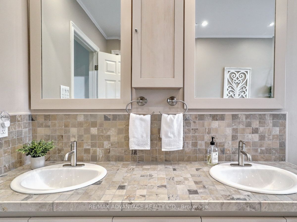
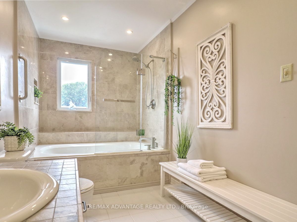
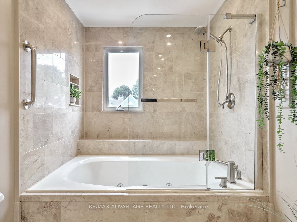
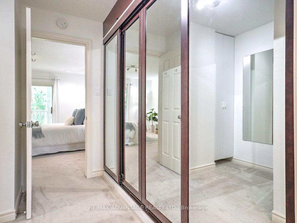
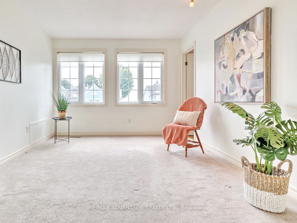
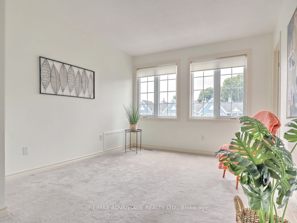
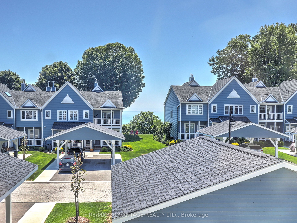
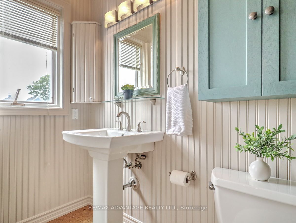
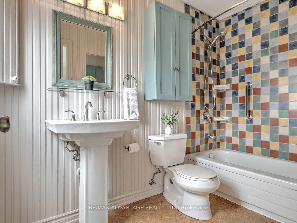
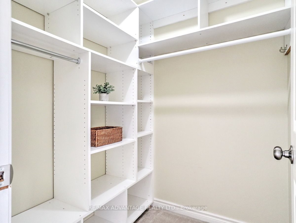
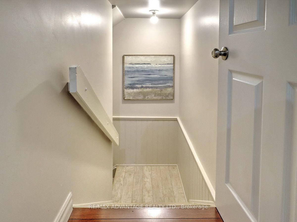
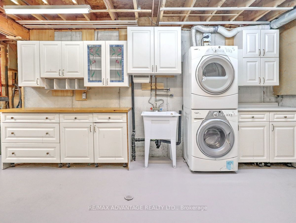
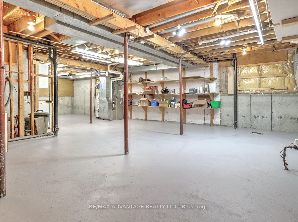
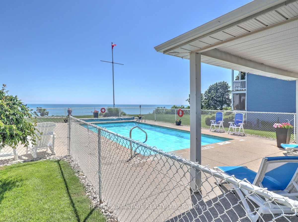
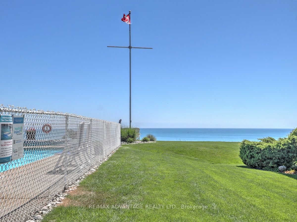
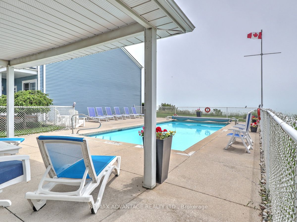
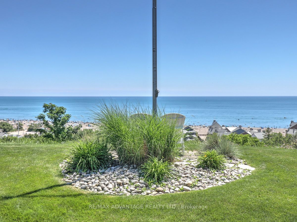
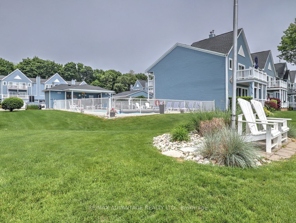
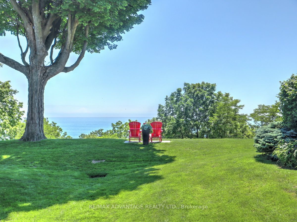
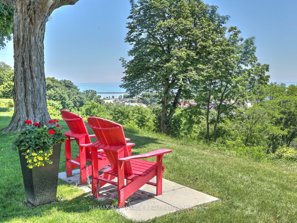
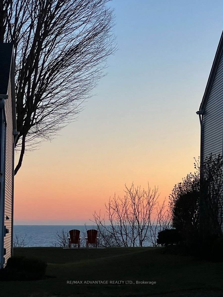
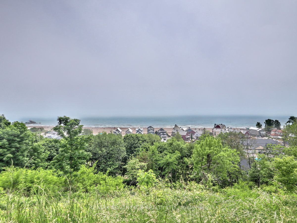
Stylish Living in the charming lakeside town of Port Stanley with its shopping, restaurants, live performance festival theatre, beaches and more! ONLY 13 MINUTE WALK TO THE BEACH! Updated Mariners Bluff unit with 9' ceilings and 3 outdoor sitting areas backing onto green space forest! This gorgeous complex provides beautiful views of the lake from the common element sitting areas and the wonderful inground pool! THE VIEWS ARE ALL EXCELLENT FROM THE CONDO! Quiet living in a natural setting. Open concept living/dining area with gas fireplace, hardwood and ceramic floors on main level. Spacious updated kitchen with sunny alcove breakfast area plus a large closet and updated 2 piece bath. There are 2 large bedrooms on the second level, each with their own updated ensuite bathrooms and walk-in closets. The rear bedroom has it's own balcony. There have been no cookie cutter upgrades to this unit - everything has been done with care and creativity! Large recently replaced carports and parking for 2 cars. Conduit for electric car charger has been roughed in to make for easy installation if needed! Full dry basement with excellent set up for a workshop and lots of room for future finishing. Condo Fees of $670/month cover many exterior items including the two large patio doors, the windows, the 3 decks/porches, roof, siding, snow removal, landscaping and more! This is the lifestyle you have dreamed of!
Details
| MLS # | X13778060 |
|---|---|
| Listing Type | For Sale |
| Style | House |
| HOA Dues | $670 |
| Sub-Type | Resale |
| Status | Sold Conditional Escape |
| Year | 0 |
| Days On Site | 10 |
| Listing Provided By | RE/MAX ADVANTAGE REALTY LTD. | X13778060 794900 |
Features
| Bed(s) | 2 |
|---|---|
| Bath(s) | 3 |
| Garage | 1 |
| Car Port | Yes |
| Basement | Y |
| Story(s) | 2 |
| Water Front | Indirect, WaterfrontCommunity |
Interior
| Interior Features | Other |
|---|---|
| Cooling | Central Air |
| Heat Source | Gas |
| Fireplace Features | Living Room, Natural Gas, Freestanding |
| Fireplace Yes / No | Yes |
| Laundry Features | In-Suite Laundry, In Basement |
| Rooms Total | 7 |
Exterior
| Exterior Features | Landscaped, Porch, Year Round Living, Privacy |
|---|---|
| Roof | Shingles |
| Foundation Details | Concrete |
| Topography | Wooded/Treed |
| Water View | Partially Obstructive |
| Construction Materials | Vinyl Siding |
Parking
| Garage Yes / No | Yes |
|---|---|
| Parking Features | Private |
Taxes
| Tax Annual Amount | 3307.99 |
|---|---|
| Tax Year | 2025 |
Area Information
| Province | ON |
|---|---|
| County | Elgin |
| City | Central Elgin |
| Postal Code | N5L 1E9 |
| Area | Port Stanley |
| Listing VS Median (in N5L 1E9) | |
Price: $519,900 low | high Med: $0 On site: 10 low | high Med: | |
Request a showing
Request a showing
Contact
Learn More About This Property

| Province | ON |
|---|---|
| County | Elgin |
| City | Central Elgin |
| Postal Code | N5L 1E9 |
| Area | Port Stanley |
| Listing VS Median (in N5L 1E9) | |
Price: $519,900 low | high Med: $0 On site: 10 low | high Med: | |