 In-Person: 09/27 2:00 PM - 4:00 PM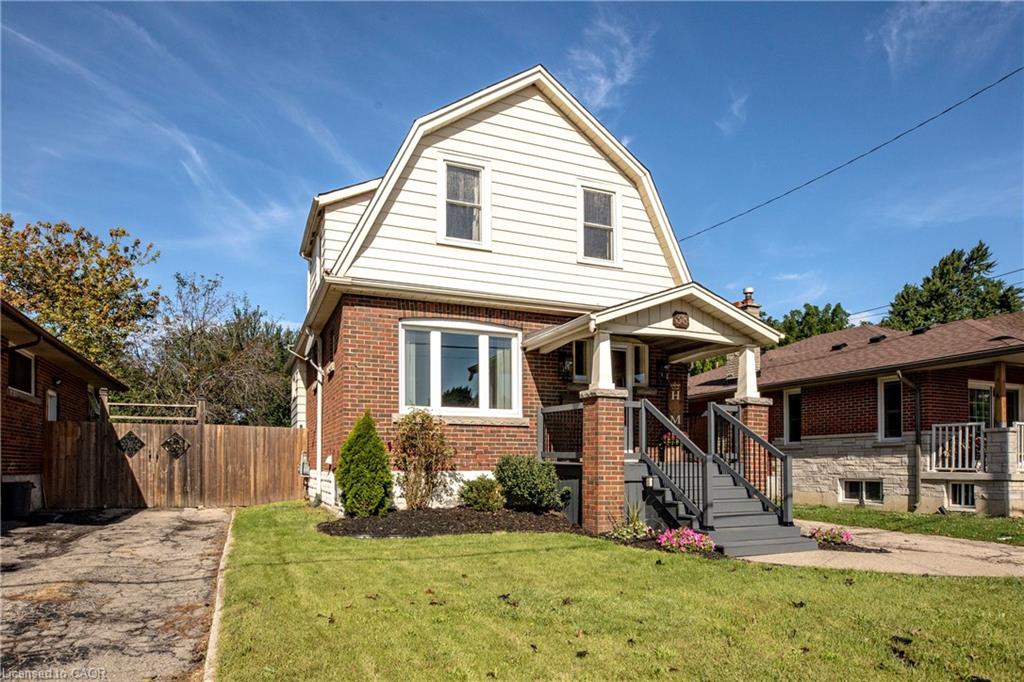
38 East 17th Street,Hamilton, ON L9A 4M1
Hamilton, ON L9A 4M1

Description
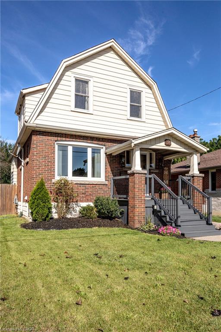
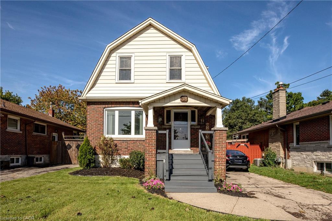
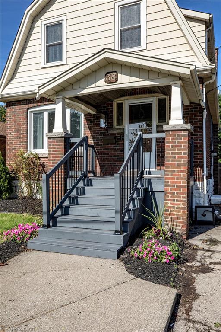
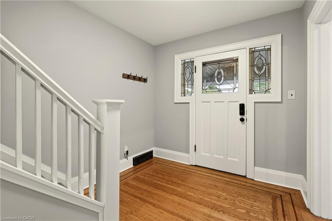
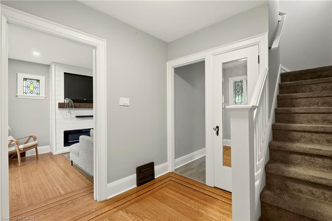
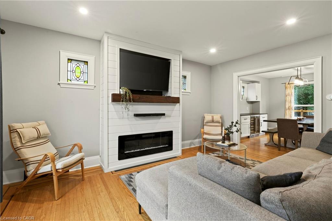
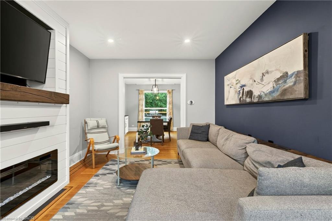
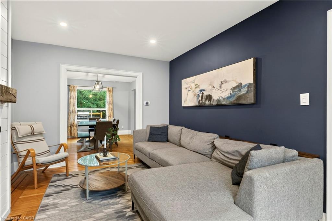
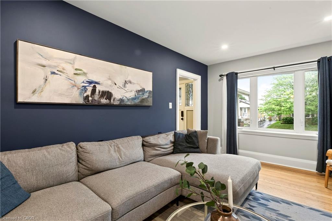
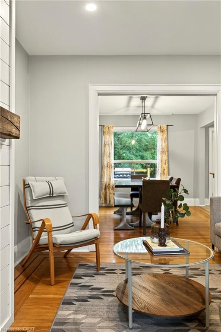
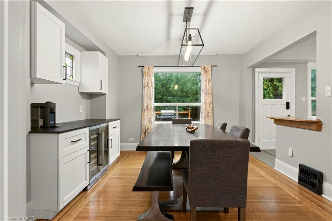
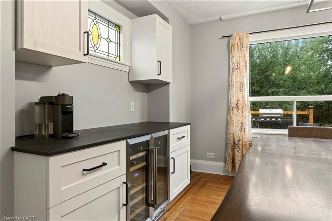
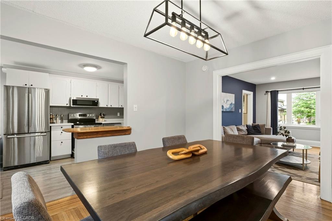
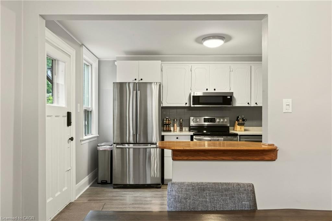
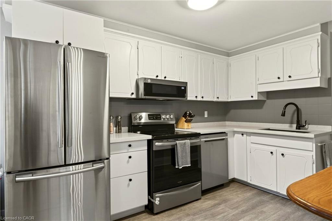
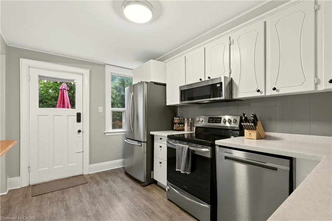
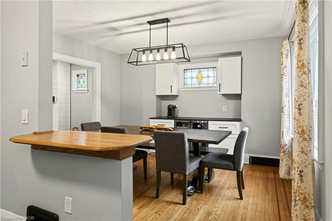
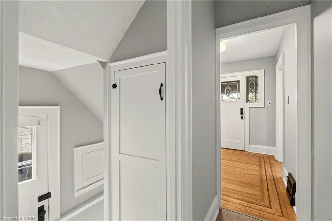
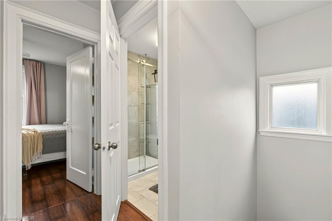
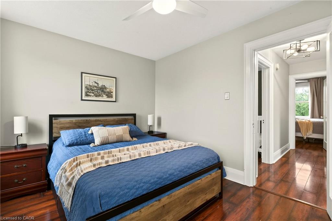
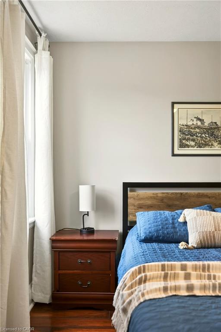
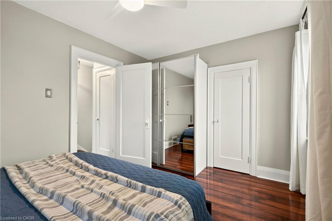
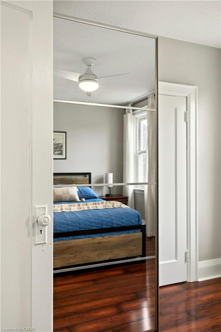
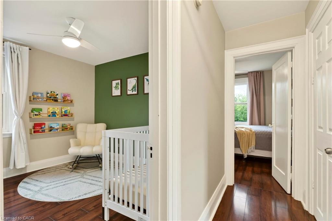
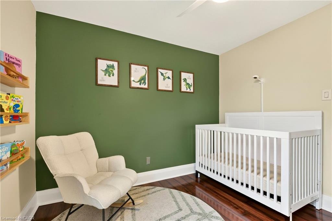
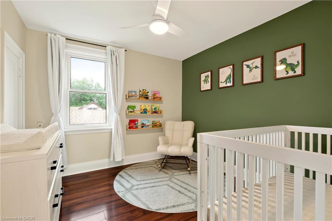
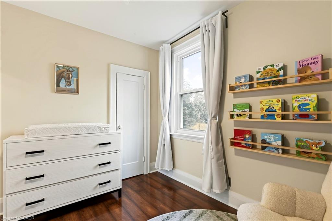
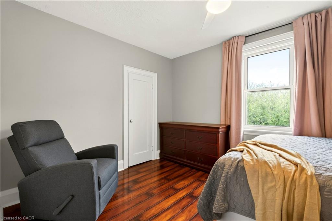
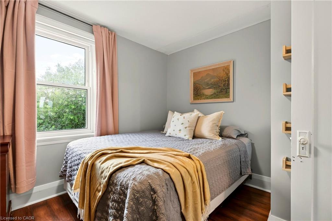
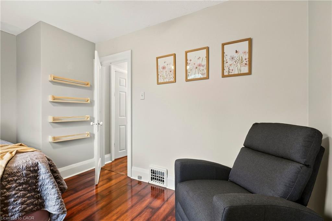
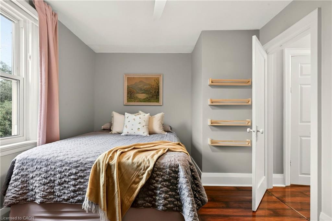
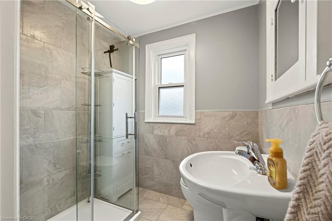
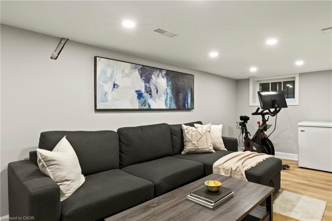
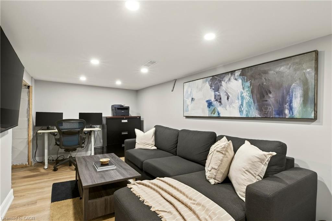
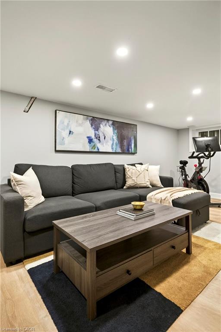
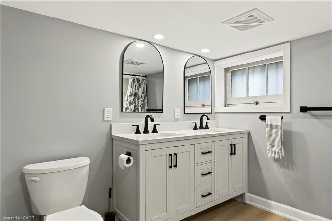
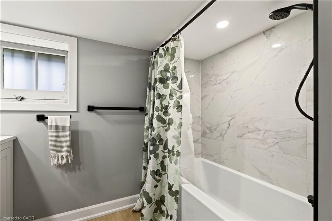
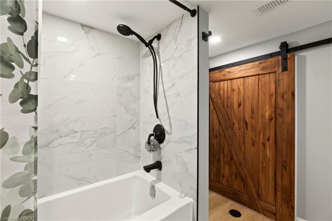
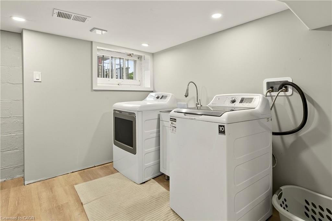
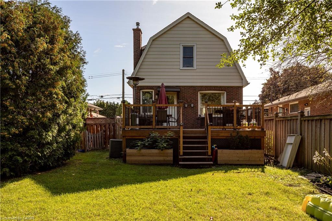
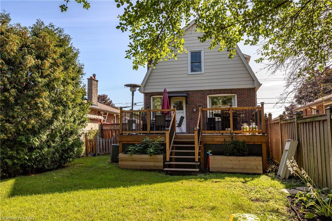
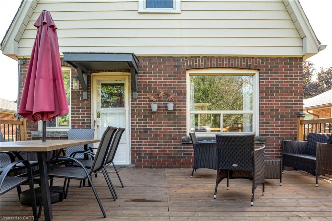
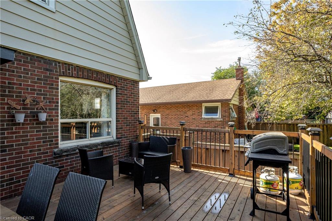
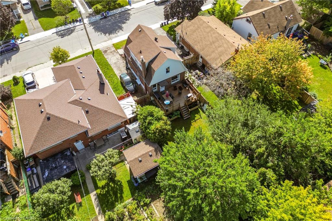
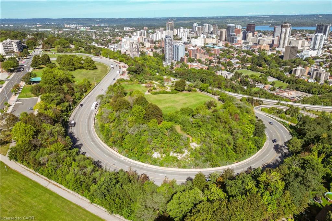
Welcome to 38 East 17th! This fully detached brick home is the perfect blend of modern finishes and quality 1930's architecture. Stepping into the foyer you're greeted with high ceilings, natural light and original hardwood flooring that continues through the living and dining room. The living space features charming stained-glass windows, pot lights and a gas fireplace with custom shiplap surround. Moving into the dining room you'll find a wonderful coffee bar with additional cabinetry, modern light fixture, large window and expanded opening into the kitchen with a wood island top. The kitchen is light and bright with updated stainless-steel appliances and plenty of cupboard space. Head upstairs to find 3 generous bedrooms with new flooring, fixtures and warm paint tones, including a large primary with custom storage. Rounding out the floor is a renovated 3-piece bathroom with a walk-in shower. The basement has been thoughtfully maximized to include a family room/den, new 5-piece bathroom, laundry and extra storage. 38 East 17th is situated on a 33x117ft lot that provides an inviting front yard with a large covered porch, a perfect back deck and lots of grass and gardening space. Located in the Inch Park neighbourhood this home offers unbeatable proximity to great parks, schools, transit routes and the shopping, dining and entertainment offered by Concession Street. This turnkey home is the perfect opportunity for someone starting their homebuying journey or looking for more space to accommodate a growing family.
Details
| MLS # | 40863099 |
|---|---|
| Listing Type | For Sale |
| Style | House |
| Sub-Type | Resale |
| Status | Active |
| Days On Site | 9 |
| Listing Provided By | Royal LePage State Realty | Sean Dawson |
Features
| Bed(s) | 3 |
|---|---|
| Bath(s) | 2 Total |
| SQ Feet | 1,335 |
| Basement | Y |
| Story(s) | 2 |
| Zoning | R1 |
| Acreage | 0.09 |
Interior
| Appliances | Dishwasher, Dryer, Microwave, Refrigerator, Stove, Washer |
|---|---|
| Rooms Total | 12 |
| Interior Features | None |
| Cooling | Central Air |
| Cooling Yes / No | No |
| Heating | Forced Air, Natural Gas |
| Heating Yes / No | Yes |
| Window Features | Window Coverings |
Exterior
| Exterior Features | Privacy |
|---|---|
| Lot Features | Urban, Ample Parking, Arts Centre, Dog Park, Hospital, Library, Park, Place of Worship, Playground Nearby, Public Parking, Public Transit, Quiet Area, Rec./Community Centre, School Bus Route, Schools, Shopping Nearby |
| Construction Materials | Aluminum Siding, Brick |
| Roof | Asphalt Shing |
| Foundation Details | Concrete Block |
| Patio And Porch Features | Deck, Porch |
Parking
| Open Parking Yes / No | Yes |
|---|
Utilities
| Sewer | Sewer (Municipal) |
|---|
Taxes
| Tax Annual Amount | 4462.33 |
|---|
Area Information
| Province | ON |
|---|---|
| County | Hamilton |
| City | Hamilton |
| Postal Code | L9A 4M1 |
| Area | 17 Hamilton Mountain |
| Subarea | 172 Inch Park |
| Community Name | 172 Inch Park |
| Listing VS Median (in 172 Inch Park) | |
Price: $689,900 low | high Med: $599,800 sqft: 1,335 low | high Med: 1,075 $ / sqft: $517 low | high Med: $558 On site: 9 low | high Med: 209 | |
Request a showing
Request a showing
Contact
Learn More About This Property

| Open House |
|---|
| In-Person 09/27 2:00 PM - 4:00 PM |
| Province | ON |
|---|---|
| County | Hamilton |
| City | Hamilton |
| Postal Code | L9A 4M1 |
| Area | 17 Hamilton Mountain |
| Subarea | 172 Inch Park |
| Community Name | 172 Inch Park |
| Listing VS Median (in 172 Inch Park) | |
Price: $689,900 low | high Med: $599,800 sqft: 1,335 low | high Med: 1,075 $ / sqft: $517 low | high Med: $558 On site: 9 low | high Med: 209 | |

