399 Grady Road E,Rideau Lakes, ON K0G 1X0
Rideau Lakes, ON K0G 1X0

Description
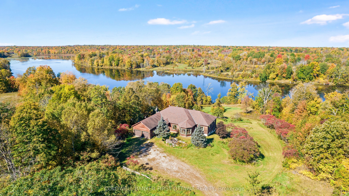
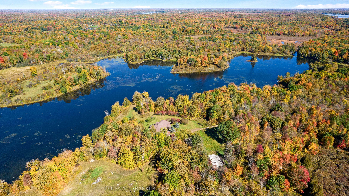
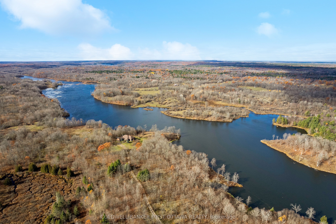
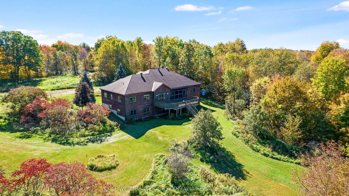
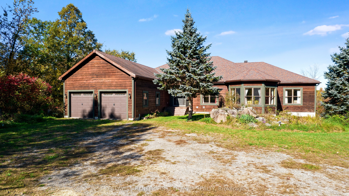
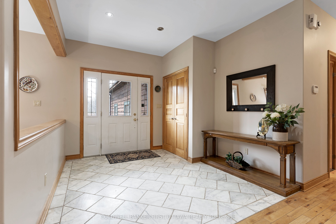
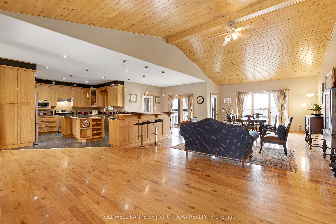
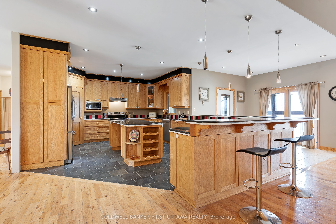
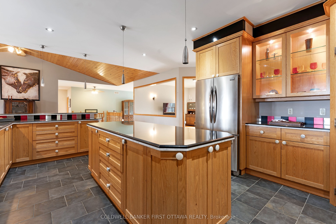
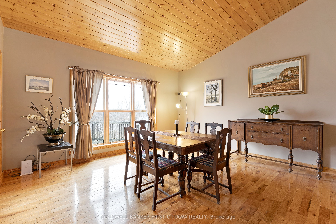
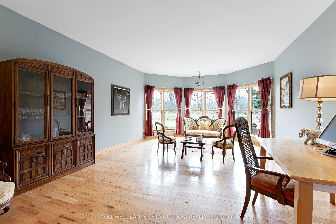
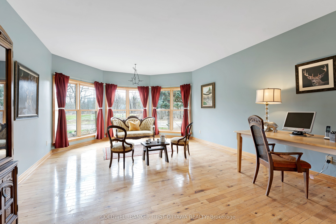
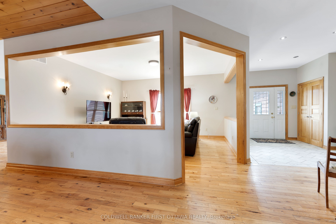
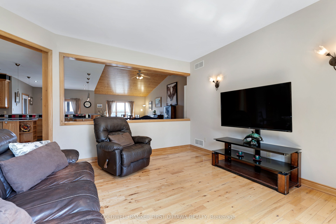
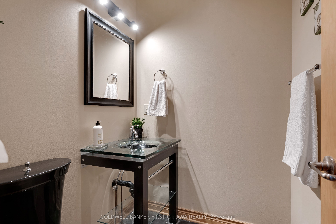
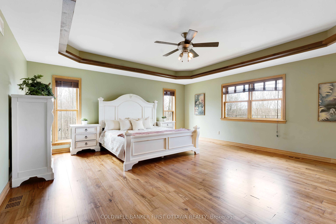
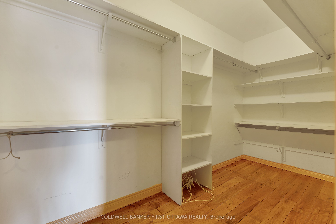
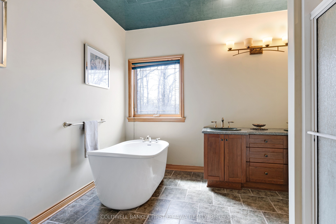
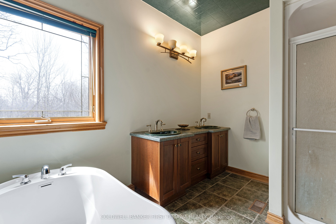
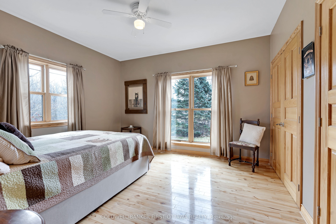
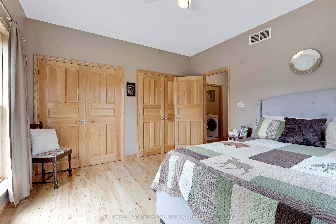
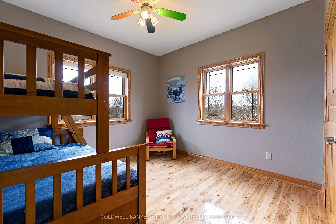
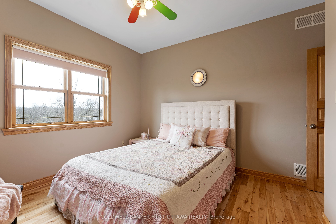
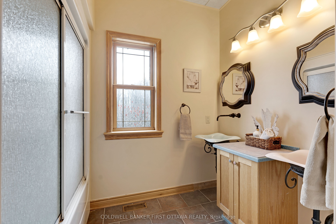
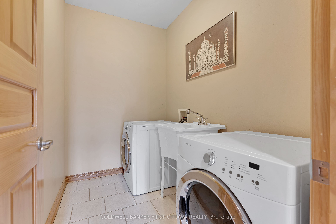
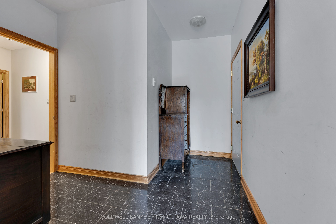
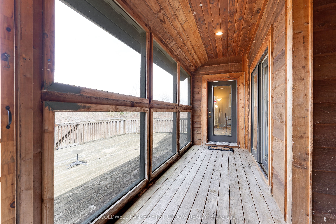
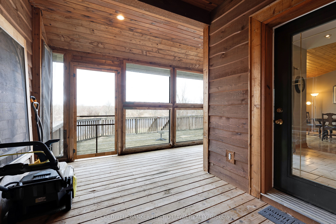
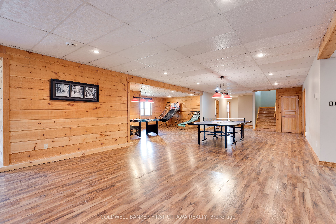
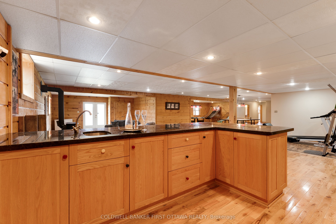
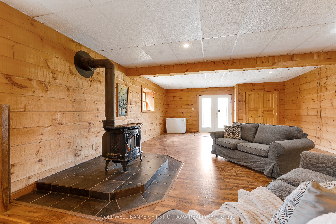
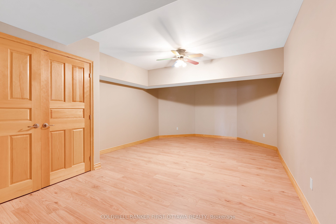
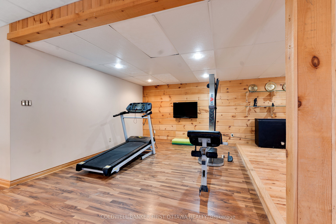
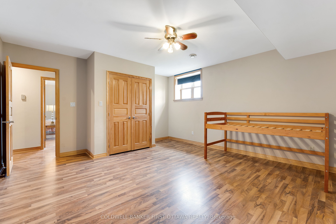
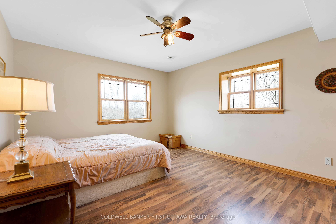
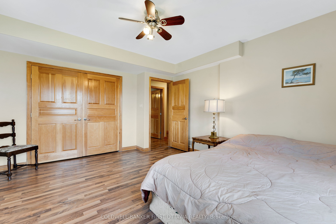
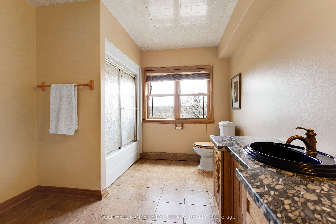
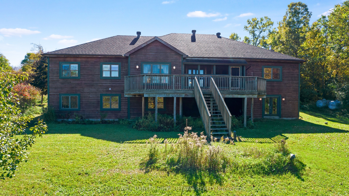
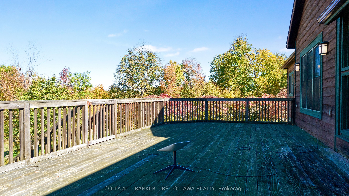
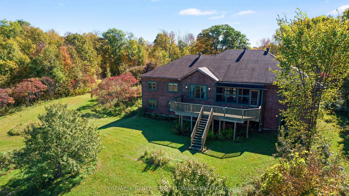
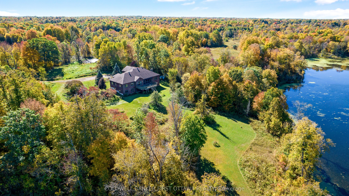
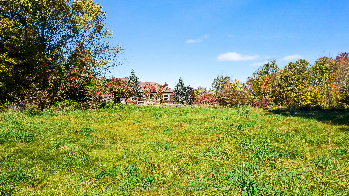
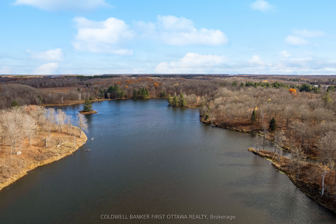
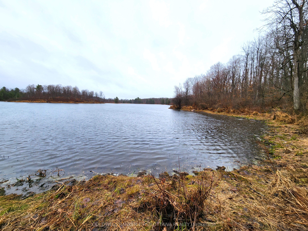
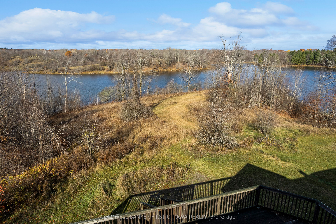
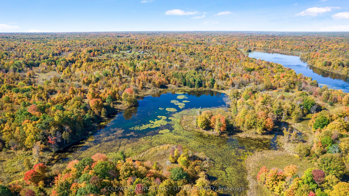
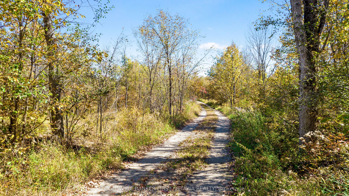
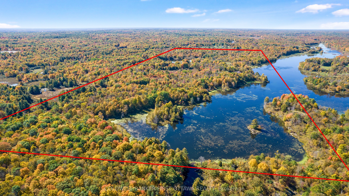
Secluded luxury for the outdoor enthusiast. Exceptional 198 acre woodland with 2 km lakefront along Black Creek, that is teeming with pike. The woodlands also have large natural pond, a haven for birds and wildlife. After a day of canoeing, kayaking, hiking, hunting, or fishing, return home to this majestic bungalow surrounded by nature's beauty. The 4+2 bedroom, 3.5 bathroom home offers grand open floor plan with panoramic views of the lake. Generous spaces for the family and entertaining, with 3515sf on main floor and 3100sf in fully finished lower level. Welcoming foyer features marble floor and double closet. Off foyer is light-fill den with half walls defining the room while providing clear sightlines to other living areas. Livingroom's five-sided bay windows provide forever views of the outdoors. Great Room 12' vaulted ceiling highlights family room, kitchen and dining area. Kitchen a gourmet delight with modern ceramic floor and light-hued solid oak cabinetry accented by marble knobs; countertops and island-breakfast bar are gorgeous fusion of marble & black quartz. The adjoining dinette has marble floor. Patio doors to screened porch plus covered deck for family times and quiet respite. Primary suite a retreat with lovely drop ceiling and large windows; walk-in closet, 5-pc ensuite & door to deck. Main floor also has three bedrooms, 5-pc bathroom, powder room & laundry room. Sun-filled lower level, laminated floors flow thru huge games room with wet bar & woodstove; plus ample space for gym & pool table. Lower level two more bedrooms, office & 5-pc bathroom. Designed and built to exemplary standards, home has radiant floor heat in kitchen, bathroom, ensuite, mudroom, foyer and lower level. Remaining main floor heated by efficient air handler with propane boiler. Attached double garage insulated & drywalled. Auto generator included. On township maintained road with garbage pickup & school bus route. Cell service & Internet. 15 mins Westport or 25 mins Perth.
Details
| MLS # | X14007922 |
|---|---|
| Listing Type | For Sale |
| Style | House |
| Sub-Type | Resale |
| Status | New |
| Year | 0 |
| Days On Site | 22 |
| Listing Provided By | COLDWELL BANKER FIRST OTTAWA REALTY | Stephanie Mols |
Features
| Bed(s) | 6 |
|---|---|
| Bath(s) | 4 |
| Garage | 2 |
| Basement | Y |
| Zoning | Rural |
| Water Front | Direct |
| Property View | Meadow, Trees, Woods, Lake |
Interior
| Interior Features | ERV/HRV, Generator - Full, Primary Bedroom - Main Floor, Water Heater Owned, Auto Garage Door Remote |
|---|---|
| Cooling | Central Air |
| Heat Source | Propane |
| Fireplace Features | Rec Room, Wood Stove |
| Fireplace Yes / No | Yes |
Exterior
| Exterior Features | Deck, Privacy, Porch Enclosed |
|---|---|
| Roof | Asphalt Shingle |
| Foundation Details | Poured Concrete |
| Topography | Wooded/Treed, Level, Rolling, Open Space |
| Water View | Direct |
| Waterfront Features | Not Applicable |
| View | Meadow, Trees/Woods, Lake |
| Construction Materials | Wood |
| Security Features | Alarm System |
Parking
| Garage Yes / No | Yes |
|---|---|
| Parking Features | Lane, Private |
Utilities
| Sewer | None |
|---|
Taxes
| Tax Annual Amount | 6700 |
|---|---|
| Tax Legal Description | PT LT 16 CON 1 NORTH CROSBY AS IN LR362437 LYING W OF 28R12448; RIDEAU LAKES |
| Tax Year | 2025 |
Other
| Docking Type | None |
|---|
Area Information
| Province | ON |
|---|---|
| County | Leeds and Grenville |
| City | Rideau Lakes |
| Postal Code | K0G 1X0 |
| Area | 816 Rideau Lakes (North Crosby) Twp |
| Listing VS Median (in K0G 1X0) | |
Price: $1,399,000 low | high Med: $675,000 On site: 22 low | high Med: 242 | |
Request a showing
Request a showing
Contact
Learn More About This Property

| Province | ON |
|---|---|
| County | Leeds and Grenville |
| City | Rideau Lakes |
| Postal Code | K0G 1X0 |
| Area | 816 Rideau Lakes (North Crosby) Twp |
| Listing VS Median (in K0G 1X0) | |
Price: $1,399,000 low | high Med: $675,000 On site: 22 low | high Med: 242 | |
