 New Listing
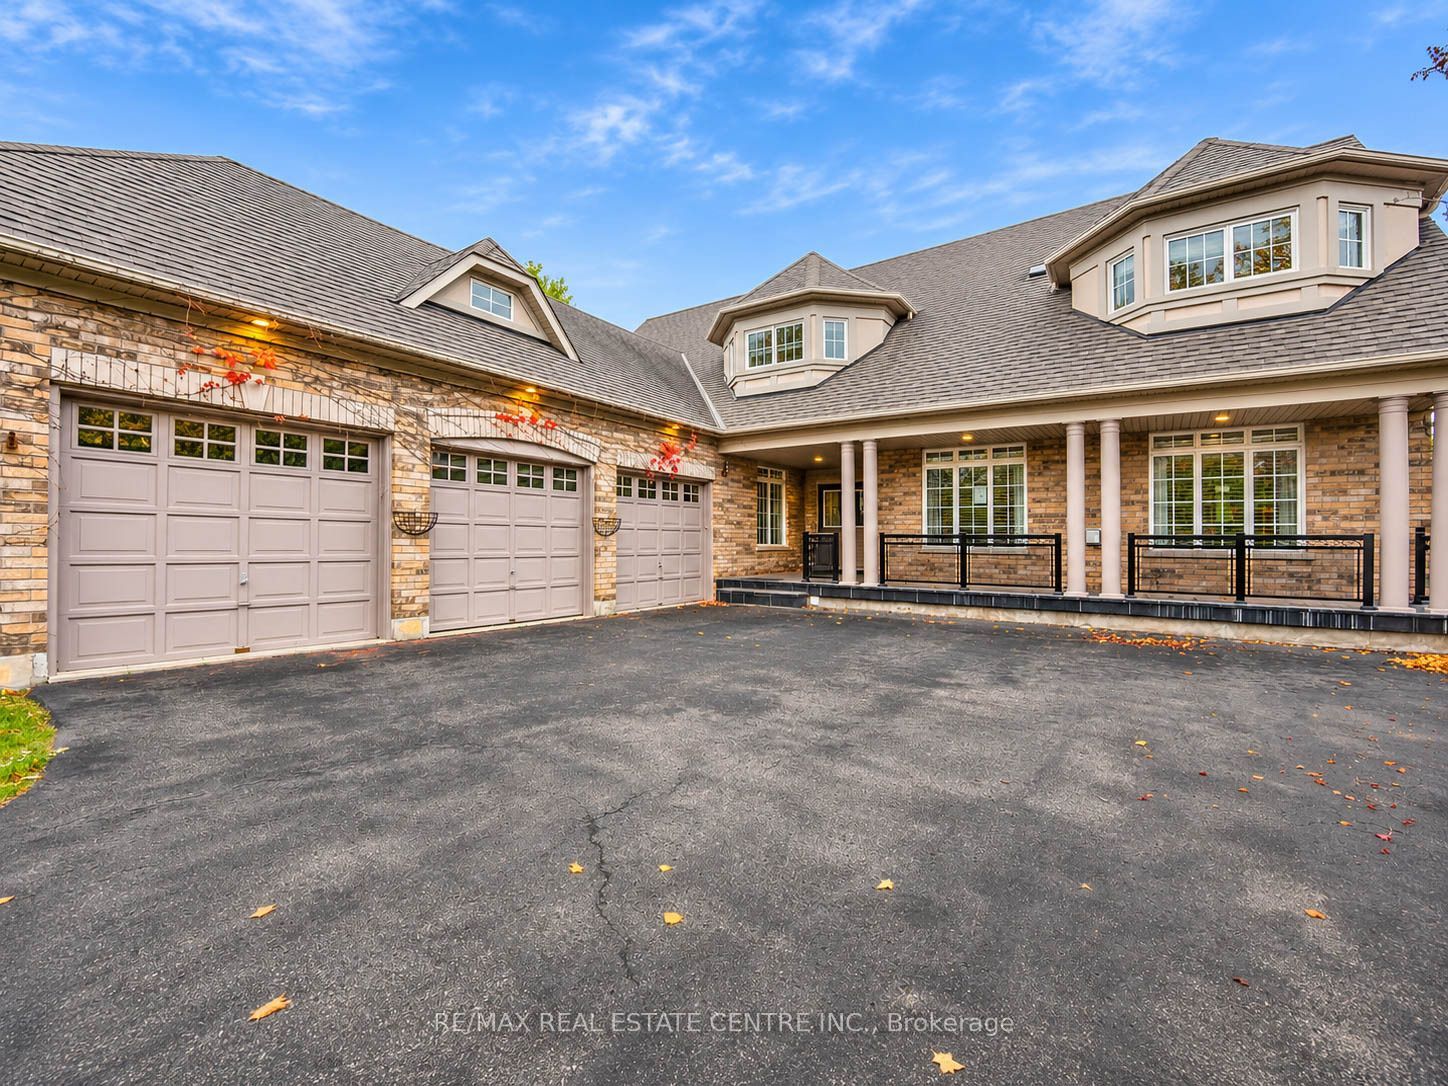
4 Champion Court,Brampton, ON L6Y 5G9
Brampton, ON L6Y 5G9

Description
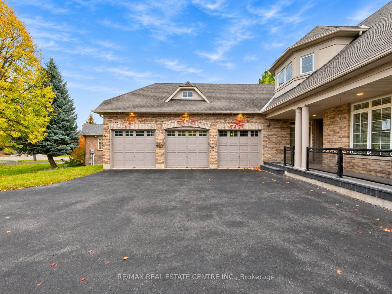
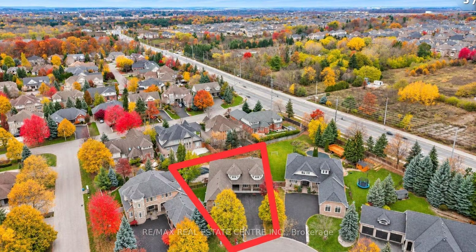
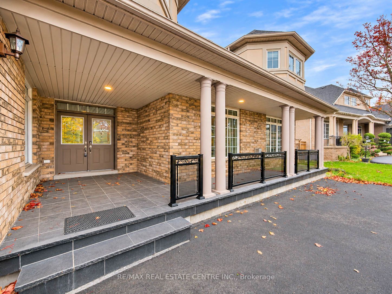
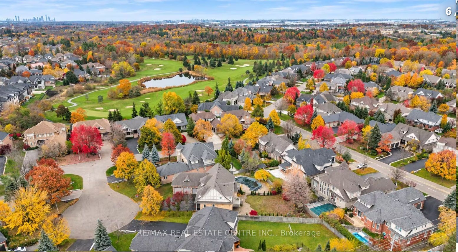
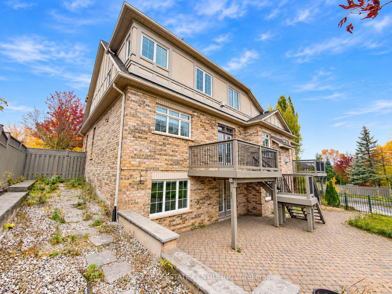
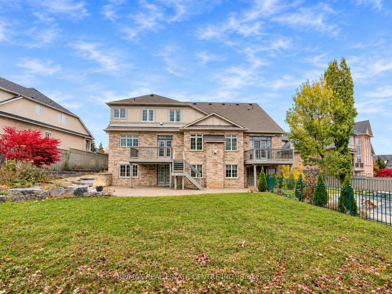
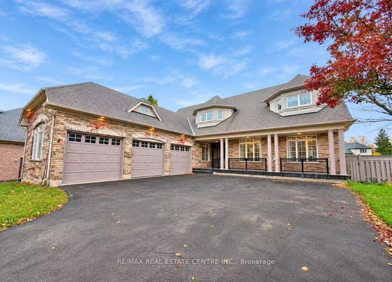
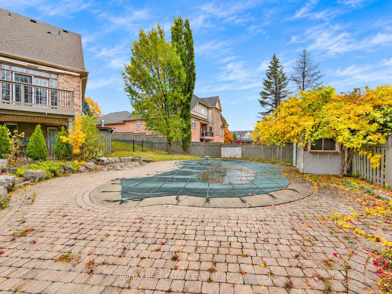
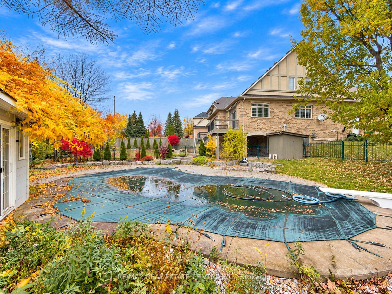
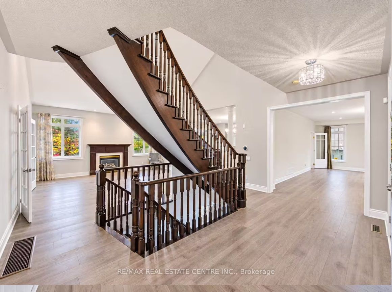
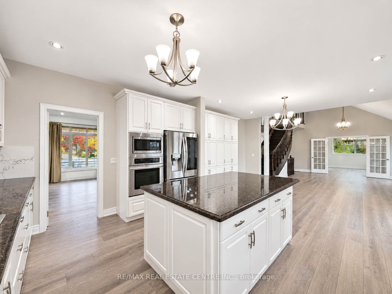
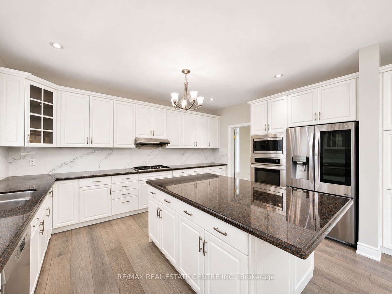
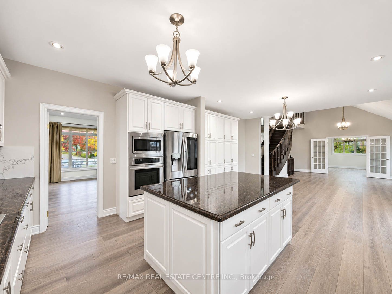
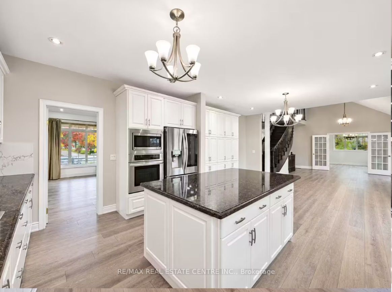
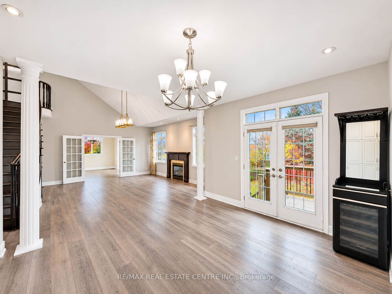
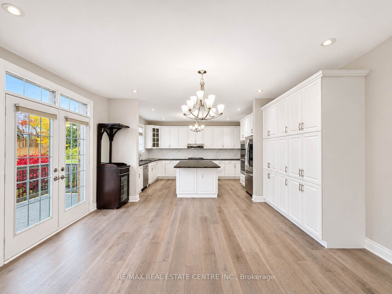
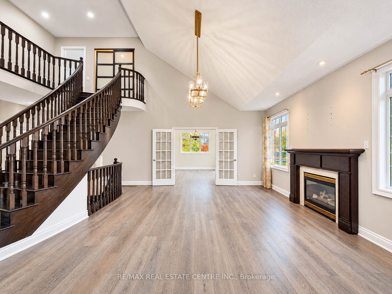
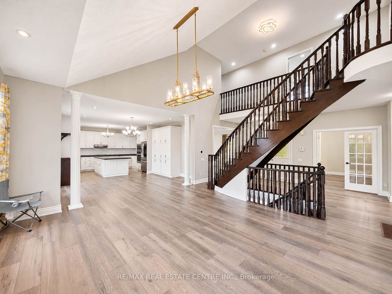
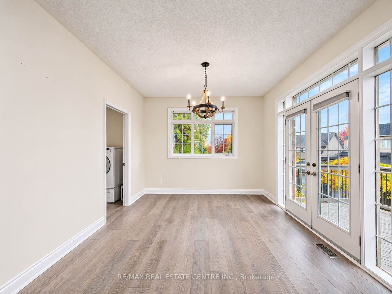
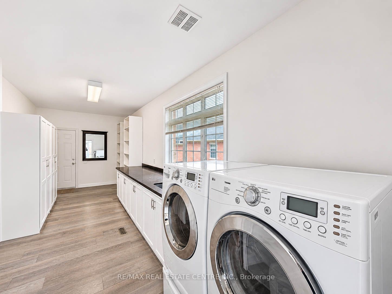
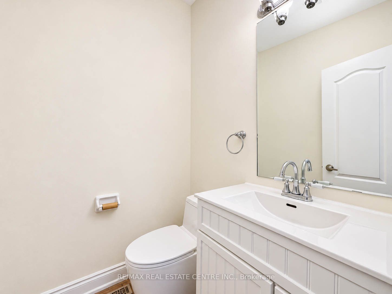
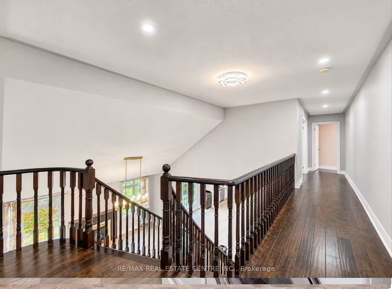
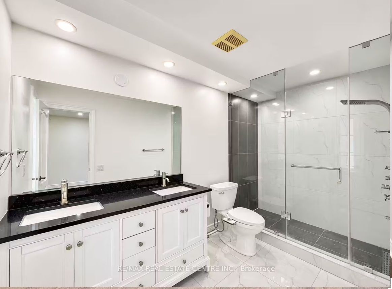
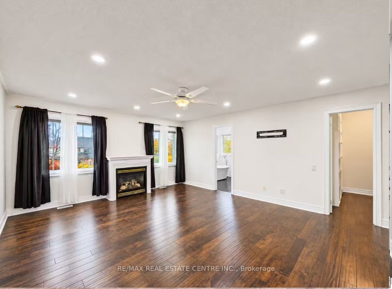
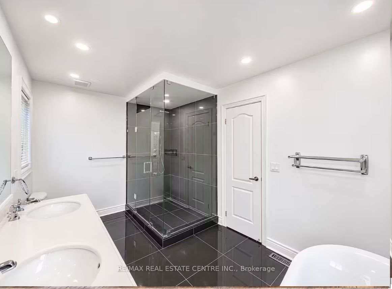
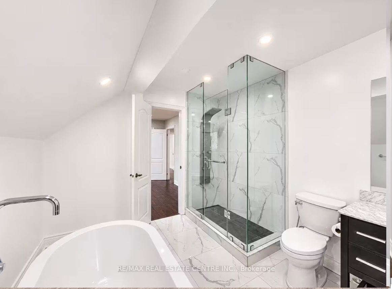
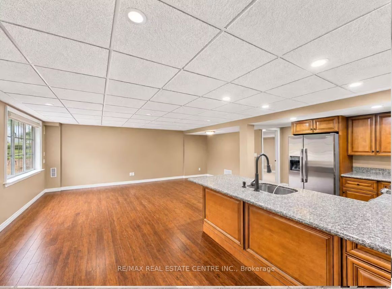
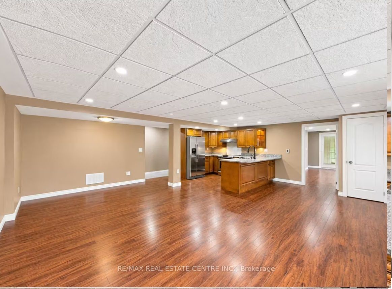
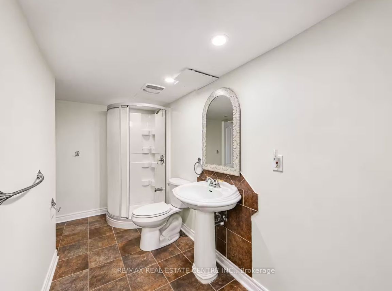
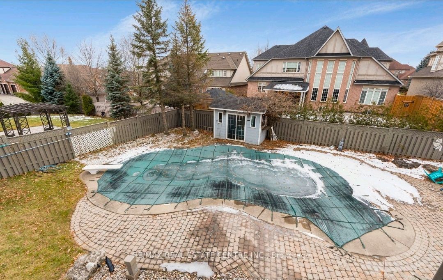
Welcome To 4 Champion Court, Located In The Prestigious Credit Valley Community Of Brampton! This Impressive 2-Storey Detached Home Offers Approximately 5,000 Sq.Ft. Of Total Living Space On A Generous, Beautifully Landscaped Lot. Featuring 4+2 Bedrooms And 6 Bathrooms, This Spacious Residence Offers An Ideal Blend Of Comfort, Functionality And Elegance. The Open-Concept Kitchen Features A Centre Island And Breakfast Area, While The Sunroom And Family Room Overlook The Beautiful Backyard With An Inground Pool. Enjoy Outdoor Living With A Spacious Deck, Patio And Professionally Landscaped Grounds. The Fully Finished Walk-Out Basement Features A Separate Entrance And Second Kitchen, Offering Excellent Potential For Extended Family Living Or Additional Income. Ample Parking And A Detached 3-Car Garage Add To The Convenience. Situated On A Quiet Cul-De-Sac In A Highly Desirable Neighbourhood, Close To Top-Rated Schools, Parks, Public Transit And Everyday Amenities. A Wonderful Opportunity To Own A Spacious Family Home In One Of Brampton's Most Sought-After Communities!
Details
| MLS # | W14132230 |
|---|---|
| Listing Type | For Sale |
| Style | House |
| Sub-Type | Resale |
| Status | New |
| Year | 0 |
| Days On Site | 4 |
| Listing Provided By | RE/MAX REAL ESTATE CENTRE INC. | W14132230 079800 |
Features
| Bed(s) | 6 |
|---|---|
| Bath(s) | 5 |
| Garage | 3 |
| Basement | Y |
| Pool | Yes |
| Story(s) | 2 |
| Acreage | 0.24 |
Interior
| Interior Features | Auto Garage Door Remote, Carpet Free, Central Vacuum |
|---|---|
| Heating Yes / No | Yes |
| Cooling Yes / No | Yes |
| Cooling | Central Air |
| Heat Source | Gas |
| Fireplace Yes / No | Yes |
| Rooms Total | 16 |
Exterior
| Exterior Features | Deck, Landscaped, Lawn Sprinkler System, Patio, Lighting, Porch |
|---|---|
| Roof | Asphalt Shingle |
| Foundation Details | Concrete |
| Construction Materials | Brick |
Parking
| Attached Garage Yes / No | Yes |
|---|---|
| Garage Yes / No | Yes |
| Parking Features | Private |
Utilities
| Sewer | Sewer |
|---|
Taxes
| Tax Annual Amount | 11532 |
|---|---|
| Tax Legal Description | Lot 60, Plan 43M1379 ; T/W Pt Lt 5, Con 4 Whs(Chin |
| Tax Year | 2025 |
Area Information
| Province | ON |
|---|---|
| County | Peel |
| City | Brampton |
| Postal Code | L6Y 5G9 |
| Area | Credit Valley |
| Listing VS Median (in L6Y 5G9) | |
Price: $1,869,500 low | high Med: $0 On site: 4 low | high Med: | |
Request a showing
Request a showing
Contact
Learn More About This Property

| Province | ON |
|---|---|
| County | Peel |
| City | Brampton |
| Postal Code | L6Y 5G9 |
| Area | Credit Valley |
| Listing VS Median (in L6Y 5G9) | |
Price: $1,869,500 low | high Med: $0 On site: 4 low | high Med: | |
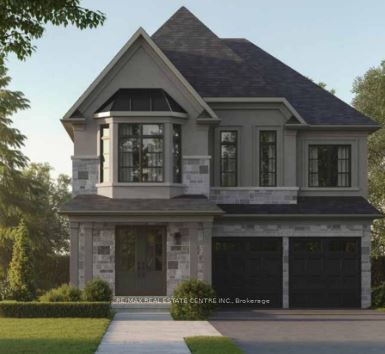 | $2,030,00022 Ironway RoadBrampton, ON L6Y 6M4 |
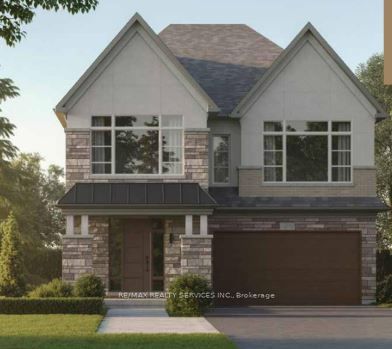 | $2,190,00024 Ironway Road WBrampton, ON L6Y 6M4 |
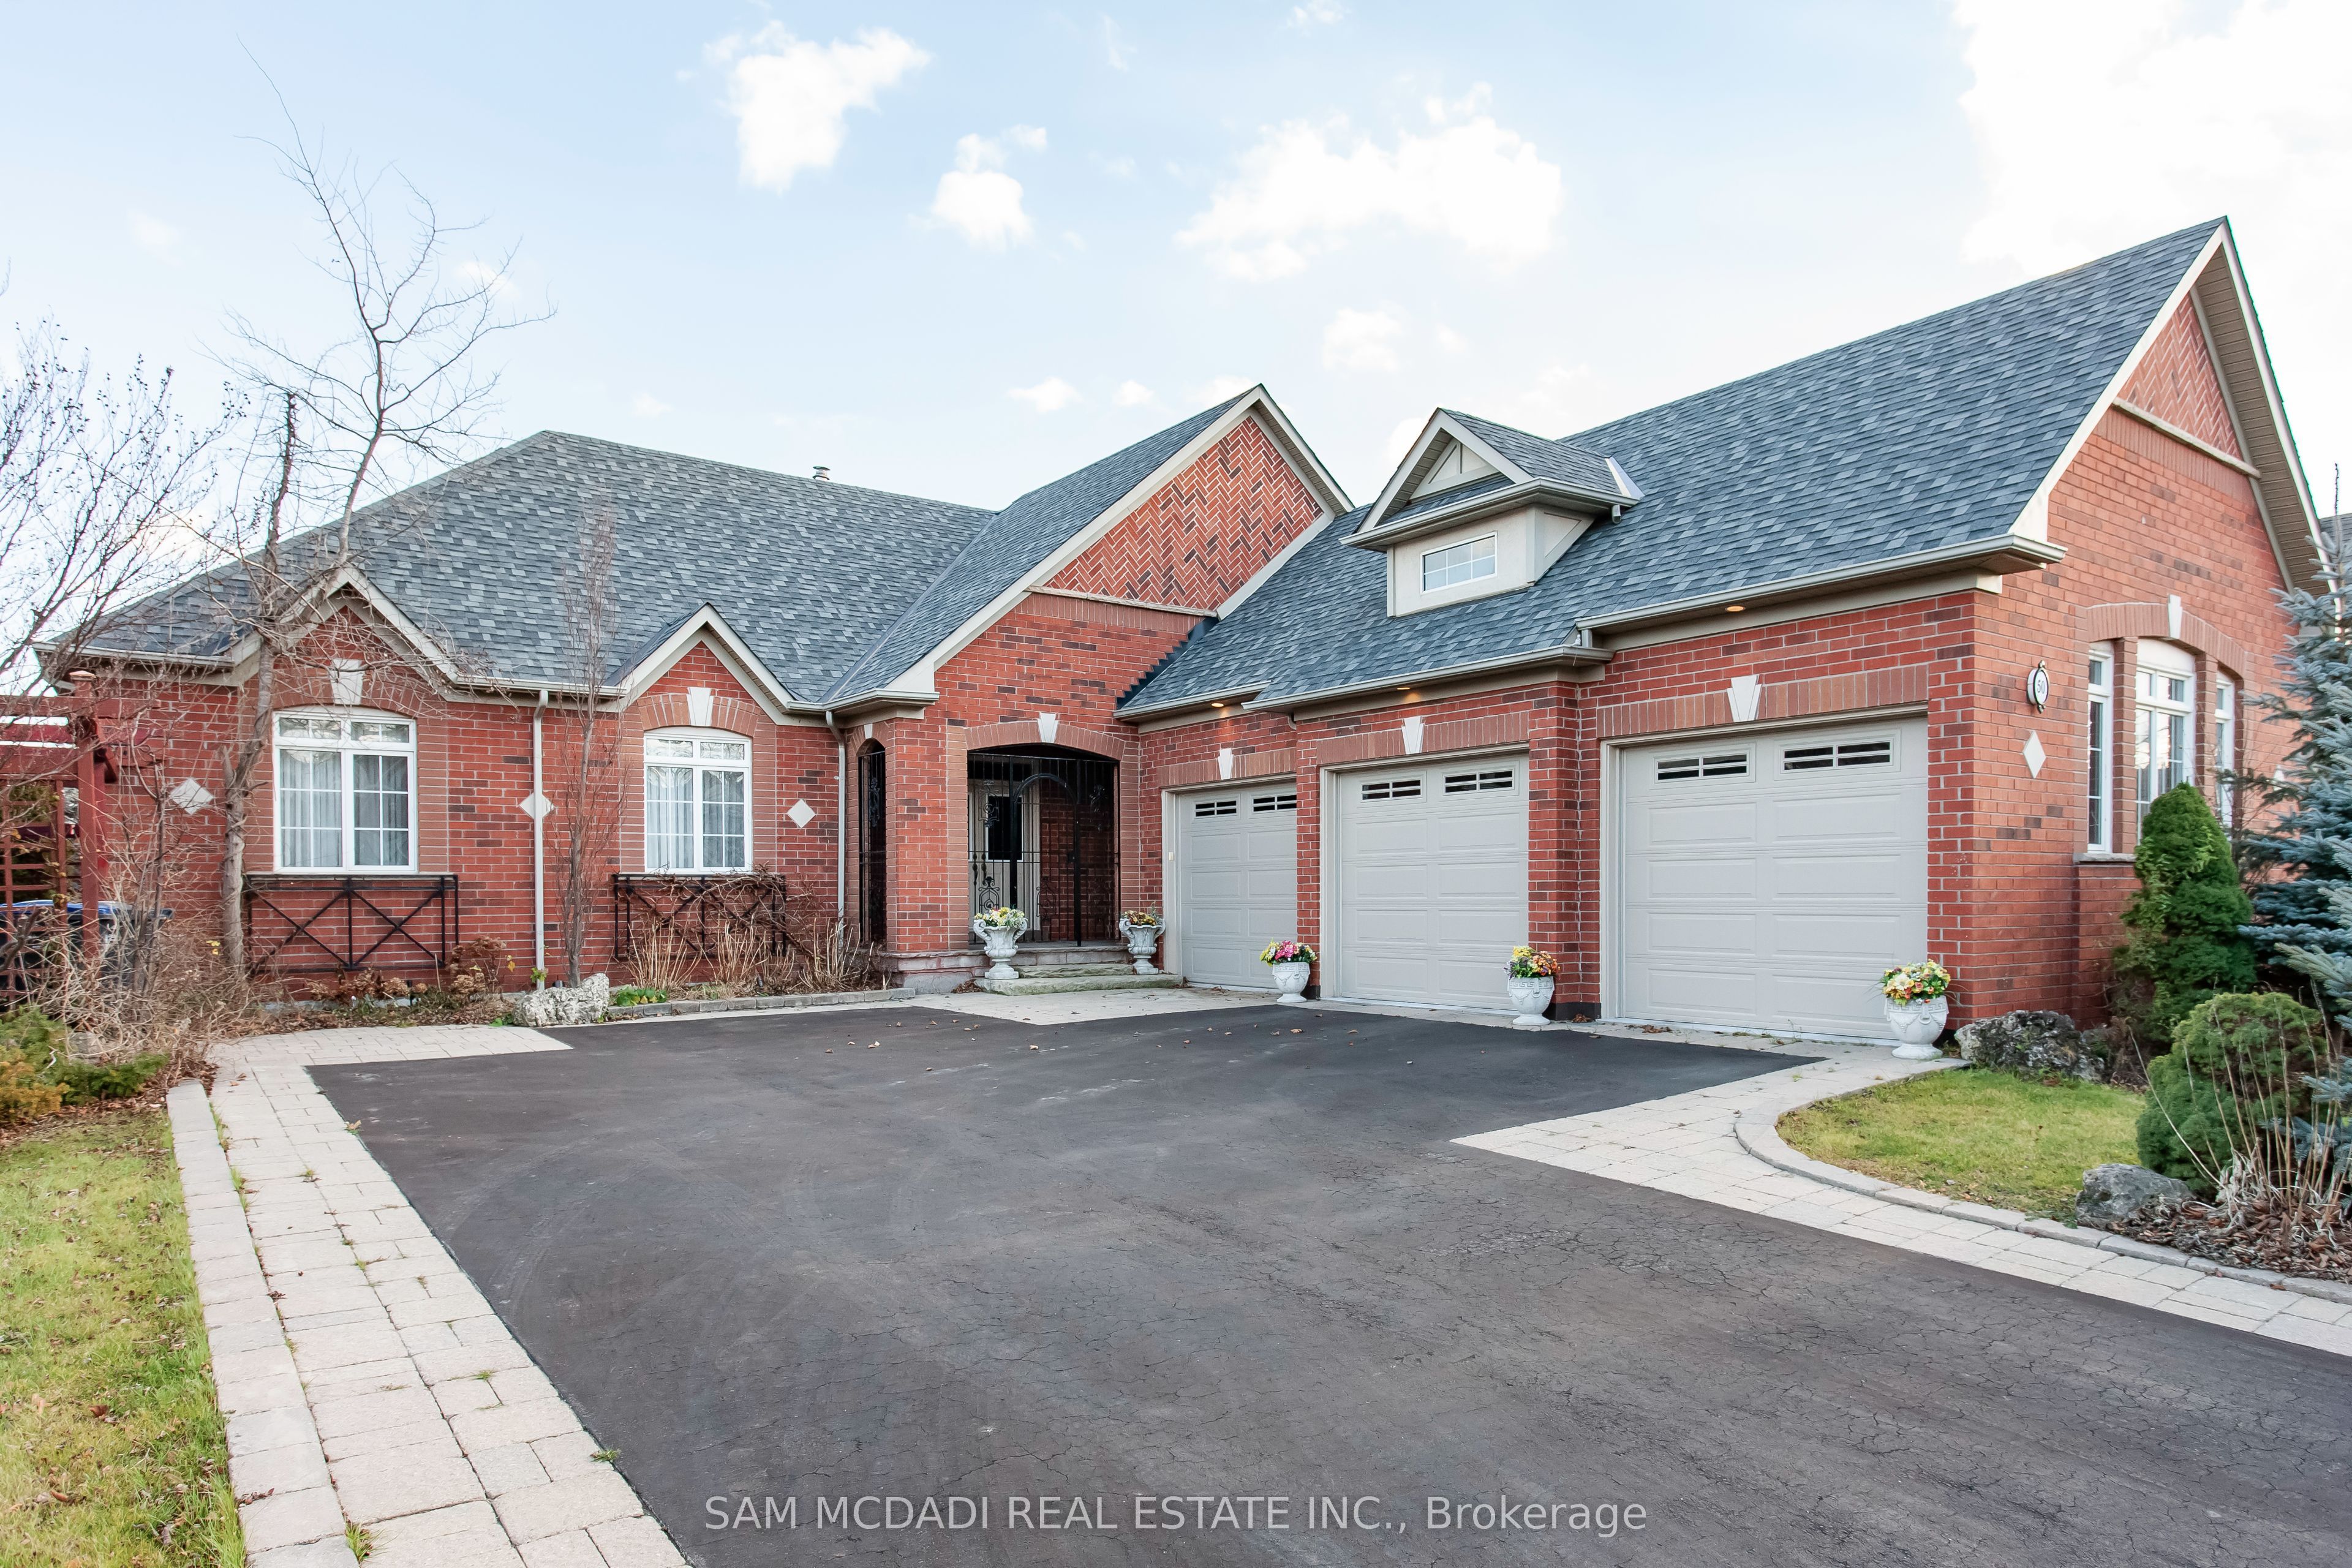 | $1,499,00050 Links LaneBrampton, ON L6Y 5H1 |
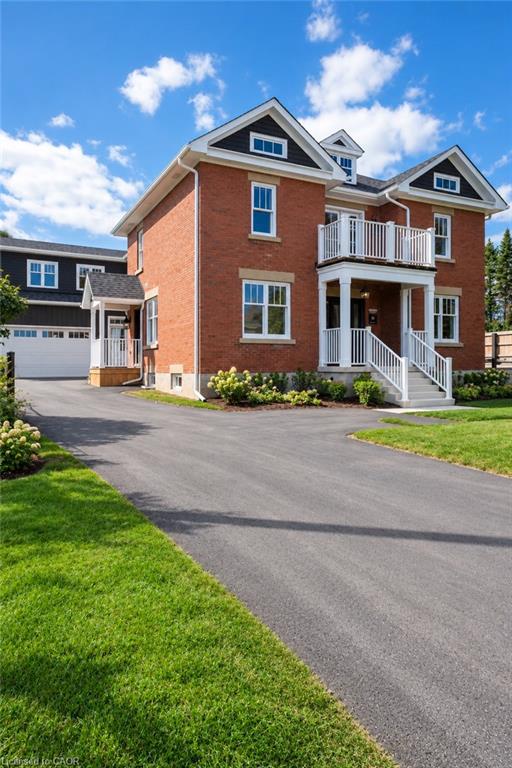 | $1,999,9998946 Creditview RoadBrampton, ON L6Y 0G4 |
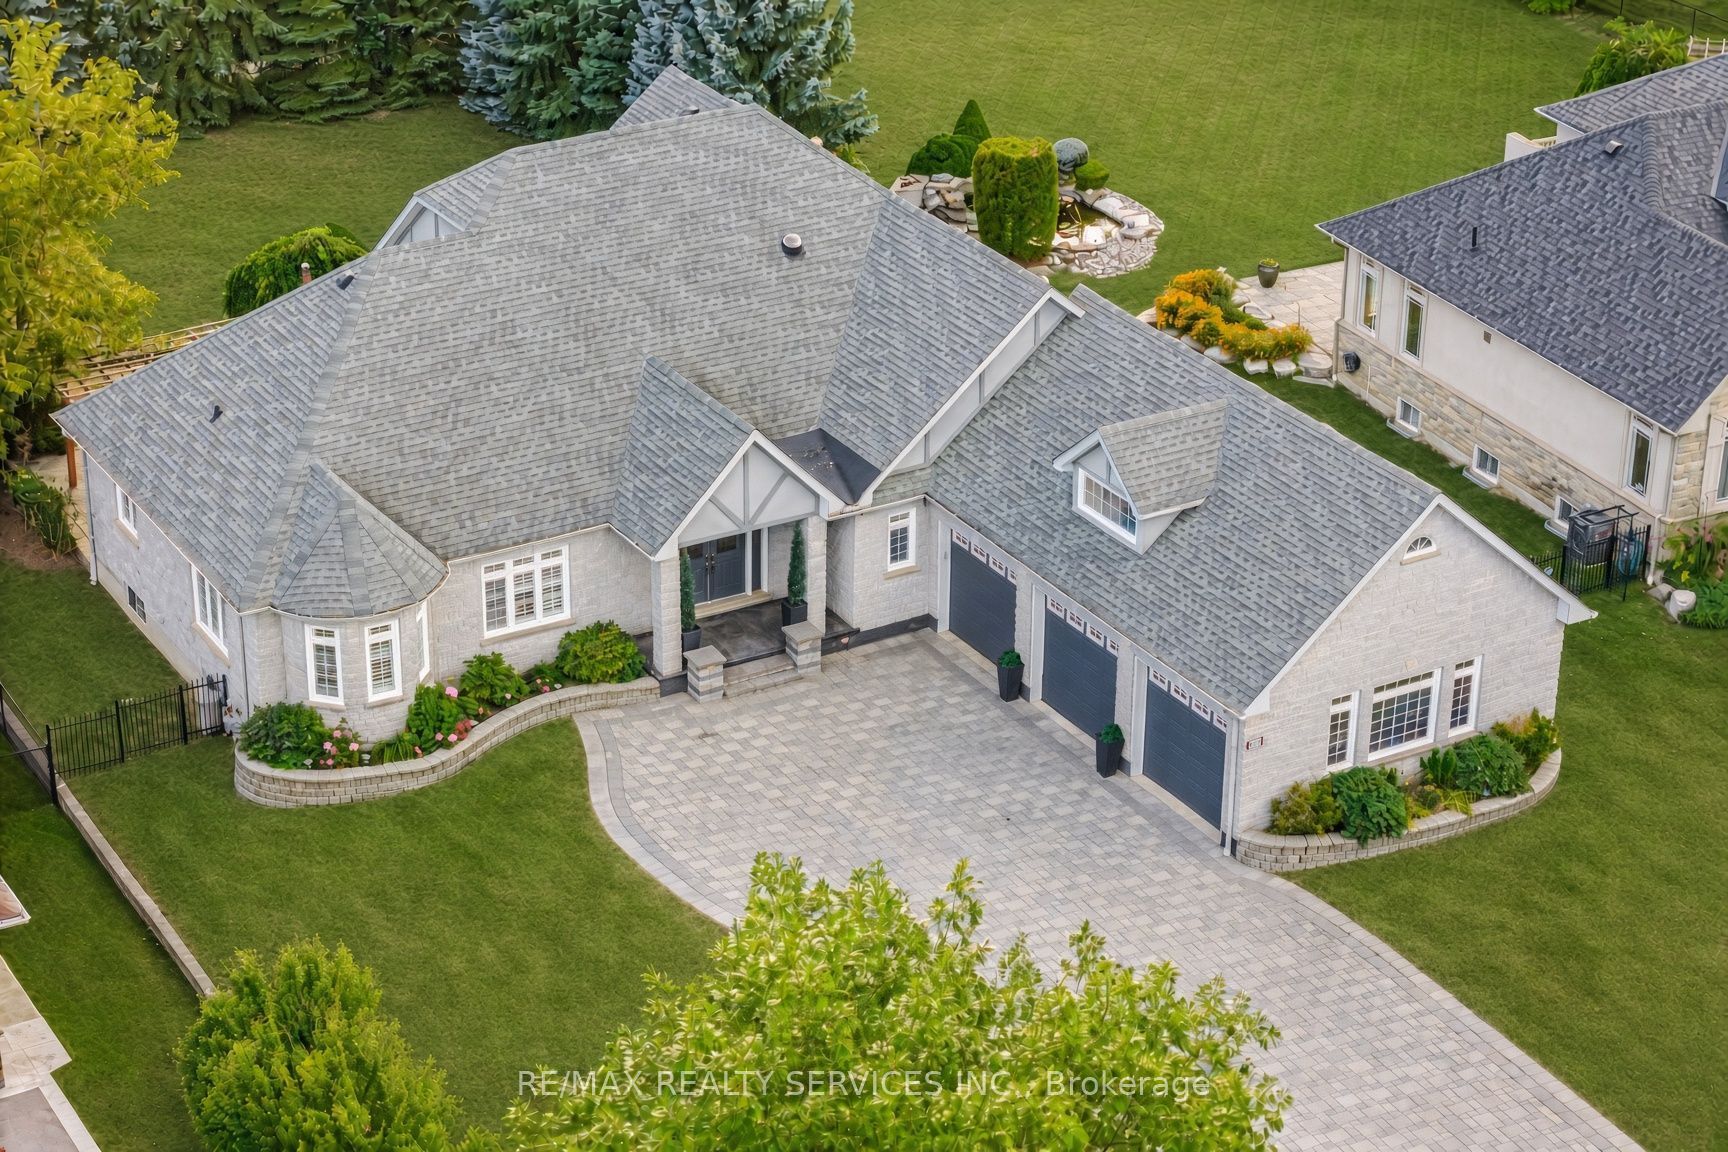 | $2,100,0008910 Creditview RoadBrampton, ON L6Y 0G4 |
