 New Listing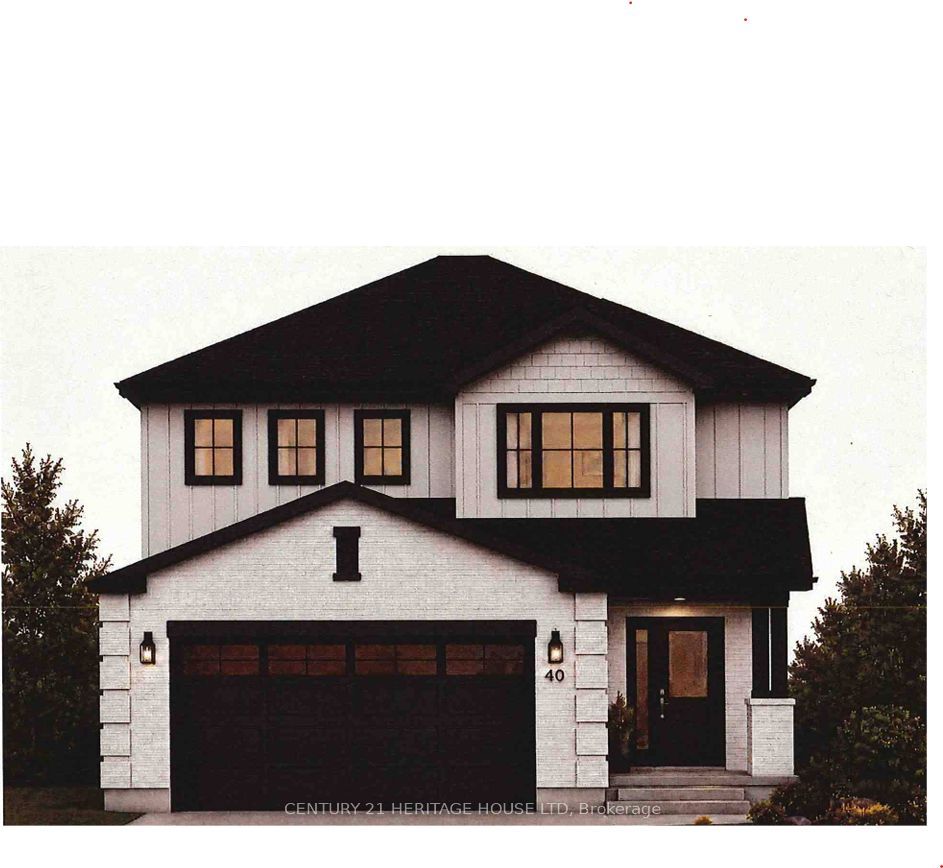
40 Cottonwood Boulevard N,Aylmer, ON N5H 3H7
Aylmer, ON N5H 3H7

Description
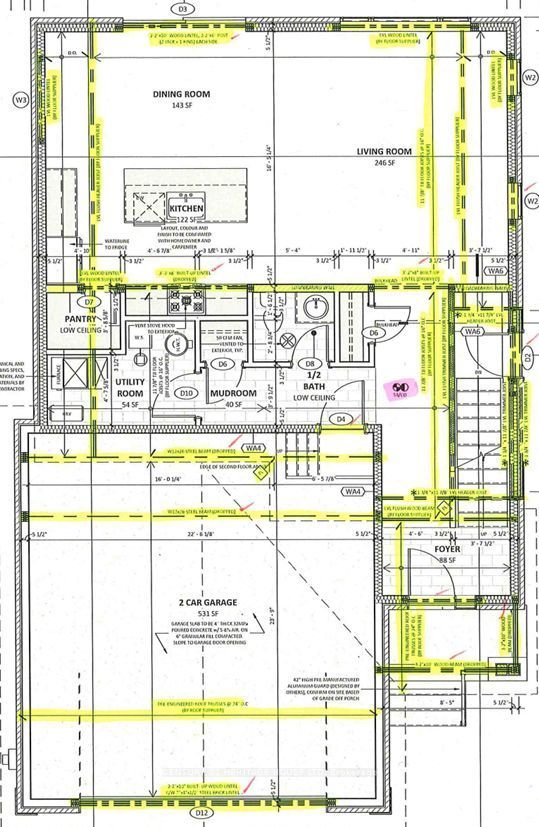
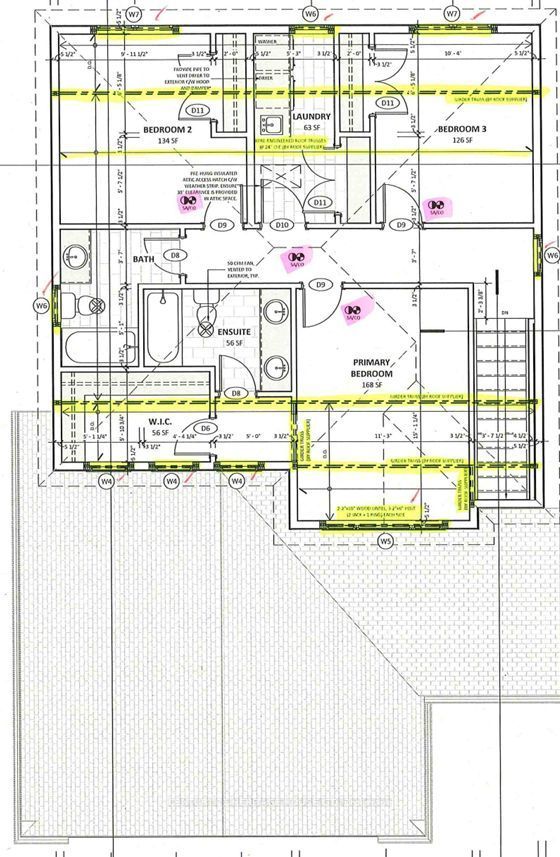
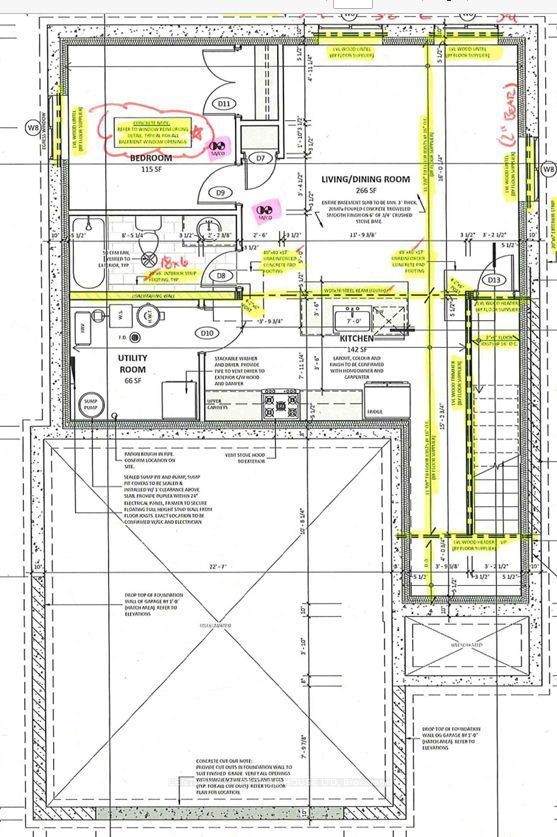
Brand-New Custom Home in Cottonwood. Welcome to this 1,939 sq. ft. custom-built home in the desirable Cottonwood subdivision. Thoughtfully designed with modern finishes, spacious living areas and the added benefit of a fully finished basement apartment-a great opportunity to help offset your mortgage. The main floor features a bright open-concept kitchen, dining and living area, plus a convenient powder room. Upstairs offers three large bedrooms, including a spacious primary suite with a private ensuite and large walk-in closet. A second full bathroom and second-floor laundry complete the upper level. The fully finished lower level features a 967 sq. ft. one-bedroom, one-bathroom apartment with a private separate entrance and in-suite laundry-ideal for rental income, extended family or guests. Both the main home and lower-level apartment include a full appliance package, featuring a stove, refrigerator, dishwasher and built-in microwave. With approximately 2,906 sq. ft. of finished living space, this home combines comfortable family living with the flexibility of a separate secondary apartment. House still under construction, Ready for Occupancy October 16 2026.
Details
| MLS # | X13815196 |
|---|---|
| Listing Type | For Sale |
| Style | House |
| Sub-Type | Resale |
| Status | New |
| Year | 0 |
| Days On Site | 1 |
| Listing Provided By | CENTURY 21 HERITAGE HOUSE LTD | X13815196 318006 |
Features
| Bed(s) | 4 |
|---|---|
| Bath(s) | 4 |
| Garage | 2 |
| Basement | Y |
| Story(s) | 2 |
| Acreage | 0.10 |
Interior
| Interior Features | Accessory Apartment, ERV/HRV, On Demand Water Heater, Separate Heating Controls, Sump Pump, Water Heater Owned |
|---|---|
| Cooling | Central Air |
| Heat Source | Gas |
| Fireplace Yes / No | No |
Exterior
| Roof | Asphalt Shingle |
|---|---|
| Foundation Details | Poured Concrete |
| Construction Materials | Board & Batten , Brick Front |
Parking
| Garage Yes / No | Yes |
|---|---|
| Parking Features | Private Double |
Utilities
| Sewer | Sewer |
|---|
Taxes
| Tax Annual Amount | 0 |
|---|---|
| Tax Legal Description | LOT 47, PLAN 11M254 SUBJECT TO AN EASEMENT FOR ENTRY AS IN CT260246 TOWN OF AYLMER |
| Tax Year | 2026 |
Area Information
| Province | ON |
|---|---|
| County | Elgin |
| City | Aylmer |
| Postal Code | N5H 3H7 |
| Area | Aylmer |
| Listing VS Median (in N5H 3H7) | |
Price: $668,000 low | high Med: $0 On site: 1 low | high Med: | |
Request a showing
Request a showing
Contact
Learn More About This Property

| Province | ON |
|---|---|
| County | Elgin |
| City | Aylmer |
| Postal Code | N5H 3H7 |
| Area | Aylmer |
| Listing VS Median (in N5H 3H7) | |
Price: $668,000 low | high Med: $0 On site: 1 low | high Med: | |

