4030 On-6 Highway,Puslinch, ON N0B 2J0
Puslinch, ON N0B 2J0

Description
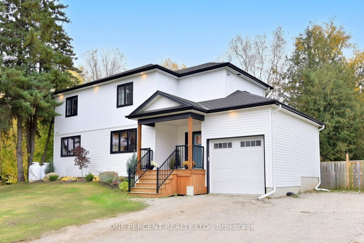
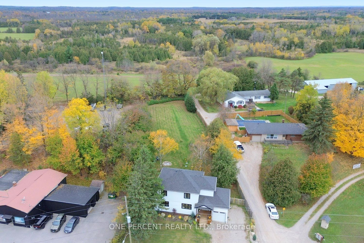
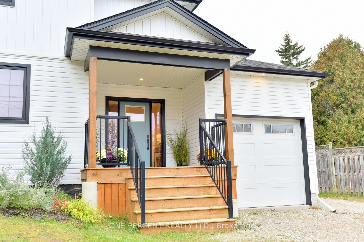
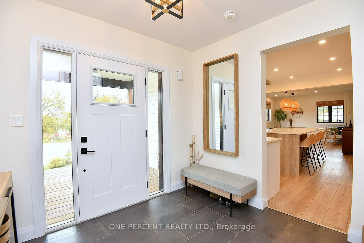
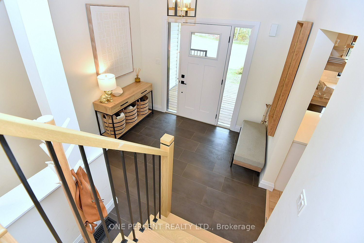
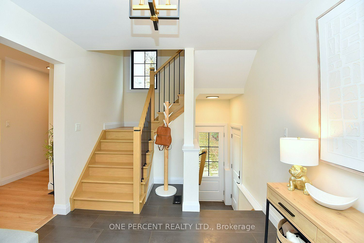
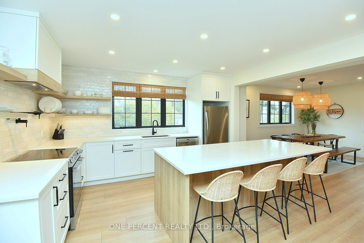
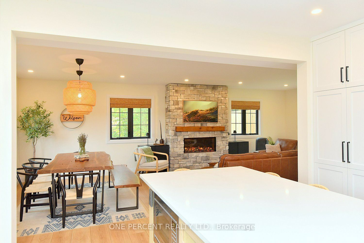
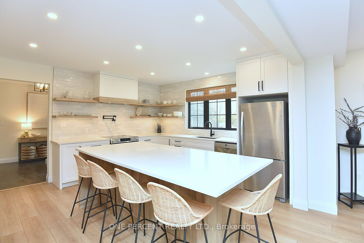
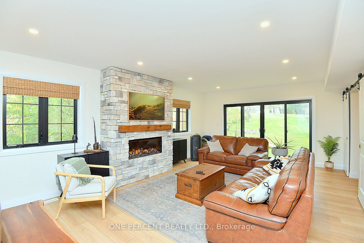
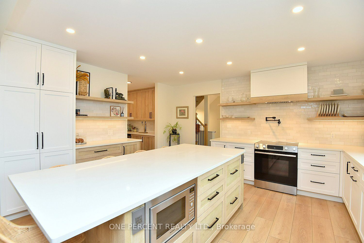
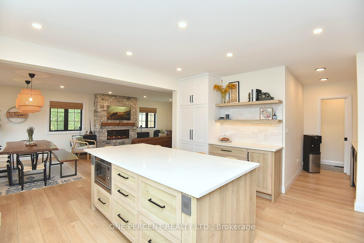
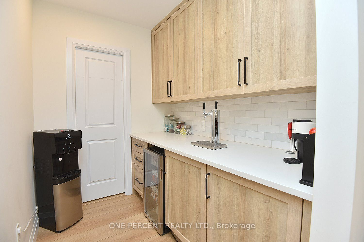
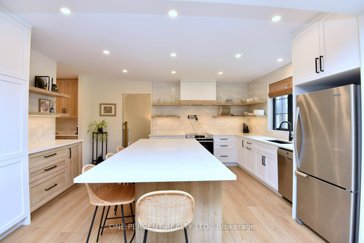
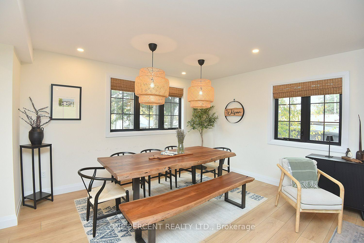
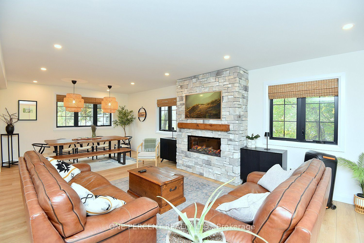
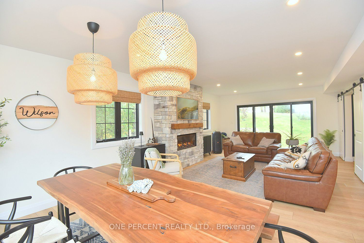
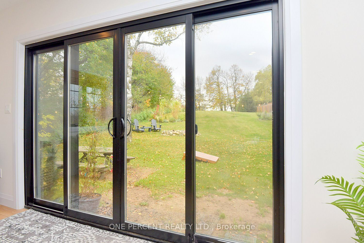
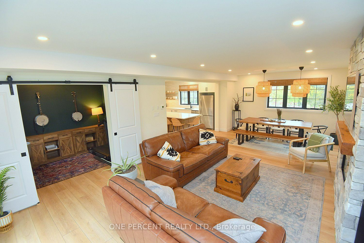
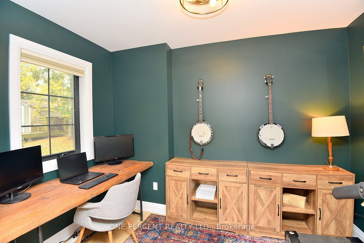
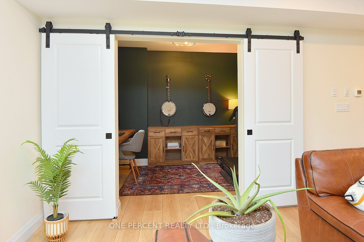
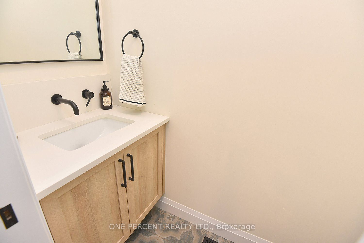
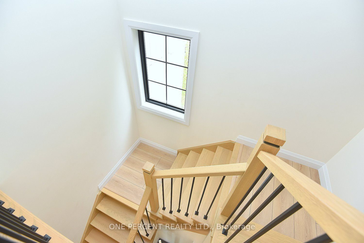
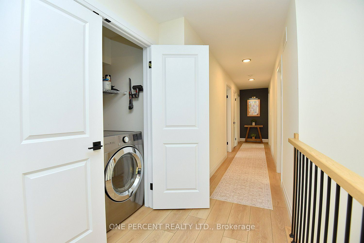
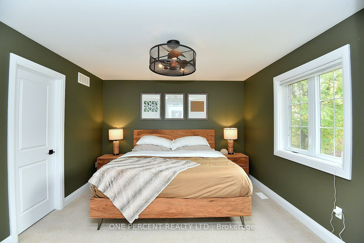
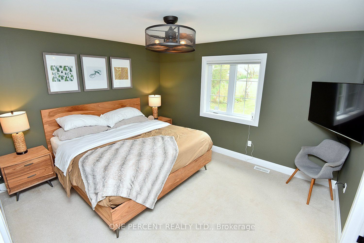
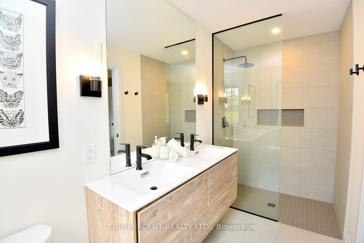
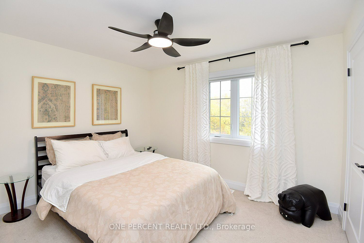
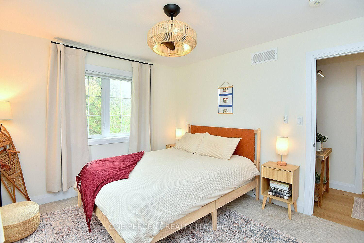
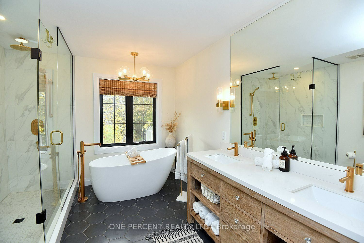
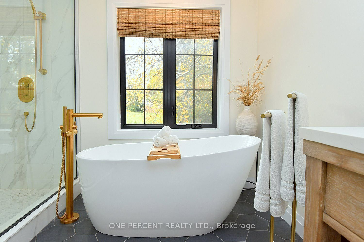
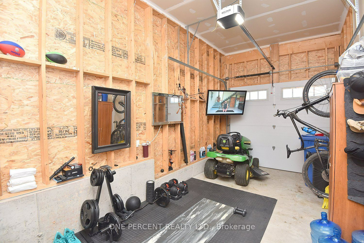
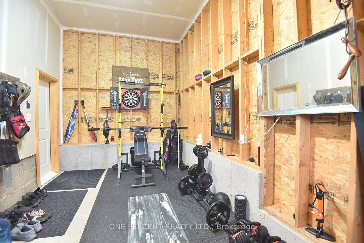
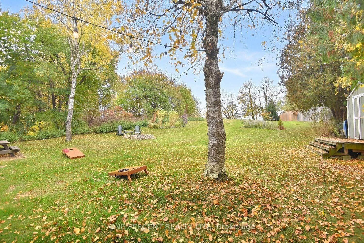
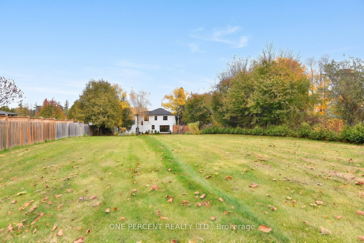
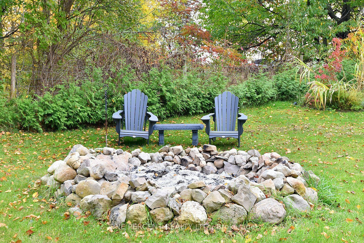
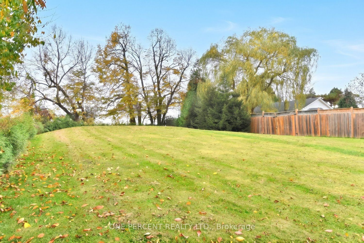
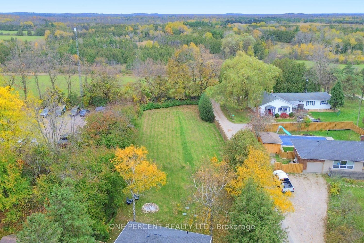
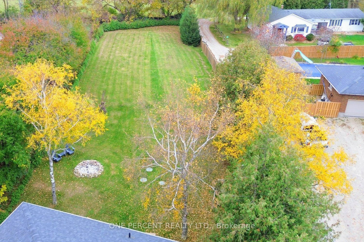
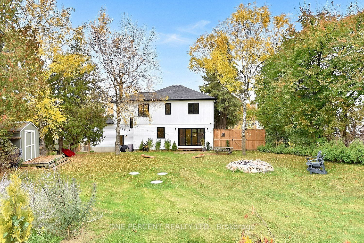
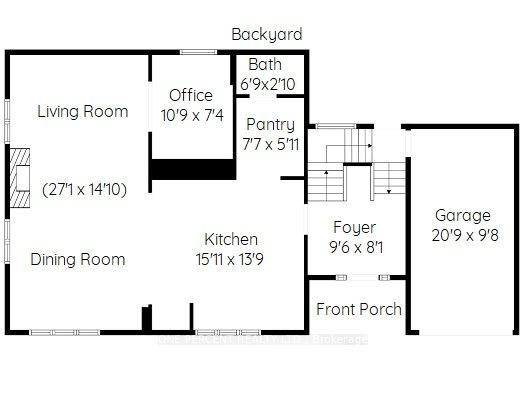
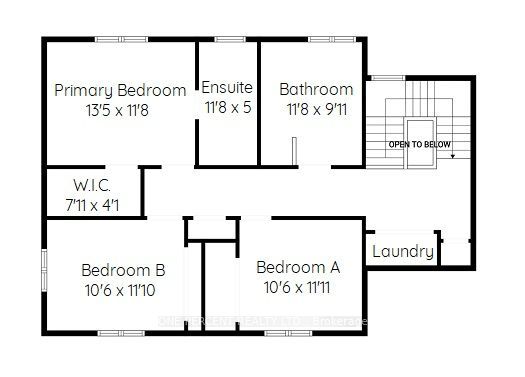
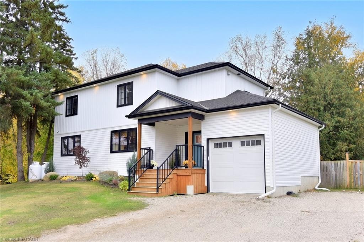
Stunning Custom Built 3 Bed 2.5 Bath Home sitting on an impressive half acre lot! Enjoy the Rural lifestyle without compromising high end comforts. Over 2,000 sq ft of thoughtfully designed modern elegance. The heart of the home is the Designer Kitchen Featuring an Oversized gorgeous Quartz Island that Seats 5, High-end SS appliances, Pot filler, under cabinet lighting, open shelving & a Butler's Pantry with a Dual Tap Kegerator & Wine Fridge. An abundance of cabinets & counter space! The Open Concept layout is bathed in Natural Light and offers a seamless flow for entertaining. Cozy up to the stone fireplace and take in the magnificent property views. Walk out to your private fully fenced yard & relax & unwind around your fire pit. The convenient Main Lvl Office/Den has barn doors which can be closed when needed. Upstairs, provides 3 Spacious Bedrooms, Upper Level Landry & 2 linen closets. The Primary Suite features a 4 Pc Ensuite & W/I Closet. The 5 Pc Main Bath offers a tranquil retreat with a freestanding Soaker Tub & glass-enclosed shower. The 746 sq ft of unfinished bsmt provides a blank canvas for future customization & additional living space. Fantastic storage space. Custom Built by Anthony Homes in 2022 on original 1949 foundation. New Garage foundation, New 200 amp service. New Septic Tank & Mound Septic System at back of yard (recently pumped out) Furnace, A/C(2022) Propane for Furnace only. Sump pump(2026). Well pump & pressure tank(2021) Opti-Myst Fireplace (electric, mist)with TV cord conduit built-into stone. Driveway fits 7 cars. Attached Garage with Inside Entry currently used as Gym. Fencing opens up with double gate to Lane for easy backyard access. Zoned Commercial. Once the Hwy 6 Morriston Bypass completed this section will be a country Rd. Minutes to Morriston restaurants & bistros, Hwy 401, Guelph and Mountsberg & Valens Conservation Areas. This family Home offers the best blend of rural charm & modern convenience. A Must See!
Details
| MLS # | X14128370 |
|---|---|
| Listing Type | For Sale |
| Style | House |
| Sub-Type | Resale |
| Status | New |
| Year | 0 |
| Days On Site | 8 |
| Listing Provided By | ONE PERCENT REALTY LTD. | X14128370 179503 |
Features
| Bed(s) | 3 |
|---|---|
| Bath(s) | 3 |
| Garage | 1 |
| Basement | Y |
| Story(s) | 2 |
| Acreage | 0.45 |
Interior
| Interior Features | Auto Garage Door Remote, Sump Pump, Bar Fridge |
|---|---|
| Cooling | Central Air |
| Heat Source | Propane |
| Fireplace Features | Electric |
| Fireplace Yes / No | Yes |
Exterior
| Roof | Asphalt Shingle |
|---|---|
| Foundation Details | Concrete Block |
| Construction Materials | Vinyl Siding |
| Security Features | Other |
Parking
| Garage Yes / No | Yes |
|---|---|
| Parking Features | Private Triple |
Utilities
| Sewer | Septic |
|---|
Taxes
| Tax Annual Amount | 6283 |
|---|---|
| Tax Legal Description | PT LT 37 CON GORE PUSLINCH AS IN RO722505 EXCEPT PT 1 61R10052. TOWNSHIP OF PUSLINCH |
| Tax Year | 2025 |
Area Information
| Province | ON |
|---|---|
| County | Wellington |
| City | Puslinch |
| Postal Code | N0B 2J0 |
| Area | Rural Puslinch East |
| Listing VS Median (in N0B 2J0) | |
Price: $1,099,000 low | high Med: $4,025,000 On site: 8 low | high Med: 130 | |
Request a showing
Request a showing
Contact
Learn More About This Property

| Province | ON |
|---|---|
| County | Wellington |
| City | Puslinch |
| Postal Code | N0B 2J0 |
| Area | Rural Puslinch East |
| Listing VS Median (in N0B 2J0) | |
Price: $1,099,000 low | high Med: $4,025,000 On site: 8 low | high Med: 130 | |
 | $1,099,0004030 Highway 6Puslinch, ON N0B 2J0 |
