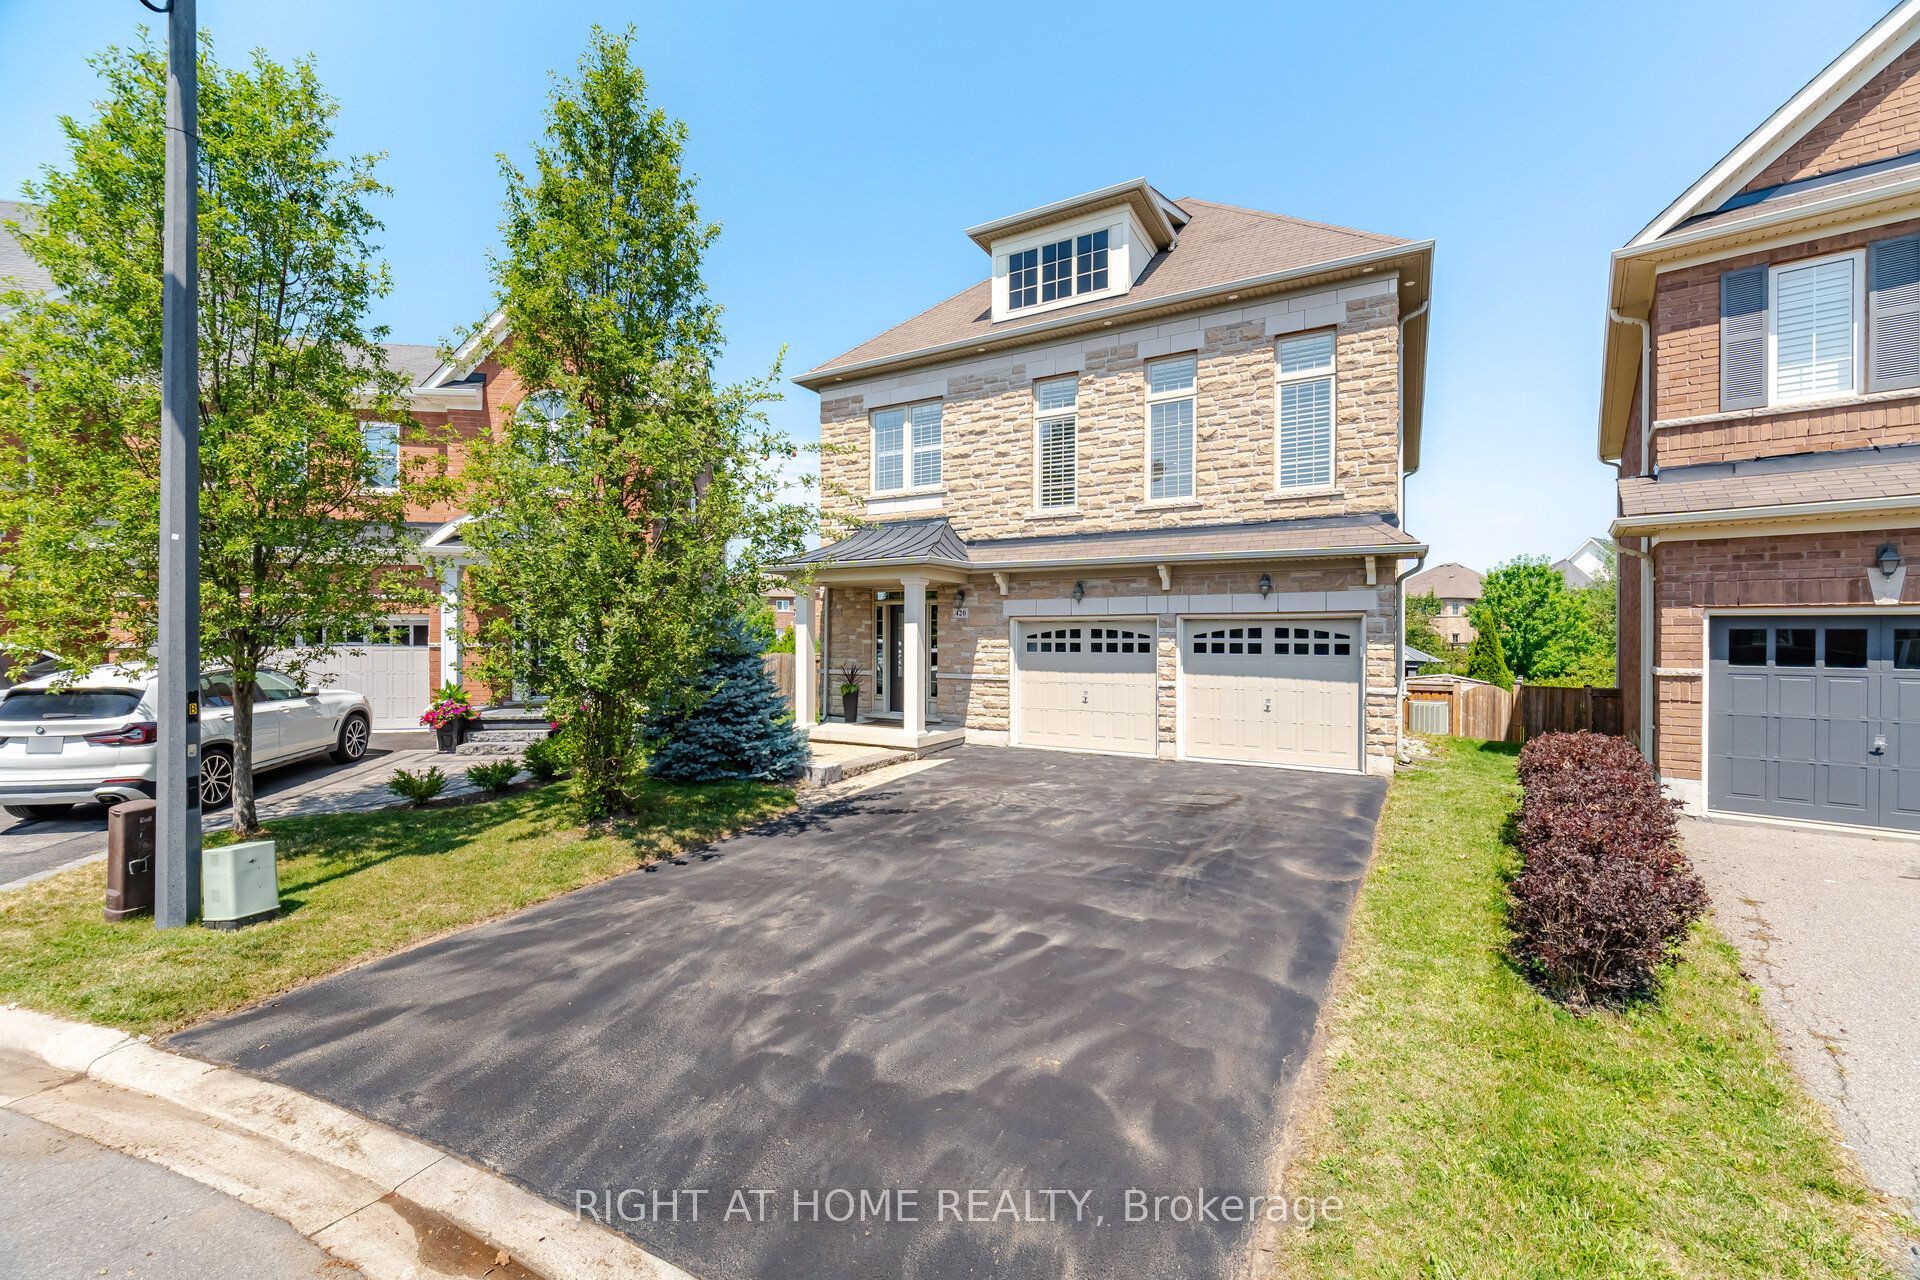
420 Nairn Circle,Milton, ON L9T 8A6
Milton, ON L9T 8A6
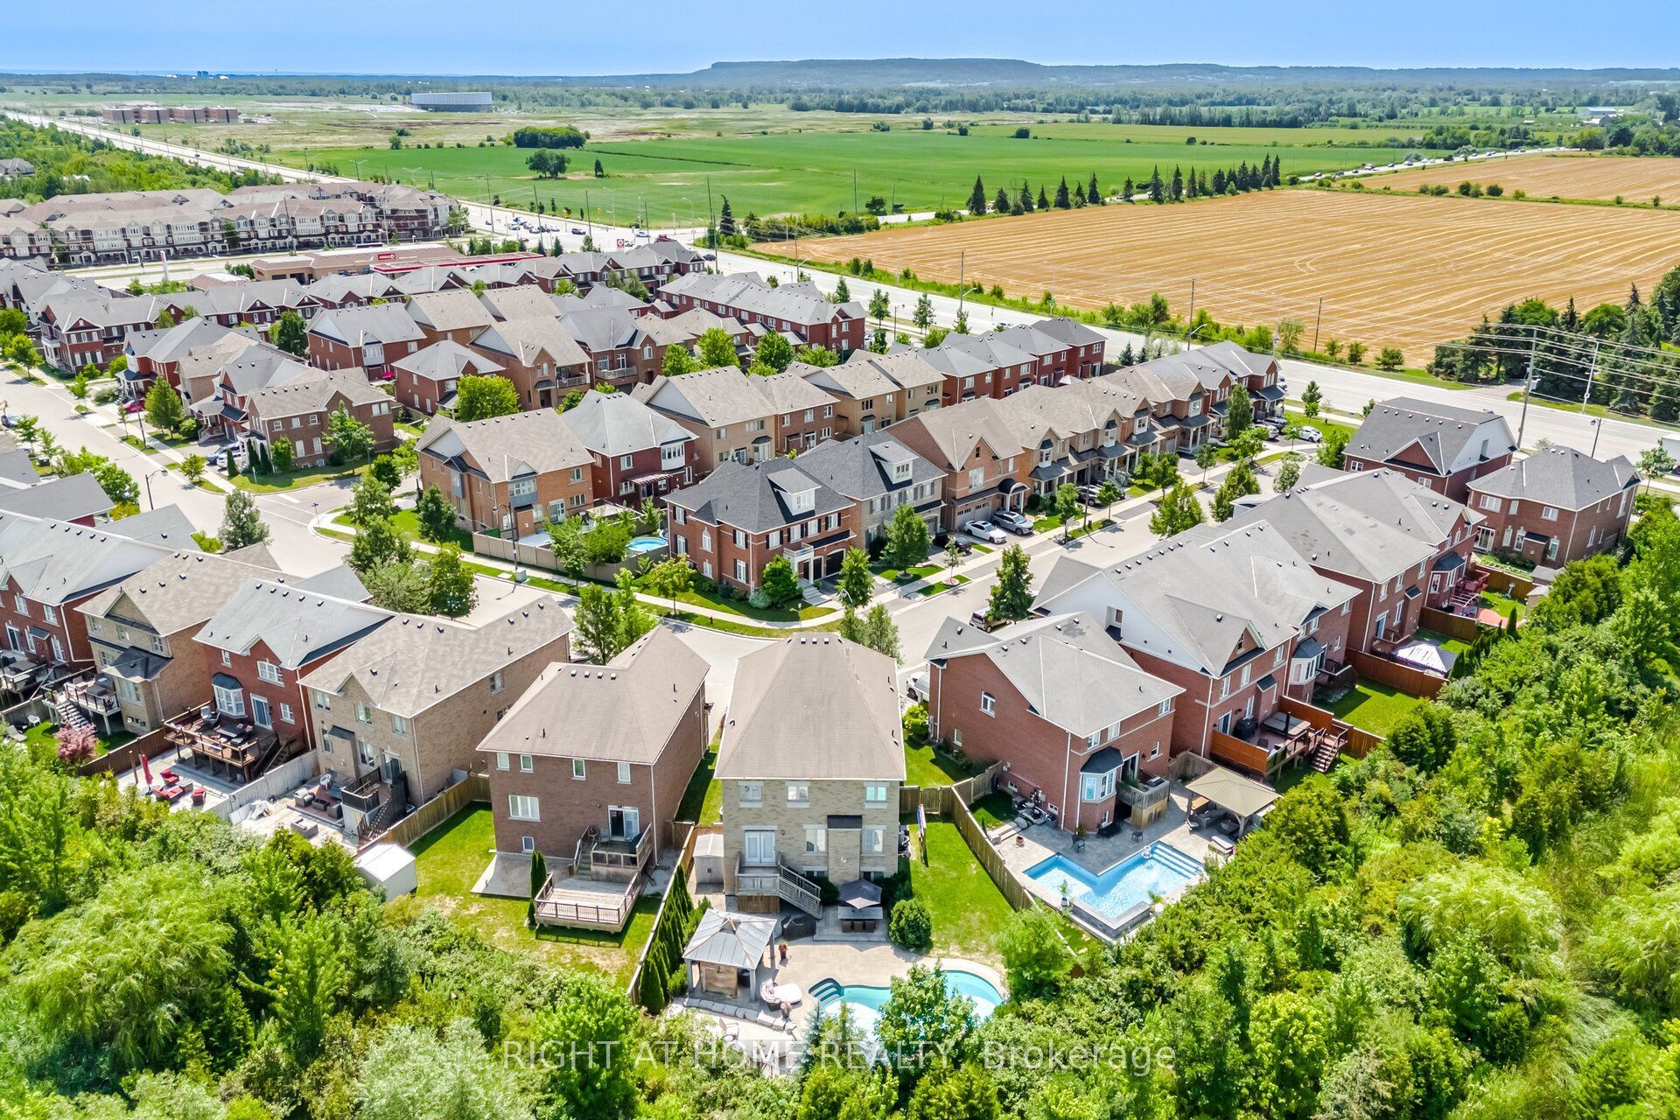
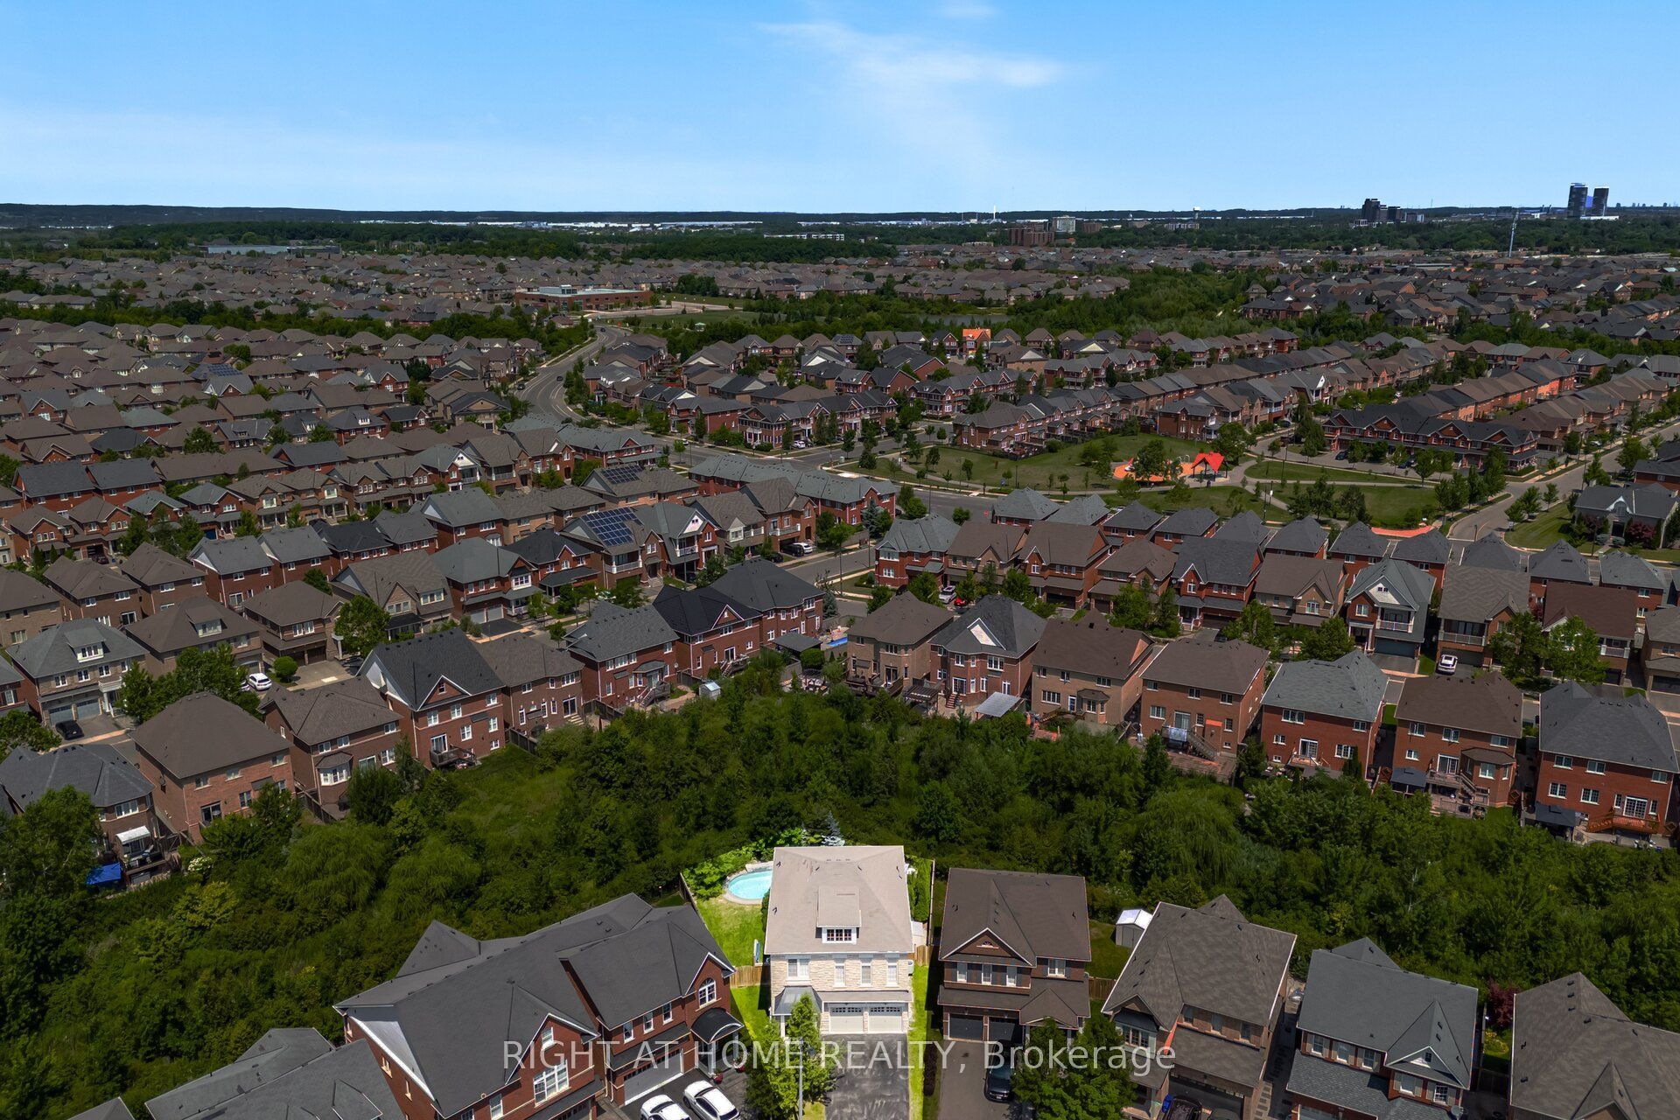

Description
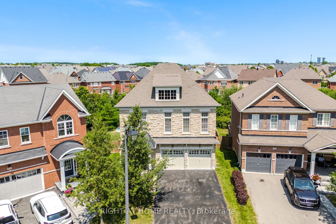
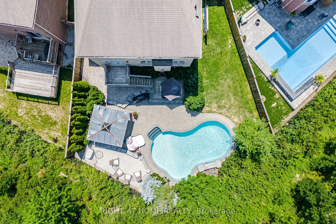
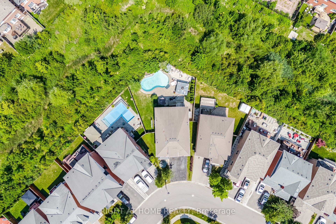
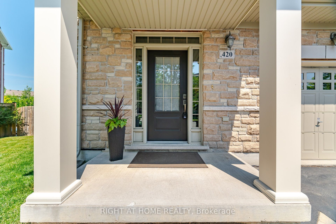
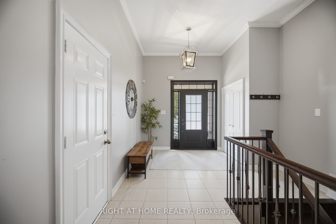
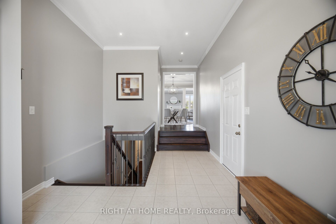
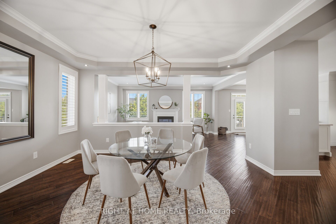
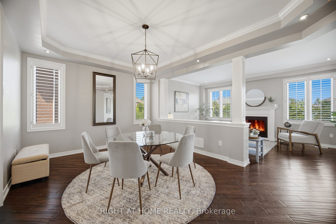
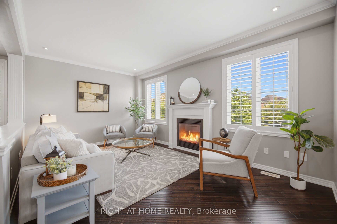
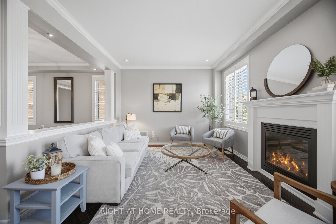
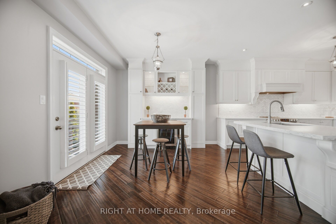
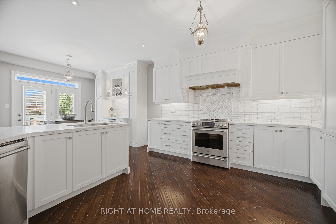
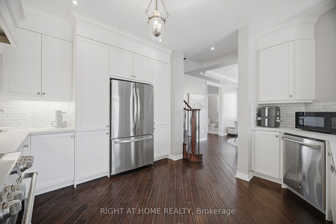
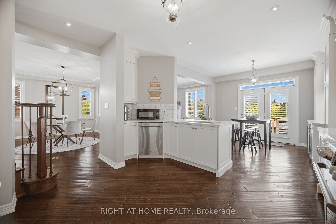
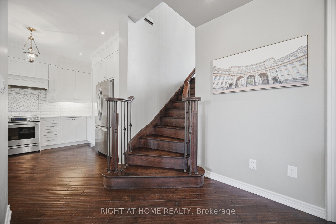
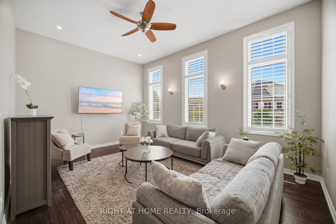
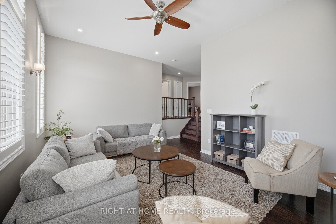
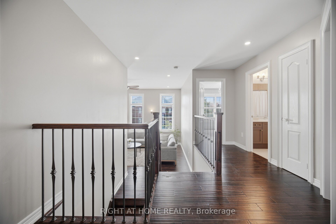
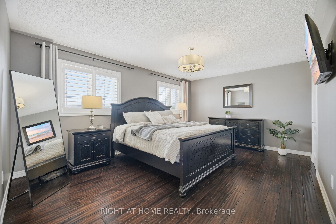
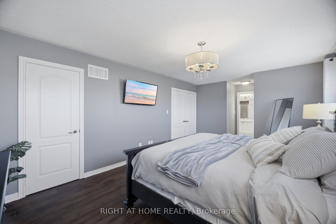
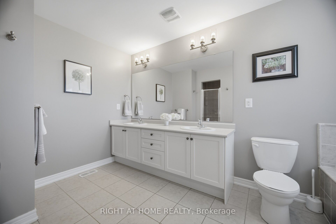
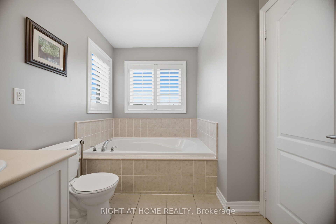
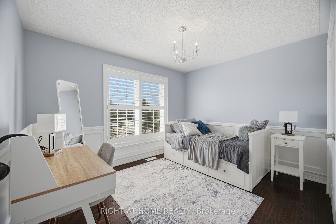
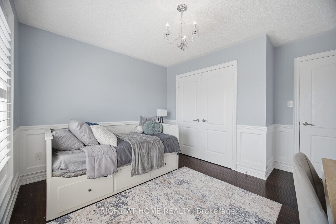
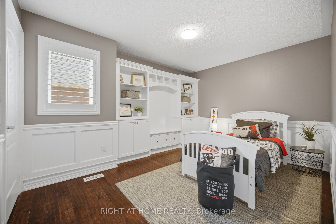
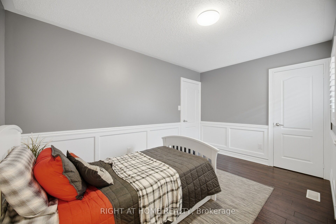
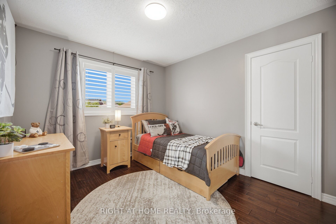
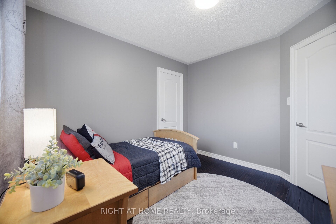
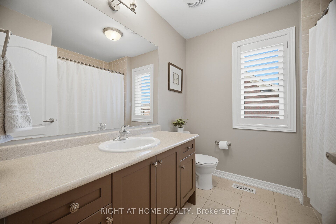
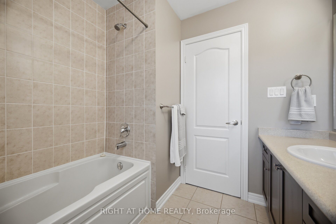
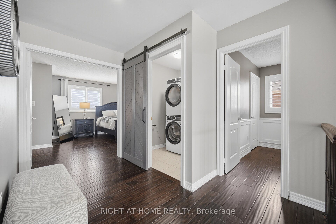
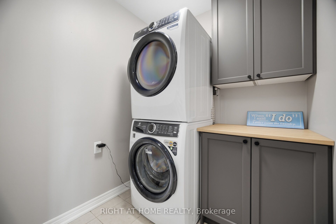
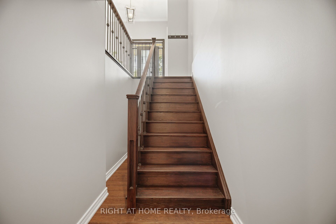
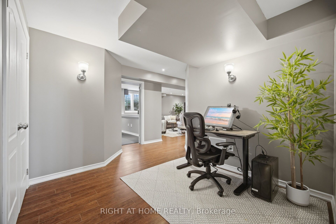
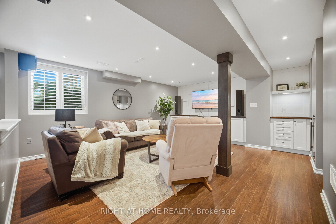
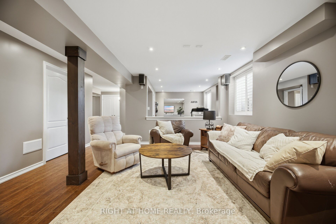
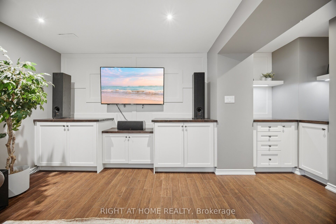
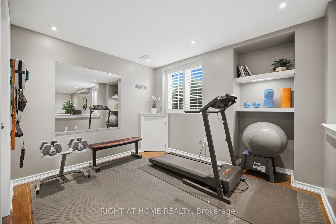
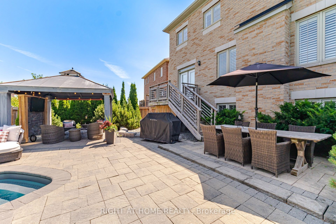
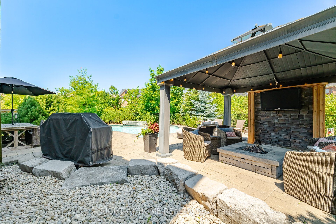
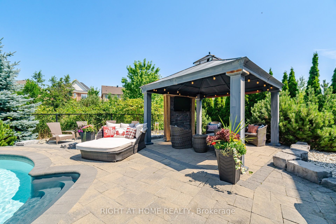
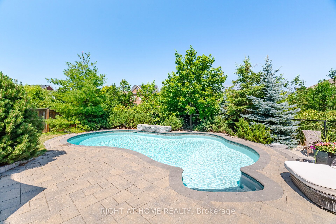
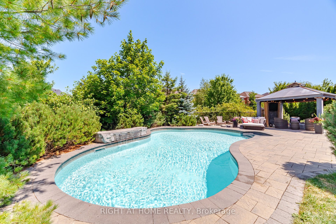
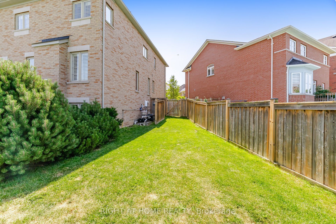
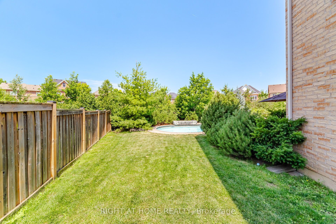
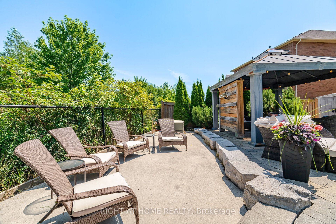
Welcome to your private outdoor oasis! Nestled on a sprawling, pie-shaped premium lot with tree-lined ravine views, this remarkable 4-bedroom, 3-bathroom home delivers an incredible blend of functional family living and private outdoor luxury. Bright, open-concept living spaces flow seamlessly into a modern kitchen designed for easy entertaining. Upstairs, four bedrooms offer comfortable family retreats, anchored by a second-floor family room. The lower level expands your overall living space with versatile areas tailored for work, health, and play. The generous rec room provides an ideal backdrop for movie nights, gaming, or hosting guests, while the dedicated exercise room offers the perfect setup for a custom home gym. Separate office nook creates a focused space for seamless work-from-home productivity. Step out onto the expansive stone patio surrounding a custom kidney-shaped, heated saltwater pool. Unwind inside the fully hardscaped gazebo zone featuring a gas fireplace, or lounge poolside while enjoying complete rear privacy, fully fenced yard with scenic ravine greenery stretching right up to your property line.
Details
| MLS # | W14083924 |
|---|---|
| Listing Type | For Sale |
| Style | House |
| Sub-Type | Resale |
| Status | New |
| Year | 0 |
| Days On Site | 22 |
| Listing Provided By | RIGHT AT HOME REALTY | W14083924 062215 |
Features
| Bed(s) | 4 |
|---|---|
| Bath(s) | 3 |
| Garage | 2 |
| Basement | Y |
| Pool | Yes |
| Story(s) | 2 |
| Acreage | 0.07 |
Interior
| Interior Features | Auto Garage Door Remote |
|---|---|
| Cooling | Central Air |
| Heat Source | Gas |
| Fireplace Features | Natural Gas |
| Fireplace Yes / No | Yes |
Exterior
| Roof | Asphalt Shingle |
|---|---|
| Foundation Details | Poured Concrete |
| Construction Materials | Brick, Stone |
Parking
| Garage Yes / No | Yes |
|---|
Utilities
| Sewer | Sewer |
|---|
Taxes
| Tax Annual Amount | 7087 |
|---|---|
| Tax Legal Description | LOT 154, PLAN 20M1088 SUBJECT TO AN EASEMENT FOR ENTRY AS IN HR1014967 TOWN OF MILTON |
| Tax Year | 2025 |
Area Information
| Province | ON |
|---|---|
| County | Halton |
| City | Milton |
| Postal Code | L9T 8A6 |
| Area | 1036 SC Scott |
| Listing VS Median (in L9T 8A6) | |
Price: $1,619,900 low | high Med: $0 On site: 22 low | high Med: | |
Request a showing
Request a showing
Contact
Learn More About This Property

| Province | ON |
|---|---|
| County | Halton |
| City | Milton |
| Postal Code | L9T 8A6 |
| Area | 1036 SC Scott |
| Listing VS Median (in L9T 8A6) | |
Price: $1,619,900 low | high Med: $0 On site: 22 low | high Med: | |
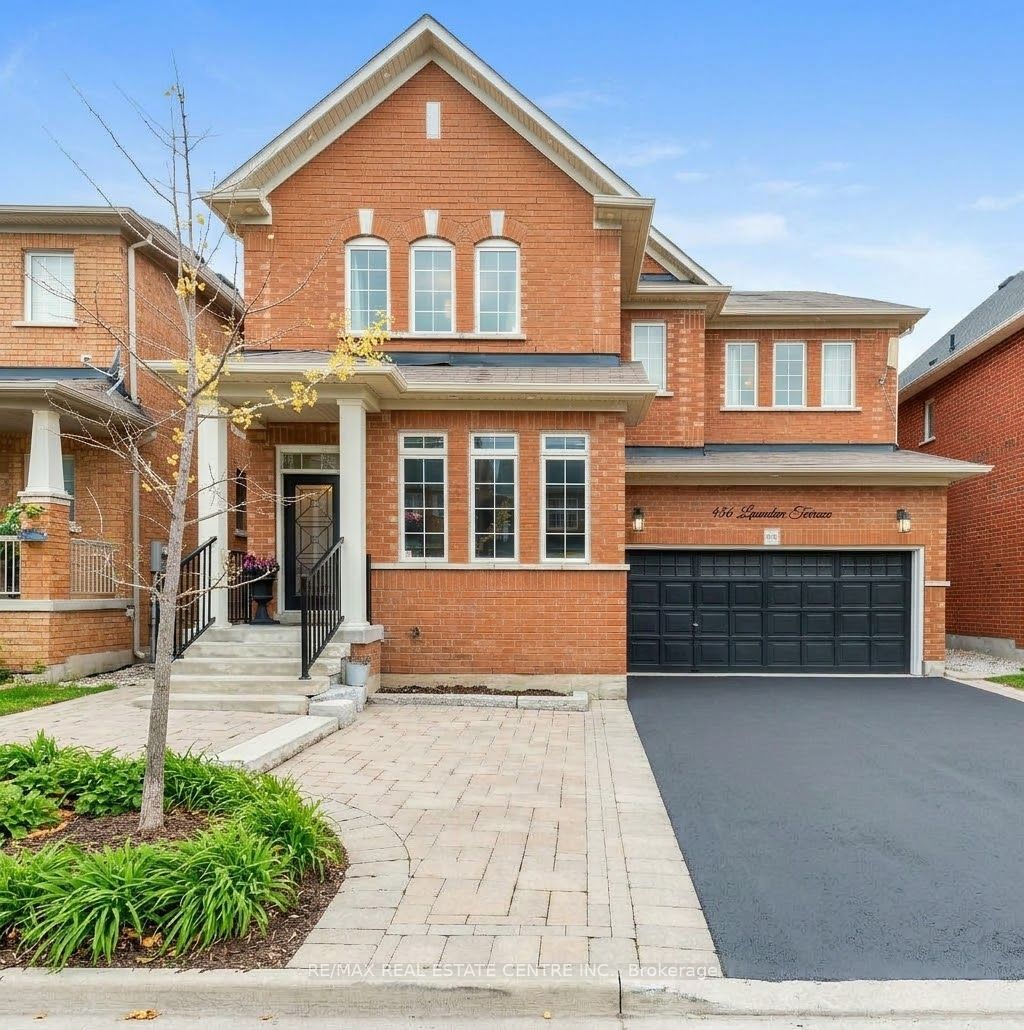 | $1,449,900456 Laundon TerraceMilton, ON L9T 7X9 |
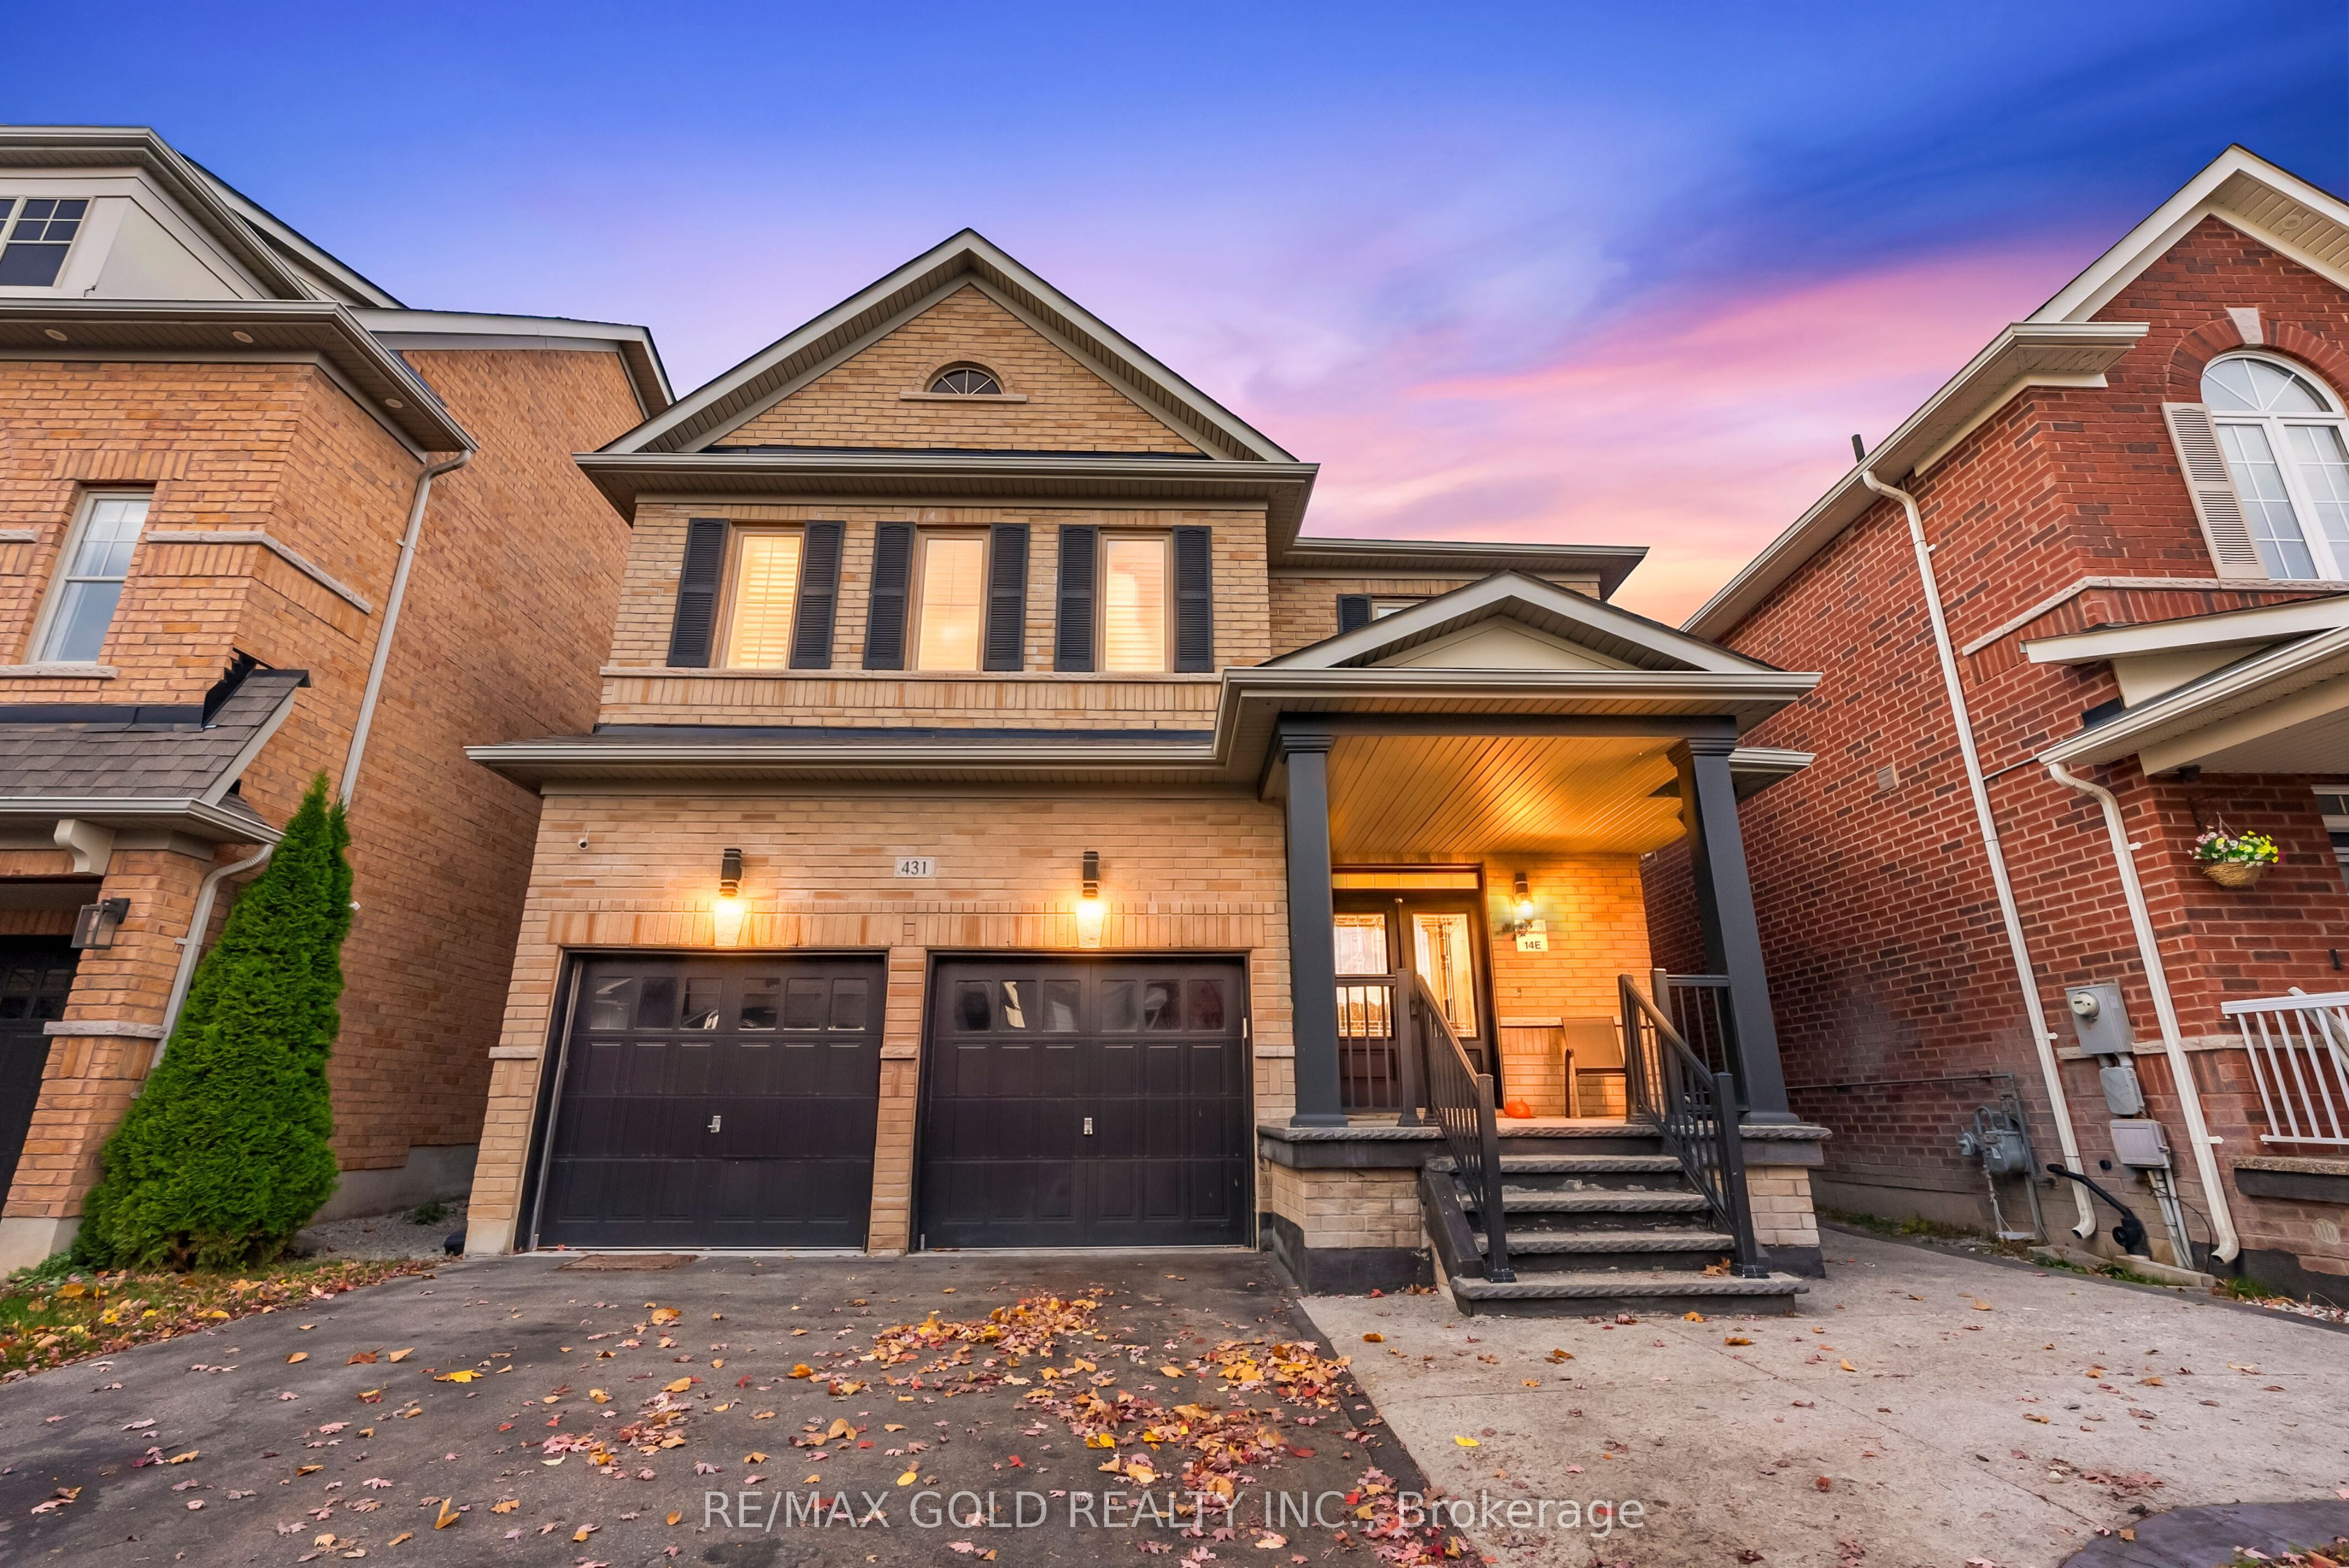 | $1,229,000431 Harkin PlaceMilton, ON L9T 7Y1 |
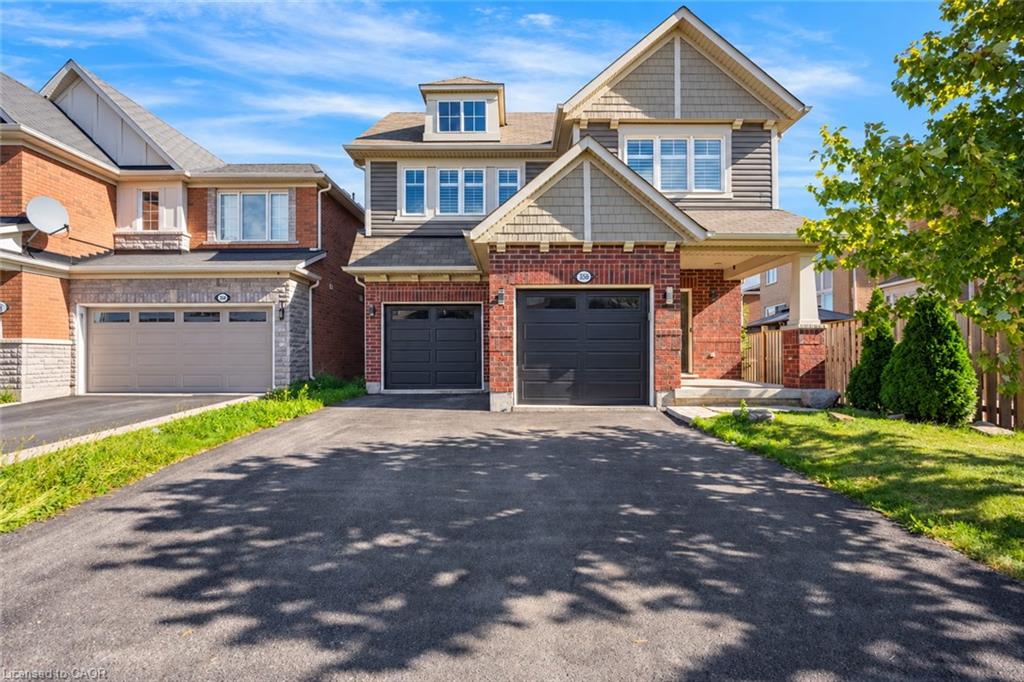 | $1,292,900358 Laundon TerraceMilton, ON L9T 7N9 |
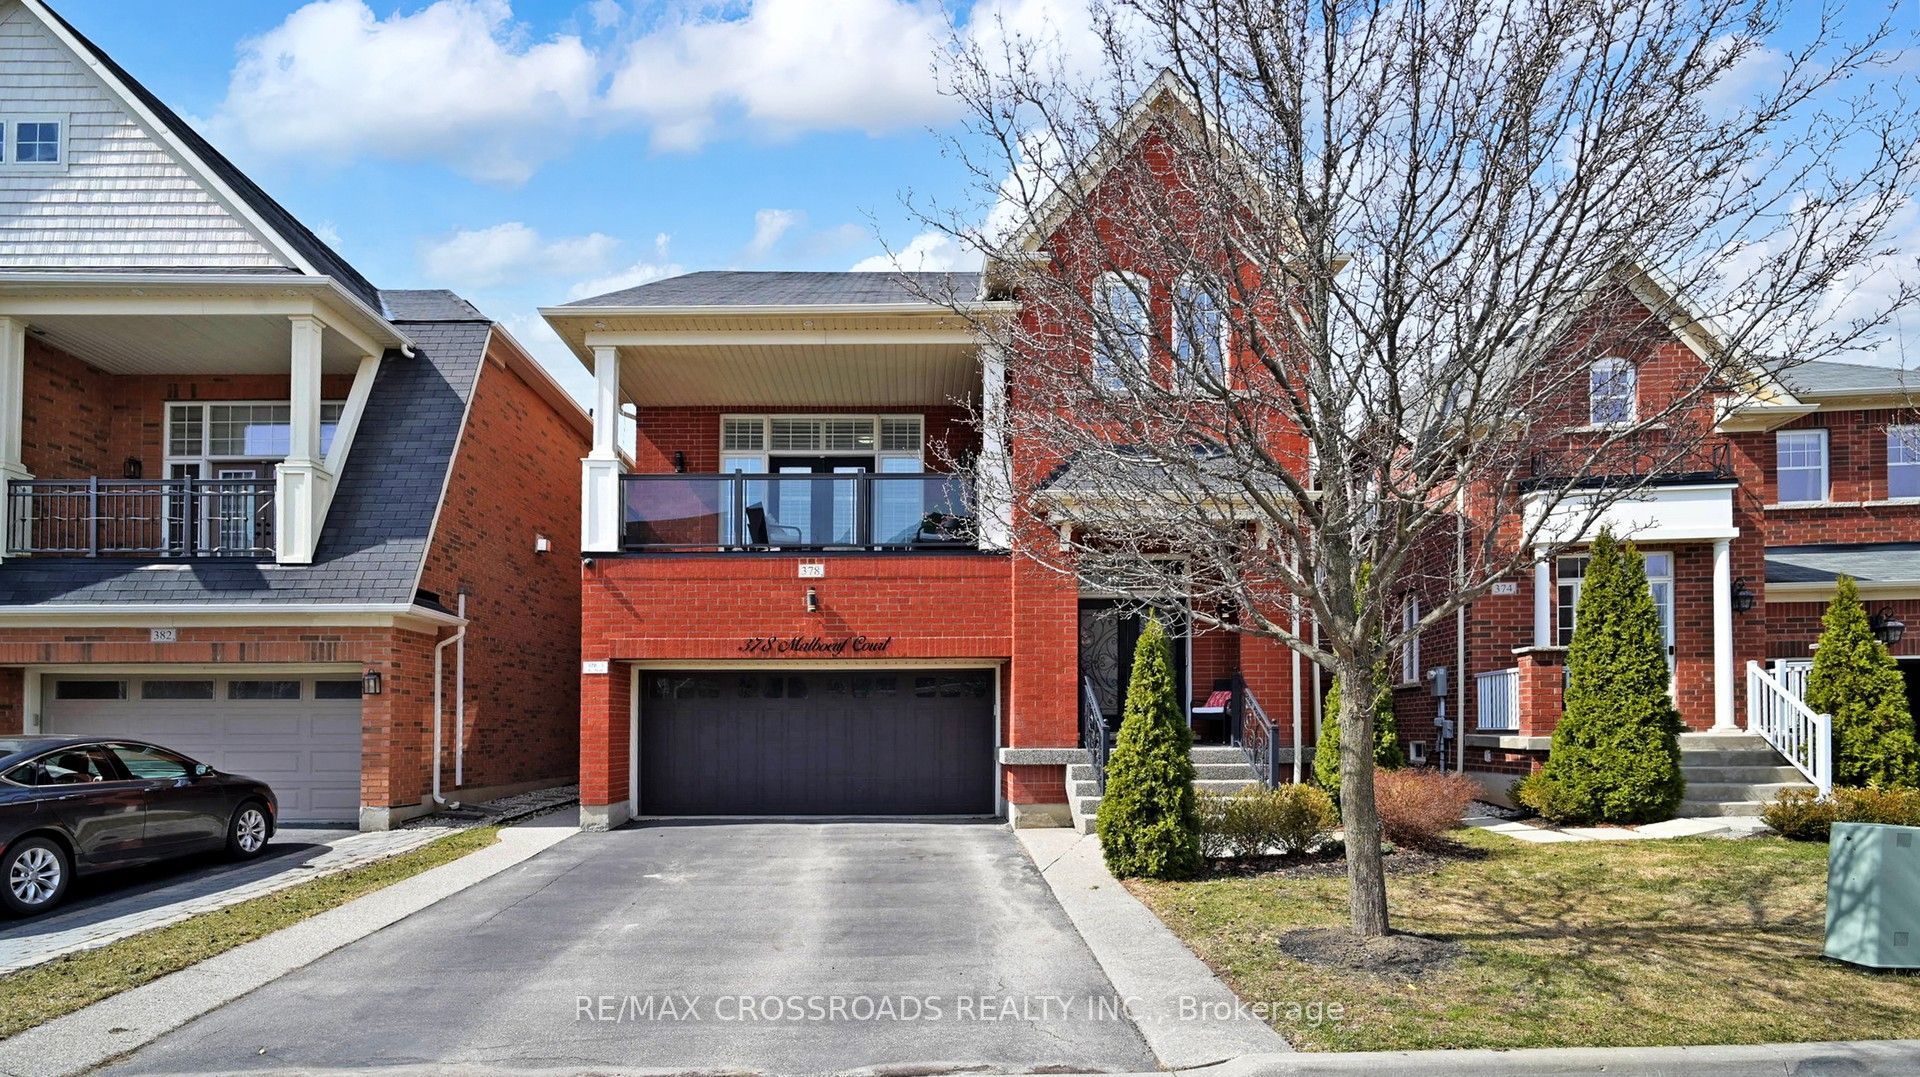 | $1,399,000378 Malboeuf CourtMilton, ON L9T 7Y3 |
 | $1,399,000378 Malboeuf CourtMilton, ON L9T 7Y3 |
