New Listing
 In-Person: 09/24 11:00 AM - 1:00 PM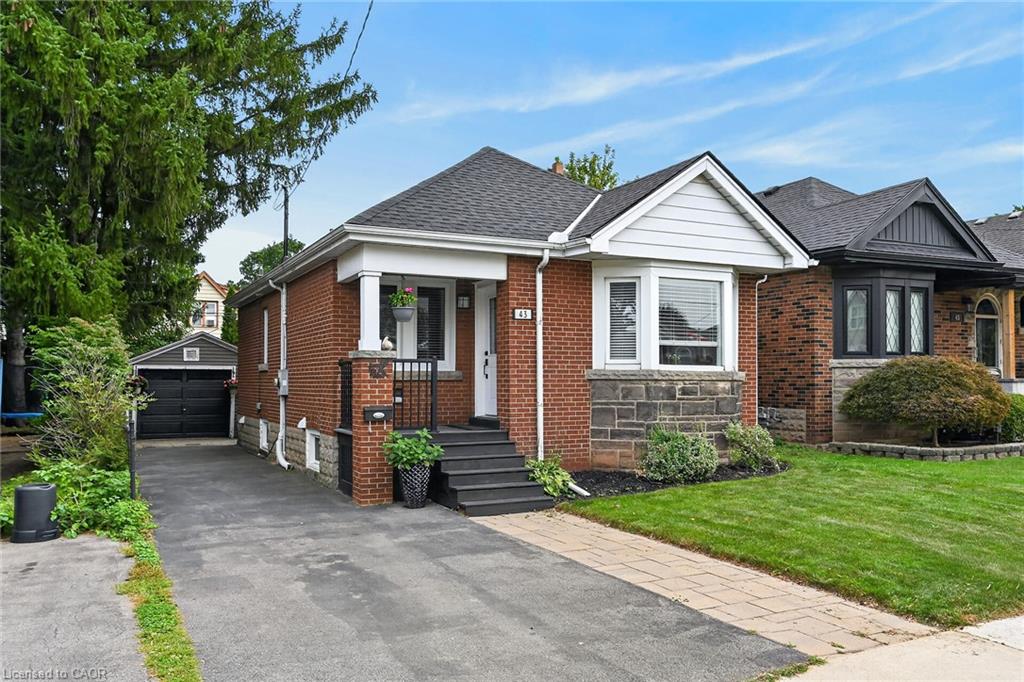
43 Cameron Avenue S,Hamilton, ON L8K 2W9
Hamilton, ON L8K 2W9

Description
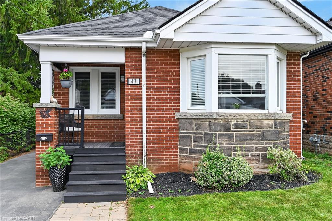
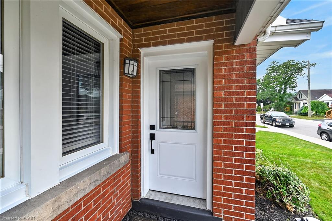
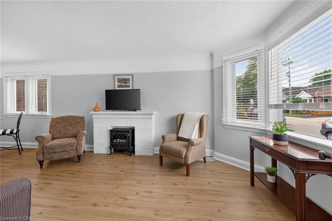
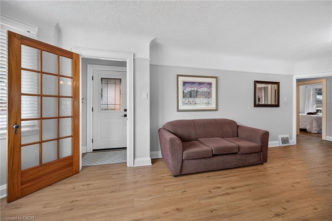
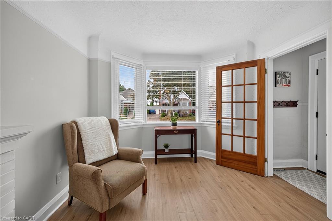
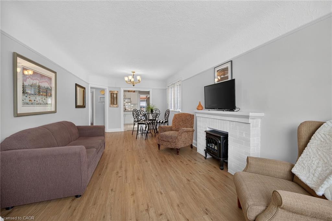
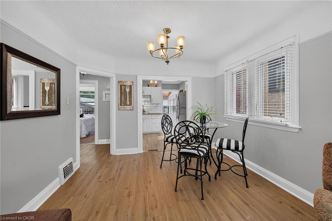
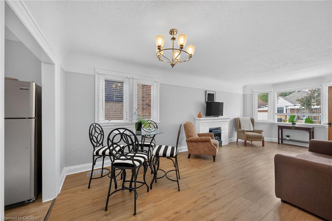
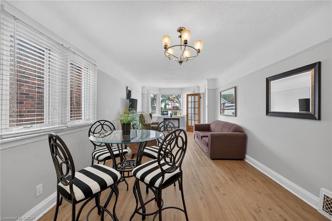
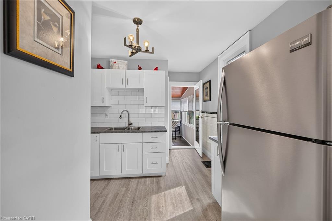
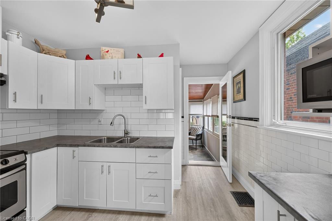
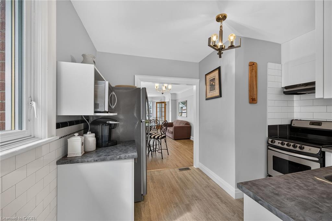
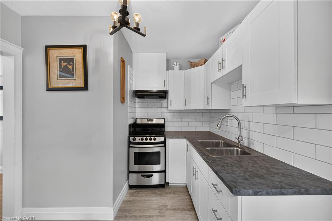
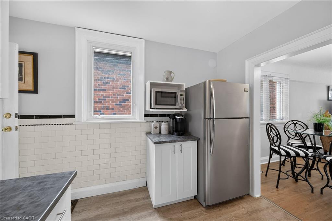
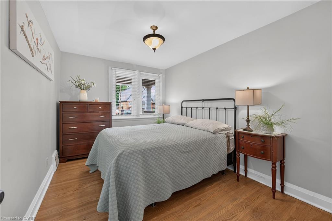
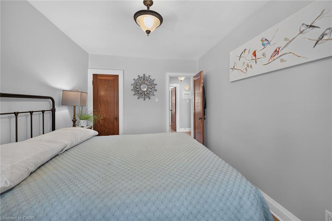
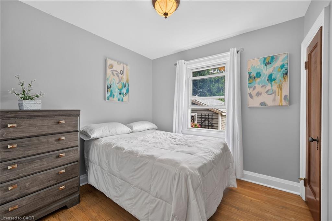
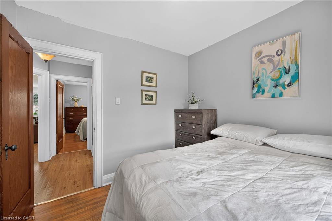
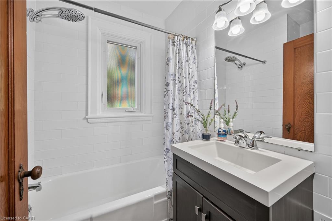
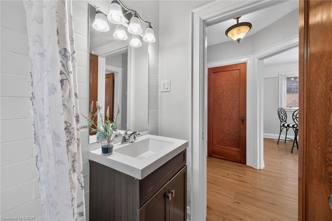
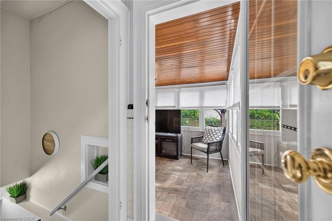
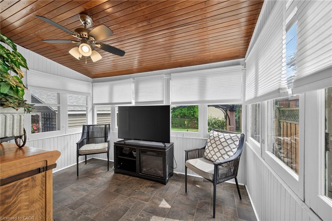
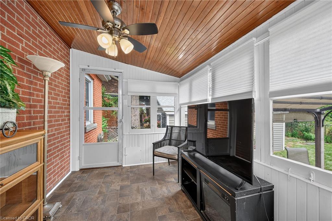
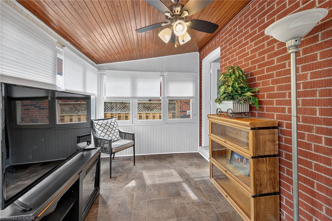
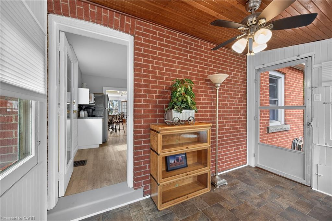
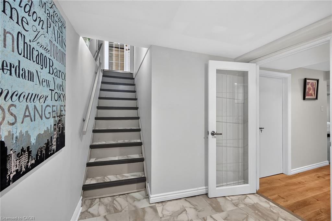
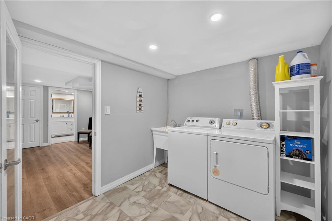
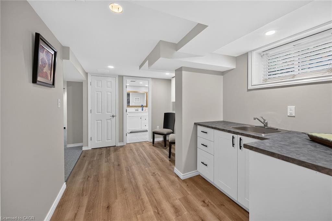
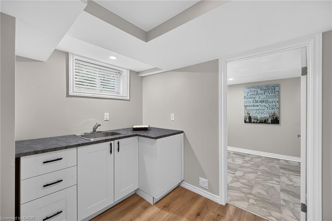
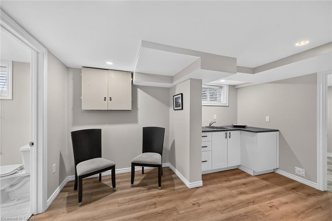
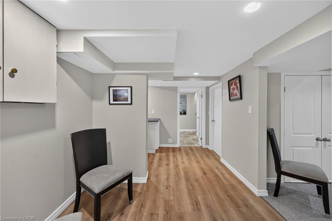
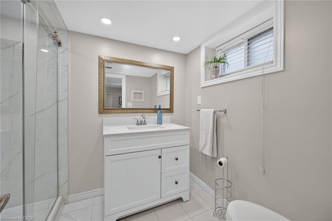
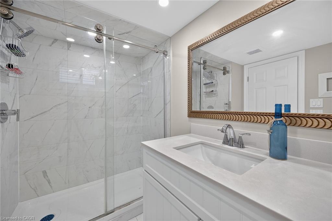
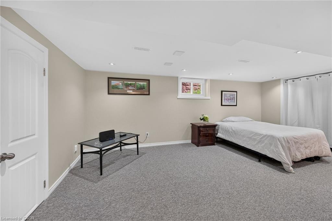
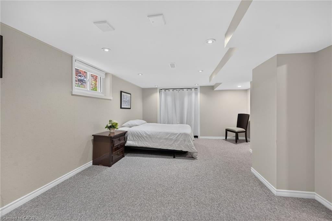
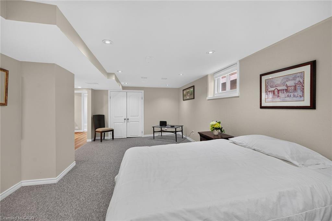
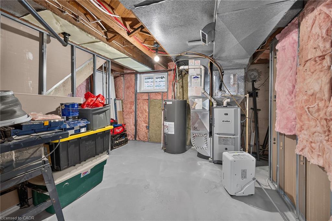
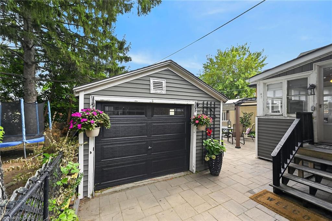
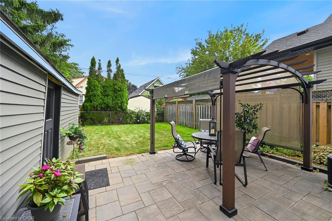
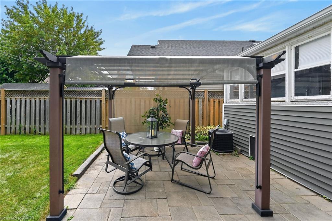
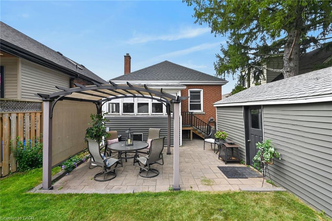
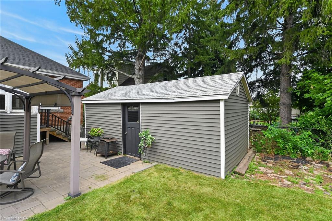
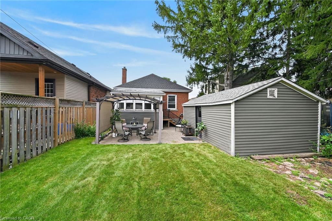
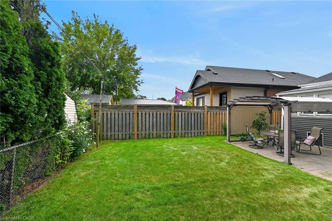
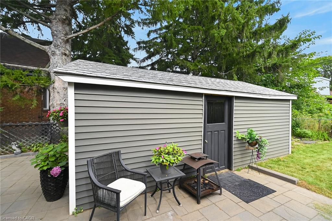
Wonderfully maintained and filled with updates, this fully detached 2+1 bedroom, 2 full bathroom bungalow is located in a sought-after family-friendly community. Recent improvements include a new roof (2026), new flooring in the living and dining areas (2026), and a recently finished basement/in-law suite (2024) featuring new windows, a spacious bedroom, modern 3-piece bathroom, and kitchenette with electrical for both an oven and fridge. The main floor offers 2 well-sized bedrooms, a 4-piece bathroom, and an updated kitchen with stainless steel appliances and contemporary cabinetry. Detailed glass doors enhance both the foyer and the bonus sunroom, which provides access to the driveway and backyard and features an electric fireplace for year-round comfort. Exterior highlights include new sod, an updated front porch, and a private backyard with an interlock patio and gazebo. The detached single-car garage is fully insulated and includes a newer garage door, while the garage and sunroom roofs were updated in 2018. Ideal for first-time buyers and young families, this home is close to schools, parks, amenities, public transit, and offers convenient access to the Red Hill Parkway. A fantastic opportunity to get into this fantastic community!
Details
| MLS # | 40865065 |
|---|---|
| Listing Type | For Sale |
| Style | House |
| Sub-Type | Resale |
| Status | Active |
| Days On Site | 2 |
| Listing Provided By | Homelife Professionals Realty Inc. | Adam Landucci |
Features
| Bed(s) | 3 |
|---|---|
| Bath(s) | 2 Total |
| SQ Feet | 766 |
| Garage | 1 |
| Basement | Y |
| Story(s) | 1 |
| Zoning | C |
| Acreage | 0.07 |
Interior
| Appliances | Dryer, Range Hood, Refrigerator, Stove, Washer |
|---|---|
| Rooms Total | 11 |
| Interior Features | Ceiling Fan(s), Rough-in Bath, Upgraded Insulation, Water Meter |
| Cooling | Central Air |
| Cooling Yes / No | No |
| Heating | Forced Air, Natural Gas |
| Heating Yes / No | Yes |
| Fireplace Features | Electric, Living Room |
| Window Features | Window Coverings |
| Laundry Features | In Basement |
Exterior
| Exterior Features | Landscaped |
|---|---|
| Lot Features | Urban, Hospital, Park, Place of Worship, Public Transit, Quiet Area, Schools, Shopping Nearby |
| Construction Materials | Aluminum Siding, Brick, Stone |
| Roof | Asphalt Shing |
| Foundation Details | Concrete Block |
| Patio And Porch Features | Enclosed |
Parking
| Garage Spaces | 1 |
|---|---|
| Parking Features | Detached Garage, Asphalt, Interlock |
| Open Parking Yes / No | Yes |
| Attached Garage Yes / No | No |
Utilities
| Sewer | Sewer (Municipal) |
|---|
Taxes
| Tax Annual Amount | 3955.37 |
|---|
Area Information
| Province | ON |
|---|---|
| County | Hamilton |
| City | Hamilton |
| Postal Code | L8K 2W9 |
| Area | 24 Hamilton East |
| Subarea | 240 Bartonville | Glenview |
| Community Name | 240 Bartonville/Glenview |
| Listing VS Median (in 240 Bartonville/Glenview) | |
Price: $559,900 low | high Med: $534,950 sqft: 766 low | high Med: 1,047 $ / sqft: $731 low | high Med: $534 On site: 2 low | high Med: 46 | |
Request a showing
Request a showing
Contact
Learn More About This Property

| Open House |
|---|
| In-Person 09/24 11:00 AM - 1:00 PM |
| Province | ON |
|---|---|
| County | Hamilton |
| City | Hamilton |
| Postal Code | L8K 2W9 |
| Area | 24 Hamilton East |
| Subarea | 240 Bartonville | Glenview |
| Community Name | 240 Bartonville/Glenview |
| Listing VS Median (in 240 Bartonville/Glenview) | |
Price: $559,900 low | high Med: $534,950 sqft: 766 low | high Med: 1,047 $ / sqft: $731 low | high Med: $534 On site: 2 low | high Med: 46 | |