 New Listing
$835,000 $4,482 est/mo Sourced by Back At You
43 Elana Drive,Toronto W05, ON M3N 2C1
Toronto W05, ON M3N 2C1

Description
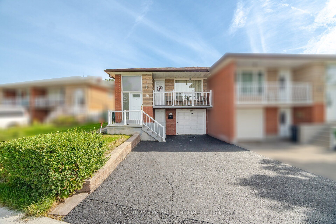
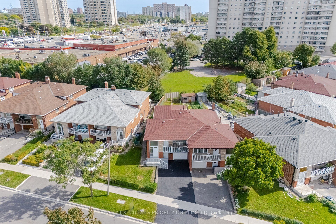
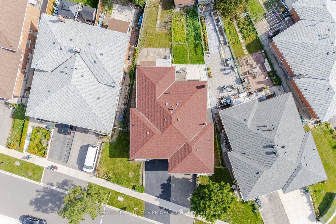
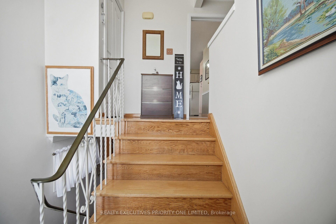
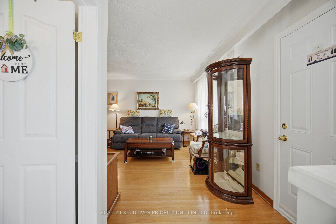
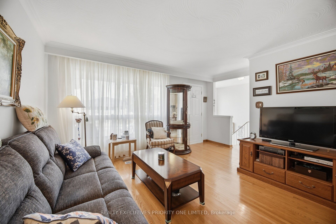
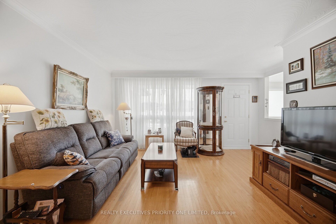
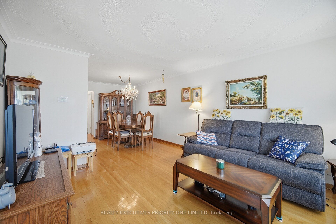
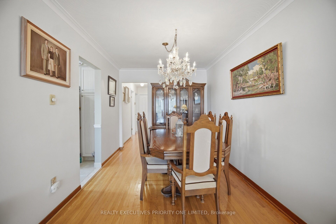
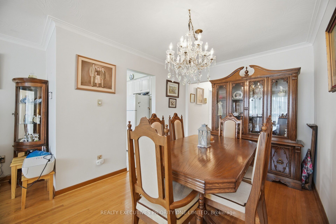
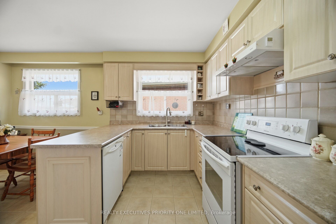
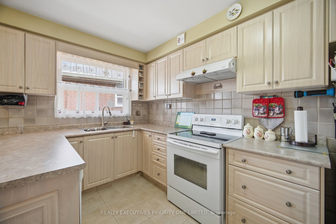
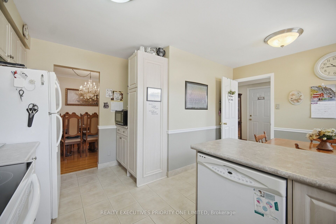
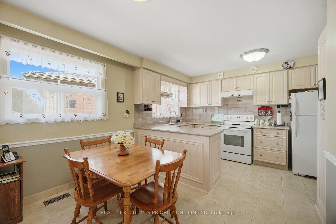
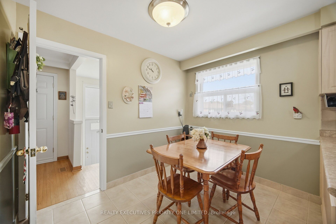
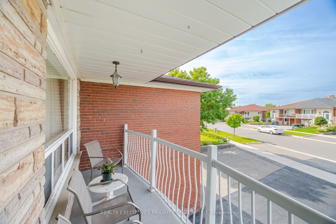
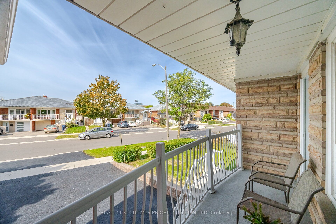
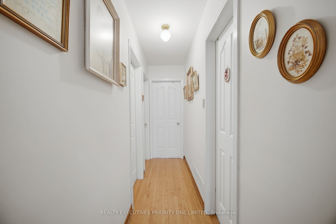
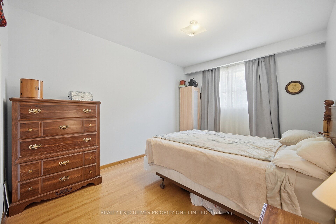
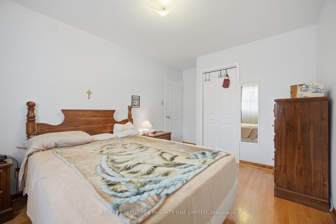
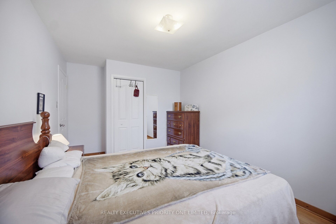
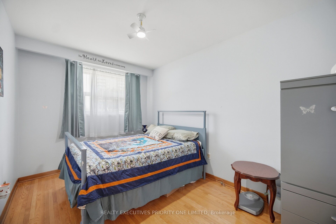
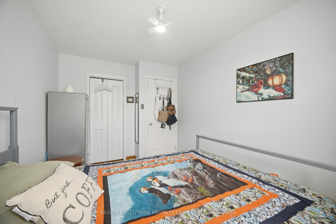
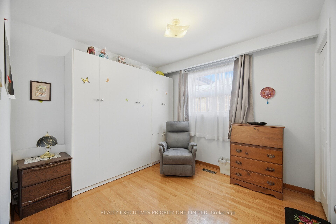
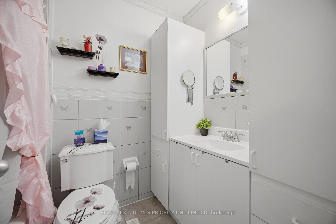
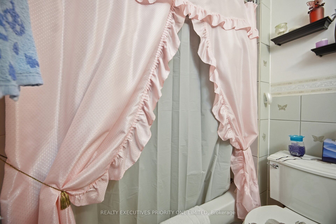
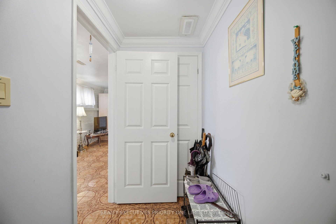
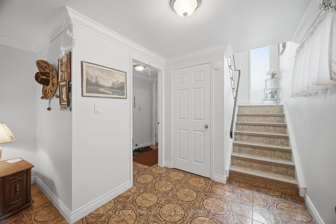
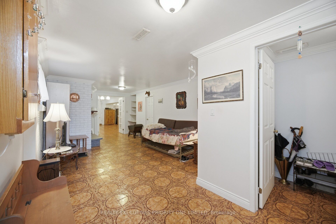
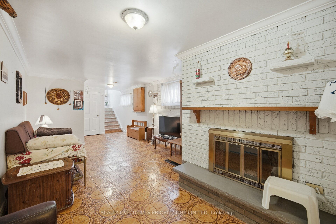
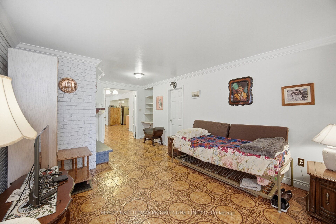
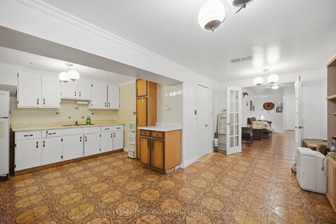
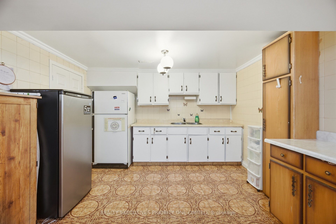
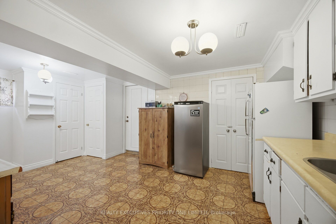
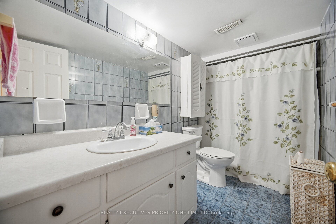
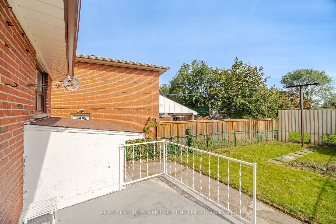
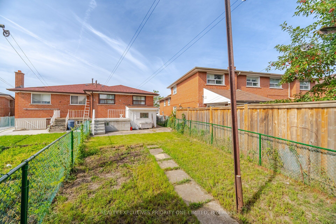
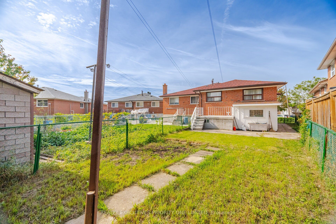
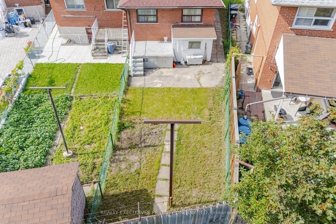
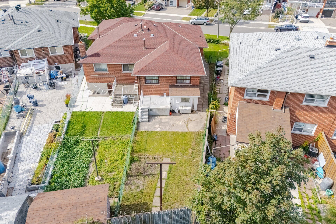
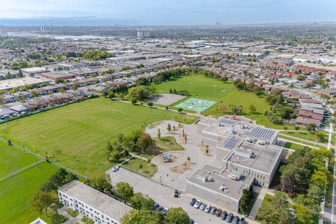
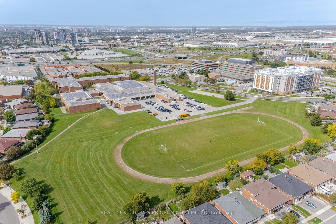
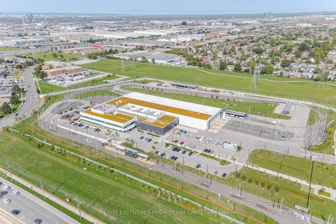
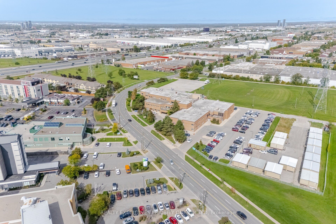
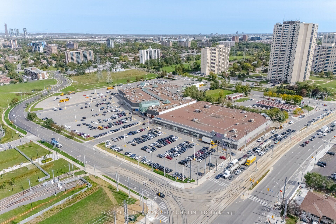
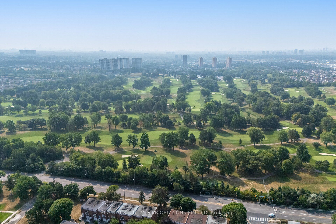
5 Reasons Why You Will Love This Semi-Detached Raised Bungalow: 1) The Upper Level Features A Spacious Kitchen With A Breakfast Area, An Open-Concept Living And Dining Space And A Walkout To The Balcony. 2) Each Of The Three Bedrooms Features Hardwood Flooring, A Window For Natural Light And A Spacious Closet. 3) With Its Own Private Entrance, The Lower Level Features A Second Kitchen, A Spacious Living Room With A Walkup To The Backyard, A Second Bathroom, Laundry Room And The Potential For An Additional Bedroom. 4) Offering Both Lifestyle And Financial Benefits, This Property Is Ideal For Living, Renting Or Long-Term Investment Potential. 5) Location Is Close To Humber River Hospital, Shopping, Schools, Parks, Highways & Transit!
Details
| MLS # | W14127096 |
|---|---|
| Listing Type | For Sale |
| Style | House |
| Sub-Type | Resale |
| Status | New |
| Year | 0 |
| Days On Site | 5 |
| Listing Provided By | REALTY EXECUTIVES PRIORITY ONE LIMITED | W14127096 228400 |
Features
| Bed(s) | 3 |
|---|---|
| Bath(s) | 2 |
| Garage | 1 |
| Basement | Y |
| Acreage | 0.12 |
Interior
| Interior Features | Primary Bedroom - Main Floor, In-Law Capability |
|---|---|
| Cooling | Central Air |
| Heat Source | Gas |
| Fireplace Features | Wood |
| Fireplace Yes / No | Yes |
Exterior
| Roof | Asphalt Shingle |
|---|---|
| Foundation Details | Unknown |
| Construction Materials | Brick |
Parking
| Garage Yes / No | Yes |
|---|
Utilities
| Sewer | Sewer |
|---|
Taxes
| Tax Annual Amount | 3460.57 |
|---|---|
| Tax Legal Description | PLAN M1399 N PT LOT 24 RP R5494 PART 1 PART 29 |
| Tax Year | 2026 |
Area Information
| Province | ON |
|---|---|
| County | Toronto |
| City | Toronto W05 |
| Postal Code | M3N 2C1 |
| Area | Glenfield Jane Heights |
| Listing VS Median (in M3N 2C1) | |
Price: $835,000 low | high Med: $0 On site: 5 low | high Med: | |
Request a showing
Request a showing
Contact
Learn More About This Property

| Province | ON |
|---|---|
| County | Toronto |
| City | Toronto W05 |
| Postal Code | M3N 2C1 |
| Area | Glenfield Jane Heights |
| Listing VS Median (in M3N 2C1) | |
Price: $835,000 low | high Med: $0 On site: 5 low | high Med: | |
Listing Updated: October 29, 2026 at 6:36:10 AM PDT
