 New Listing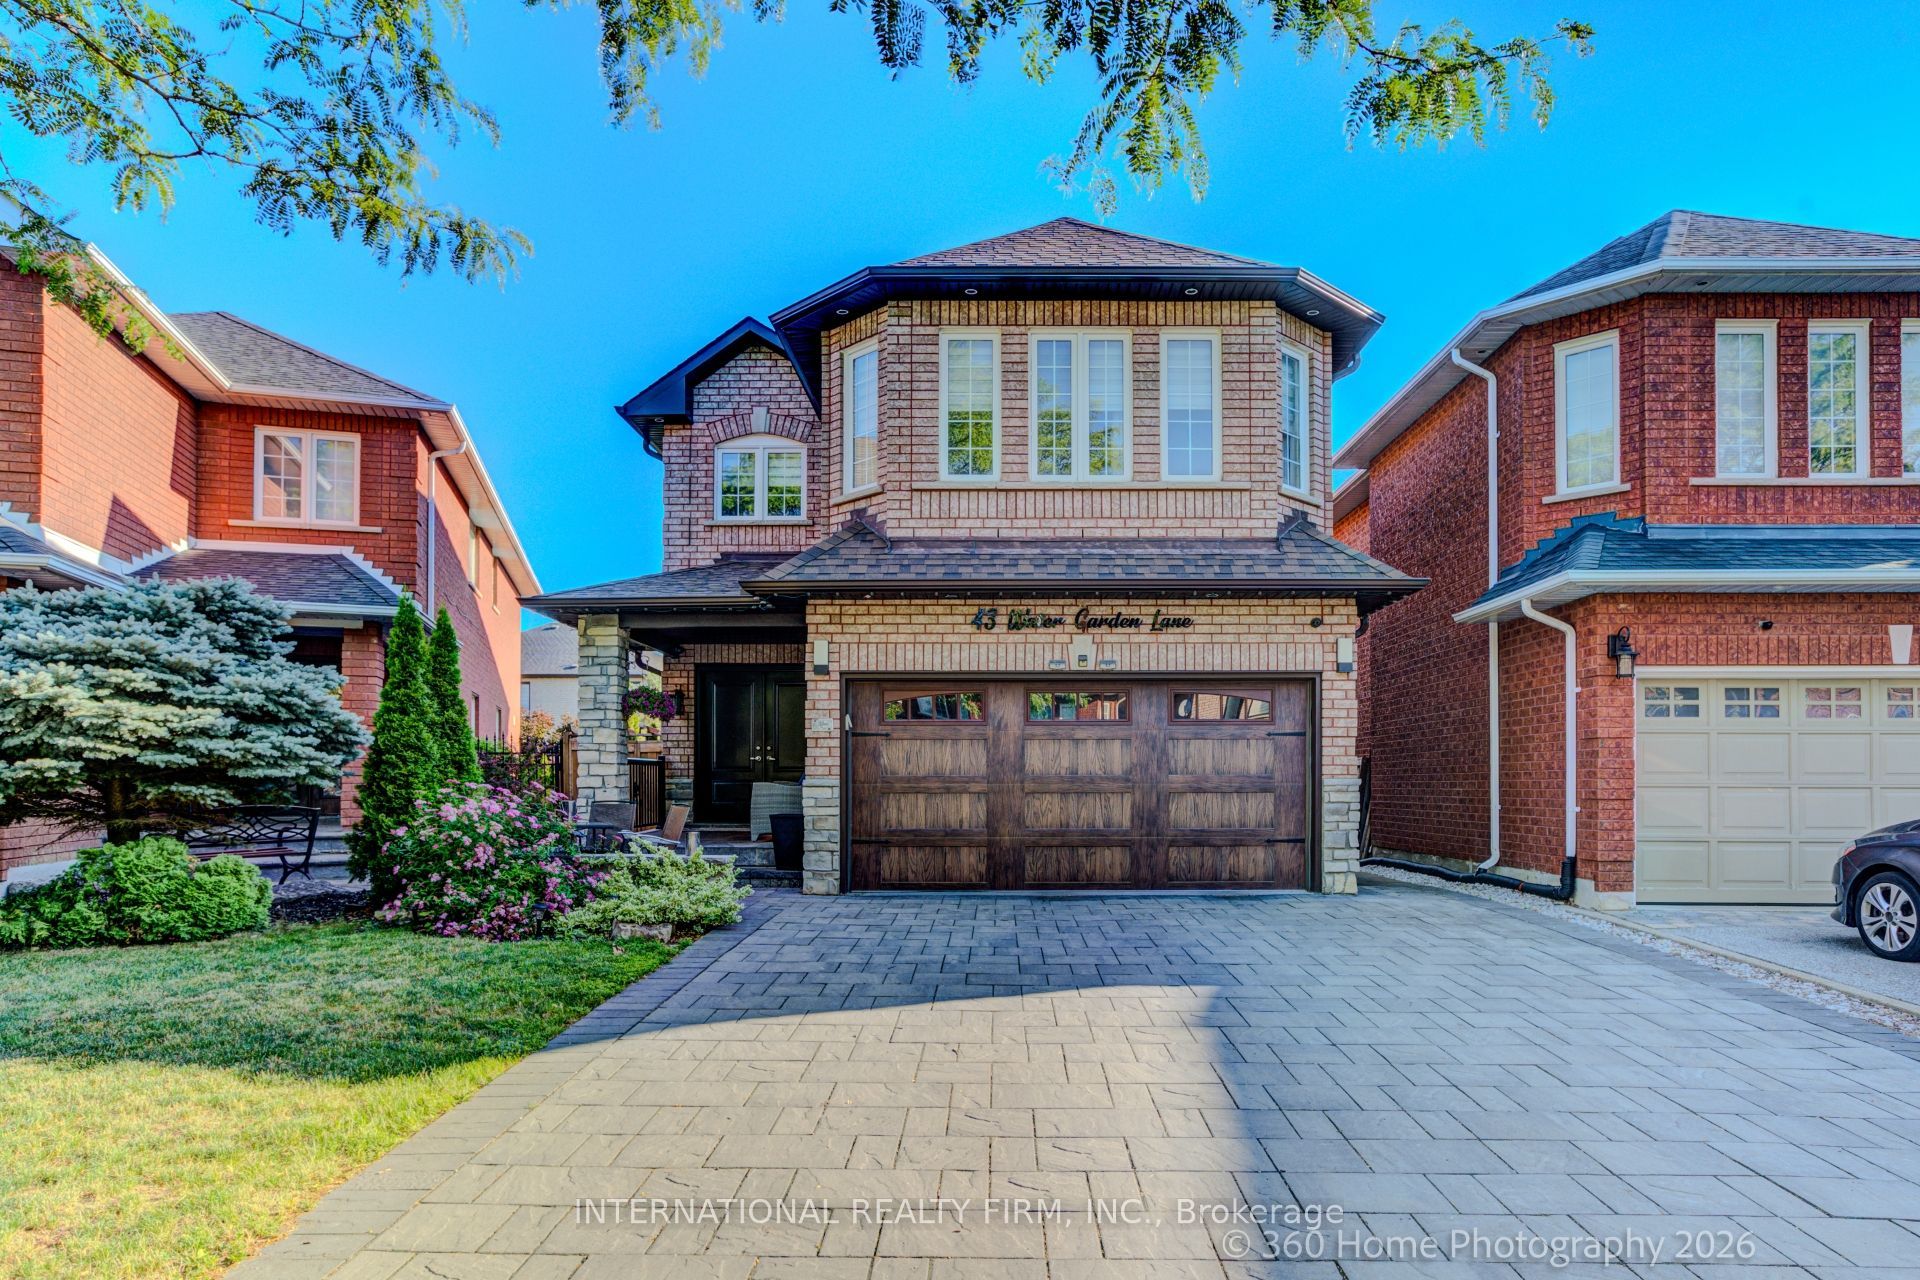
43 Water Garden Lane,Vaughan, ON L4H 1N2
Vaughan, ON L4H 1N2

Description
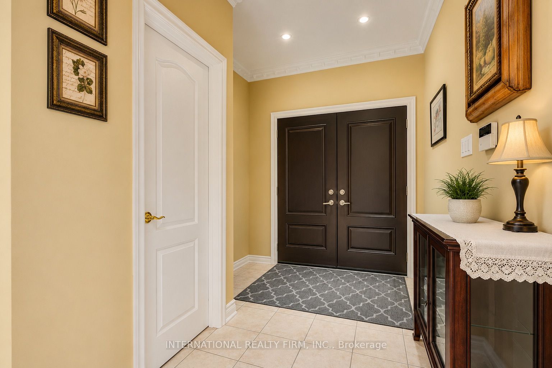
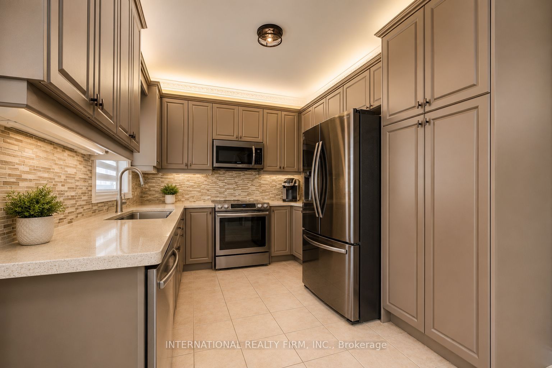
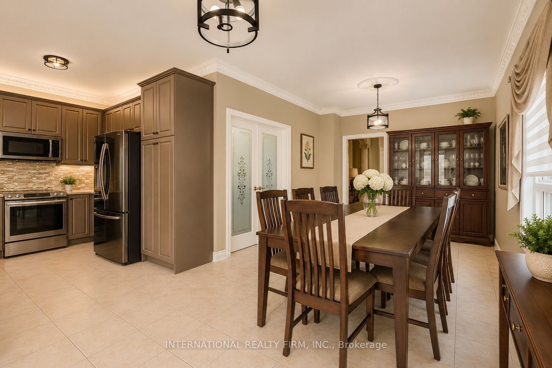
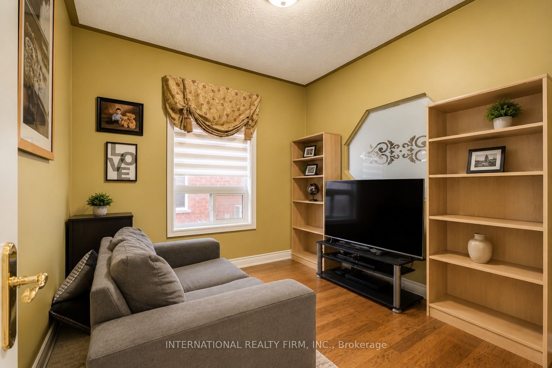
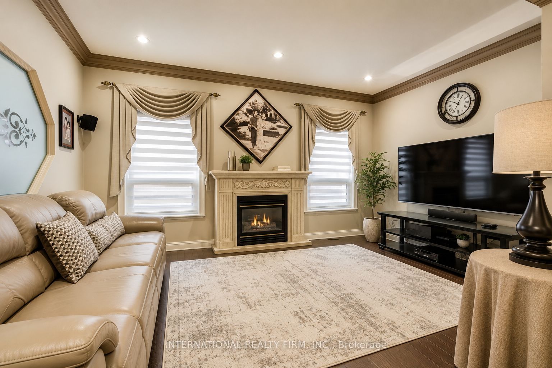
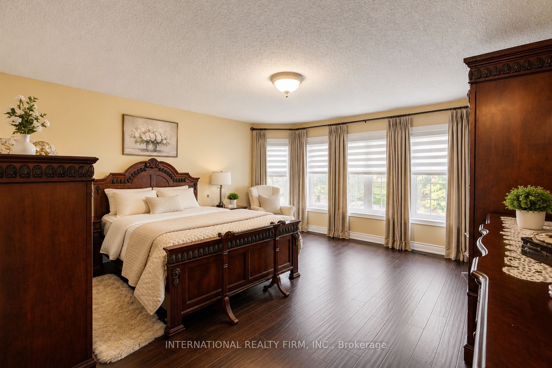
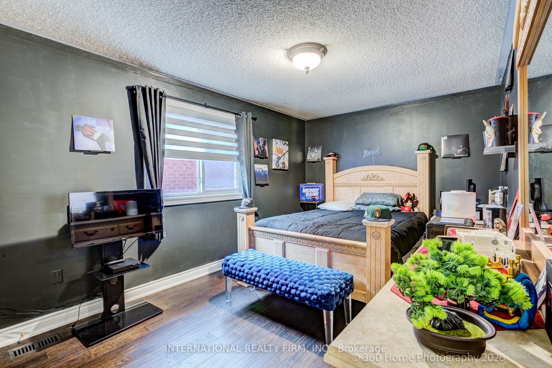
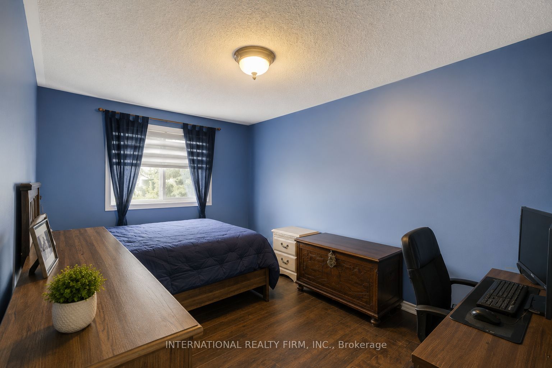
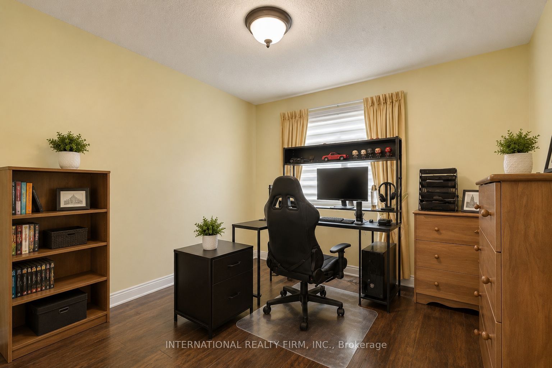
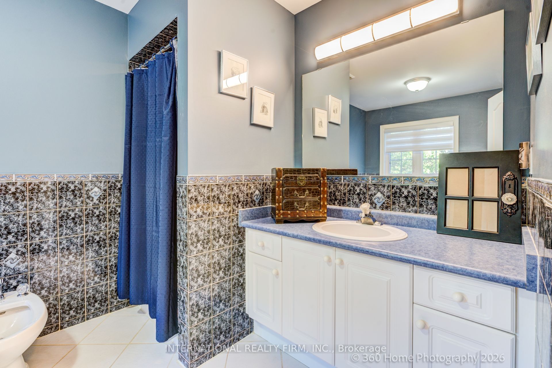
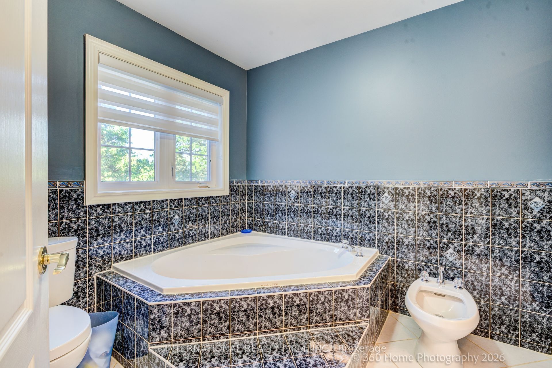
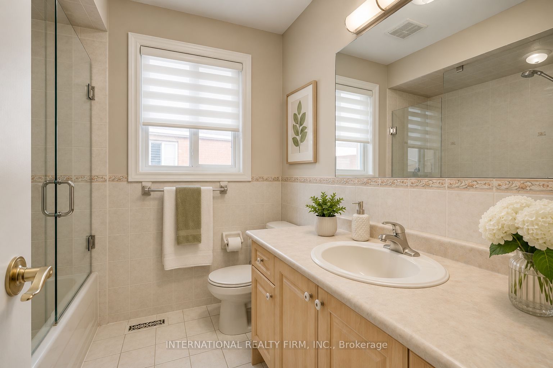
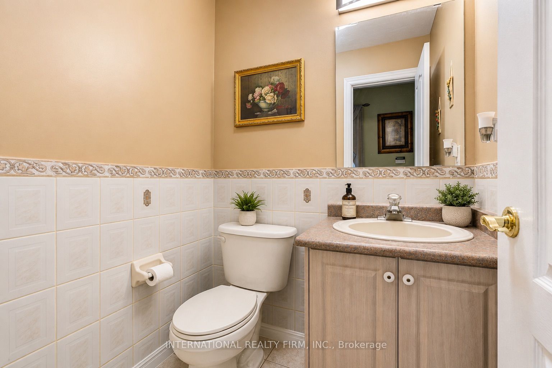
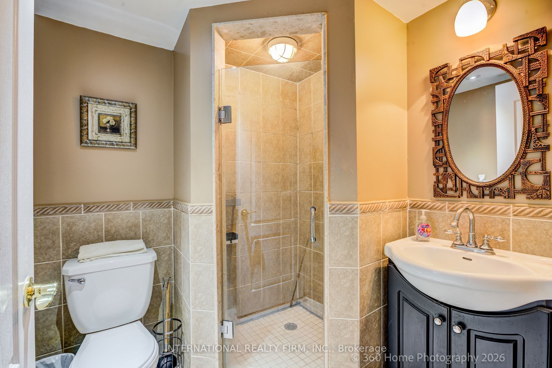
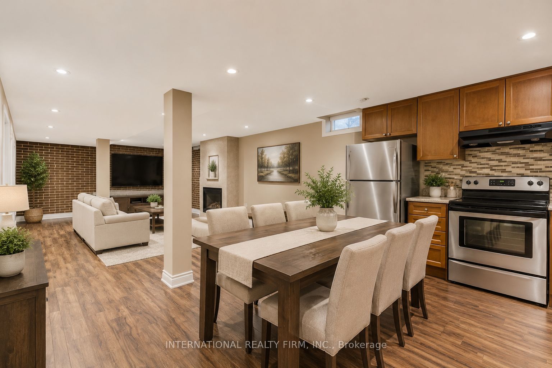
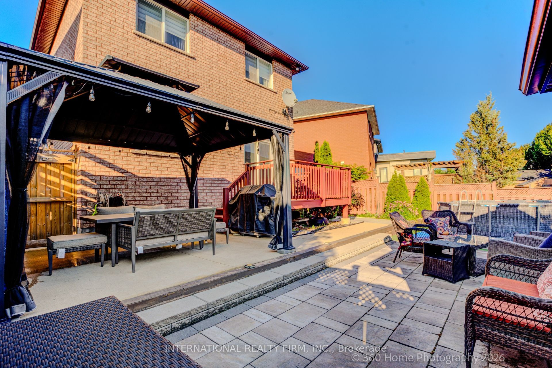
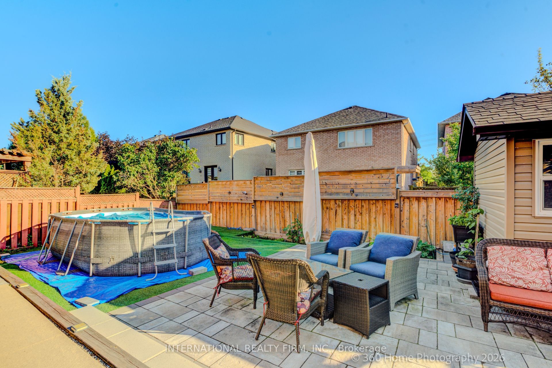
Welcome To 43 Water Garden Lane! Nestled In One Of Sonoma Heights' Most Sought-After Family-Friendly Enclaves And Backing Onto The Picturesque Kortright Conservation Area, This Beautifully Upgraded 4-Bedroom, 4-Bathroom Home Offers The Perfect Blend Of Comfort, Style, And Convenience. Inside, You'll Find 9-Ft Ceilings, Hardwood Floors, And A Bright, Open-Concept Layout Featuring Spacious Principal Rooms And A Functional Kitchen Complete With Stainless Steel Appliances. The Luxurious Primary Suite Boasts A Walk-In Closet And A Spa-Inspired Ensuite, While The Finished Basement Adds Exceptional Living Space With A Second Kitchen, Recreation Room, And Dedicated Movie Lounge. Step Outside To A Private, Low-Maintenance Backyard Featuring A Deck, Artificial Turf, And A Storage Shed-Perfect For Relaxing Or Entertaining. The Extra-Wide Driveway, With No Sidewalk, Provides Ample Parking For Multiple Vehicles. Located On A Quiet Street With School Bus Pickup Right At Your Doorstep, This Exceptional Home Is Just Steps To Top-Rated Schools, Parks, Walking Trails, And The Community Centre, With Convenient Access To Major Highways, Cortellucci Vaughan Hospital, And Charming Kleinburg Village. A Rare Opportunity To Own A Truly Move-In Ready Home In One Of Vaughan's Most Desirable Neighbourhoods-Don't Miss It!
Details
| MLS # | N13815176 |
|---|---|
| Listing Type | For Sale |
| Style | House |
| Sub-Type | Resale |
| Status | New |
| Year | 0 |
| Days On Site | 1 |
| Listing Provided By | INTERNATIONAL REALTY FIRM, INC. | N13815176 306301 |
Features
| Bed(s) | 4 |
|---|---|
| Bath(s) | 4 |
| Garage | 2 |
| Basement | Y |
| Story(s) | 2 |
| Acreage | 0.08 |
| Water Front | None |
Interior
| Interior Features | Accessory Apartment, Carpet Free, Central Vacuum, In-Law Capability, Other, Water Heater |
|---|---|
| Cooling | Central Air |
| Heat Source | Gas |
| Fireplace Yes / No | Yes |
Exterior
| Roof | Asphalt Shingle |
|---|---|
| Foundation Details | Poured Concrete |
| Construction Materials | Brick |
| Security Features | Alarm System, Security System |
Parking
| Garage Yes / No | Yes |
|---|---|
| Parking Features | Private Double |
Utilities
| Sewer | Sewer |
|---|
Taxes
| Tax Annual Amount | 5883 |
|---|---|
| Tax Legal Description | LOT 37, PLAN 65M3382, VAUGHAN. S/T RT UNTIL LATER OF 5 YRS FROM 2000/02/11 OR PL 65M3382 HAS BEEN ASSUMED BY CITY OF VAUGHAN AS IN LT1452298. S/T EASE IN FAVOUR OF LT 38 65M3382 OVER PT 2 65R22776 AS IN LT1537664. |
| Tax Year | 2025 |
Area Information
| Province | ON |
|---|---|
| County | York |
| City | Vaughan |
| Postal Code | L4H 1N2 |
| Area | Sonoma Heights |
| Listing VS Median (in L4H 1N2) | |
Price: $1,349,000 low | high Med: $0 On site: 1 low | high Med: | |
Request a showing
Request a showing
Contact
Learn More About This Property

| Province | ON |
|---|---|
| County | York |
| City | Vaughan |
| Postal Code | L4H 1N2 |
| Area | Sonoma Heights |
| Listing VS Median (in L4H 1N2) | |
Price: $1,349,000 low | high Med: $0 On site: 1 low | high Med: | |
 | $1,698,000140 Humber Forest CourtVaughan, ON L4H 2V2 |
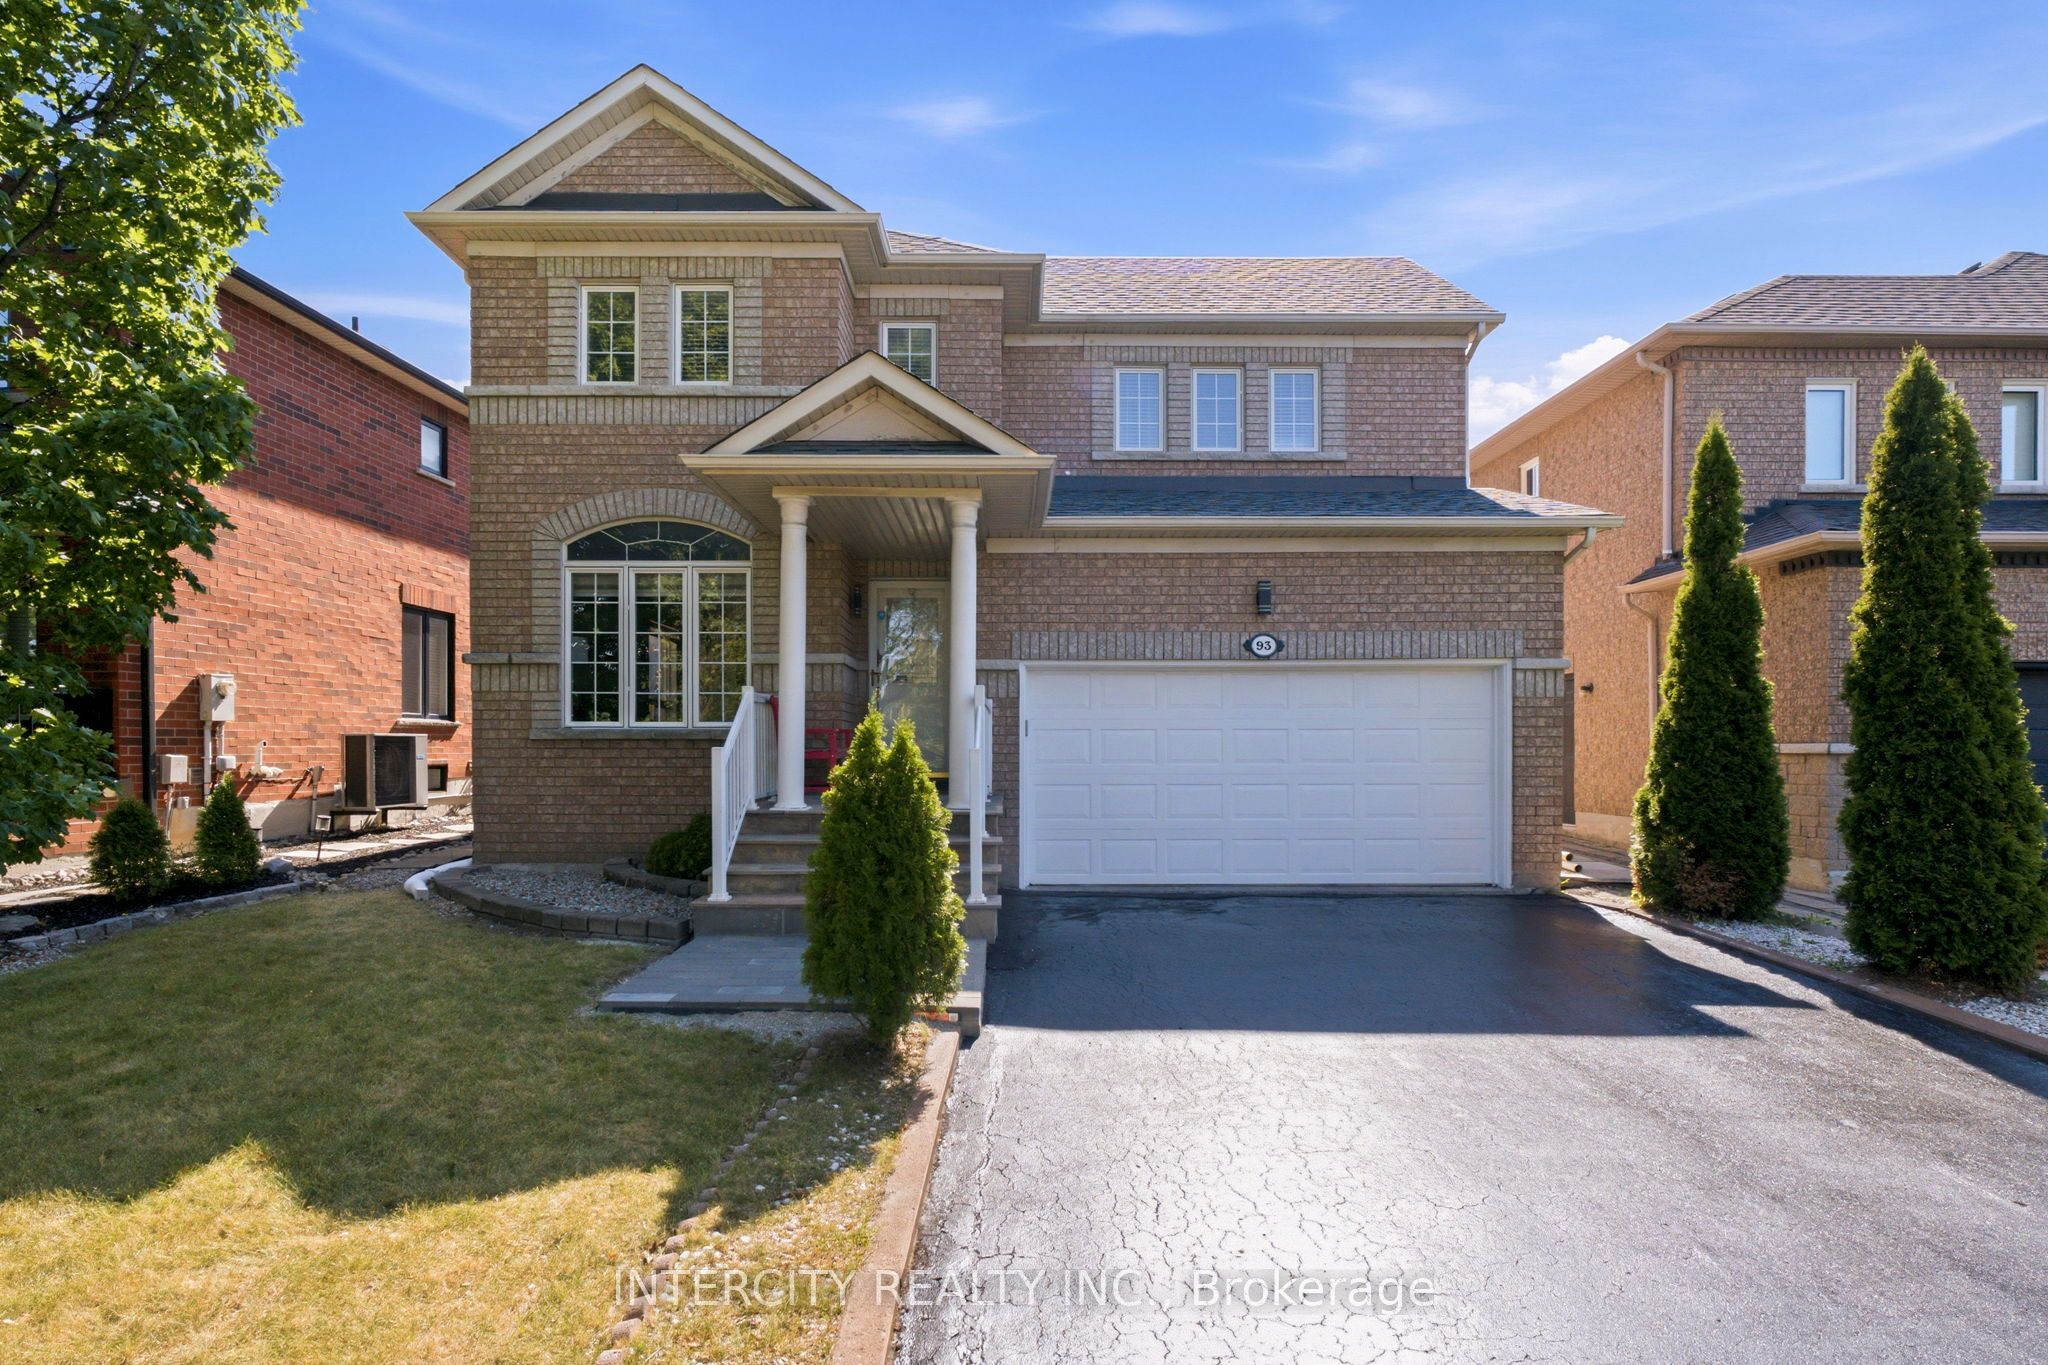 | $1,245,00093 Chalone CrescentVaughan, ON L4H 1V6 |
