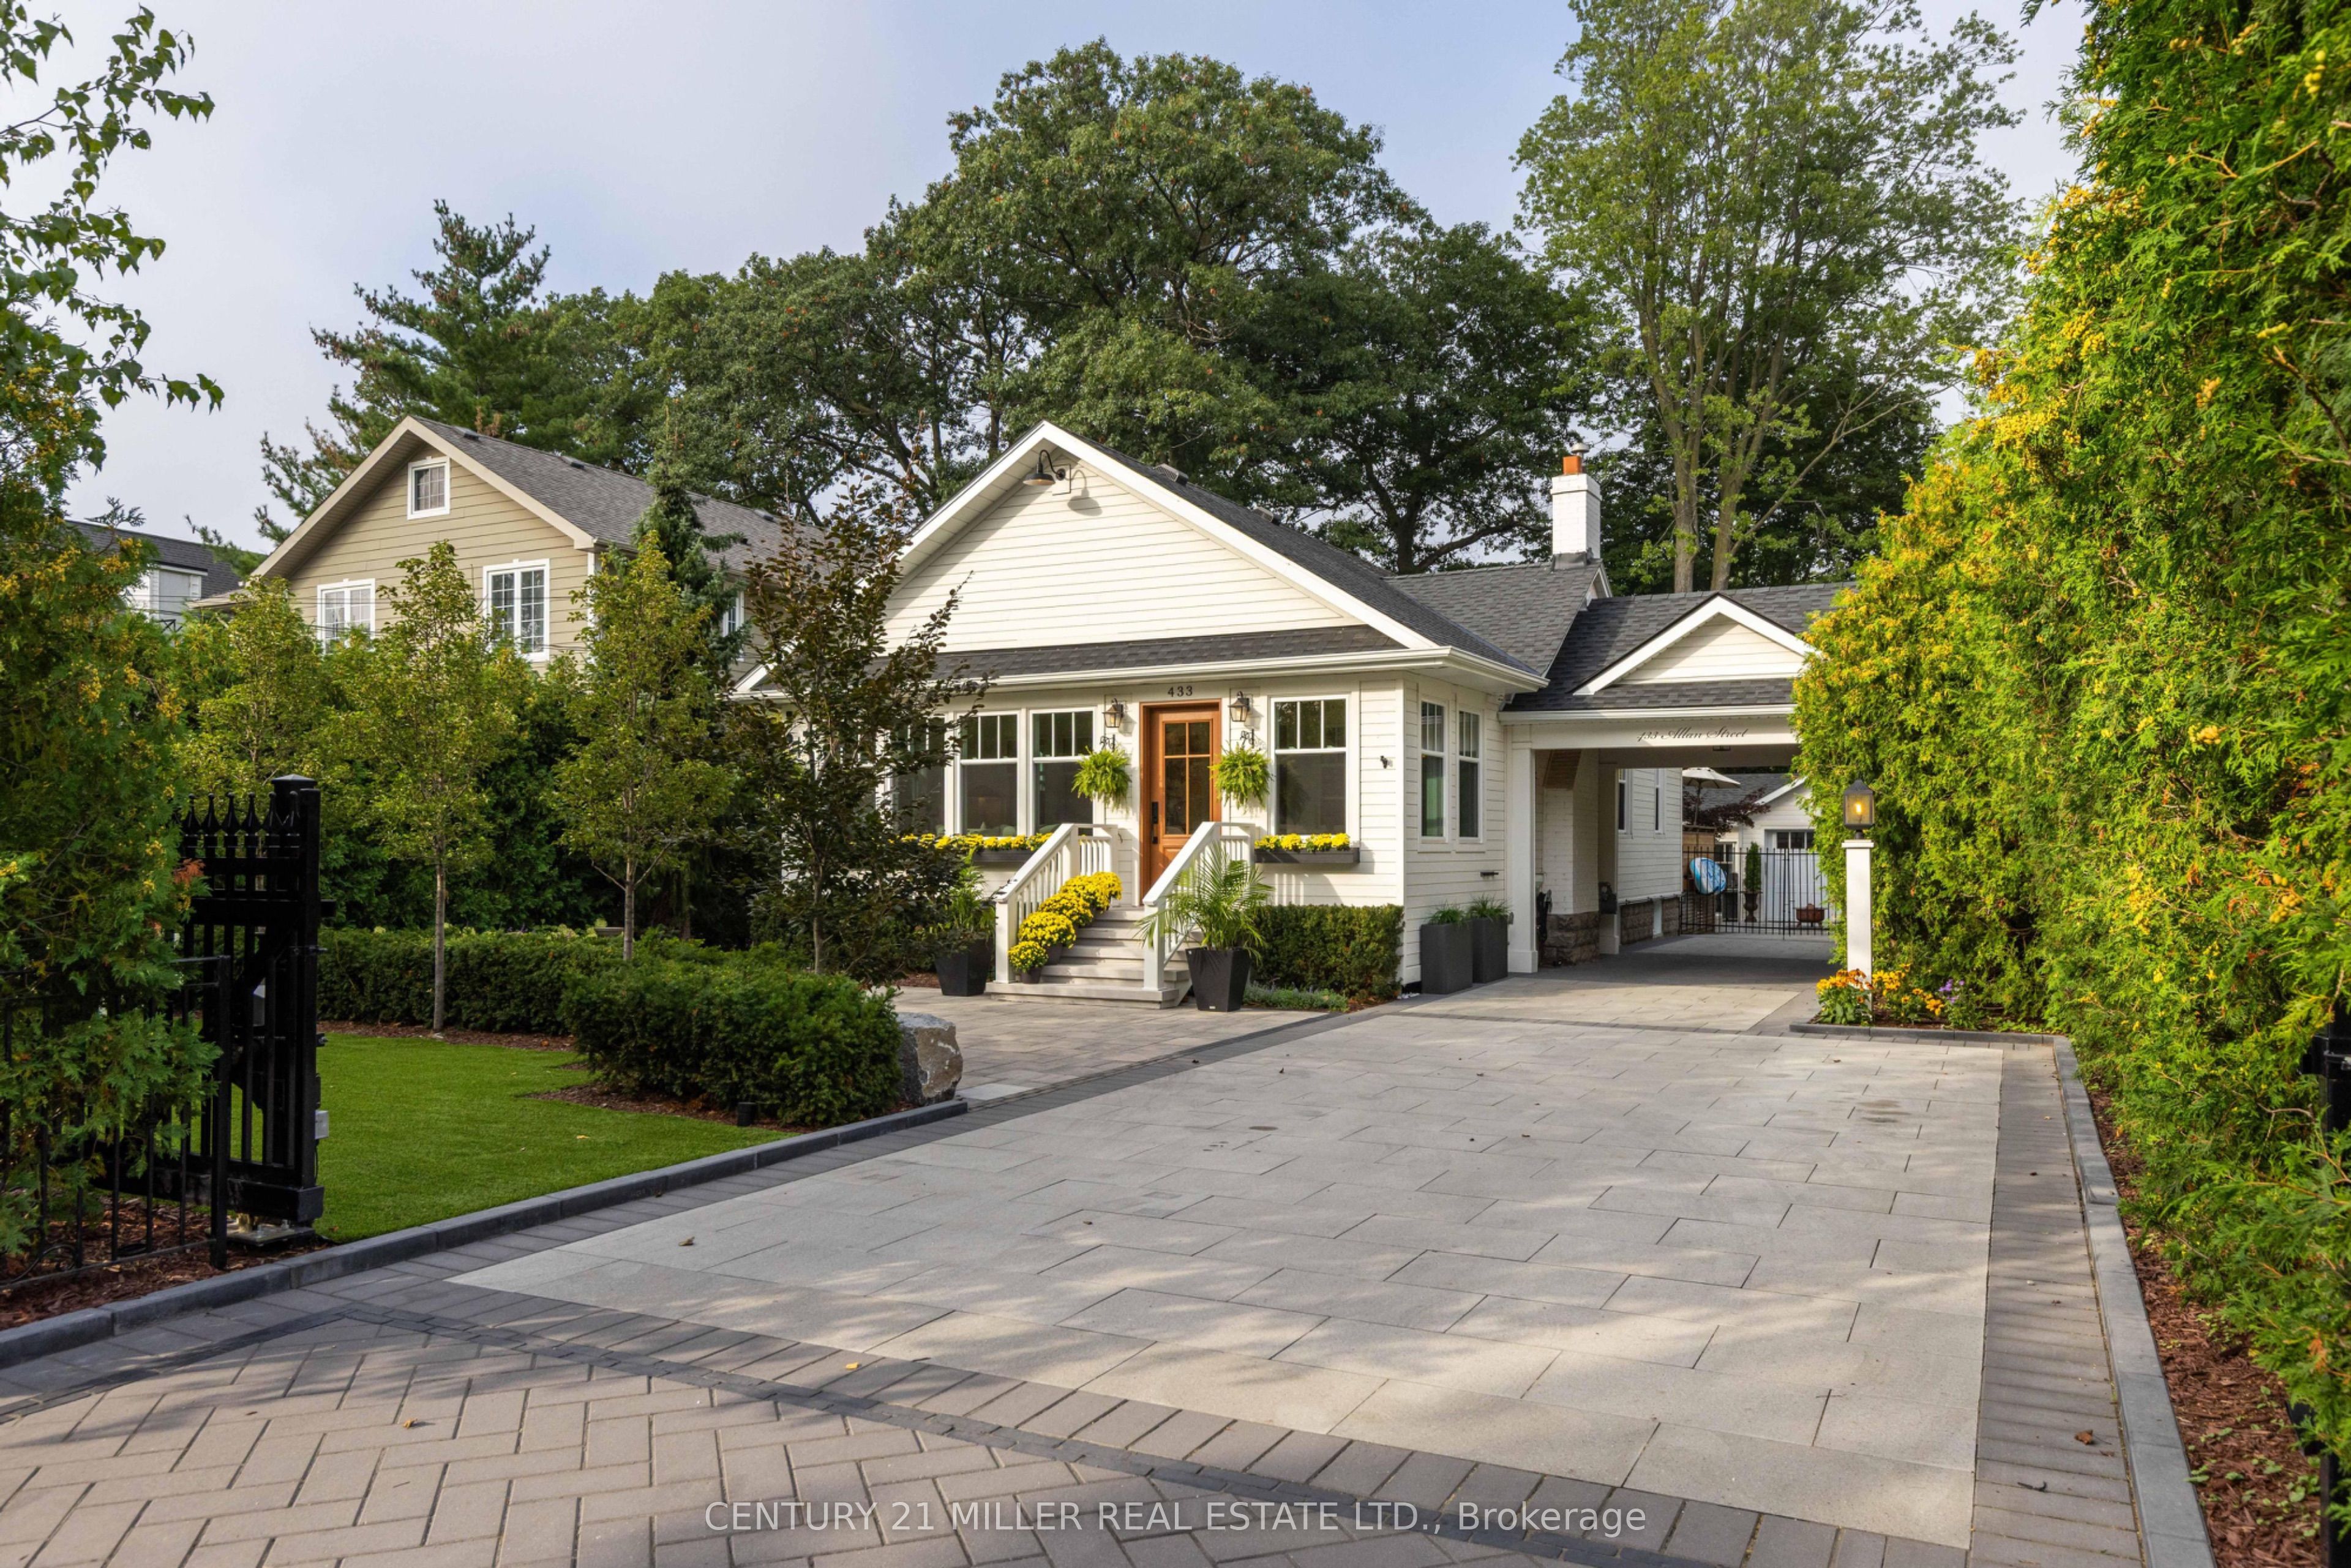
433 Allan Street,Oakville, ON L6J 3R1
Oakville, ON L6J 3R1

Description
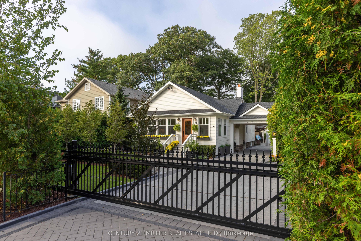
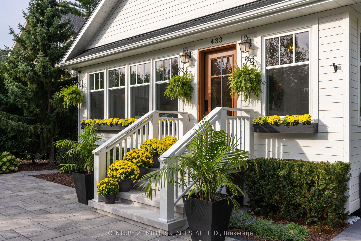
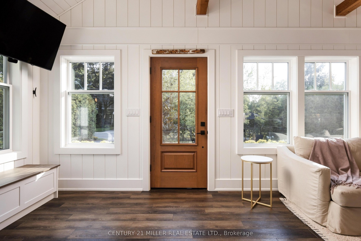
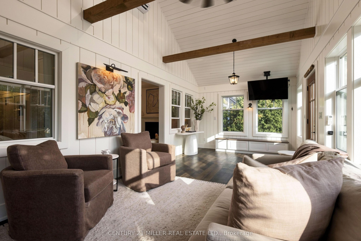
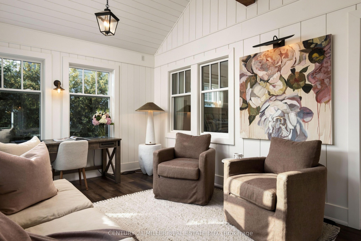
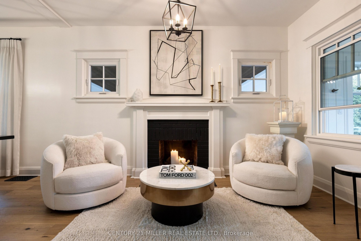
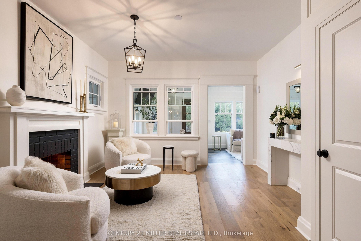
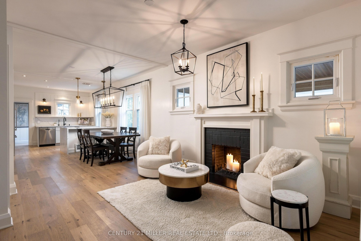
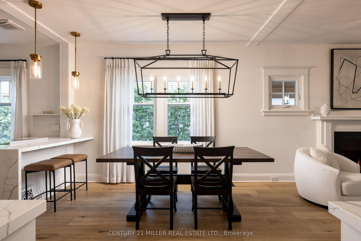
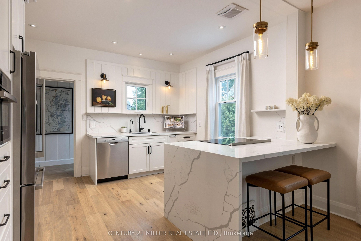
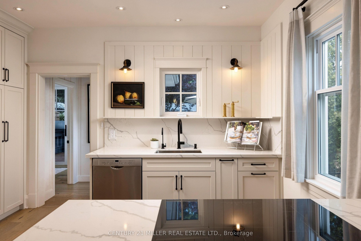
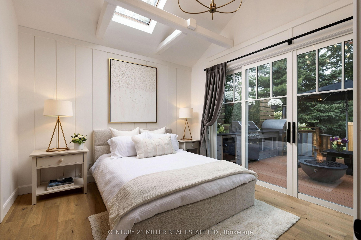
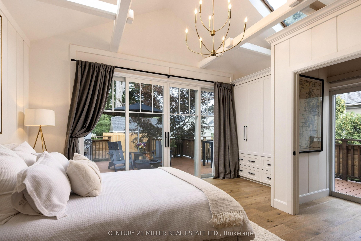
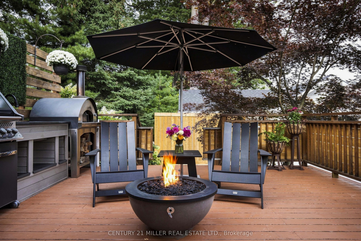
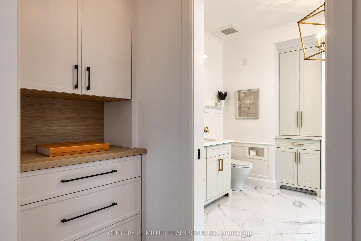
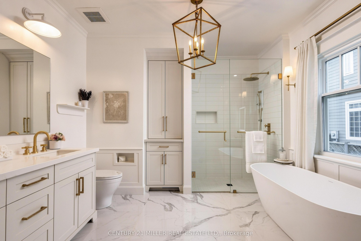
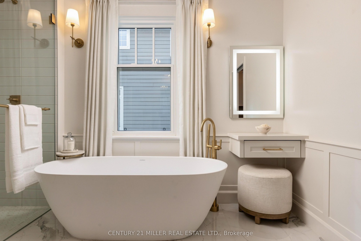
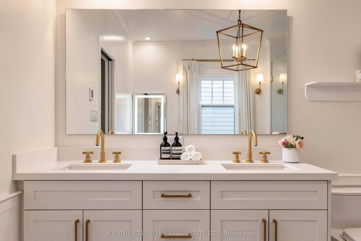
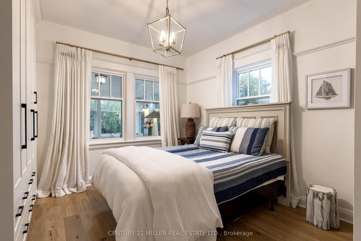
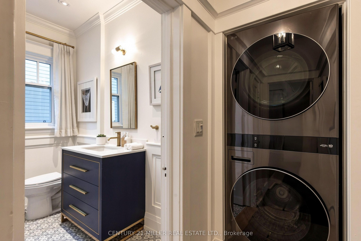
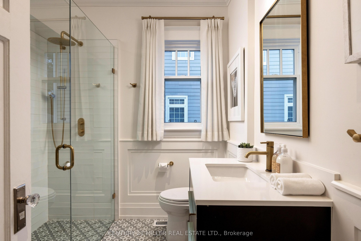
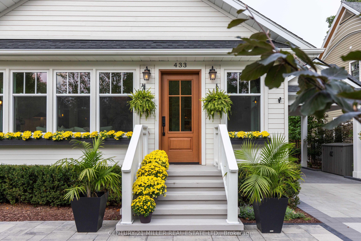
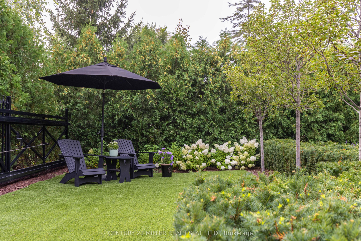
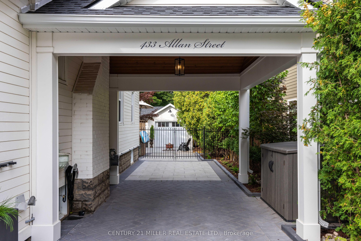
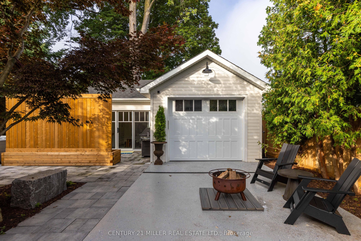
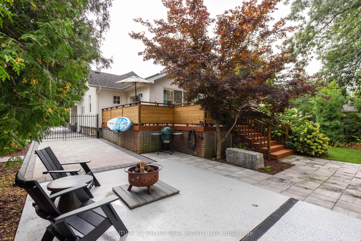
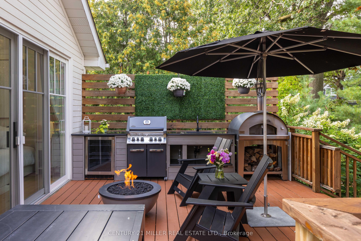
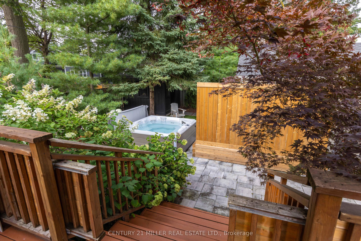
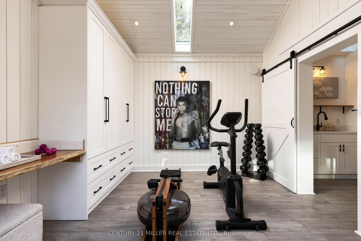
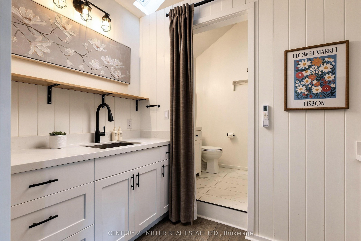
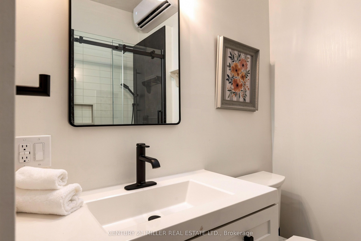
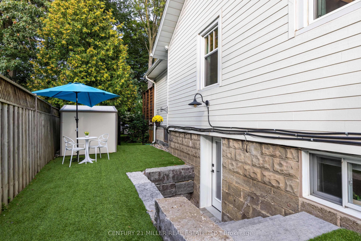
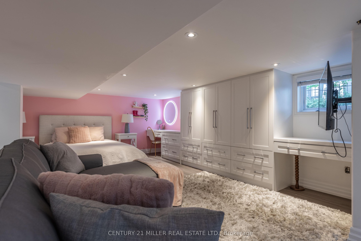
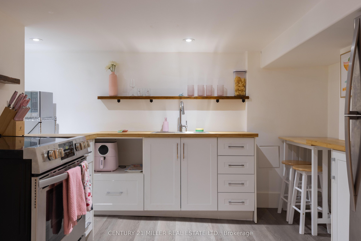
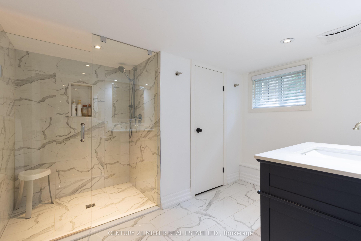
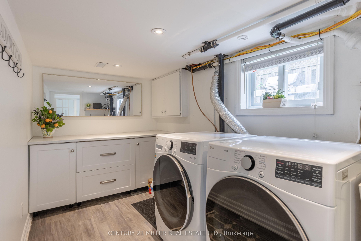
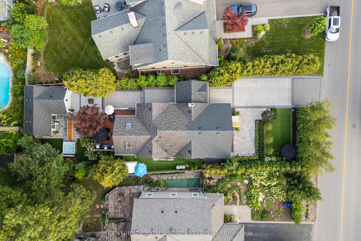
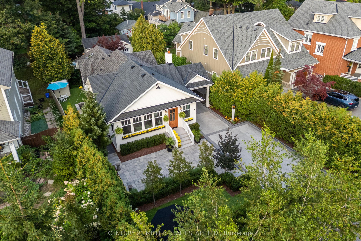
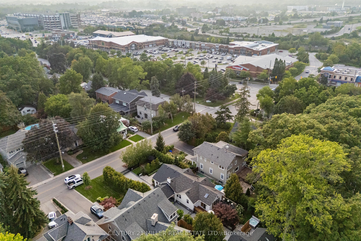
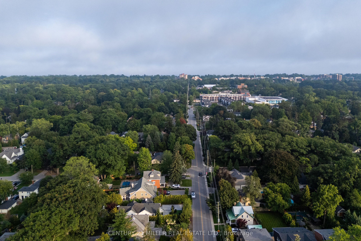
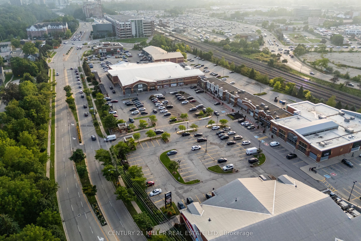
Welcome to 433 Allan Street, a distinctive residence designed for effortless living offering a perfect blend of timeless sophistication and low maintenance convenience set privately behind gates on a professionally landscaped tree lined lot. Newly renovated, spacious 9ft ceilings throughout and skylights create a bright inviting atmosphere including rich hardwood floors, custom millwork and built in cabinetry. The chef inspired kitchen features premium Bosch appliances, generous island and an inviting living room anchored by a striking fireplace. Wake up to the morning sunrise as the primary suite is a tranquil retreat with high ceilings, skylights, a spa-inspired ensuite including make up vanity, heated floors and a private outdoor living space overlooking the private grounds. A second bedroom, additional bathroom with heated floors and discreet stacked laundry alcove complete the main level with exceptional convenience. Entertain in style with a premium outdoor kitchen in a stunning alfresco setting with your own pizza oven and fire bowl. A finished lower level, featuring a third bedroom, full bathroom, kitchenette, laundry room, private courtyard and a separate walk up entrance offers flexibility for family and guests. Just steps outside, a detached garden suite with garage complete with bedroom, bathroom, kitchenette and private courtyard adds rare versatility for guests, extended family, a studio, home office, nanny suite or gym. A carport and ample parking for 10+ vehicles further enhance the property. Additional features include new windows 2023, hot tub and artificial turf. Offering just over 1423 square feet of living space with an additional 422 square feet in the garden suite. The best of downtown Oakville's lifestyle living is just steps away from waterfront, marina, parks, boutiques,restaurants,GO Station,Whole Foods,major highways and sought after schools. A rare opportunity to own a turn key property offering privacy and character in SE Oakville.
Details
| MLS # | W13767320 |
|---|---|
| Listing Type | For Sale |
| Style | House |
| Sub-Type | Resale |
| Status | New |
| Year | 0 |
| Days On Site | 13 |
| Listing Provided By | CENTURY 21 MILLER REAL ESTATE LTD. | W13767320 085100 |
Features
| Bed(s) | 3 |
|---|---|
| Bath(s) | 4 |
| Basement | Y |
| Acreage | 0.19 |
Interior
| Interior Features | Auto Garage Door Remote, Carpet Free, Countertop Range, Central Vacuum, Generator - Partial, Guest Accommodations, In-Law Capability, Primary Bedroom - Main Floor, Separate Heating Controls, Water Meter, Water Heater, Water Purifier |
|---|---|
| Cooling | Central Air |
| Heat Source | Gas |
| Fireplace Yes / No | Yes |
Exterior
| Roof | Asphalt Shingle |
|---|---|
| Foundation Details | Concrete Block |
| Construction Materials | Wood |
Parking
| Garage Yes / No | Yes |
|---|---|
| Parking Features | Available, Front Yard Parking, Private Double, Private Triple |
Utilities
| Sewer | Sewer |
|---|
Taxes
| Tax Annual Amount | 7361 |
|---|---|
| Tax Legal Description | Lot 59, Plan 127 ; Oakville |
| Tax Year | 2025 |
Area Information
| Province | ON |
|---|---|
| County | Halton |
| City | Oakville |
| Postal Code | L6J 3R1 |
| Area | 1013 OO Old Oakville |
| Listing VS Median (in L6J 3R1) | |
Price: $2,398,900 low | high Med: $0 On site: 13 low | high Med: | |
Request a showing
Request a showing
Contact
Learn More About This Property

| Province | ON |
|---|---|
| County | Halton |
| City | Oakville |
| Postal Code | L6J 3R1 |
| Area | 1013 OO Old Oakville |
| Listing VS Median (in L6J 3R1) | |
Price: $2,398,900 low | high Med: $0 On site: 13 low | high Med: | |
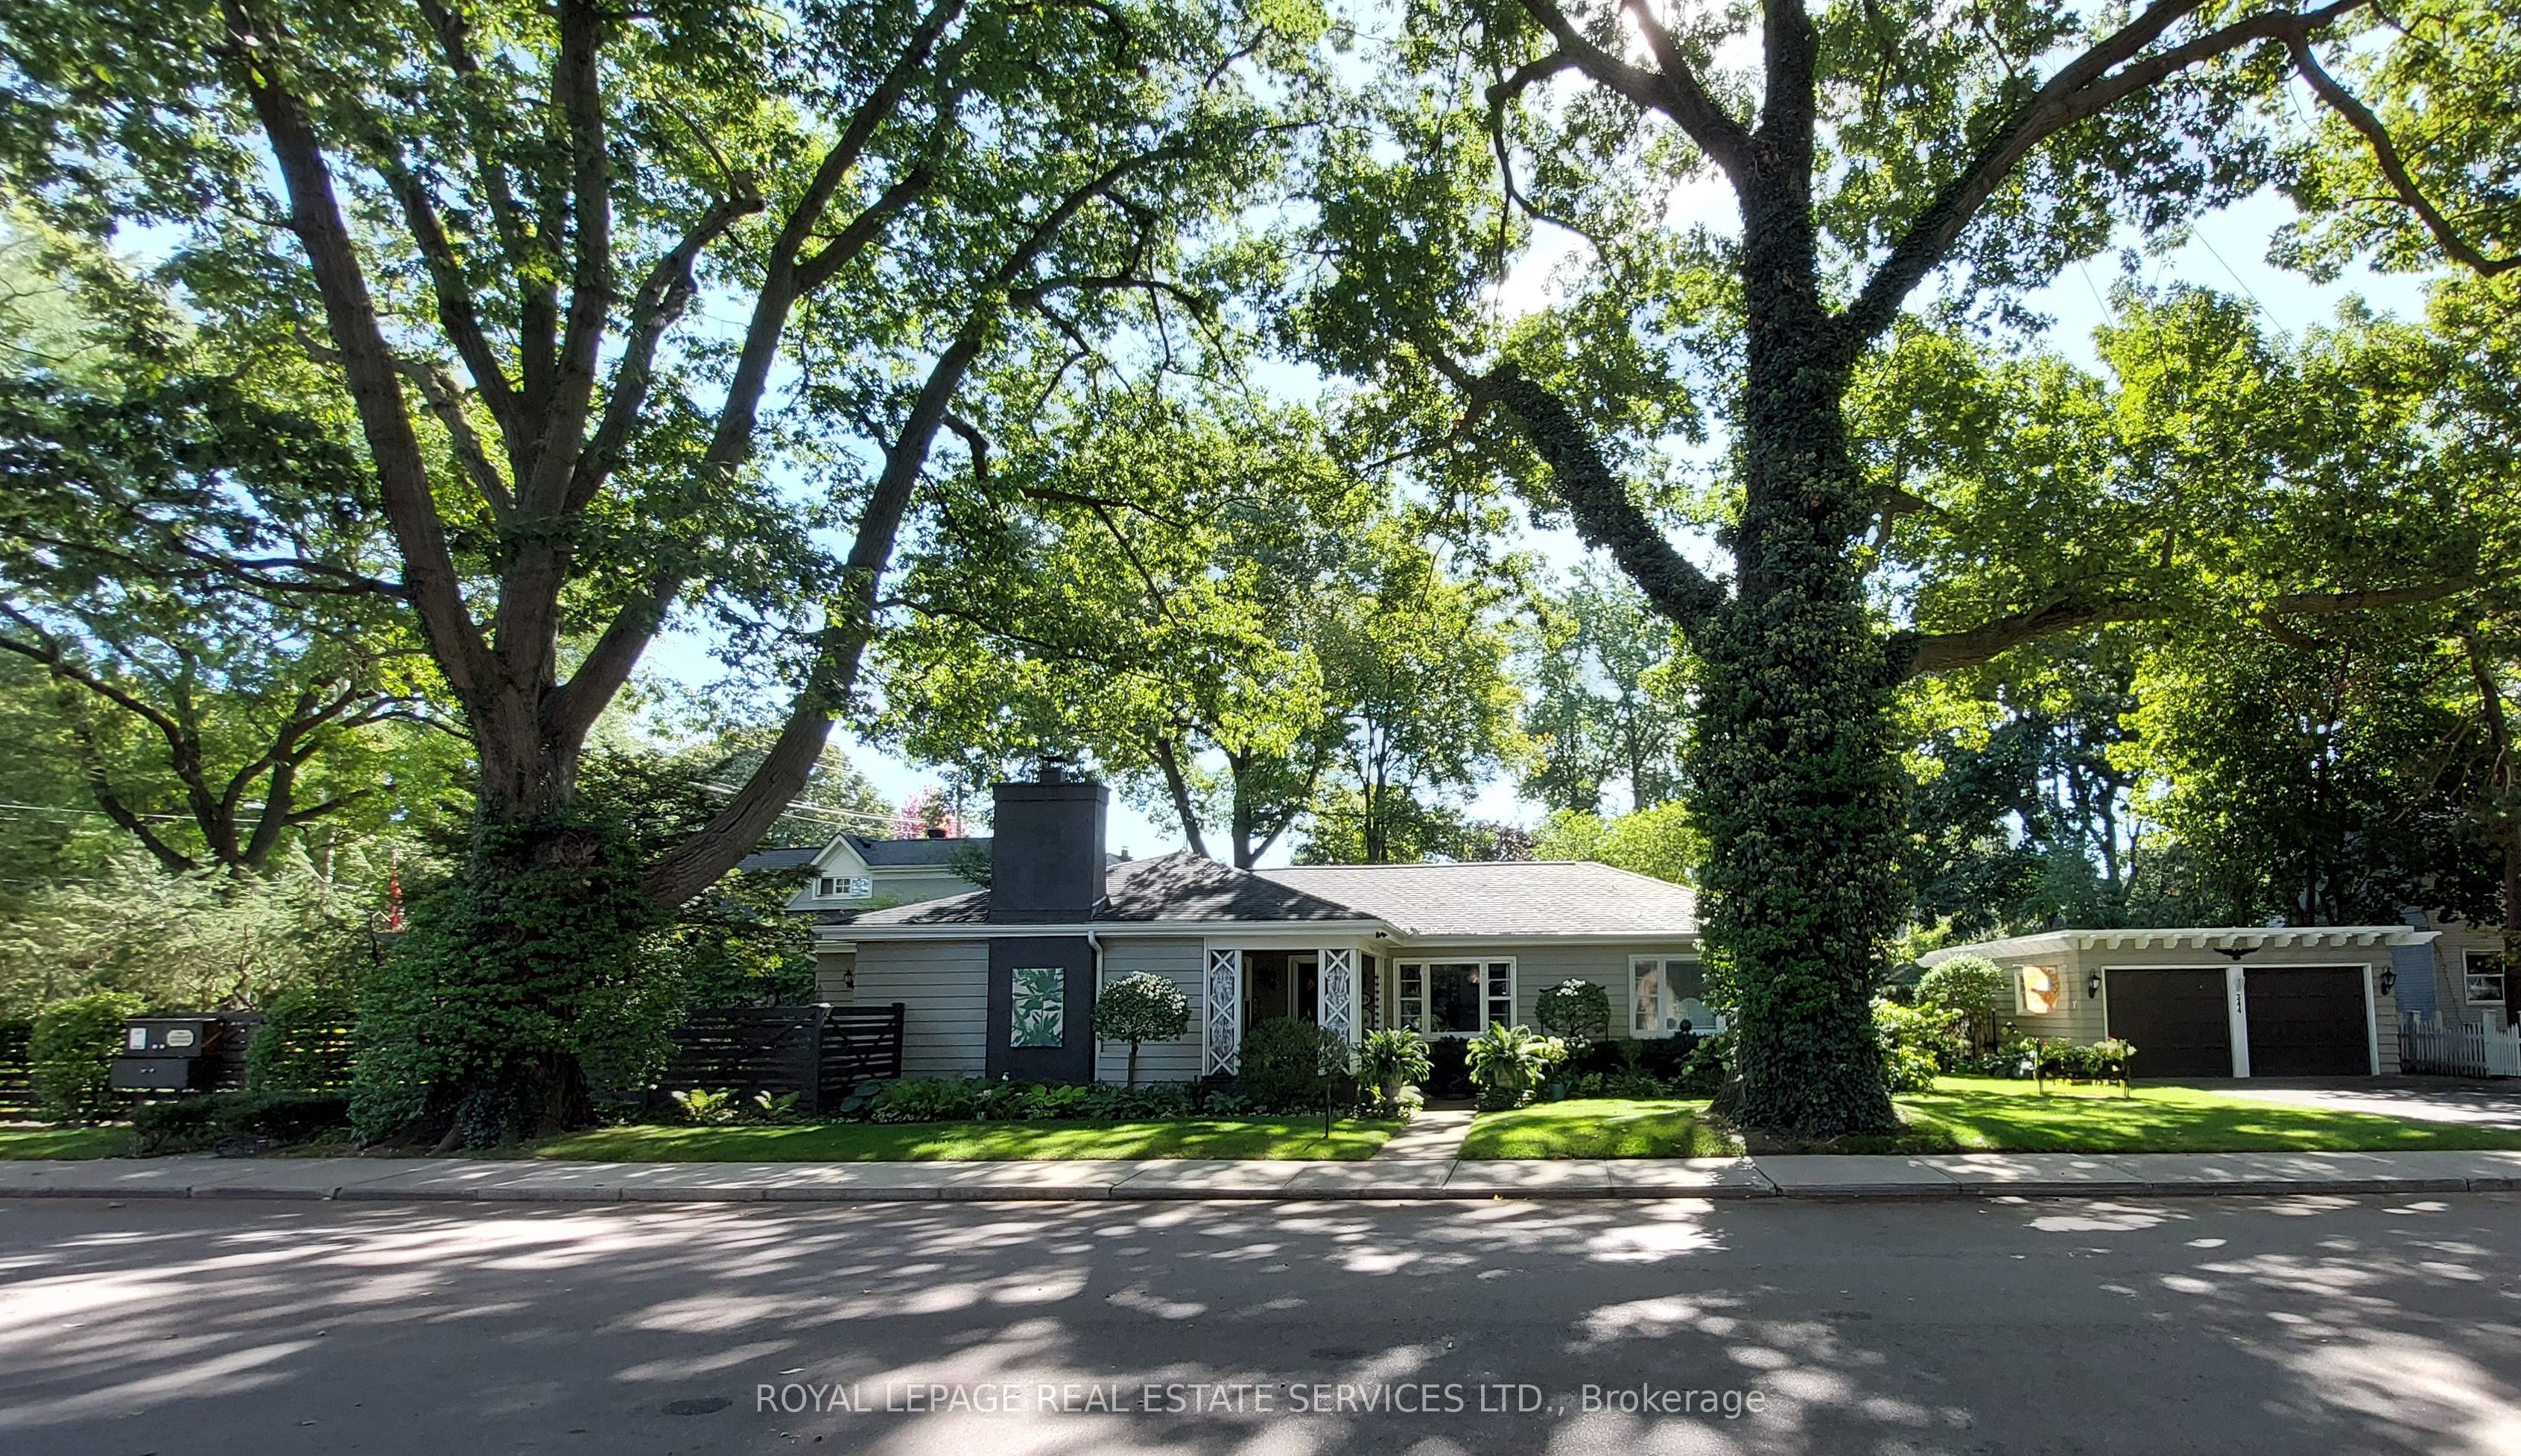 | $1,849,000344 Maple AvenueOakville, ON L6J 2H7 |
