471 Woodridge Drive,Goderich, ON N7A 0C7
Goderich, ON N7A 0C7

Description
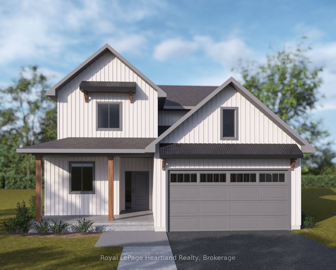
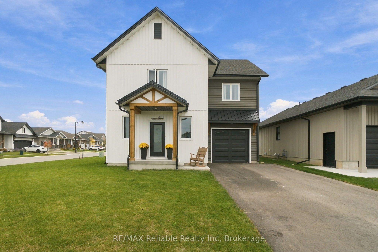
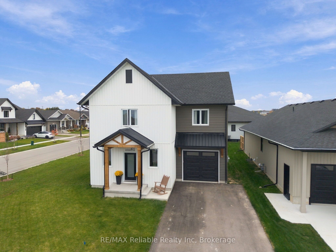
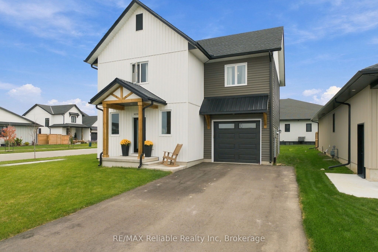
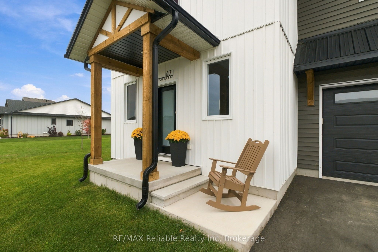
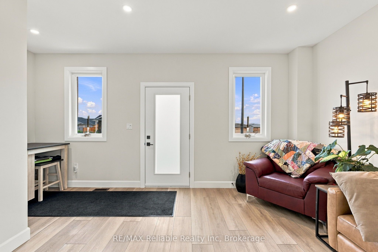
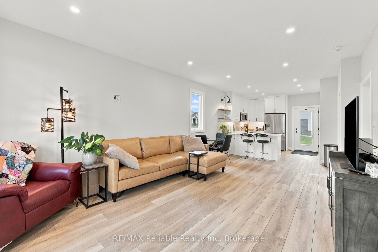
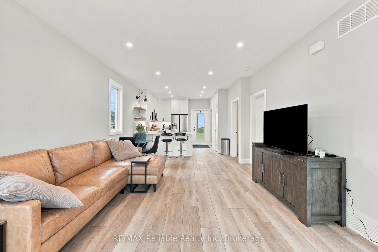
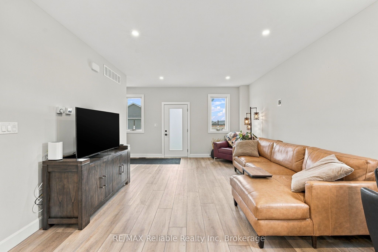
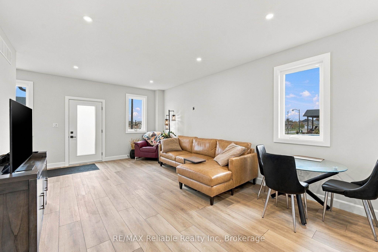
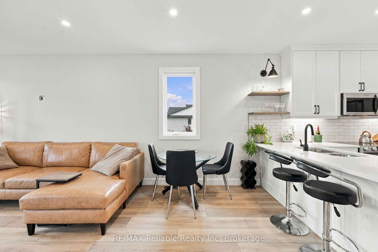
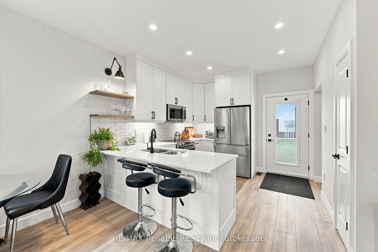
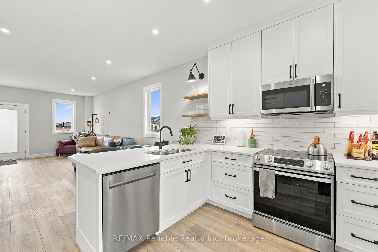
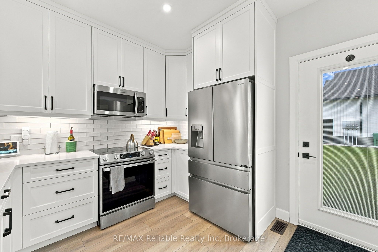
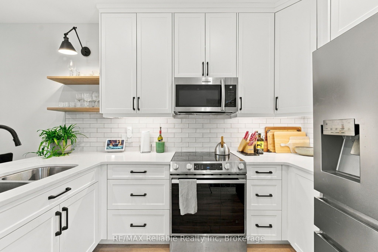
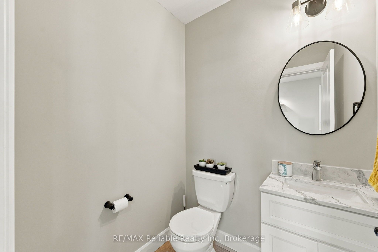
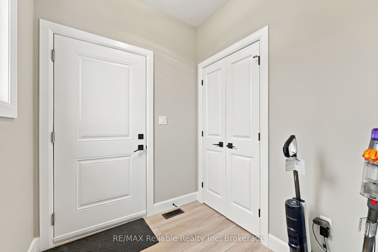
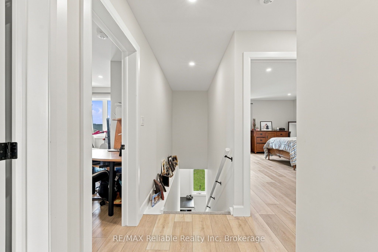
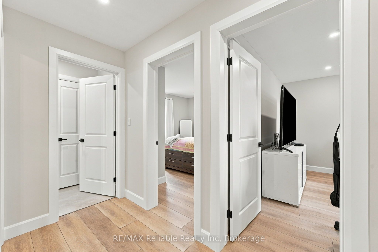
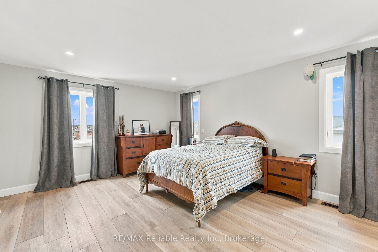
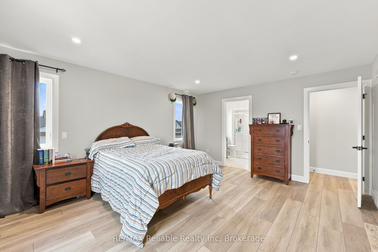
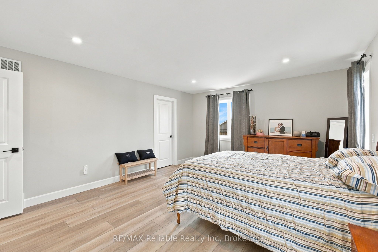
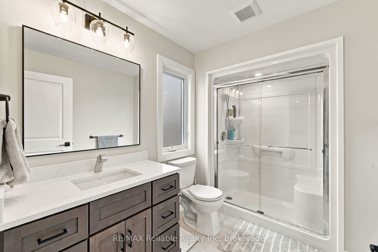
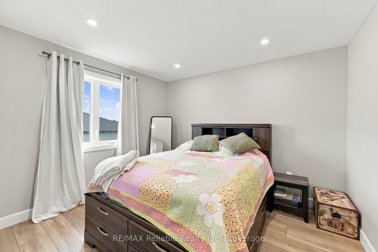
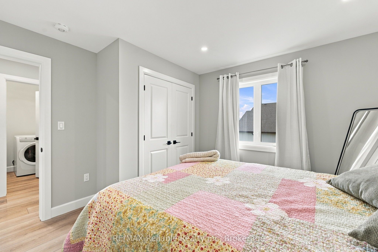
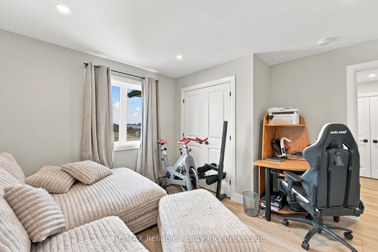
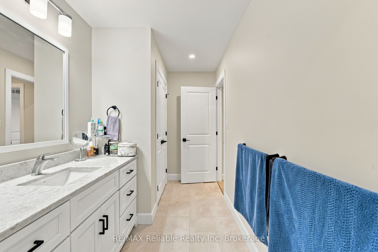
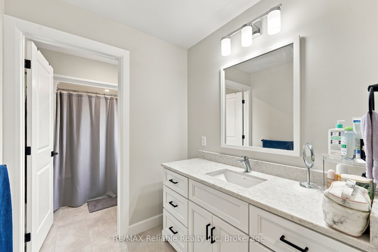
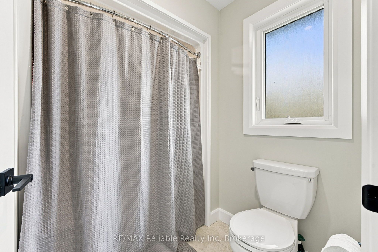
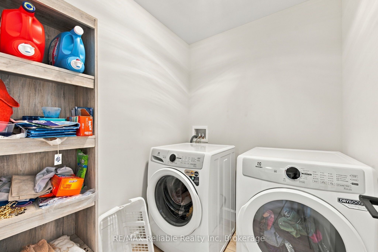
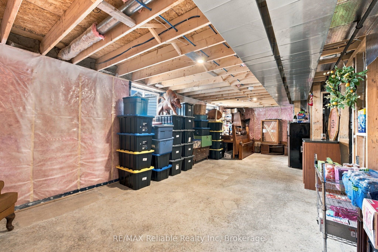
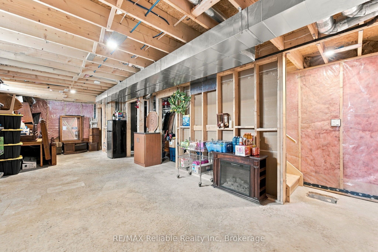
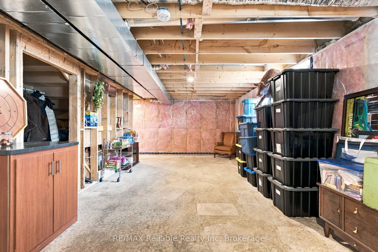
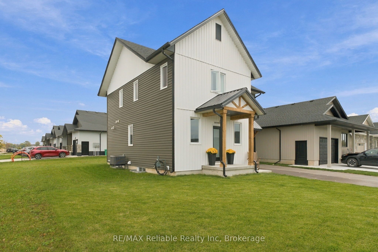
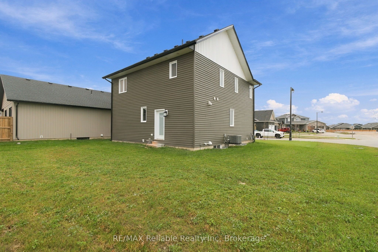
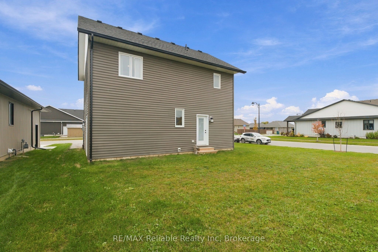
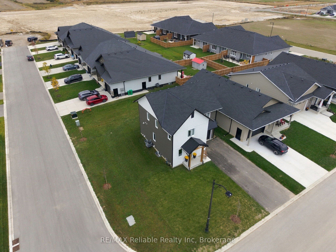
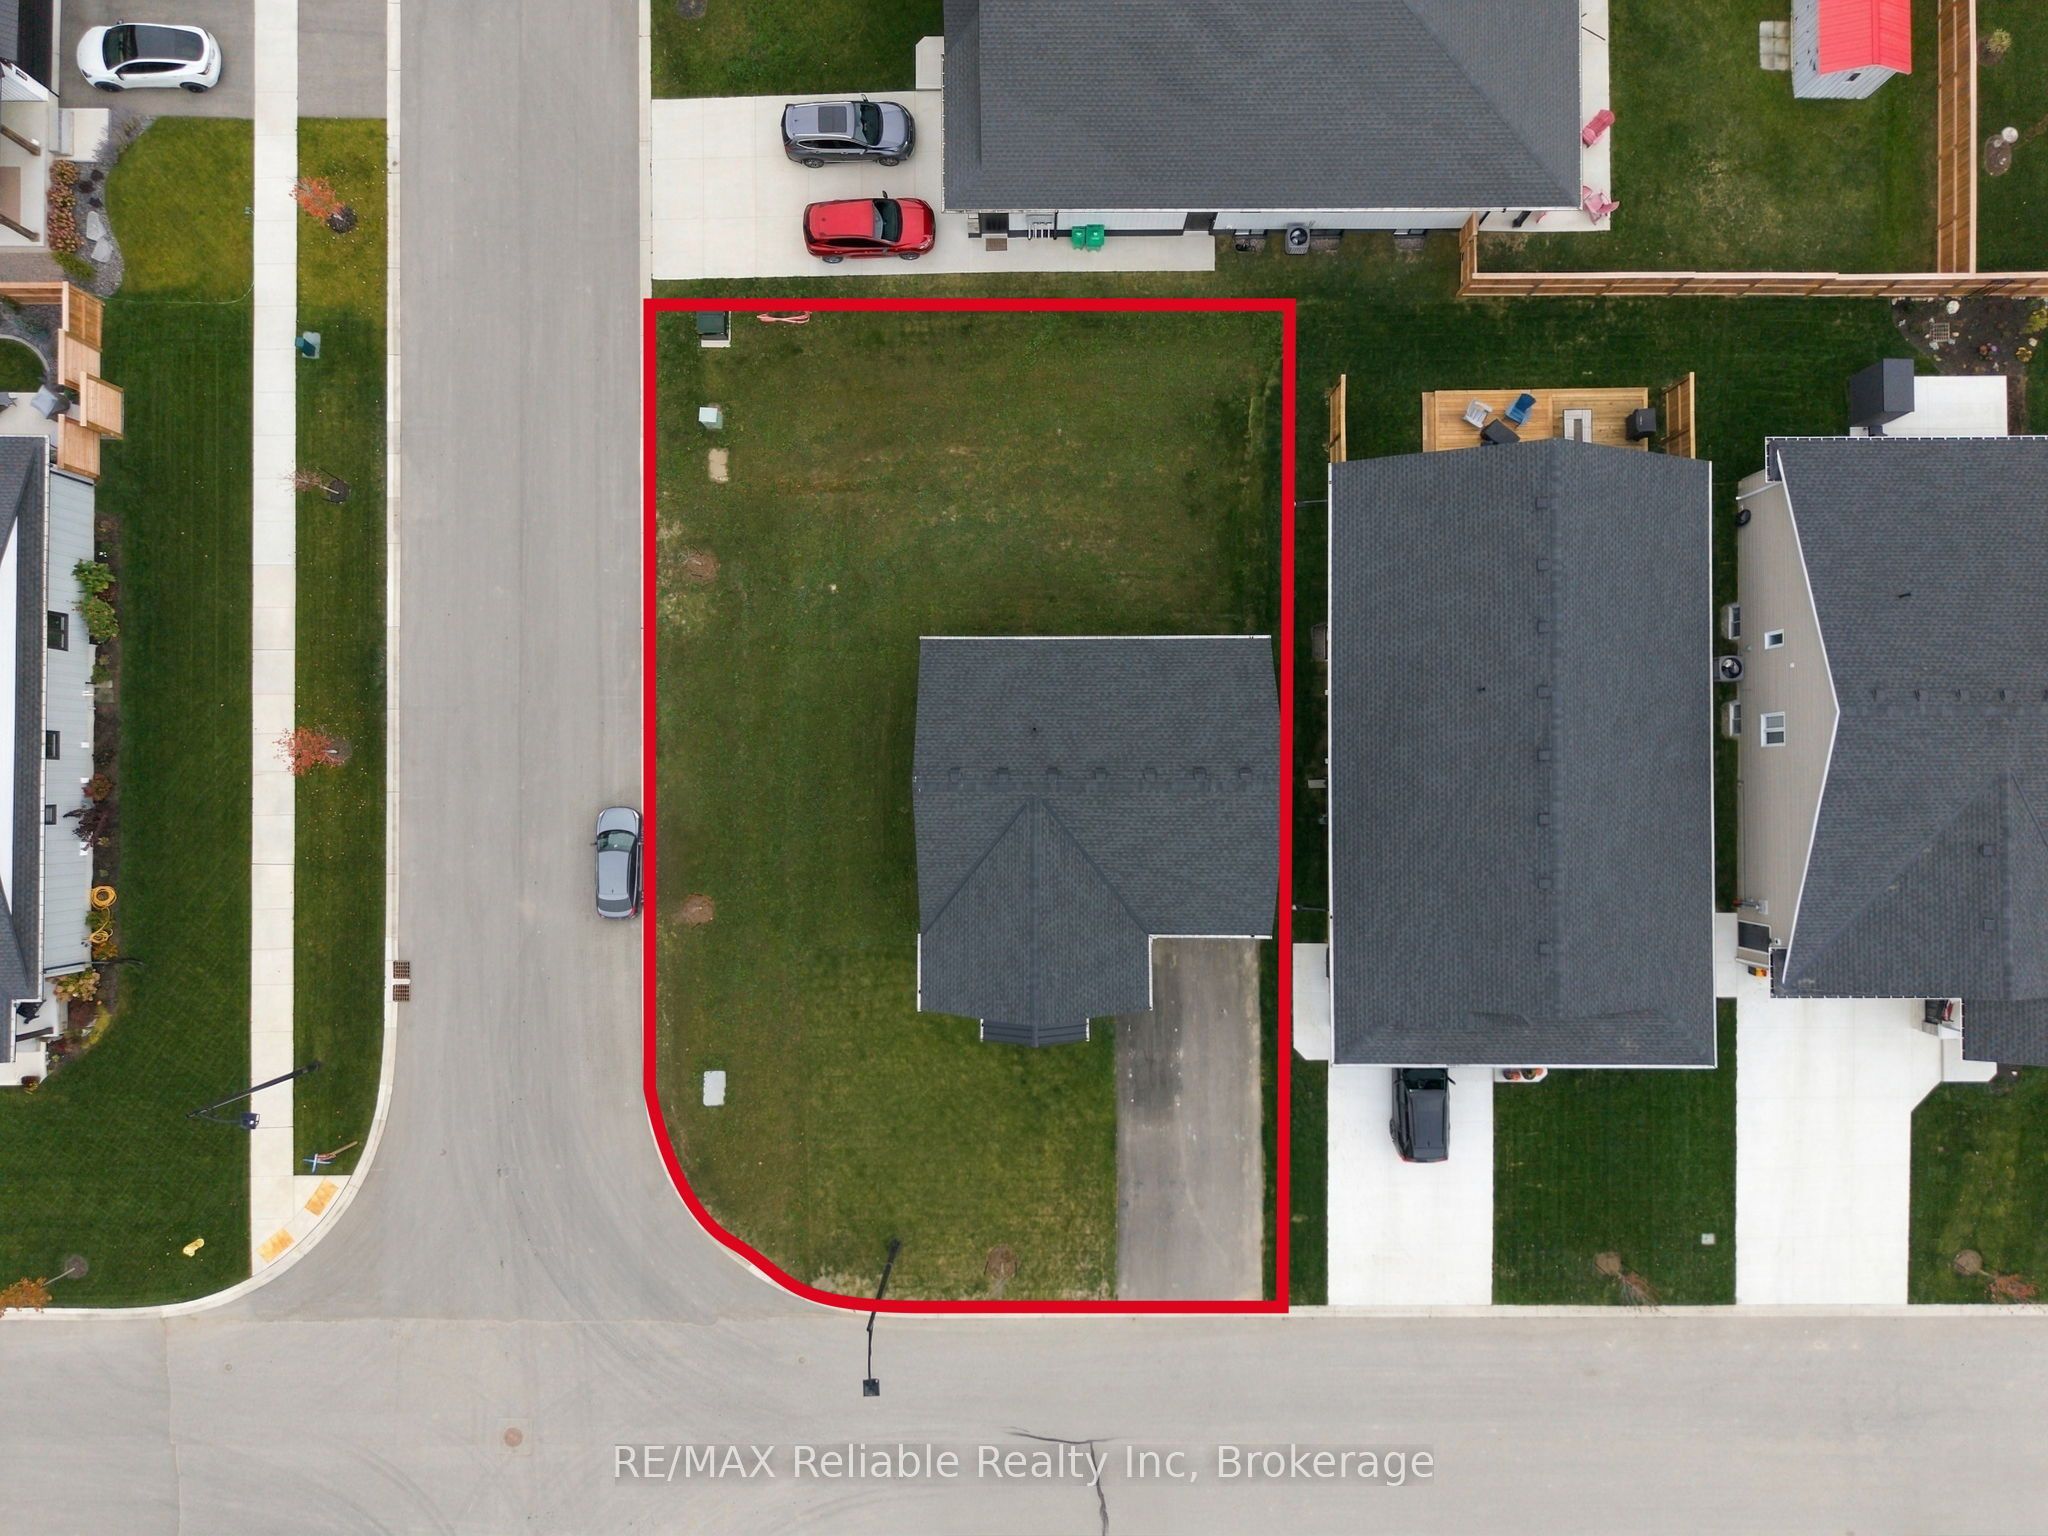
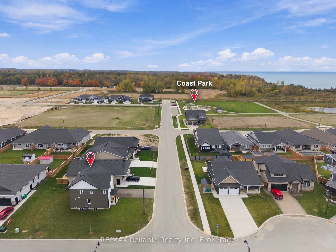
Welcome to 471 Woodridge Dr! This inviting two-storey home, known as the "Shoreline" is located in the desirable Coast subdivision. Featuring 3 bedrooms and 3 bathrooms, this home offers a functional layout, perfect for families and everyday living. Come into the mudroom through the single attached garage, making bringing your groceries in a breeze! The main floor boasts an open concept kitchen, dining and living room area, making it ideal for entertaining. Off of the main area, there is a convenient 2-piece bathroom. Upstairs, you will find 3 bright and good sized bedrooms. The spacious primary suite has a beautiful 3-piece ensuite and walk-in closet. The well designed main bathroom features a separate space for the toilet and tub/shower, with the sink and vanity in an adjoining area. A 2nd floor laundry room adds convenience for those everyday chores. The unfinished basement is currently being used as storage, yet offers plenty of potential for future living space, with a bathroom rough-in already in place. Take time to appreciate the kitchen and bathrooms hard surface counter tops, wide plank floors and natural light. This home is situated just steps away from a newly built park where you can take in the beautiful Lake Huron sunsets. Schools, recreational activities, shopping and restaurants are all within walking distance, making this a fantastic opportunity to enjoy the convenience of being in a great location. Enjoy the lifestyle that comes with lakeside living!
Details
| MLS # | X14092290 |
|---|---|
| Listing Type | For Sale |
| Style | House |
| Sub-Type | Resale |
| Status | New |
| Year | 0 |
| Days On Site | 16 |
| Listing Provided By | RE/MAX Reliable Realty Inc | X14092290 568200 |
Features
| Bed(s) | 3 |
|---|---|
| Bath(s) | 3 |
| Garage | 1 |
| Basement | Y |
| Story(s) | 2 |
| Acreage | 0.01 |
| Water Front | None |
Interior
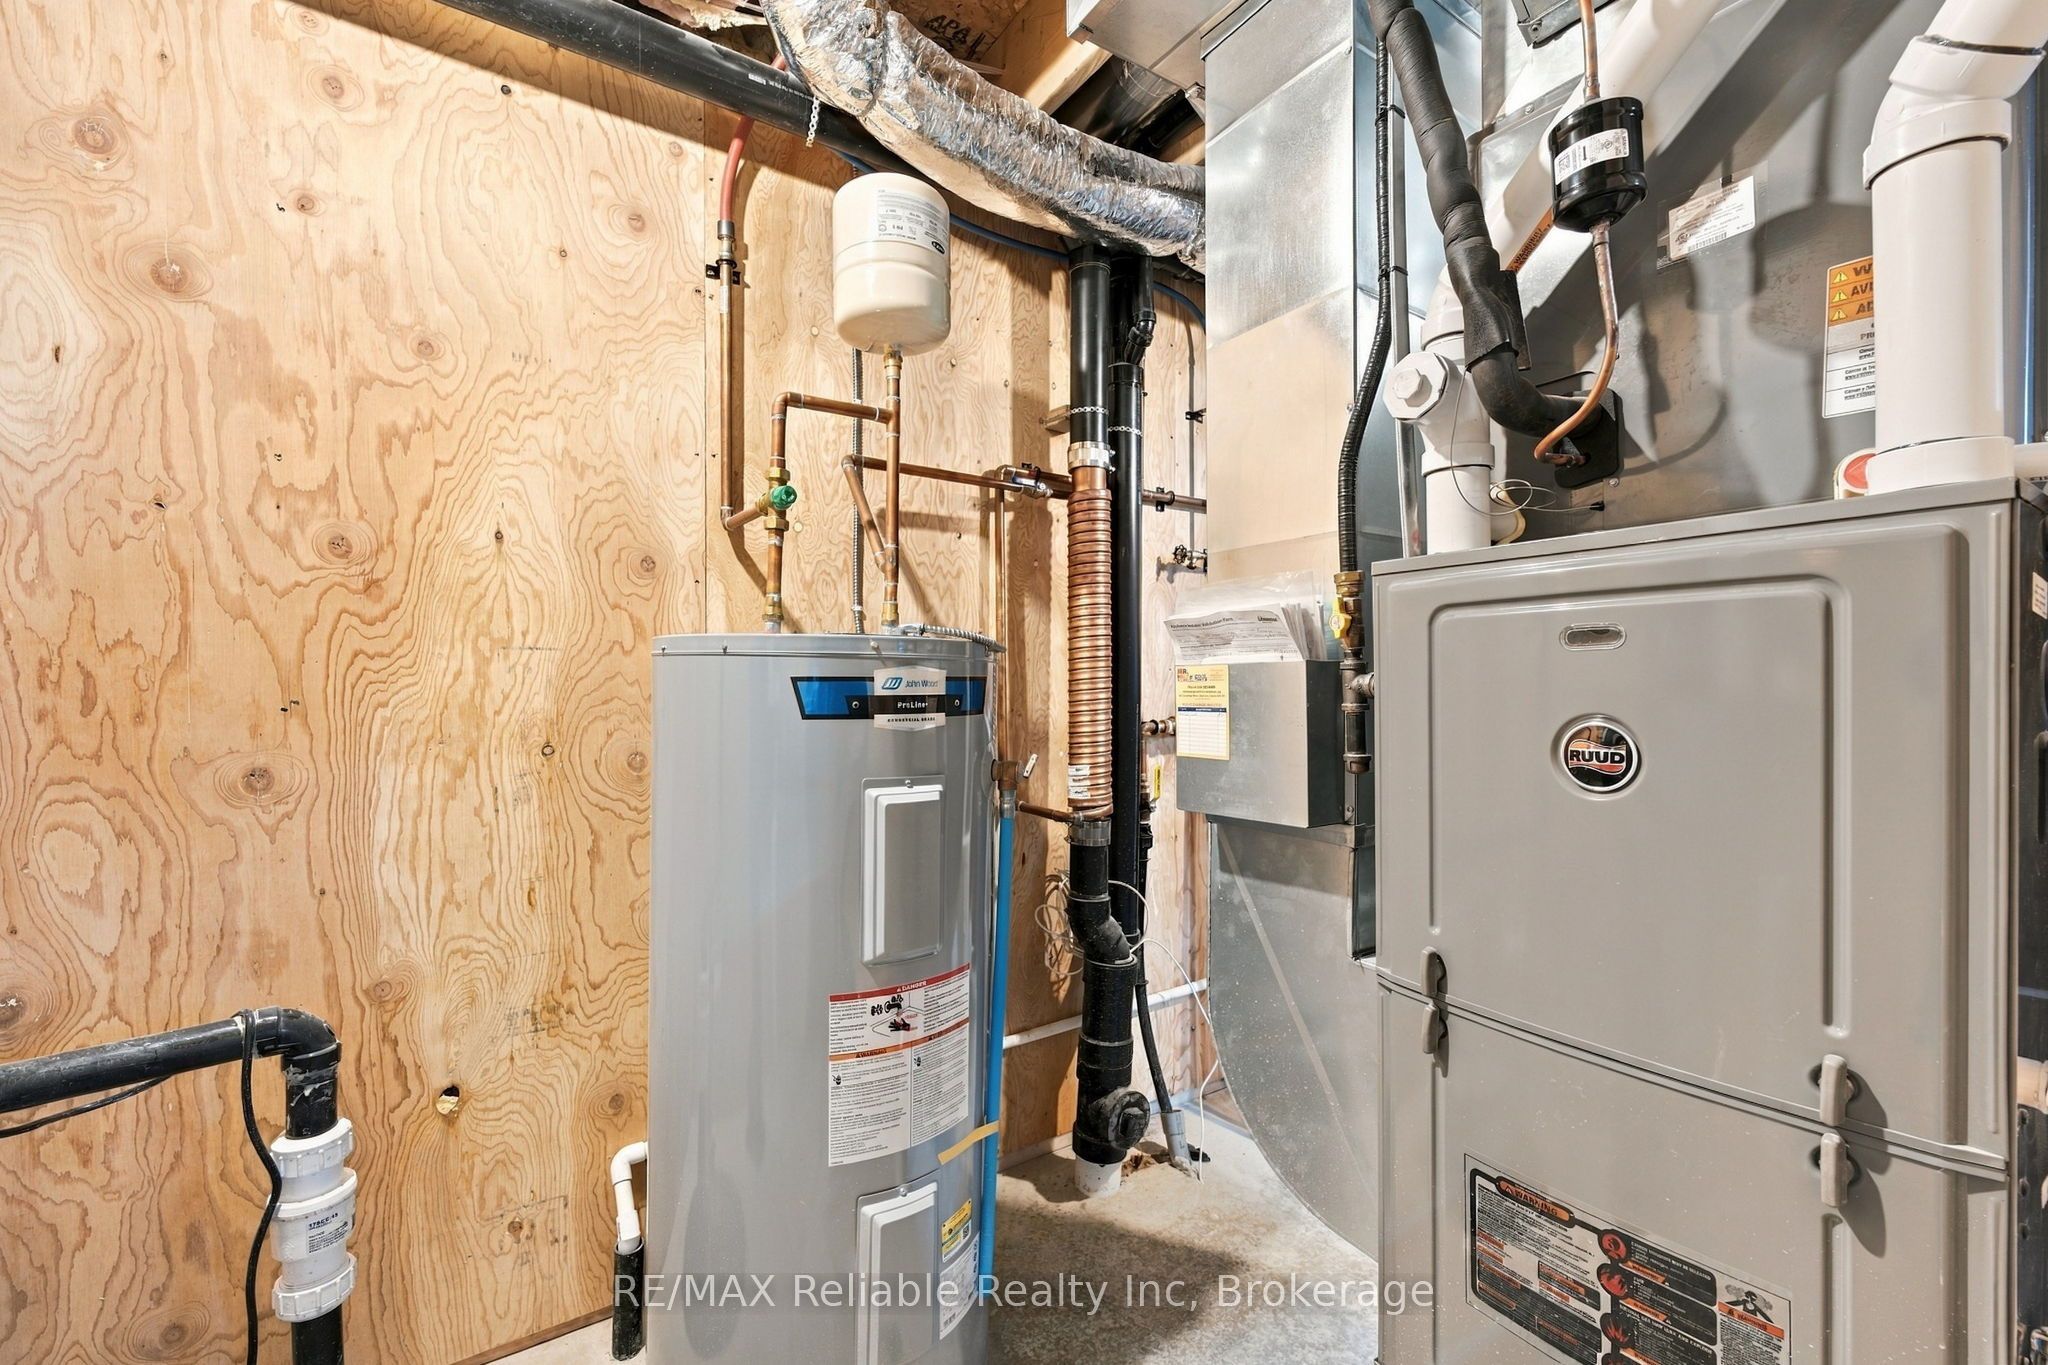
| Interior Features | Air Exchanger, Auto Garage Door Remote, Water Heater Owned, Sump Pump, Rough-In Bath |
|---|---|
| Lease To Own Equipment | None |
| Cooling | Central Air |
| Heat Source | Gas |
| Fireplace Yes / No | No |
Exterior
| Roof | Asphalt Shingle |
|---|---|
| Foundation Details | Poured Concrete |
| Construction Materials | Vinyl Siding |
| Security Features | Carbon Monoxide Detectors, Smoke Detector |
Parking
| Garage Yes / No | Yes |
|---|---|
| Parking Features | Private Double |
Utilities
| Sewer | Sewer |
|---|
Taxes
| Tax Annual Amount | 6079.95 |
|---|---|
| Tax Assessed Value | 328000 |
| Tax Legal Description | LOT 63, PLAN 22M27 TOWN OF GODERICH |
| Tax Year | 2026 |
Area Information
| Province | ON |
|---|---|
| County | Huron |
| City | Goderich |
| Postal Code | N7A 0C7 |
| Area | Goderich (Town) |
| Listing VS Median (in N7A 0C7) | |
Price: $750,000 low | high Med: $0 On site: 16 low | high Med: | |
Request a showing
Request a showing
Contact
Learn More About This Property

| Province | ON |
|---|---|
| County | Huron |
| City | Goderich |
| Postal Code | N7A 0C7 |
| Area | Goderich (Town) |
| Listing VS Median (in N7A 0C7) | |
Price: $750,000 low | high Med: $0 On site: 16 low | high Med: | |