New Listing
49 Teal Crest Circle,Brampton, ON L6X 0B2
Brampton, ON L6X 0B2

Description
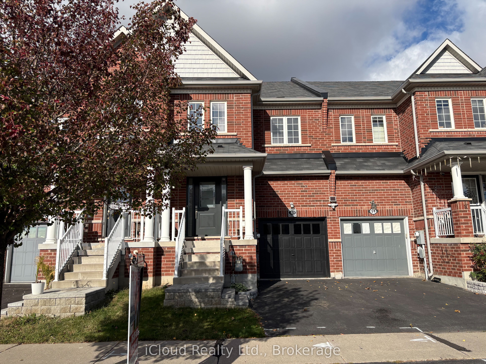
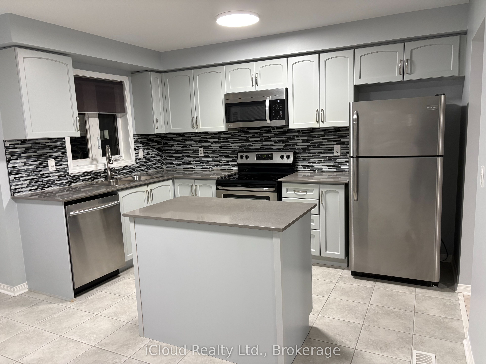
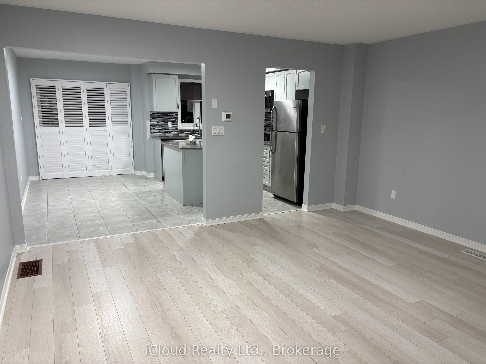
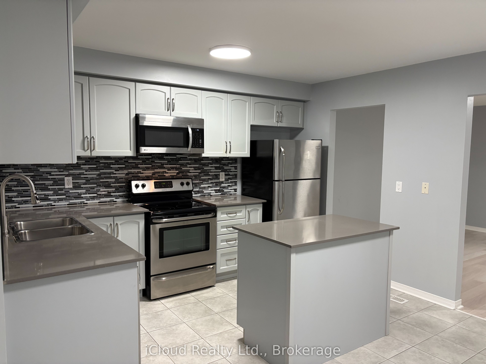
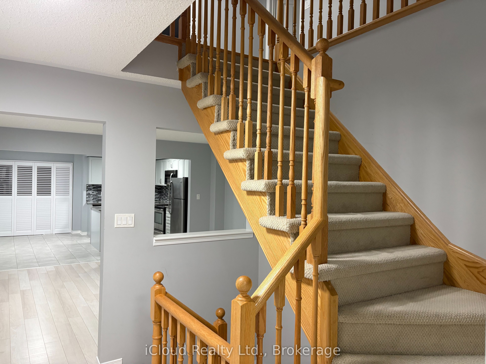
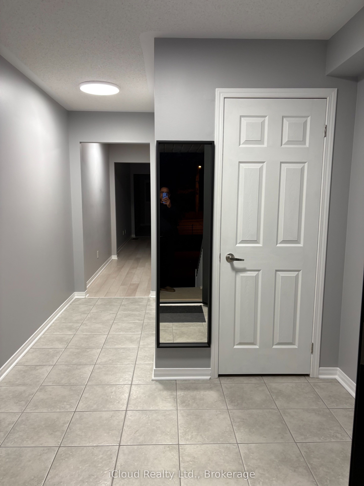
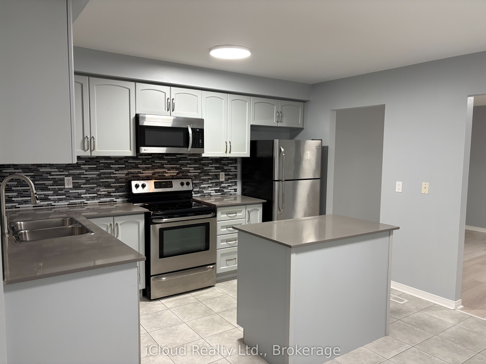
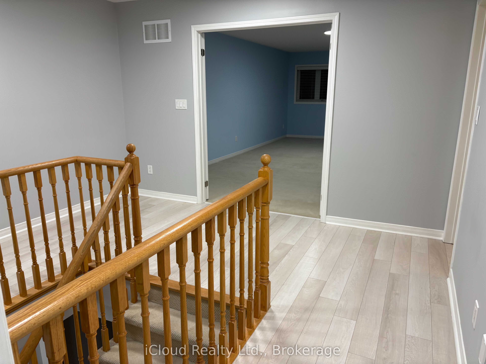
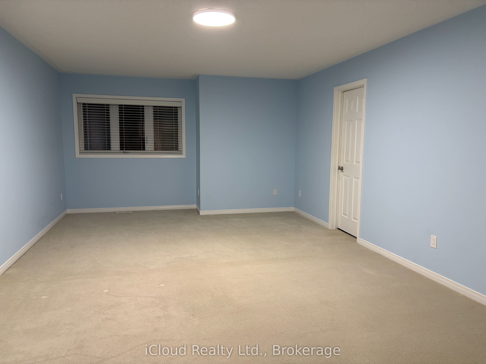
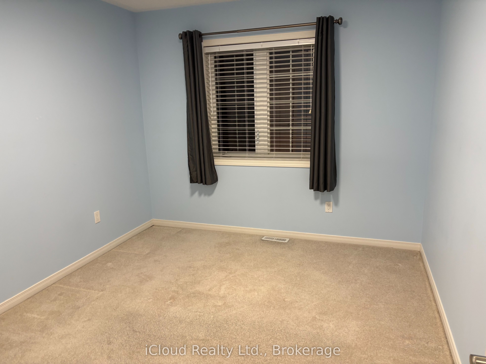
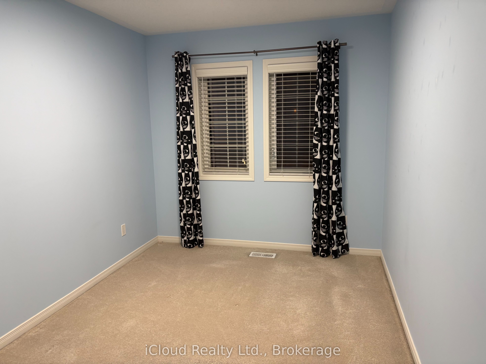
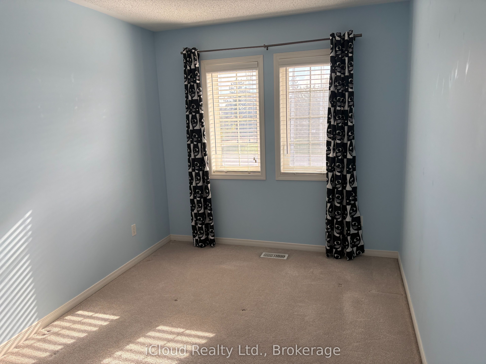
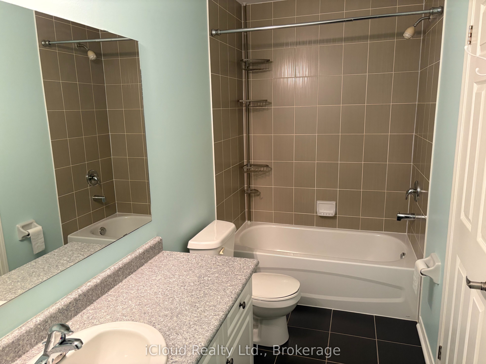
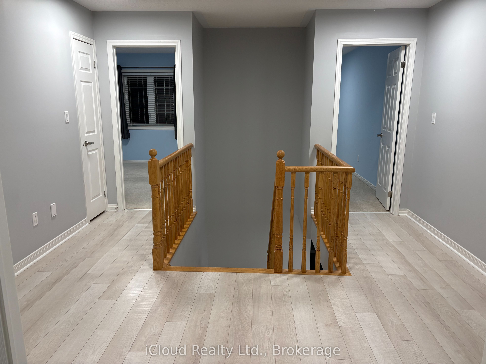
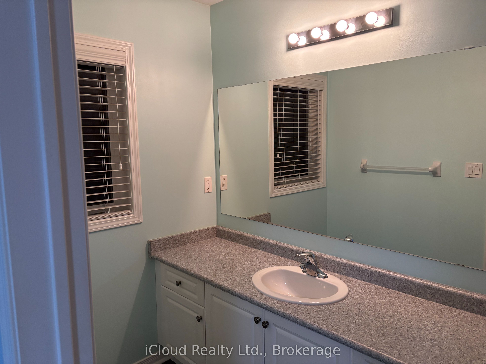
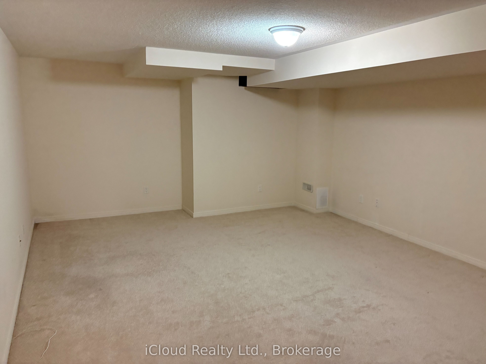
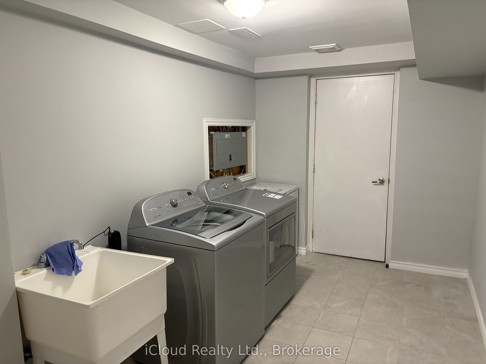
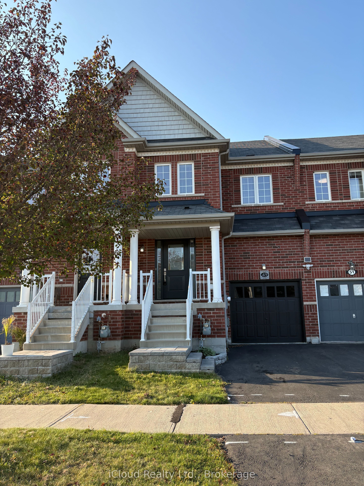
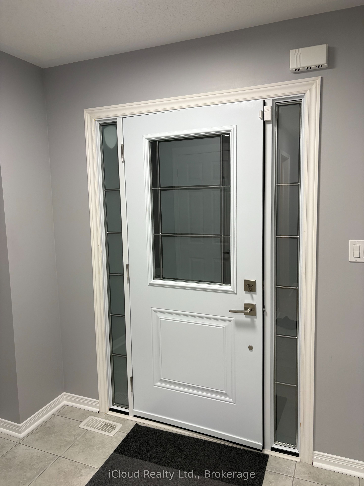
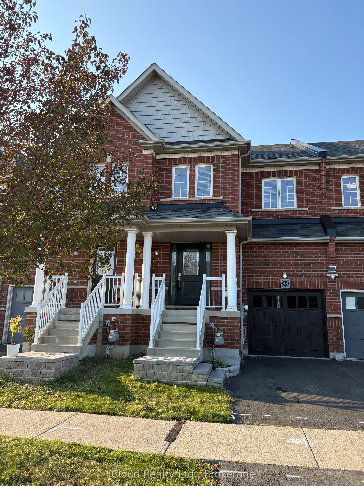
Beautifully maintained freehold townhome in the highly desirable Credit Valley community! Boasting exceptional curb appeal, this home features an interlock stone entrance and steps, upgraded front door, and maintenance-free garage door. The spacious foyer welcomes you into a bright and inviting layout featuring a convenient 2-piece powder room, open-concept great room, and family-sized kitchen. The upgraded kitchen offers quartz countertops, custom backsplash, stainless steel appliances, a centre island, and a breakfast area with California shutters overlooking the private, fully fenced backyard. The second floor features an open-concept den/office on the landing, a spacious primary bedroom retreat with two closets, including a walk-in, and a 4-piece ensuite, plus two additional generously sized bedrooms. The finished basement offers a comfortable recreation room, spacious laundry room, tiled and drywalled cold cellar, and rough-in for an additional bathroom. Additional highlights include a new high-efficiency furnace installed in 2023 and convenient direct access from the garage to the backyard. A wonderful opportunity to own a lovingly maintained home in a sought-after family-friendly community. A true pride of ownership!
Details
| MLS # | W14132154 |
|---|---|
| Listing Type | For Sale |
| Style | House |
| Sub-Type | Resale |
| Status | New |
| Year | 0 |
| Days On Site | 6 |
| Listing Provided By | iCloud Realty Ltd. | W14132154 20015500 |
Features
| Bed(s) | 3 |
|---|---|
| Bath(s) | 3 |
| Garage | 1 |
| Basement | Y |
| Story(s) | 2 |
| Acreage | 0.05 |
Interior
| Interior Features | Auto Garage Door Remote |
|---|---|
| Cooling | Central Air |
| Heat Source | Gas |
| Fireplace Yes / No | No |
Exterior
| Roof | Asphalt Shingle |
|---|---|
| Foundation Details | Poured Concrete |
| Construction Materials | Brick |
Parking
| Garage Yes / No | Yes |
|---|---|
| Parking Features | Private |
Utilities
| Sewer | Sewer |
|---|
Taxes
| Tax Annual Amount | 5318.89 |
|---|---|
| Tax Legal Description | PART OF BLOCK 114, PLAN 43M1850, DES AS PARTS 50 AND 51, PLAN 43R-34396 SUBJECT TO AN EASEMENT AS IN PR2006375 SUBJECT TO AN EASEMENT FOR ENTRY AS IN PR2092063 TOGETHER WITH AN EASEMENT OVER PART BLK 114, PLAN 43M1850, DES AS PART 52, PLAN 43R-34396 AS IN PR2191031 SUBJECT TO AN EASEMENT OVER PART BLK 114, PLAN 43M1850, DES AS PART 51, PLAN 43R34396 IN FAVOUR OF PART BLK 114, PLAN 43M1850, DES AS PARTS 52, 53 AND 54, PLAN 43R34396 AS IN PR2191031 CITY OF BRAMPTON |
| Tax Year | 2026 |
Area Information
| Province | ON |
|---|---|
| County | Peel |
| City | Brampton |
| Postal Code | L6X 0B2 |
| Area | Credit Valley |
| Listing VS Median (in L6X 0B2) | |
Price: $779,000 low | high Med: $0 On site: 6 low | high Med: | |
Request a showing
Request a showing
Contact
Learn More About This Property

| Province | ON |
|---|---|
| County | Peel |
| City | Brampton |
| Postal Code | L6X 0B2 |
| Area | Credit Valley |
| Listing VS Median (in L6X 0B2) | |
Price: $779,000 low | high Med: $0 On site: 6 low | high Med: | |