New Listing

Description
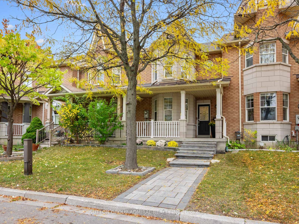
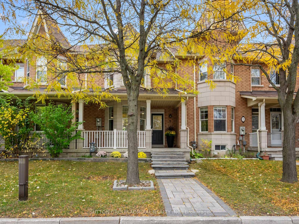
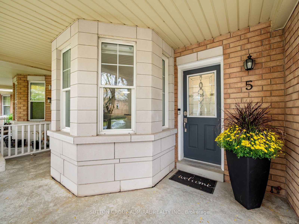
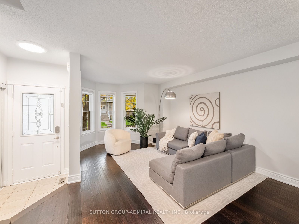
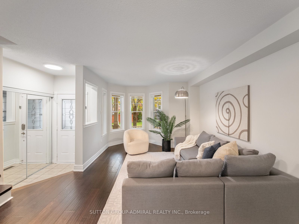
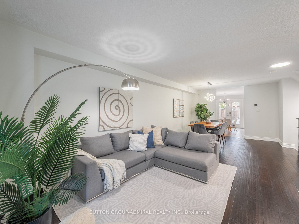
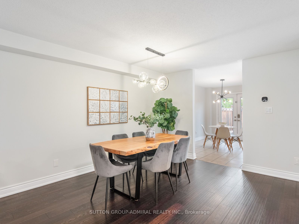
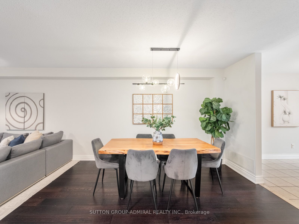
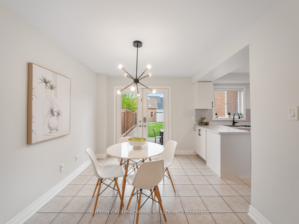
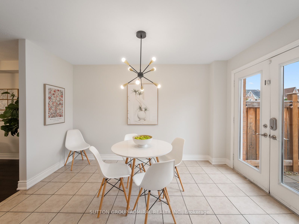
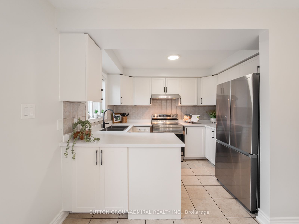
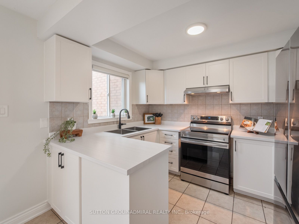
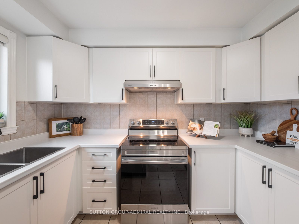
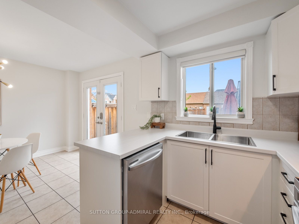
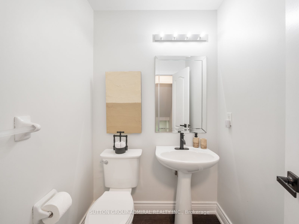
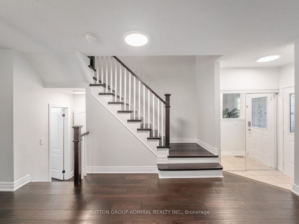
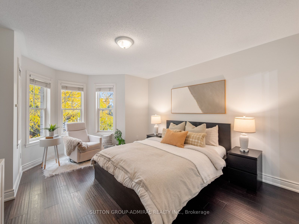
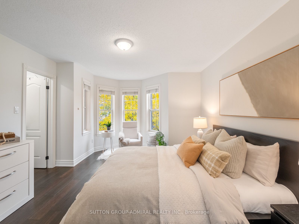
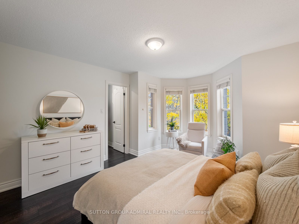
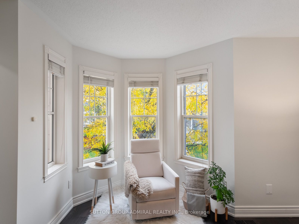
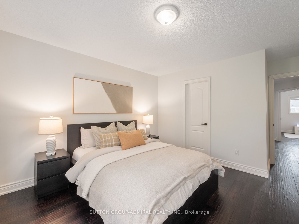
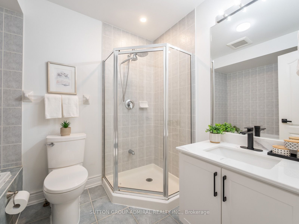
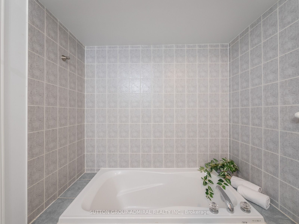
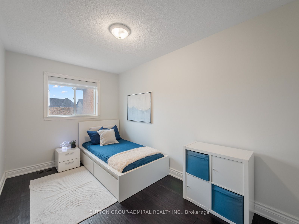
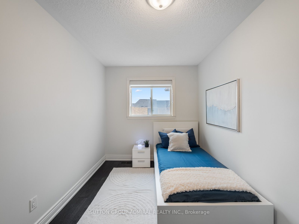
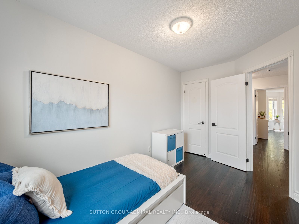
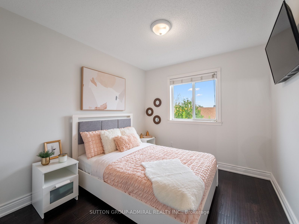
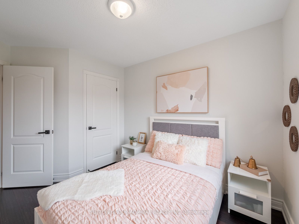
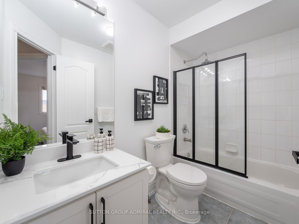
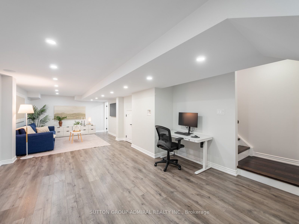
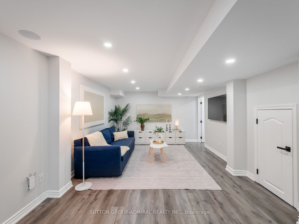
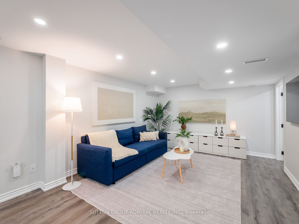
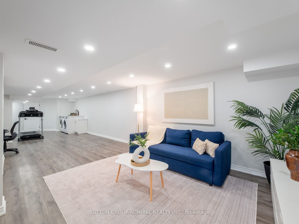
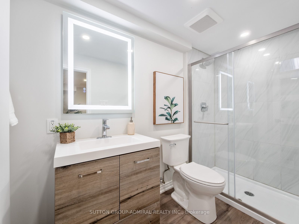
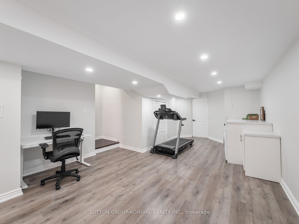
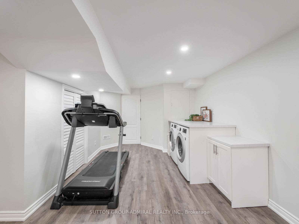
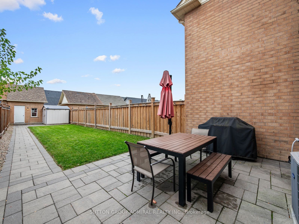
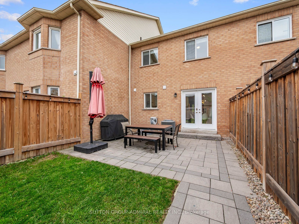
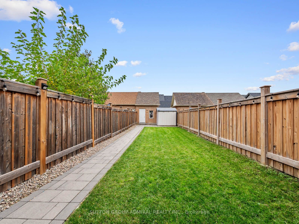
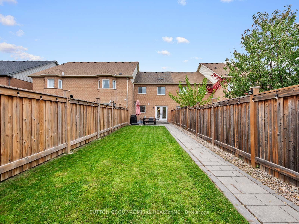
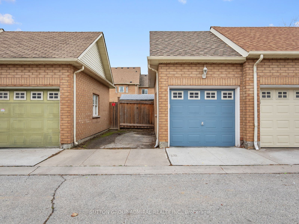
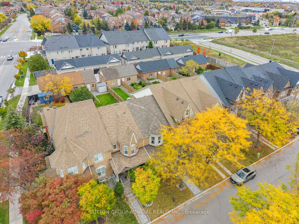
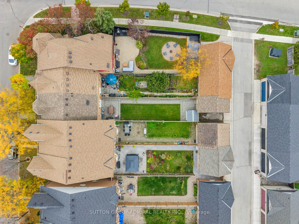
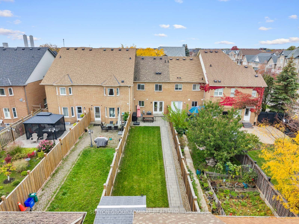
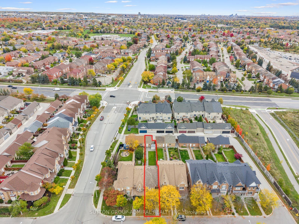
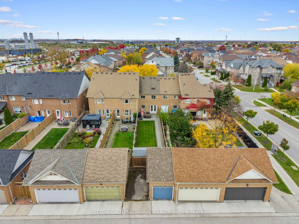
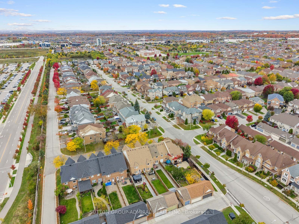
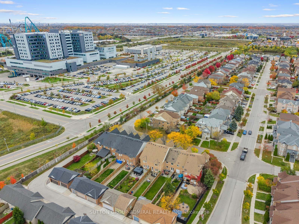
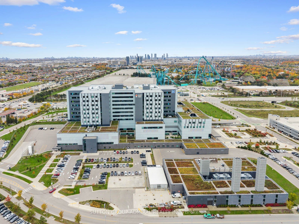
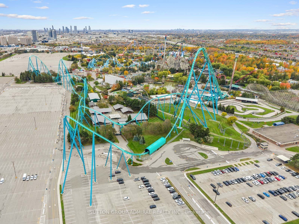
Discover recently renovated interiors and inviting outdoor living at 5 Melia Lane, a premium freehold townhouse offering 1,399 sqft. above grade, 3 bedrooms, 4 bathrooms and parking for 2, including a detached garage, in Vaughan's desirable Vellore Village. A spacious front porch welcomes you inside, where hardwood spans the main living areas and second level, complemented by ceramic tile in the foyer, kitchen and breakfast nook. Picture-style bay windows overlook the porch from the bright living room, seamlessly combined with the dining area. The kitchen features newer stainless steel appliances, stainless steel sink and ceramic backsplash, while the breakfast nook opens to an interlock patio and spacious, fully fenced backyard, perfect for outdoor enjoyment with convenient rear access to parking. A powder room adds everyday convenience. Upstairs, the primary bedroom showcases front-facing bay windows, a walk-in closet and a 4-piece ensuite with a separate soaker tub, glass walk-in shower and built-in vanity. Two additional bedrooms overlook the backyard and offer generous closets with organizers, while another 4-piece bathroom completes this level. The finished, open-concept basement extends the living space with vinyl flooring, pot lights, a combined recreation and laundry area, built-in speakers for home entertainment and a 3-piece bathroom with a glass walk-in shower. Enjoy nearby Mackenzie Glen District Park, North Maple Regional Park's outdoor sports facilities, and Maple and Vellore Village Community Centres. Local schools include Teston Village Public School, Mackenzie Glen Public School, St. Joan of Arc Catholic High School and Maple High School. Shopping, dining and attractions abound at Mackenzie Square, SmartCentres Vaughan, Vaughan Mills, Canada's Wonderland and Reptilia Zoo, with Cortellucci Vaughan Hospital also nearby. Access to YRT/Viva, TTC, Züm public transit lines & Maple GO Station. Close to Highway 400 for convenient GTA commuting.
Details
| MLS # | N14131432 |
|---|---|
| Listing Type | For Sale |
| Style | House |
| Sub-Type | Resale |
| Status | New |
| Year | 0 |
| Days On Site | 6 |
| Listing Provided By | SUTTON GROUP-ADMIRAL REALTY INC. | N14131432 079901 |
Features
| Bed(s) | 3 |
|---|---|
| Bath(s) | 4 |
| Garage | 1 |
| Basement | Y |
| Story(s) | 2 |
| Acreage | 0.06 |
| Property View | City, Clear, Trees, Woods |
Interior
| Interior Features | Auto Garage Door Remote, Carpet Free, Storage, Water Heater |
|---|---|
| Heating Yes / No | Yes |
| Cooling Yes / No | Yes |
| Cooling | Central Air |
| Heat Source | Gas |
| Fireplace Yes / No | No |
| Rooms Total | 8 |
Exterior
| Exterior Features | Landscaped, Lighting, Porch, Year Round Living, Controlled Entry, Patio |
|---|---|
| Roof | Asphalt Shingle |
| Foundation Details | Concrete |
| View | City, Clear, Trees/Woods |
| Construction Materials | Brick |
| Security Features | Carbon Monoxide Detectors, Smoke Detector |
Parking
| Attached Garage Yes / No | No |
|---|---|
| Garage Yes / No | Yes |
| Parking Features | Lane, Mutual |
Utilities
| Sewer | Sewer |
|---|
Taxes
| Tax Annual Amount | 4042.28 |
|---|---|
| Tax Legal Description | PT BLK 117, PL 65M3389, PTS 4 & 5, 65R22917, VAUGHAN; S/T ROW AND EASE IN FAVOUR OF PT BLK 117, PL 65M3389, PTS 2 & 3, 65R22917 OVER PT 5, 65R22917 AS IN LT1529876; T/W ROW AND EASE OVER PT BLK 117, PL 65M3389 PT 3, 65R22917 AS IN LT1529876; S/T RT FOR 5 YRS FOLLOWING THE LATER OF 00/09/25 OR THE EXPIRATION OF THE GUARANTEE PERIOD SET FORTH IN THE SUBDIVISION AGREEMENT AND/OR DEVELOPMENT AGREEMENT AS IN LT1529876. CITY OF VAUGHAN |
| Tax Year | 2026 |
Area Information
| Province | ON |
|---|---|
| County | York |
| City | Vaughan |
| Postal Code | L6A 3K1 |
| Area | Vellore Village |
| Listing VS Median (in L6A 3K1) | |
Price: $929,000 low | high Med: $0 On site: 6 low | high Med: | |
Request a showing
Request a showing
Contact
Learn More About This Property

| Province | ON |
|---|---|
| County | York |
| City | Vaughan |
| Postal Code | L6A 3K1 |
| Area | Vellore Village |
| Listing VS Median (in L6A 3K1) | |
Price: $929,000 low | high Med: $0 On site: 6 low | high Med: | |