5080 Fairview Street 29,Burlington, ON L7L 7E9
Burlington, ON L7L 7E9

Description
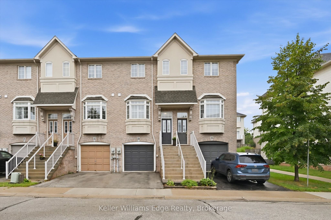
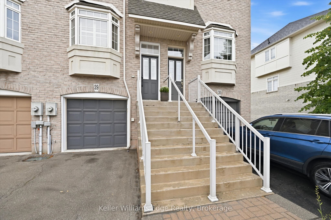
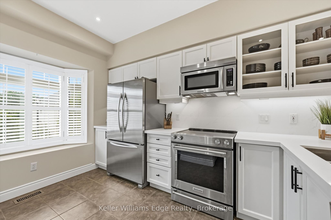
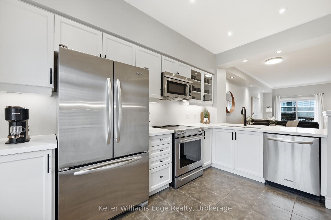
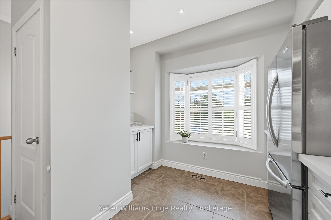
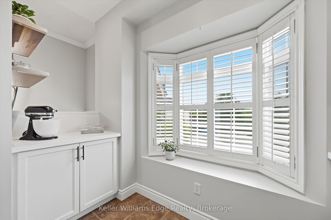
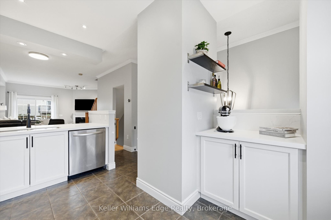
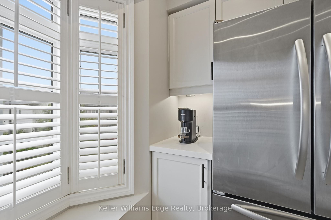
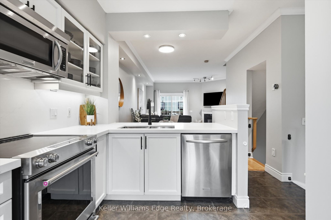
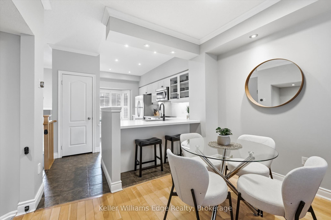
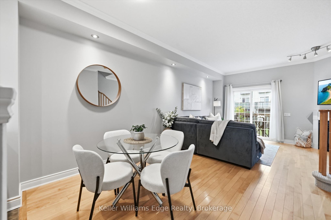
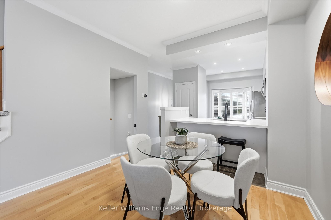
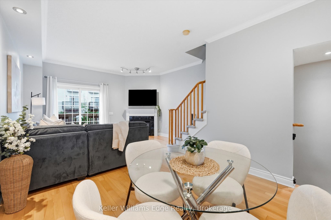
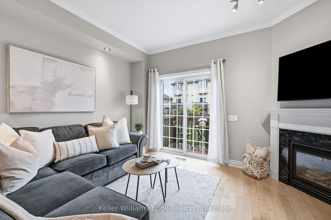
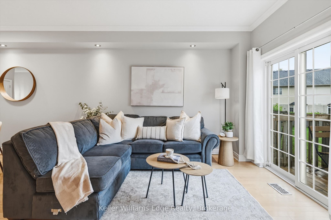
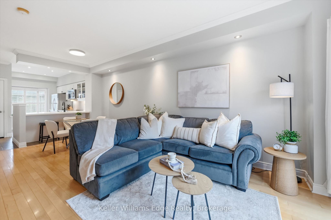
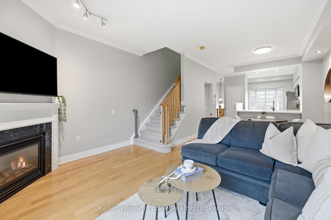
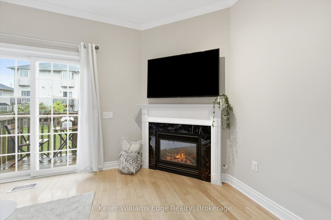
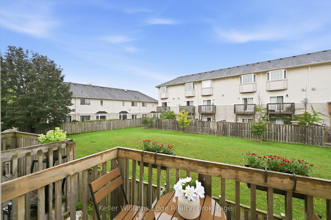
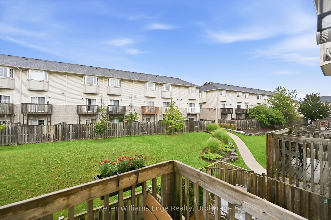
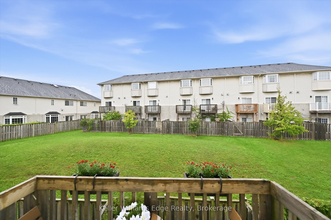
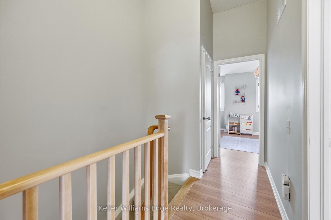
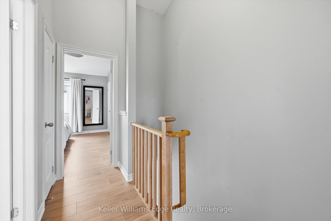
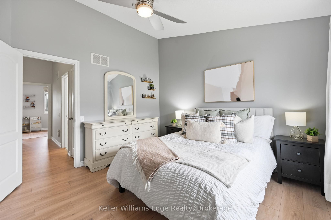
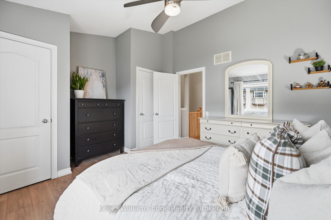
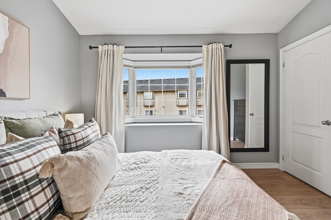
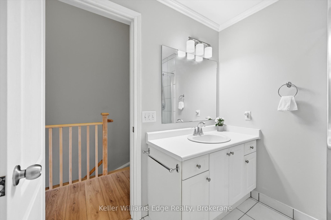
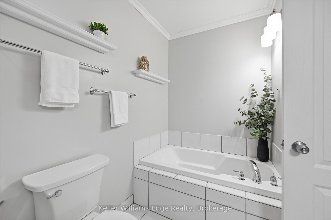
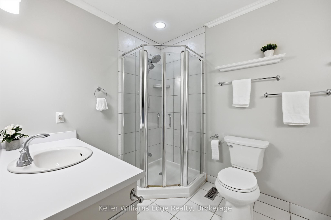
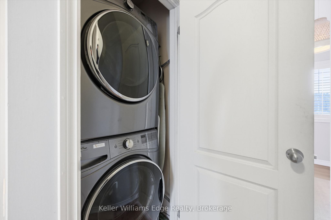
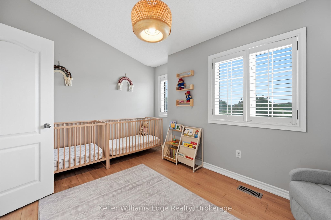
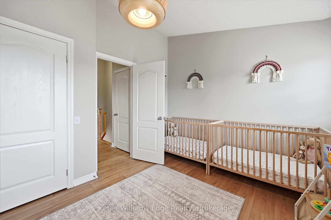
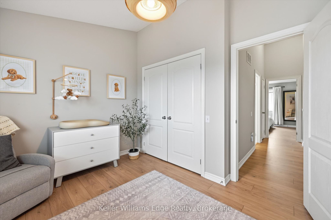
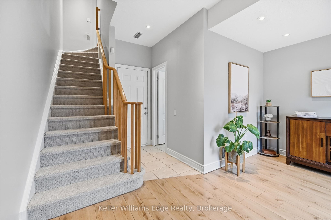
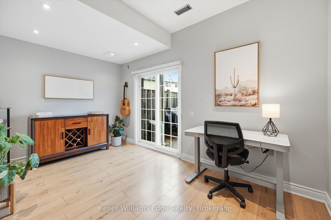
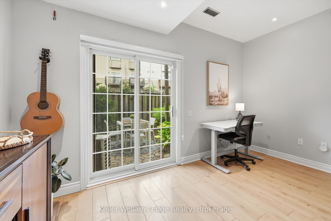
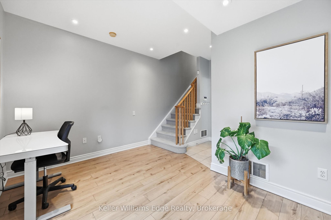
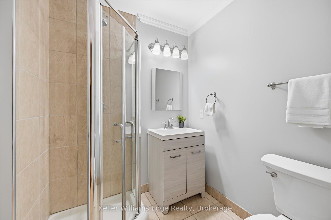
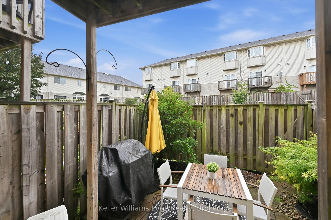
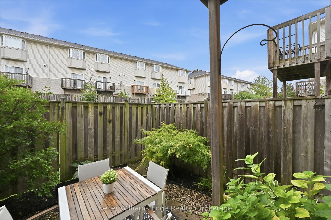
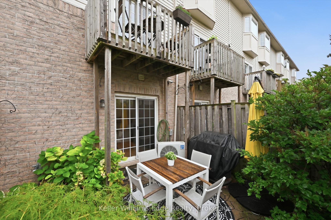
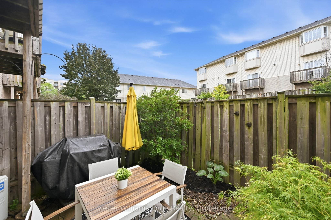
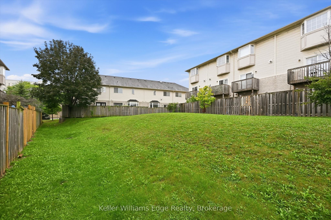
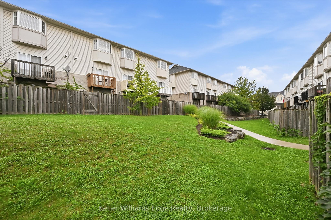
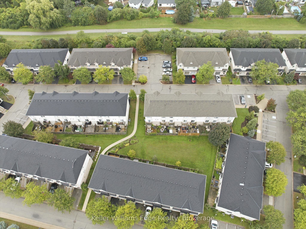
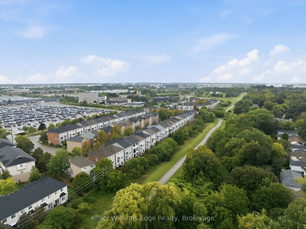
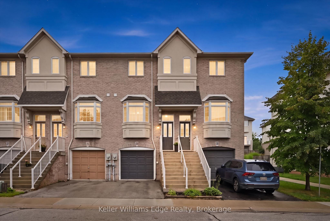
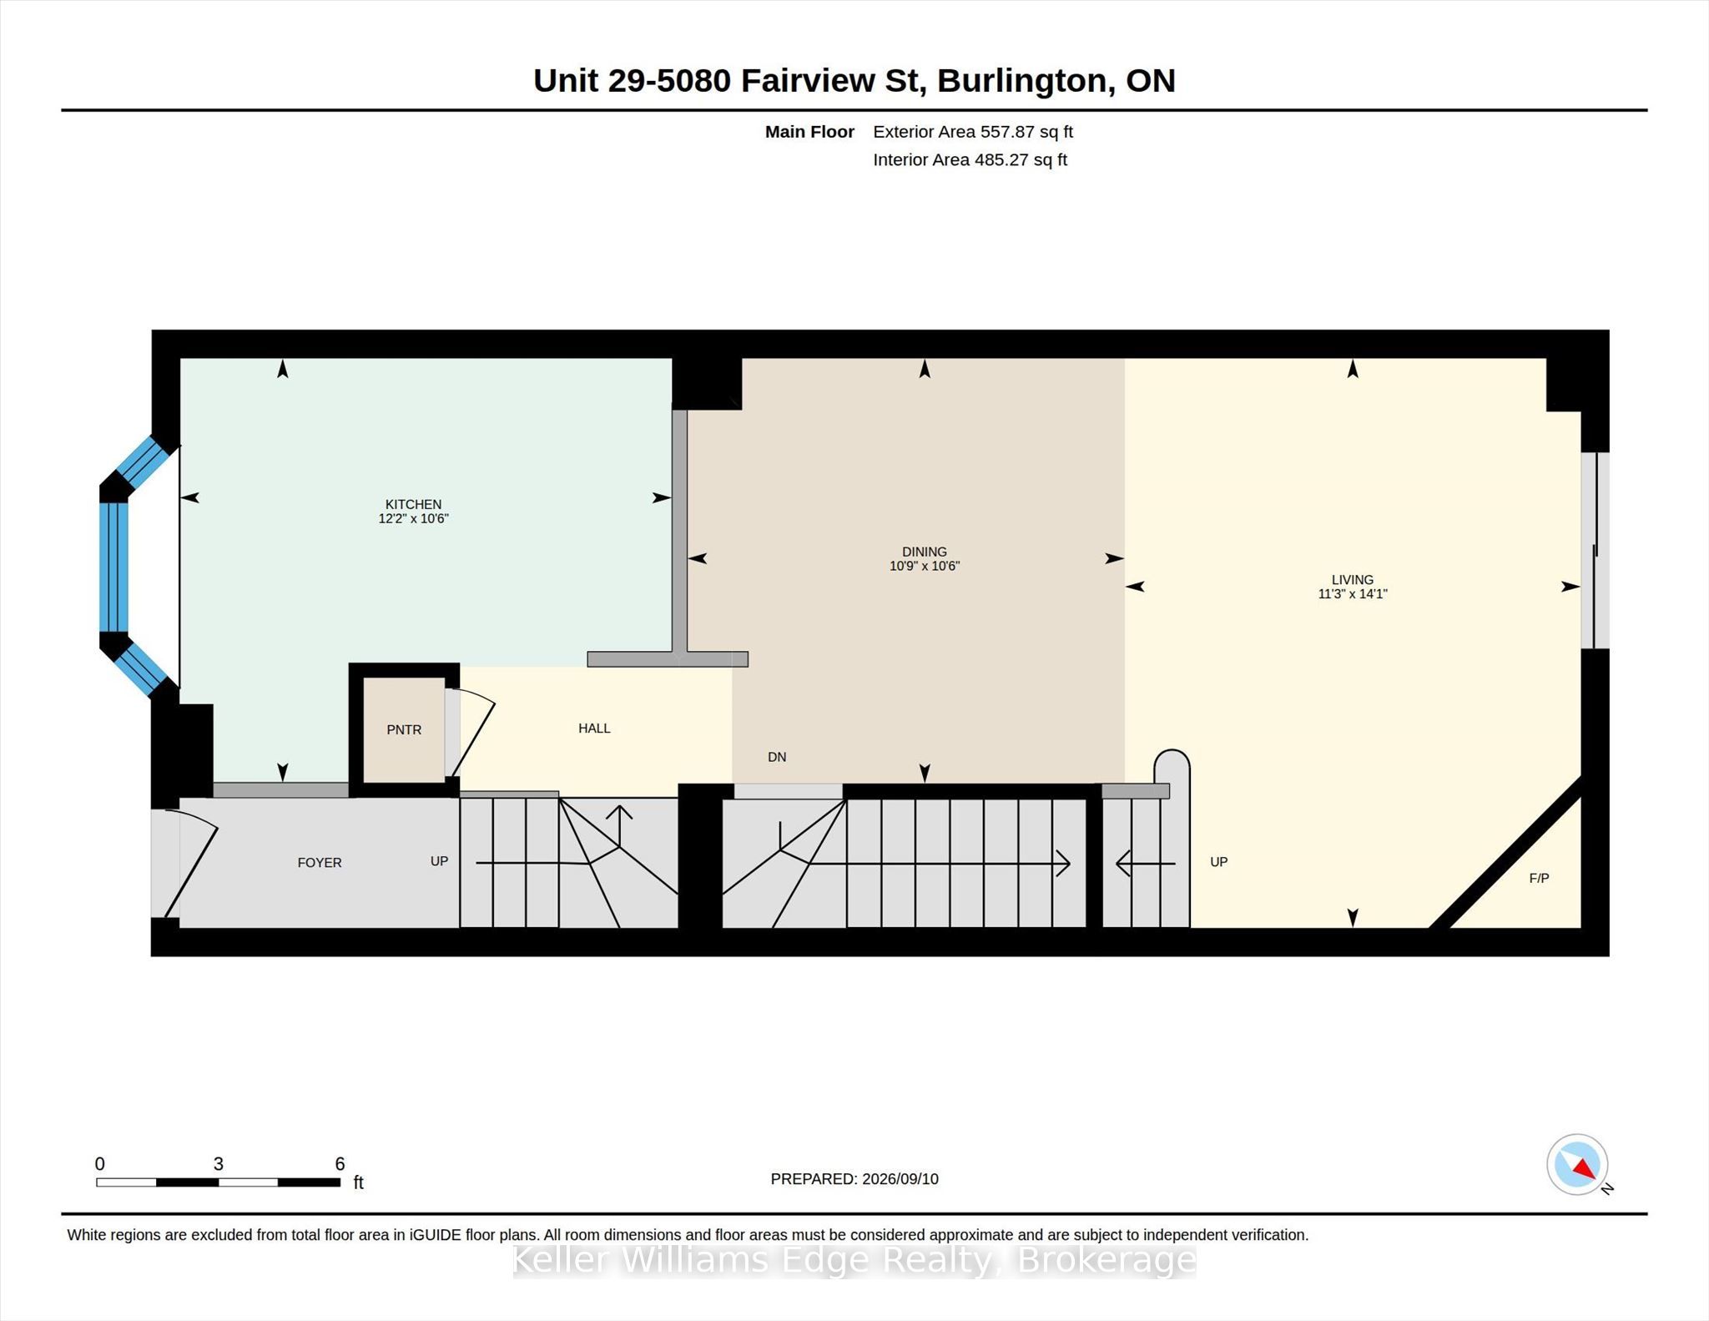
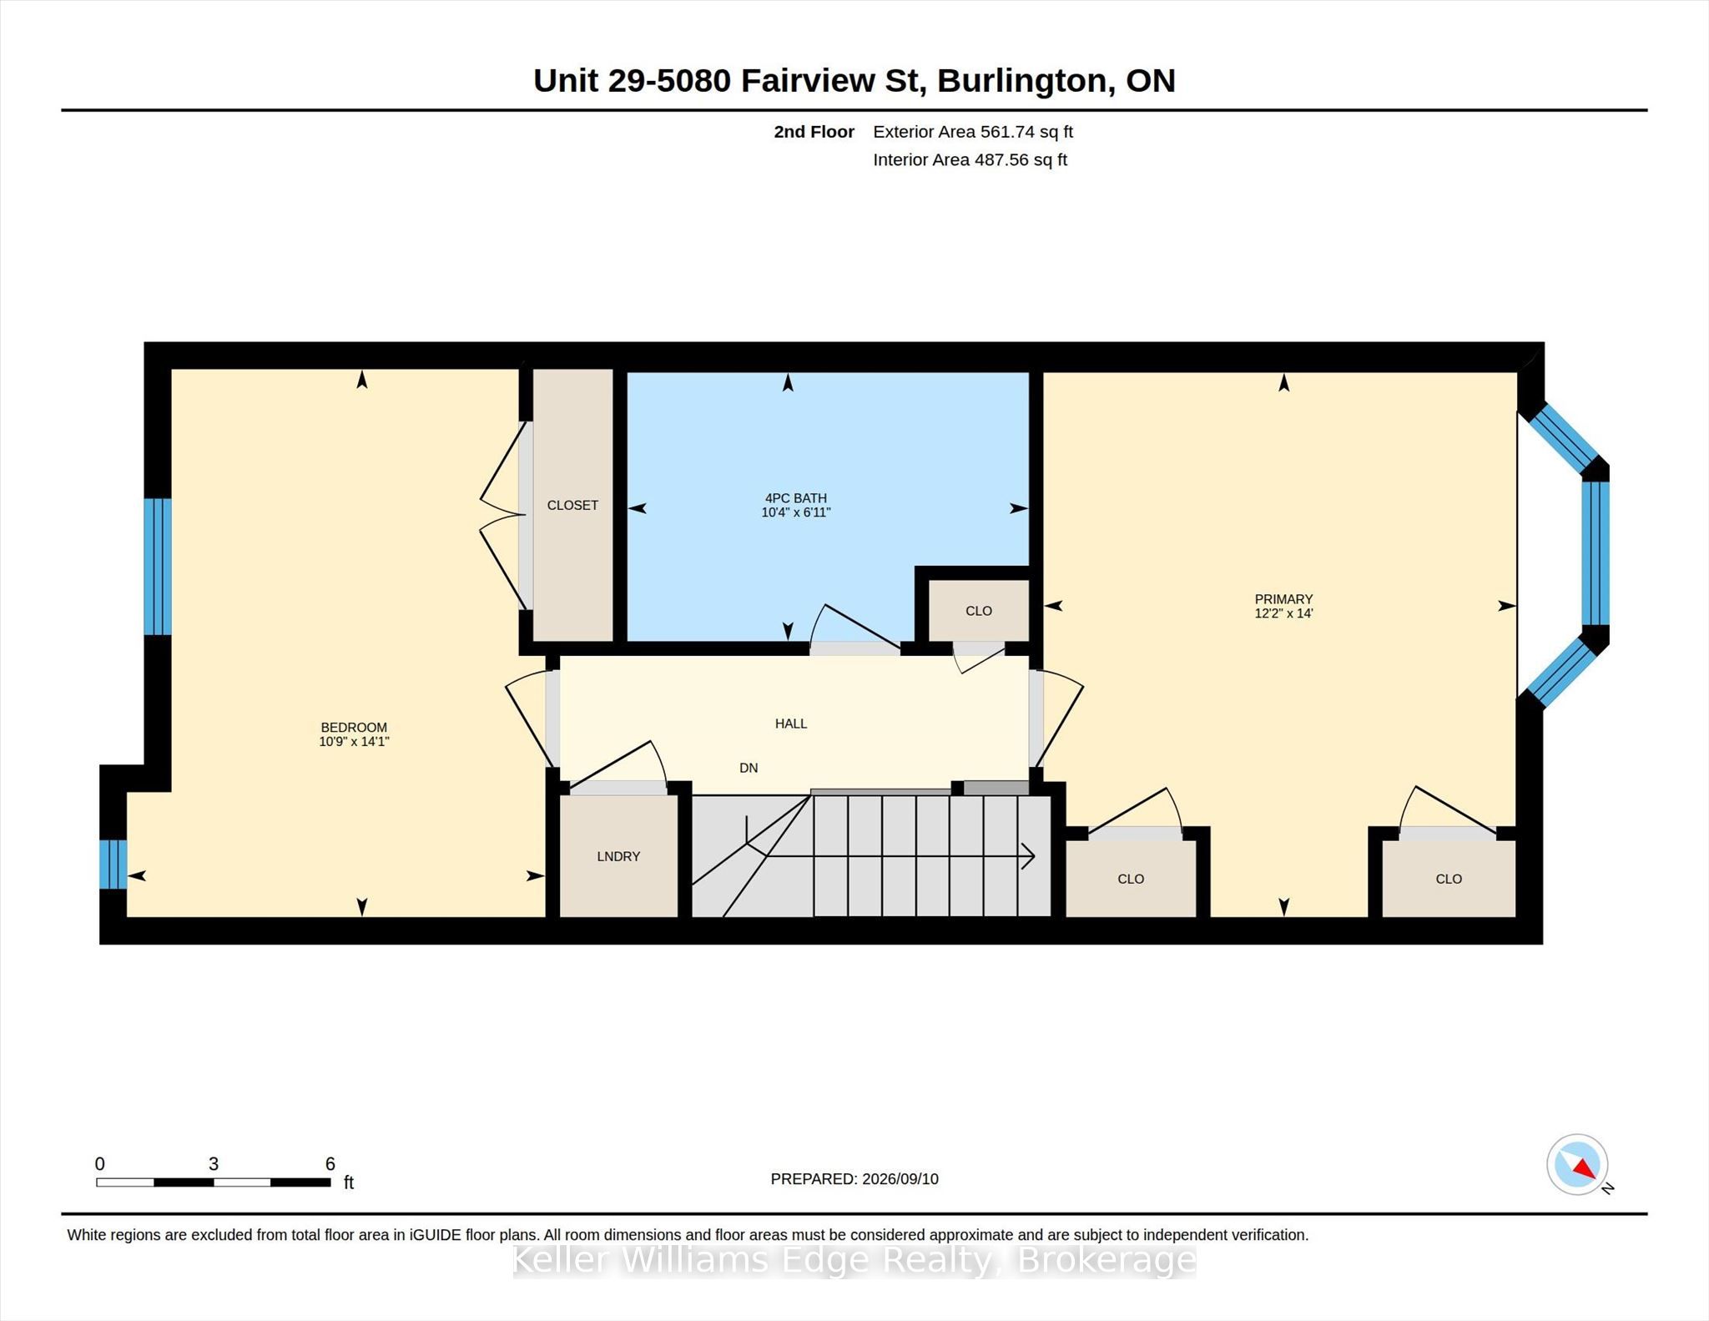
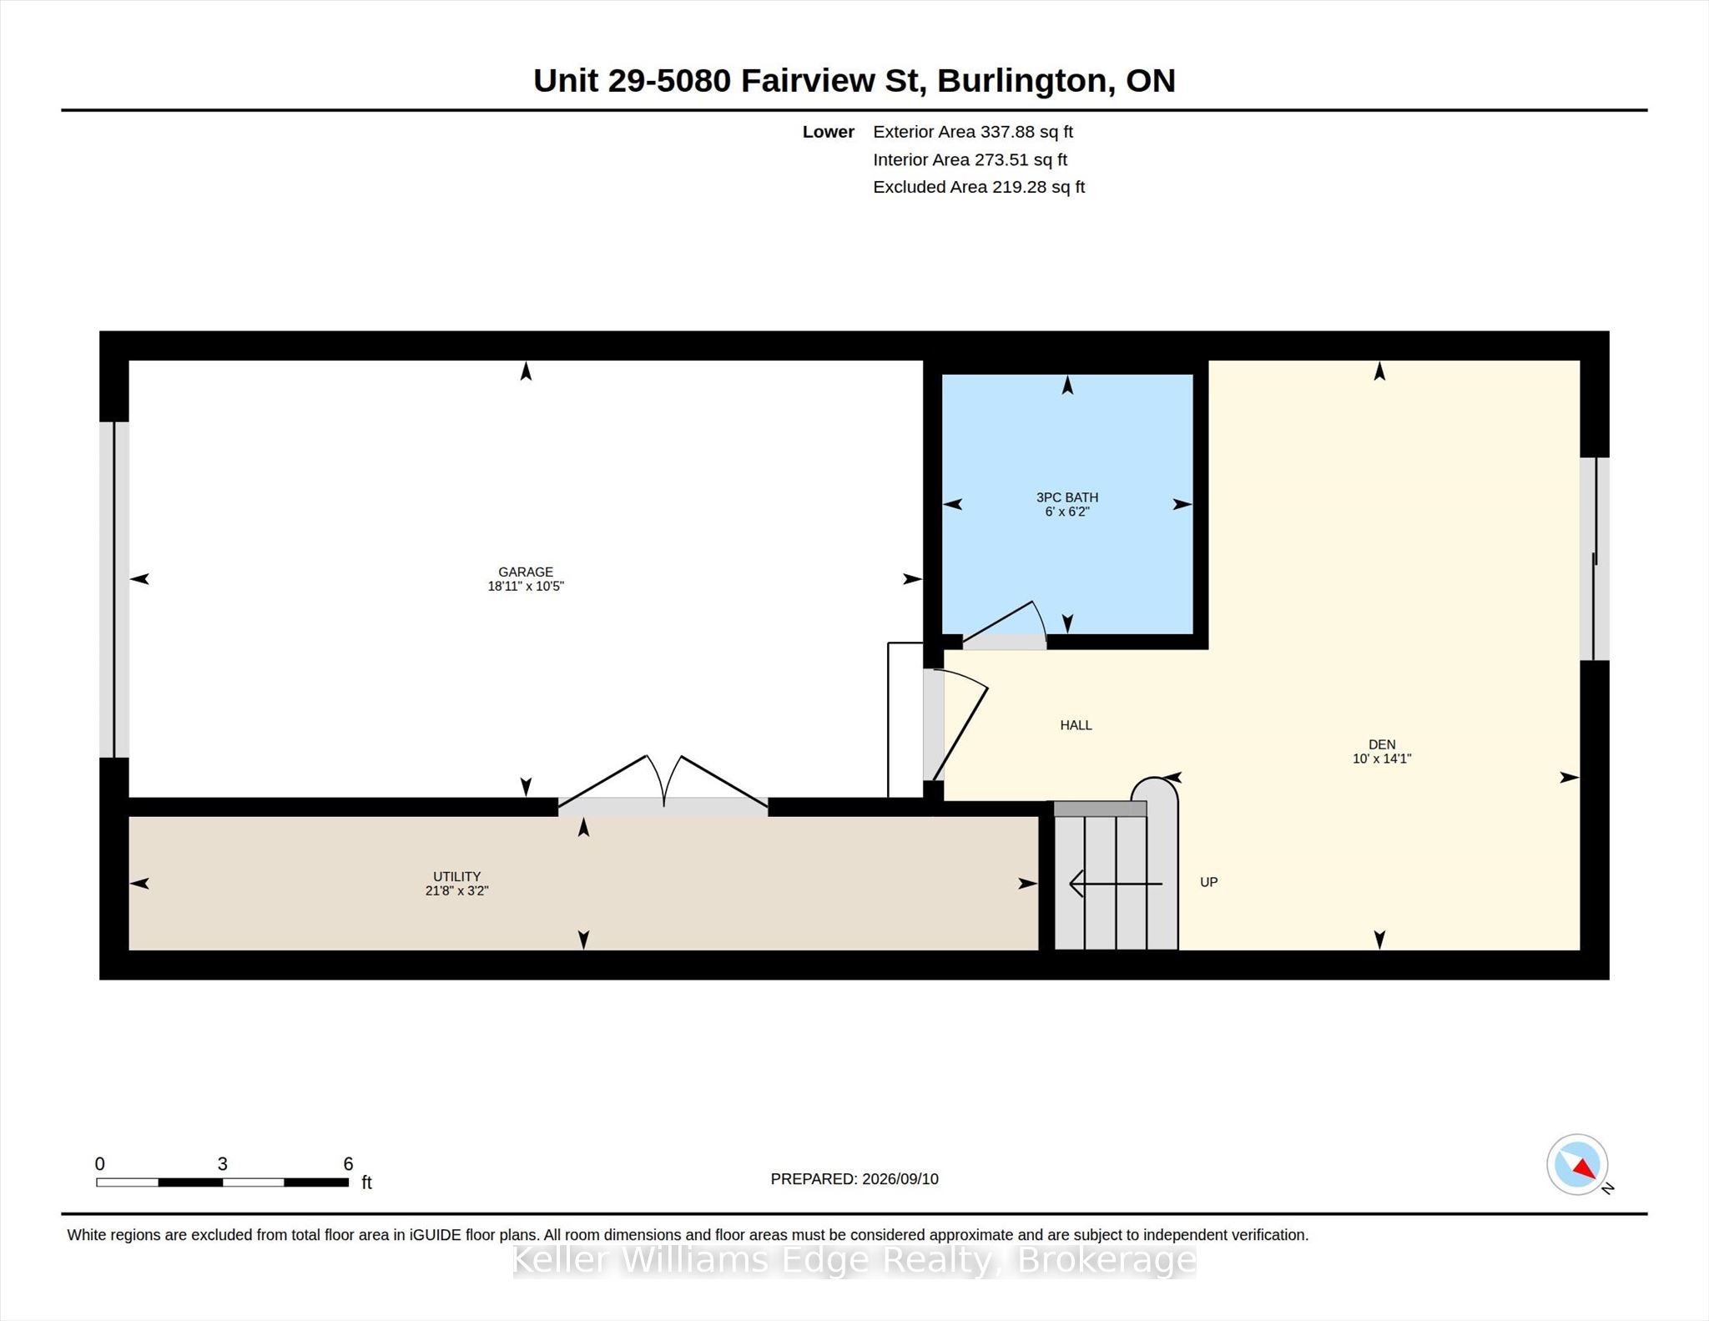
Ideally situated in South Burlington's desirable Appleby community, this inviting 2-bedroom, 2-bathroom townhome offers a bright, spacious layout with thoughtful living spaces throughout. The main level features 9-foot ceilings, creating an airy sense of scale, with comfortable living and dining areas that flow naturally into the kitchen. The living room opens onto a private balcony, perfect for morning coffee or an evening unwind. Upstairs, both bedrooms feature vaulted ceilings and double closets, creating bright and comfortable retreats with excellent storage. The lower level offers versatile additional space, ideal for a home office, gym, media room or additional living area.Outside, the fully fenced backyard backs onto green space, offering a peaceful setting with an added sense of privacy. The location is exceptionally convenient, just steps from Appleby GO Station, grocery stores, restaurants, parks and everyday amenities, with easy access to the QEW and minutes to downtown Burlington and the waterfront. Combining thoughtful updates, versatile living spaces and an exceptional location, this home offers an ideal setting for comfortable Burlington living.
Details
| MLS # | W13769606 |
|---|---|
| Listing Type | For Sale |
| Style | House |
| Sub-Type | Resale |
| Status | New |
| Year | 0 |
| Days On Site | 13 |
| Listing Provided By | Keller Williams Edge Realty | W13769606 578200 |
Features
| Bed(s) | 2 |
|---|---|
| Bath(s) | 2 |
| Garage | 1 |
| Story(s) | 3 |
| Acreage | 0.02 |
Interior
| Interior Features | Other |
|---|---|
| Cooling | Central Air |
| Heat Source | Gas |
| Fireplace Yes / No | Yes |
Exterior
| Roof | Asphalt Shingle |
|---|---|
| Foundation Details | Poured Concrete, Slab |
| Construction Materials | Brick |
Parking
| Garage Yes / No | Yes |
|---|
Utilities
| Sewer | Sewer |
|---|
Taxes
| Tax Annual Amount | 4716 |
|---|---|
| Tax Legal Description | PT BLK 4, PL 20M837, PT 29, 20R14920. S/T EASES HR160362, HR161518, HR161519. T/W EASE HR147431 OVER PTS 1, 2 & 3 20R14773. TOGETHER WITH AN UNDIVIDED COMMON INTEREST IN HCEC 419. S/T EASE AS IN SCHEDULE "A" OF DECLARATION HR167394. S/T RIGHTS HR306161 IN FAVOUR OF 1441813 ONTARIO LIMITED UNTIL LATER OF 5 YRS FROM 04 07 27 OR ASSUMPTION BY CITY OF BURLINGTON & REGION OF HALTON. CITY OF BURLINGTON |
| Tax Year | 2025 |
Area Information
| Province | ON |
|---|---|
| County | Halton |
| City | Burlington |
| Postal Code | L7L 7E9 |
| Area | Appleby |
| Listing VS Median (in L7L 7E9) | |
Price: $749,900 low | high Med: $0 On site: 13 low | high Med: | |
Request a showing
Request a showing
Contact
Learn More About This Property

| Province | ON |
|---|---|
| County | Halton |
| City | Burlington |
| Postal Code | L7L 7E9 |
| Area | Appleby |
| Listing VS Median (in L7L 7E9) | |
Price: $749,900 low | high Med: $0 On site: 13 low | high Med: | |