53 Harmony Road,Dysart et al, ON K0M 1S0
Dysart et al, ON K0M 1S0


Description
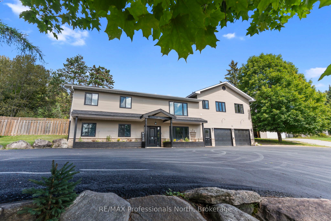
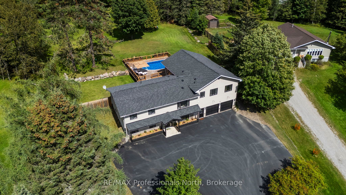
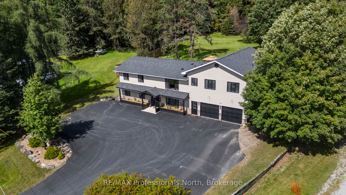
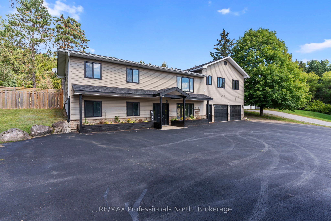
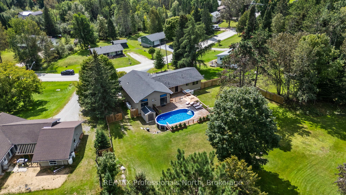
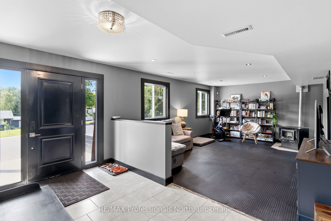
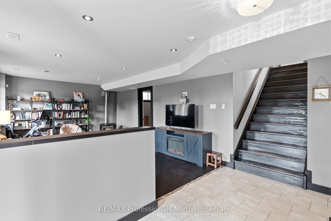
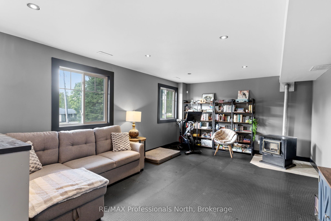
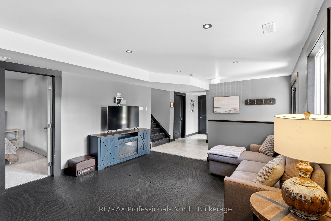
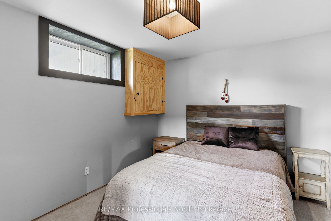
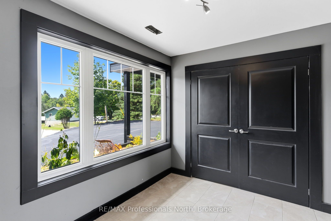
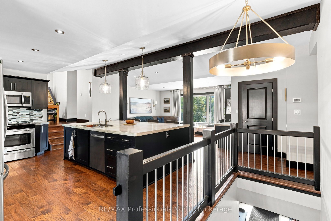
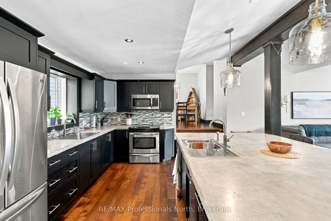
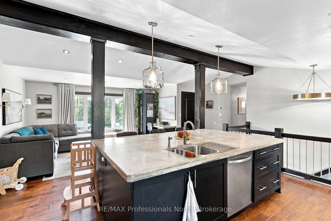
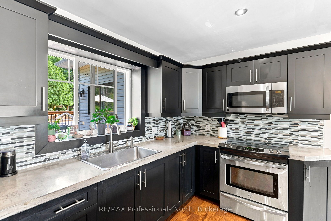
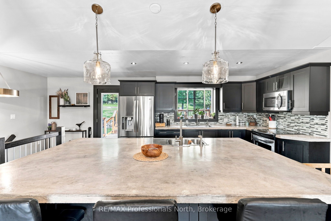
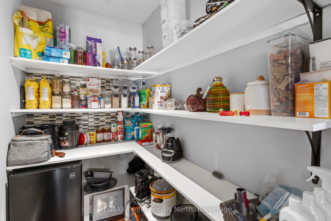
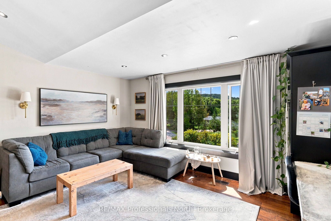
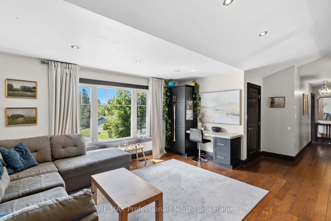
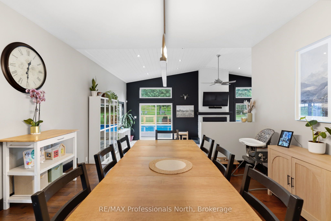
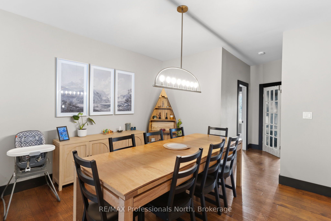
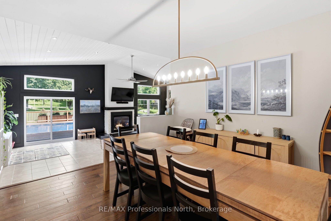
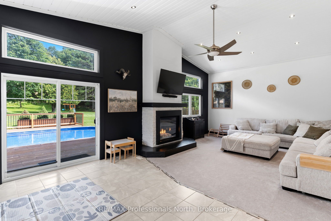
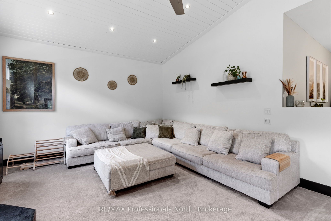
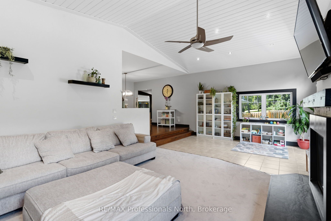
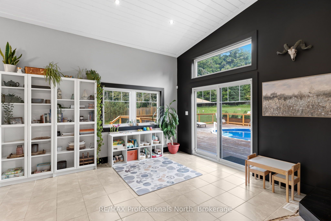
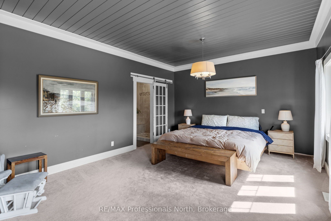
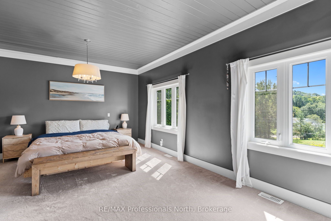
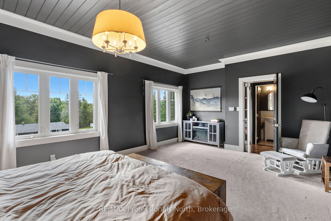
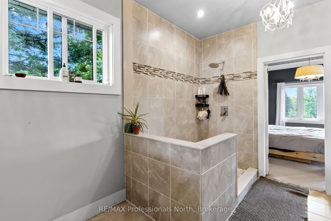
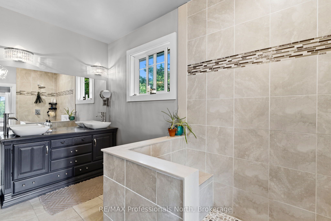
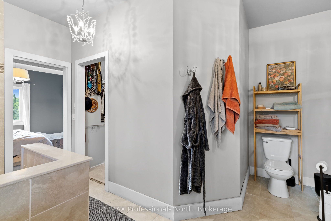
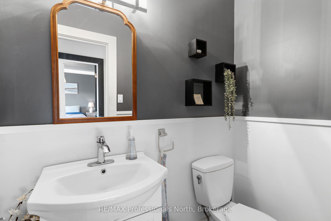
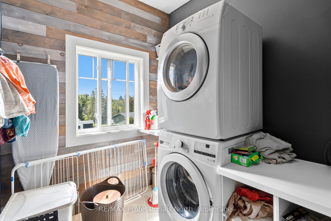
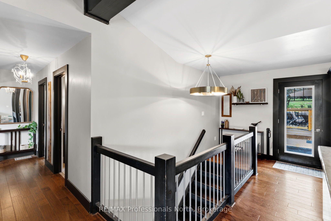
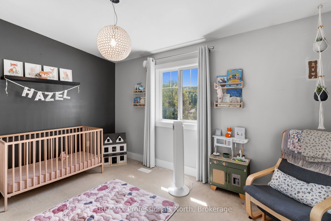
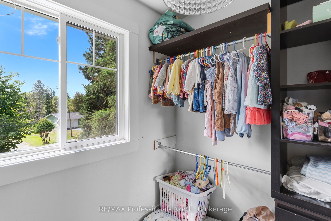
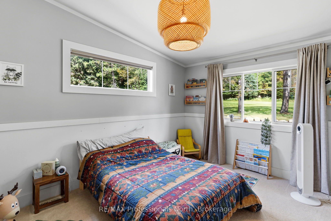
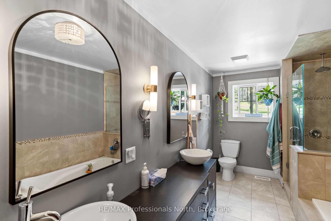
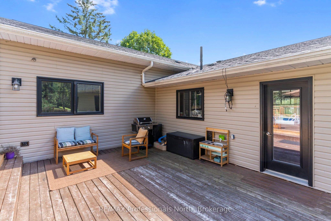
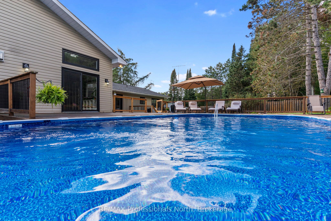
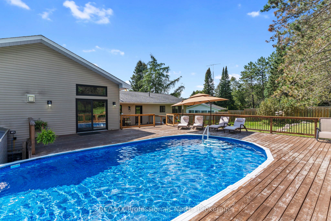
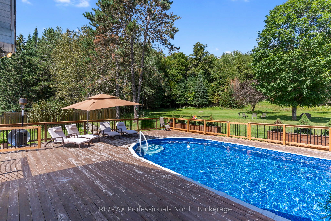
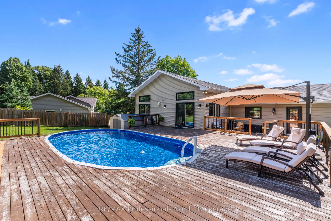
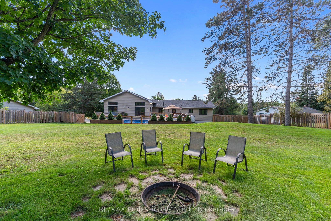
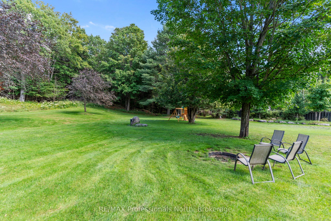
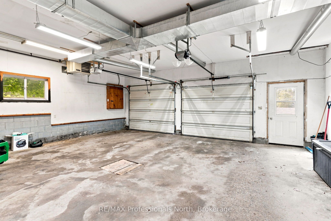
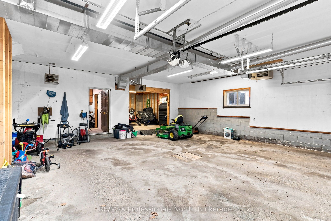
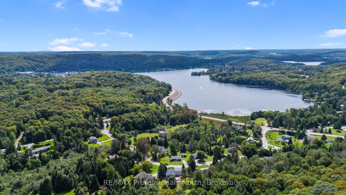
Welcome to 53 Harmony Road, an expansive home offering over 3500 square feet of living space perfectly located in Haliburton. Approached via a year round municipal road with a large paved driveway, the property features a double attached garage complete with a spacious workshop and storage area off the back. The lower level offers multiple walk out access points including the main front entrance, leading into a generous entry foyer and mudroom. This floor also includes a handy walk out to the garage, ample storage space, a cozy living room warmed by a pellet stove, and a private fourth bedroom. Upstairs, the main floor is a true entertainers dream. The modern kitchen boasts a large island, a walk in pantry, a cozy sitting area, and a convenient walk out to the back deck. The layout flows seamlessly into a formal dining room and a massive living room highlighted by stunning cathedral ceilings, a propane fireplace, and sliding doors leading out to the ultimate backyard oasis. The main floor features a fantastic bedroom layout with privacy in mind. On one end, you will find the primary bedroom complete with a walk in closet and a luxurious 4 piece ensuite, situated alongside a 2 piece powder room and convenient main floor laundry. The opposite end offers two incredibly generous sized bedrooms, both featuring walk in closets, sharing a beautifully appointed 5 piece washroom. The true selling factor of this incredible property is the spectacular backyard. Enjoy massive decks perfectly set up for hosting, complete with a fantastic above ground pool and a relaxing hot tub, all surrounded by a large lush lawn ideal for yard games and summer fun. Equipped with a forced air propane furnace and a reliable GenerLink setup for peace of mind, this home offers endless space for family living and upscale entertaining. Do not miss this remarkable Haliburton opportunity!
Details
| MLS # | X13762124 |
|---|---|
| Listing Type | For Sale |
| Style | House |
| Sub-Type | Resale |
| Status | New |
| Year | 0 |
| Days On Site | 13 |
| Listing Provided By | RE/MAX Professionals North | X13762124 549103 |
Features
| Bed(s) | 4 |
|---|---|
| Bath(s) | 3 |
| Garage | 2 |
| Basement | Y |
| Pool | Yes |
| Acreage | 0.42 |
| Property View | Pool, Trees, Woods |
Interior
| Interior Features | Primary Bedroom - Main Floor, Water Heater Owned |
|---|---|
| Cooling | None |
| Heat Source | Propane |
| Fireplace Features | Pellet Stove, Propane |
| Fireplace Yes / No | Yes |
Exterior
| Exterior Features | Deck, Hot Tub, Paved Yard, Year Round Living |
|---|---|
| Roof | Shingles |
| Foundation Details | Concrete Block |
| View | Pool, Trees/Woods |
| Construction Materials | Vinyl Siding |
| Security Features | None |
Parking
| Garage Yes / No | Yes |
|---|---|
| Parking Features | Private |
Utilities
| Sewer | Septic |
|---|
Taxes
| Tax Annual Amount | 3404.19 |
|---|---|
| Tax Legal Description | LT 7 PL 438 UNITED TOWNSHIPS OF DYSART, DUDLEY, HARCOURT, GUILFORD, HARBURN, BRUTON, HAVELOCK, EYRE AND CLYDE |
| Tax Year | 2026 |
Area Information
| Province | ON |
|---|---|
| County | Haliburton |
| City | Dysart et al |
| Postal Code | K0M 1S0 |
| Area | Dysart |
| Listing VS Median (in K0M 1S0) | |
Price: $799,000 low | high Med: $429,000 On site: 13 low | high Med: 101 | |
Request a showing
Request a showing
Contact
Learn More About This Property

| Province | ON |
|---|---|
| County | Haliburton |
| City | Dysart et al |
| Postal Code | K0M 1S0 |
| Area | Dysart |
| Listing VS Median (in K0M 1S0) | |
Price: $799,000 low | high Med: $429,000 On site: 13 low | high Med: 101 | |