54 Starhill Crescent,Brampton, ON L6R 2W1
Brampton, ON L6R 2W1

Description
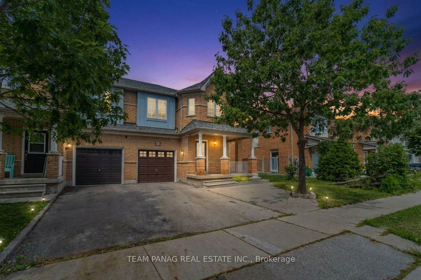
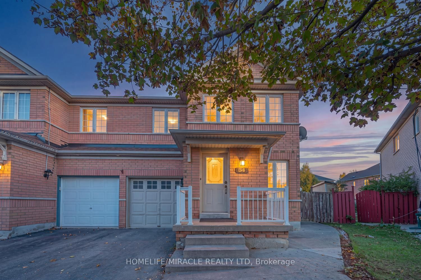
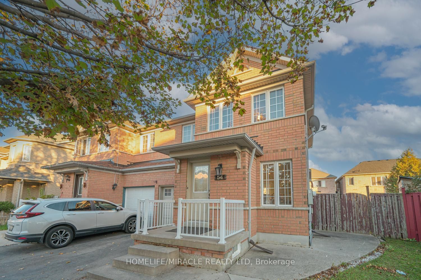
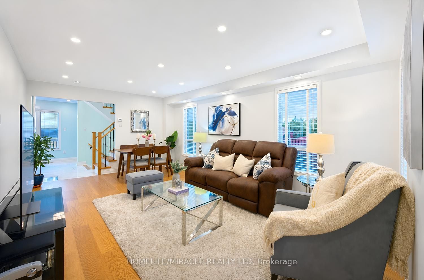
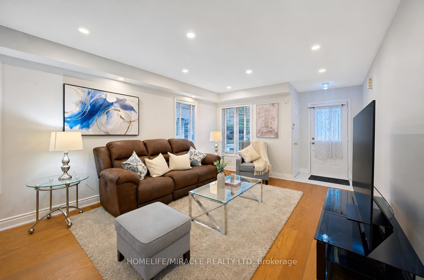
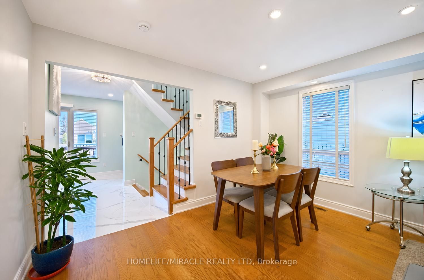
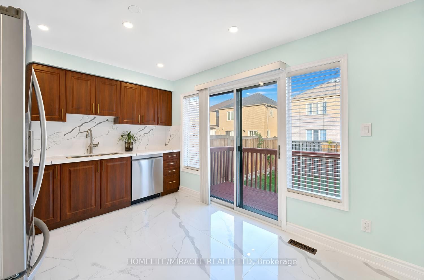
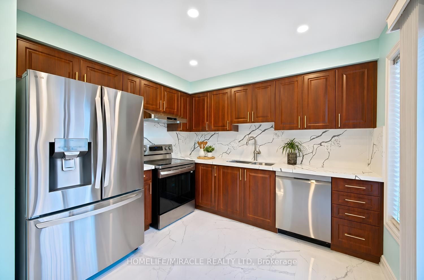
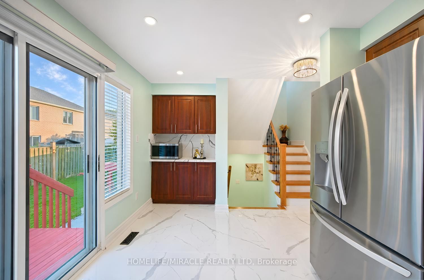
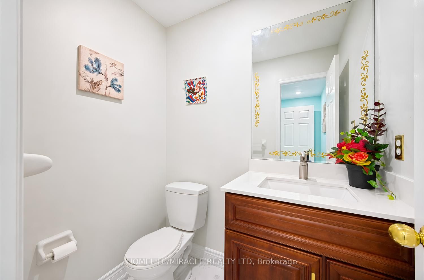
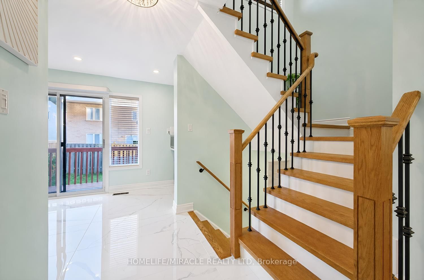
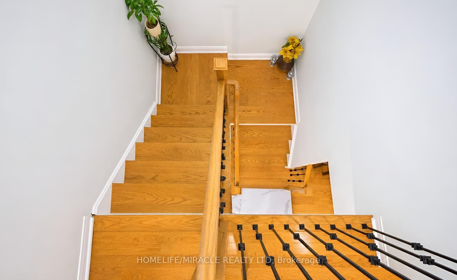
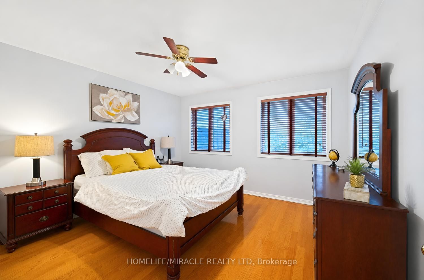
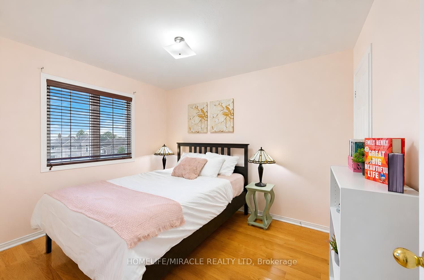
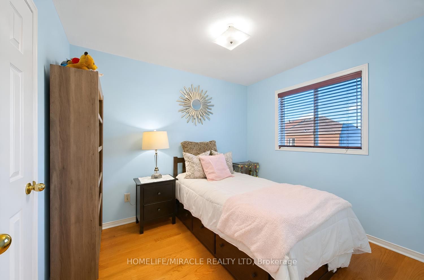
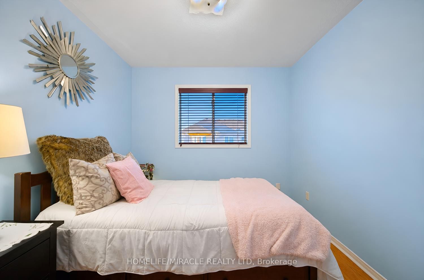
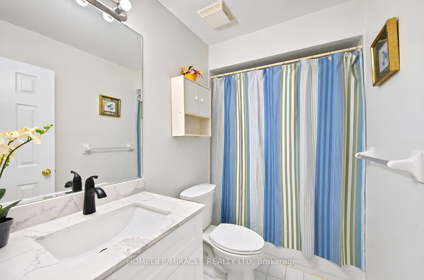
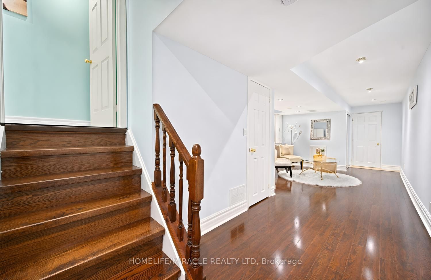
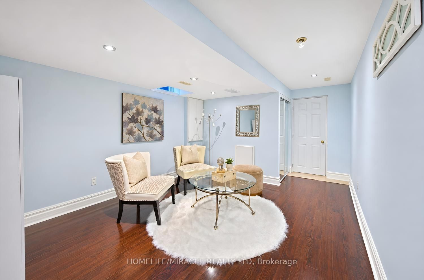
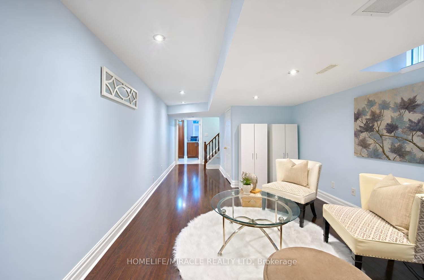
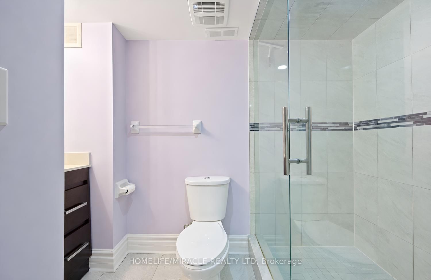
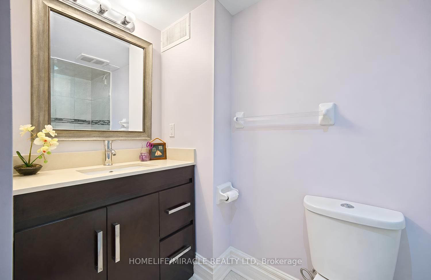
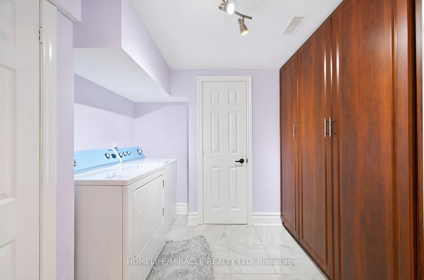
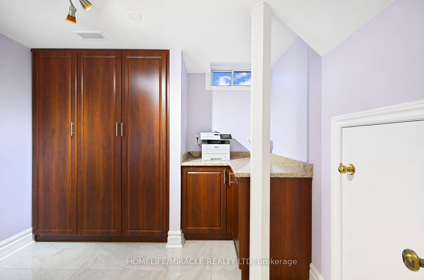
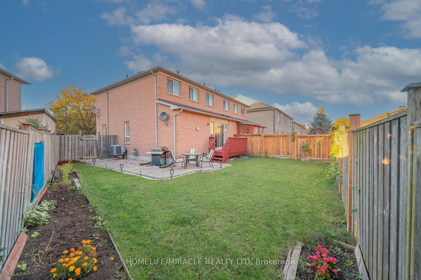
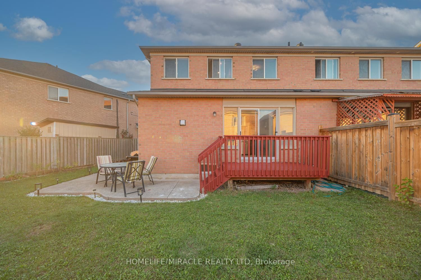
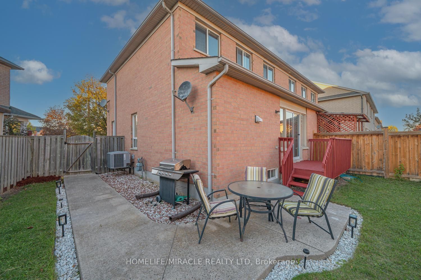
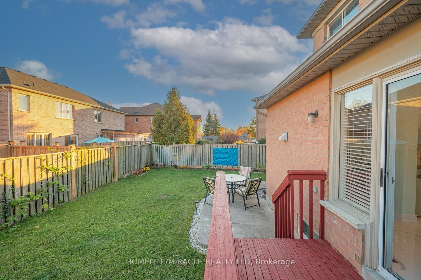
Beautifully Maintained Corner-Lot Home in Desirable Sandringham-Wellington! Welcome to this lovingly maintained, move-in-ready 3-bedroom, 2.5-bathroom semi-detached home, ideally situated on a rare corner lot in the highly sought-after Sandringham-Wellington community. Featuring a bright, open-concept layout, the home offers spacious living and dining areas with hardwood flooring, creating a warm and inviting atmosphere. The newly upgraded kitchen boasts quartz countertops, stainless steel appliances, a stylish backsplash, and modern finishes. Upgraded bathrooms, pot lights, and fresh paint throughout add a fresh, contemporary touch. Enjoy exceptional outdoor space and enhanced privacy rarely found in a semi-detached home. The backyard features a beautiful wood deck and stamped concrete walkway, making it perfect forentertaining guests, family gatherings, or relaxing outdoors. The finished basement provides valuable additional living space, offering flexibility for a recreation room, home office, or family needs. Conveniently located close to schools, parks, public transit, shopping, and major amenities, this home combines comfort, style, and functionality in a welcoming, family-friendly neighbourhood.** A must-see home offering modern upgrades, extra outdoor space, and an excellent location. Don't miss this wonderful opportunity!**
Details
| MLS # | W14110218 |
|---|---|
| Listing Type | For Sale |
| Style | House |
| Sub-Type | Resale |
| Status | New |
| Year | 0 |
| Days On Site | 13 |
| Listing Provided By | HOMELIFE/MIRACLE REALTY LTD | W14110218 406002 |
Features
| Bed(s) | 3 |
|---|---|
| Bath(s) | 3 |
| Garage | 1 |
| Basement | Y |
| Story(s) | 2 |
| Acreage | 0.05 |
Interior
| Interior Features | Carpet Free |
|---|---|
| Heating Yes / No | Yes |
| Cooling Yes / No | Yes |
| Cooling | Central Air |
| Heat Source | Gas |
| Fireplace Yes / No | No |
| Rooms Total | 8 |
Exterior
| Roof | Asphalt Shingle |
|---|---|
| Foundation Details | Concrete |
| Construction Materials | Brick |
Parking
| Attached Garage Yes / No | Yes |
|---|---|
| Garage Yes / No | Yes |
| Parking Features | Private |
Utilities
| Sewer | Sewer |
|---|
Taxes
| Tax Annual Amount | 5527.41 |
|---|---|
| Tax Legal Description | PT LT 137, PL 43M1403, DES AS PT 7, PL 43R25000; BRAMPTON S/T TO A RIGHT IN FAVOUR OF SANDRINGHAM PLACE INC. TO ENTER UNTIL THE LATER OF 5 YEARS FROM 2001/09/13 OR UNTIL THE SAID PLANS 43M1402 AND 43M1403 HAVE BEEN ASSUMED BY THE CORPORATION OF THE CITY OF BRAMPTON AS SET OUT IN PR137883 |
| Tax Year | 2026 |
Area Information
| Province | ON |
|---|---|
| County | Peel |
| City | Brampton |
| Postal Code | L6R 2W1 |
| Area | Sandringham Wellington |
| Listing VS Median (in L6R 2W1) | |
Price: $825,900 low | high Med: $0 On site: 13 low | high Med: | |
Request a showing
Request a showing
Contact
Learn More About This Property

| Province | ON |
|---|---|
| County | Peel |
| City | Brampton |
| Postal Code | L6R 2W1 |
| Area | Sandringham Wellington |
| Listing VS Median (in L6R 2W1) | |
Price: $825,900 low | high Med: $0 On site: 13 low | high Med: | |