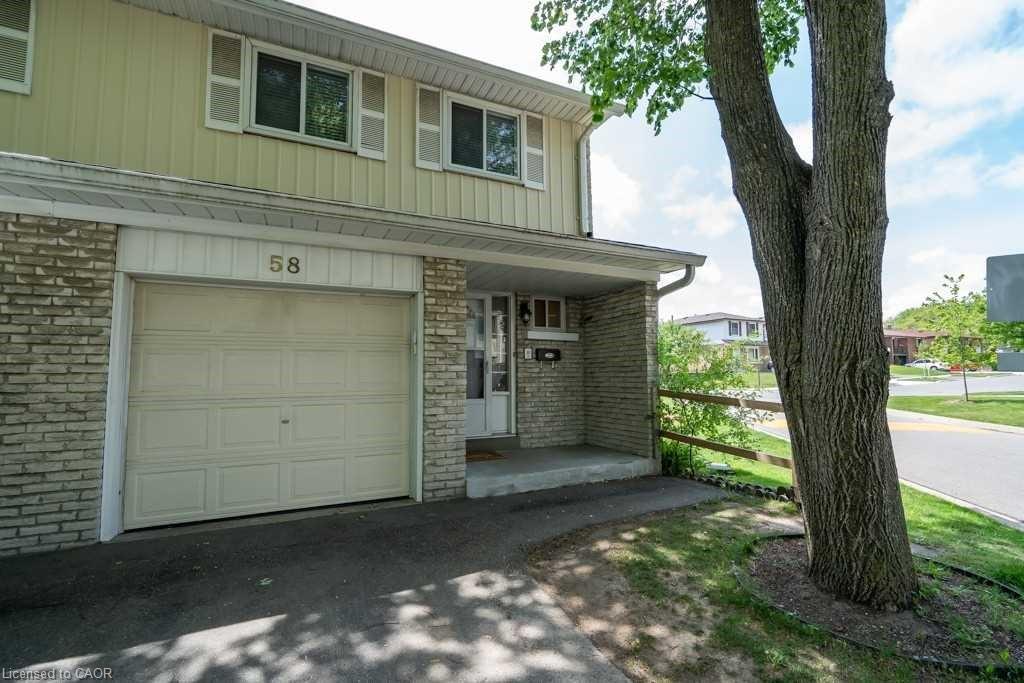
58-830 Stainton Drive,Mississauga, ON L5C 2Z3
Mississauga, ON L5C 2Z3
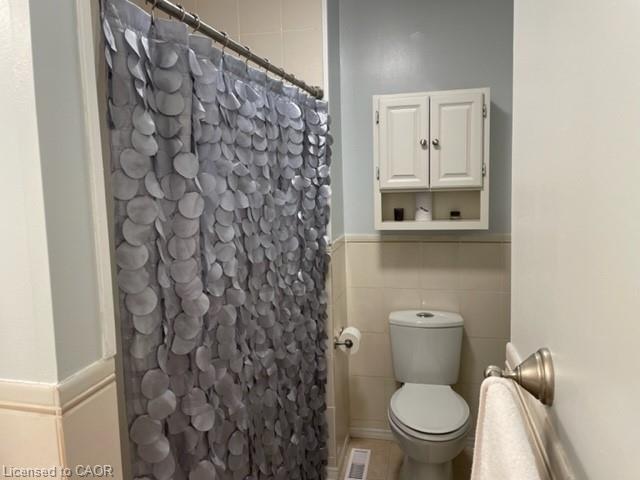
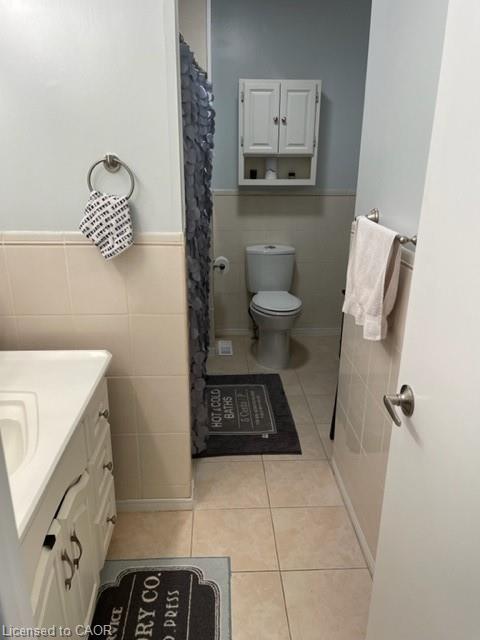
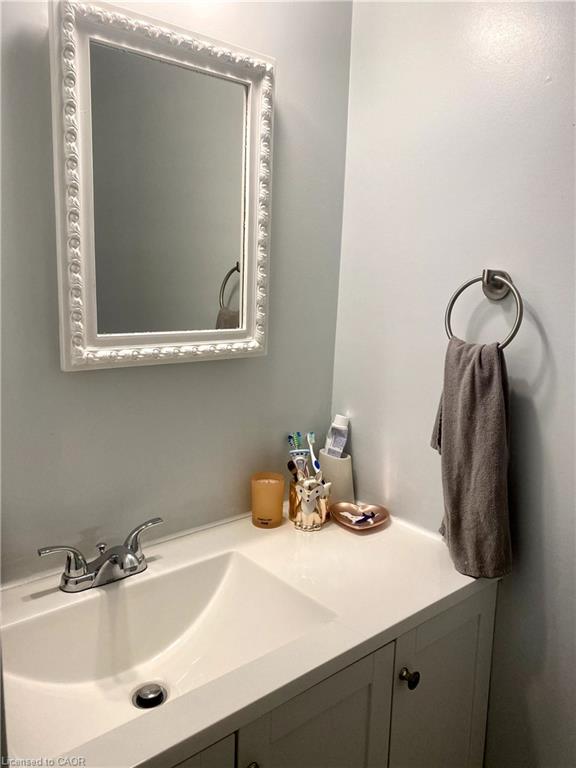
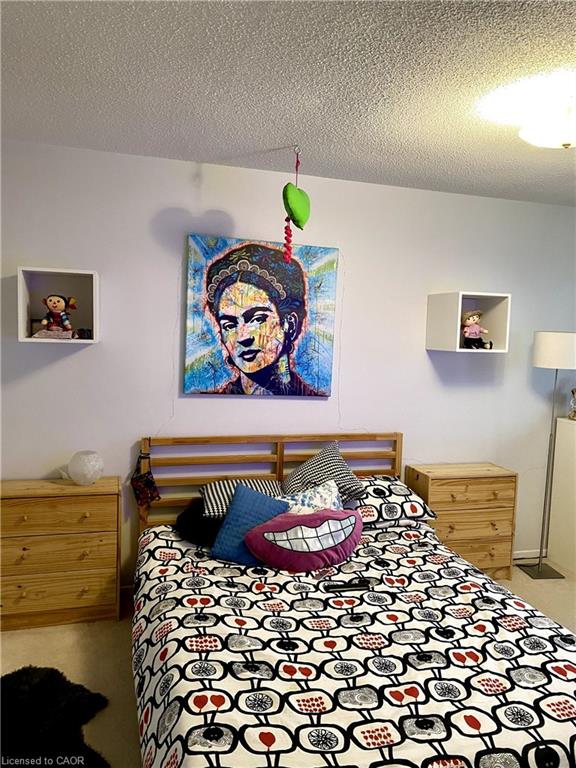

Description
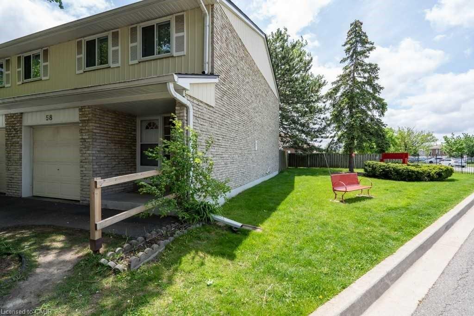
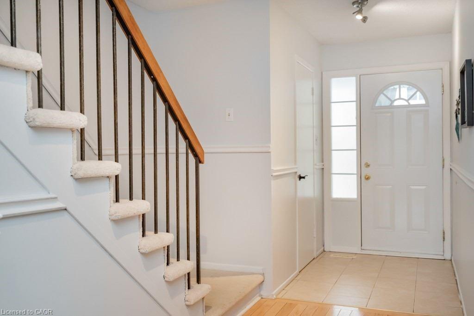
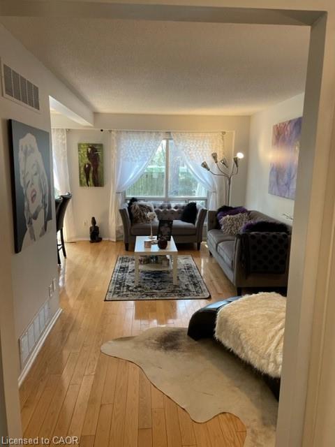
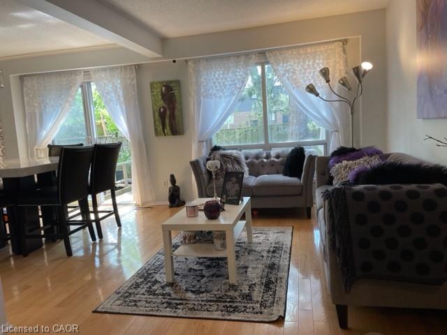
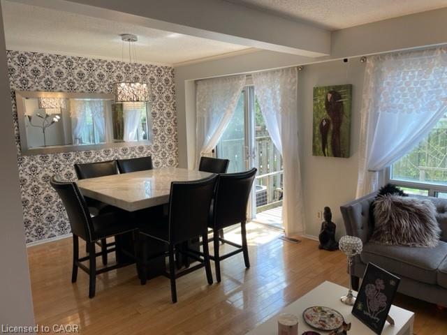
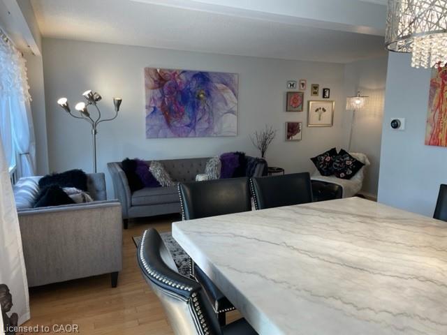
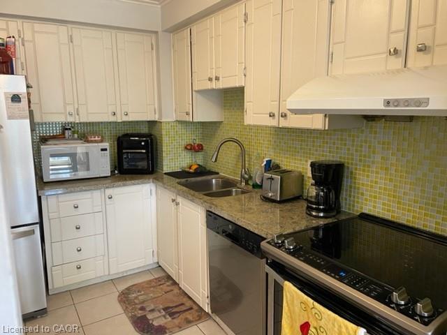
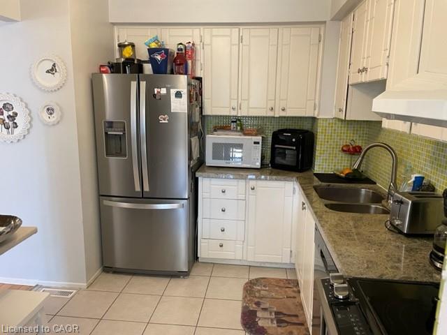
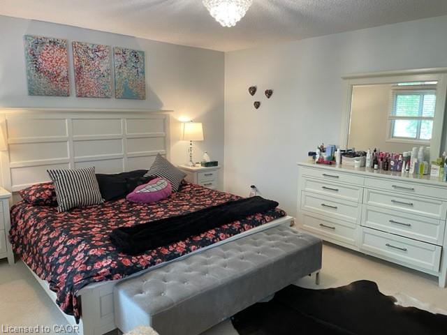
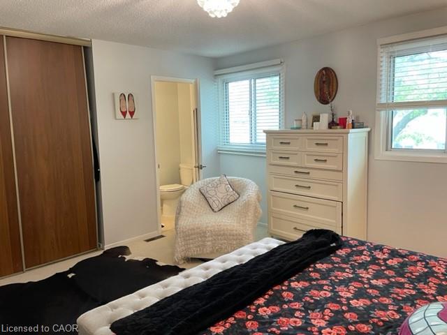
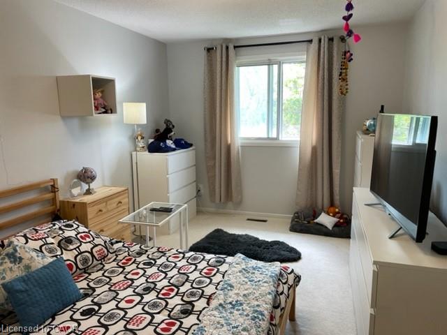
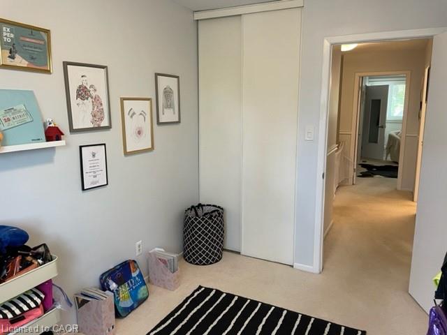
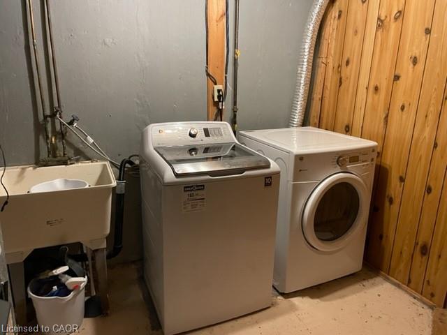
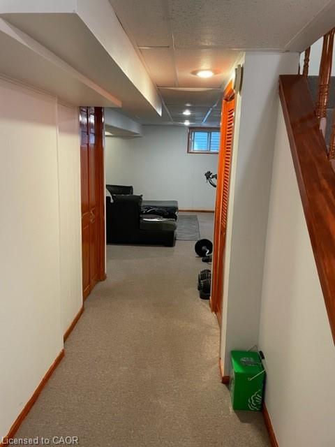
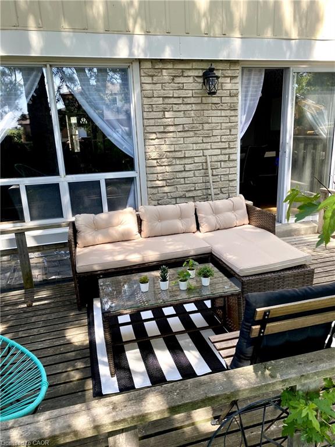
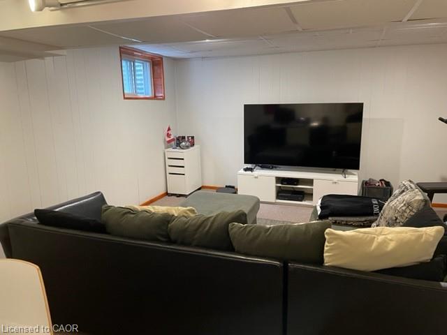
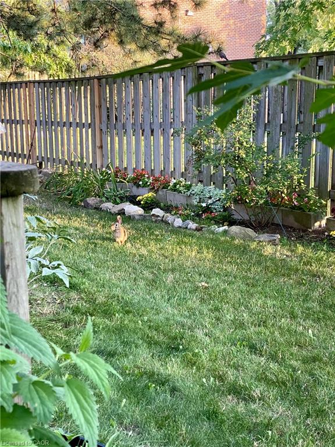
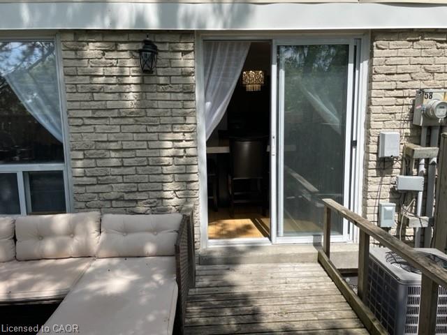
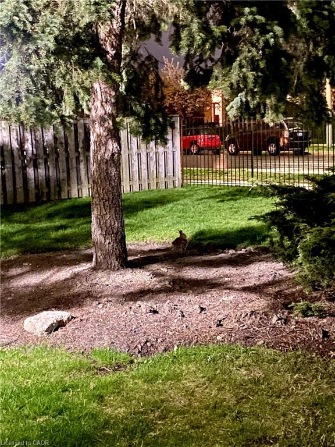
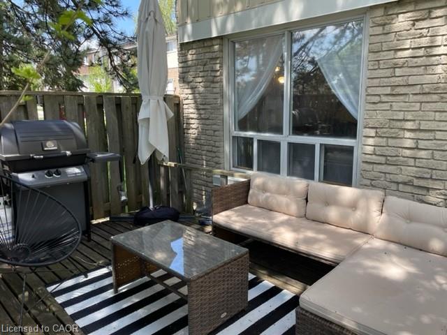
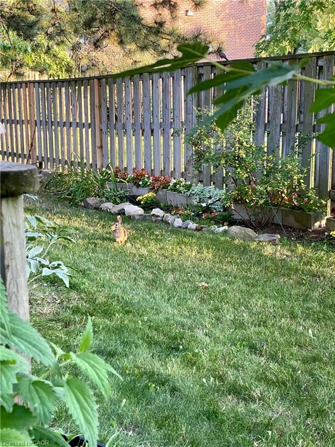
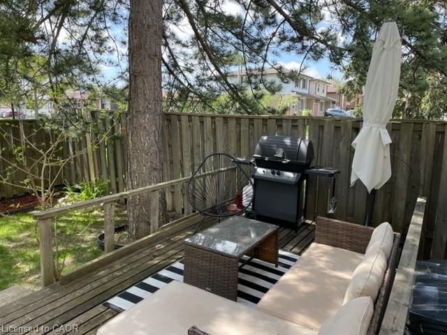
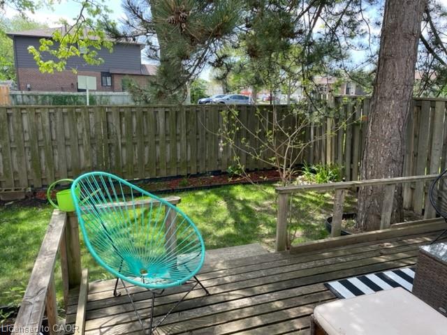
Welcome Home to End-Unit Privacy in Prime Erindale! Get the feel of a semi-detached home without the high price tag or weekend yard work. This solid 3-bedroom end-unit townhouse offers extra windows, a functional layout, and all the big-ticket mechanical updates already done so you can focus on making it your own. he Space & LayoutBright & Functional: End-unit positioning brings in tons of extra natural light across standard hardwood floors on the main level.Practical Kitchen: Equipped with durable granite countertops, standard appliances, and plenty of cabinet storage.Bonus Square Footage: A fully finished basement gives you immediate extra space for a family room, gym, or home office.Three Comfortable Bedrooms: Well-sized rooms upstairs offering straightforward layouts and good closet space.Low-Maintenance LivingPrivate Outdoor Space: Enjoy a private wooden deck and partially fenced yard-ideal for casual weekend relaxing without massive lawn care.Chore-Free Maintenance: Condo fees handle the heavy lifting: water, grass cutting, and winter snow removal are all included.Location & Mechanical Peace of MindPrime Spot: Steps to Huron Park, local retail, public transit, and solid neighbourhood schools.The Big Stuff is Done: Roof (2019), Furnace (2016), Gas Dryer (2015), plus a brand-new A/C and Hot Water Heater (2025) all window coverings, all light fixtures, and garage door opener. Low-Maintenance Living. Enjoy worry-free ownership with condo fees that include: Water, Grass cutting (spring through fall), Snow removal in winter. Situated in the heart of Erindale, just steps to: Huron Park, Shopping, Transit, Excellent schools: A fantastic opportunity in a highly desirable neighbourhood - book your private showing today!
Details
| MLS # | 40807501 |
|---|---|
| Listing Type | For Sale |
| Style | Condominium |
| HOA Dues | $524 |
| Sub-Type | New Construction |
| Status | Active |
| Year | 1987 |
| Days On Site | 206 |
| Listing Provided By | RE/MAX REALTY ENTERPRISES INC | David Leetham |
Features
| Bed(s) | 3 |
|---|---|
| Bath(s) | 3 Total |
| SQ Feet | 1,318 |
| Garage | 1 |
| Story(s) | 2 |
| Zoning | RM5 |
Interior
| Appliances | Water Heater, Dishwasher, Dryer, Range Hood, Refrigerator, Stove, Washer |
|---|---|
| Rooms Total | 10 |
| Interior Features | Auto Garage Door Remote(s) |
| Cooling | Central Air |
| Cooling Yes / No | No |
| Heating | Forced Air, Natural Gas |
| Heating Yes / No | Yes |
| Window Features | Window Coverings |
| Laundry Features | In-Suite, Lower Level |
Exterior
| Lot Features | Urban, Public Transit, Schools |
|---|---|
| Construction Materials | Brick, Vinyl Siding |
| Roof | Asphalt Shing |
Parking
| Garage Spaces | 1 |
|---|---|
| Parking Features | Attached Garage, Garage Door Opener |
| Open Parking Yes / No | Yes |
| Attached Garage Yes / No | Yes |
Utilities
| Sewer | Sewer (Municipal) |
|---|
Taxes
| Tax Annual Amount | 3733 |
|---|
Area Information
| Province | ON |
|---|---|
| County | Peel |
| City | Mississauga |
| Postal Code | L5C 2Z3 |
| Area | MS Mississauga |
| Subarea | 0180 Erindale |
| Community Name | 0180 Erindale |
| Listing VS Median (in 0180 Erindale) | |
Price: $750,000 low | high Med: $1,125,000 sqft: 1,318 low | high Med: 1,976 $ / sqft: $569 low | high Med: $569 On site: 206 low | high Med: 135 | |
Request a showing
Request a showing
Contact
Learn More About This Property

| Province | ON |
|---|---|
| County | Peel |
| City | Mississauga |
| Postal Code | L5C 2Z3 |
| Area | MS Mississauga |
| Subarea | 0180 Erindale |
| Community Name | 0180 Erindale |
| Listing VS Median (in 0180 Erindale) | |
Price: $750,000 low | high Med: $1,125,000 sqft: 1,318 low | high Med: 1,976 $ / sqft: $569 low | high Med: $569 On site: 206 low | high Med: 135 | |

