63 Feathers Crossing,St. Thomas, ON N5R 0M3
St. Thomas, ON N5R 0M3

Description
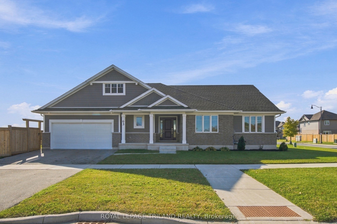
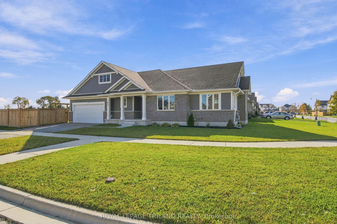
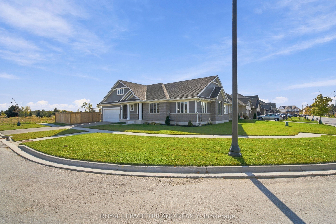
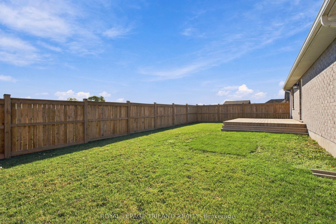
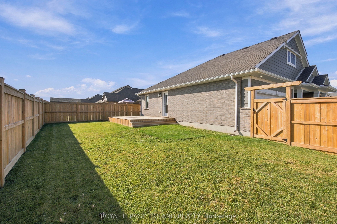
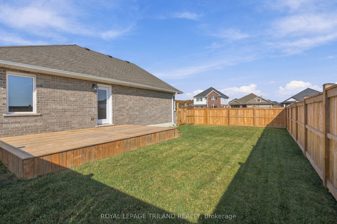
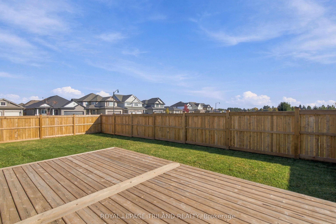
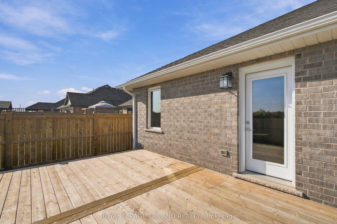
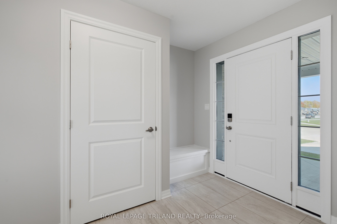
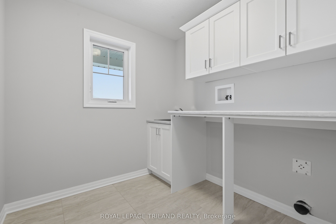
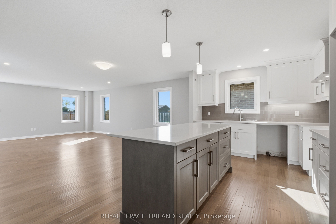
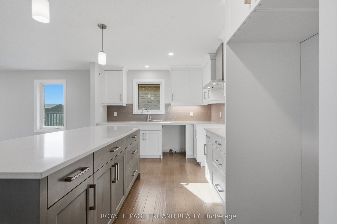
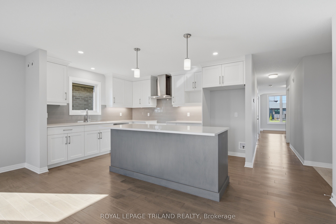
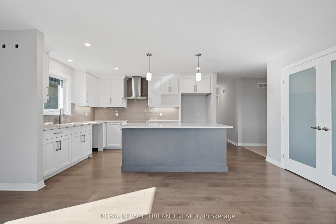
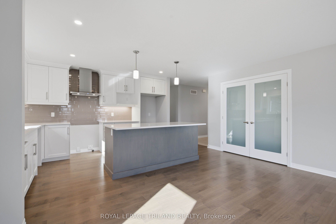
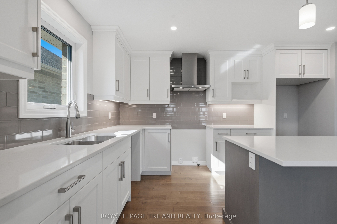
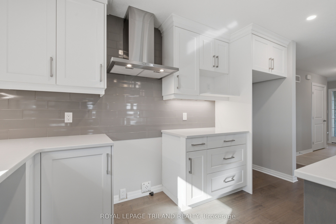
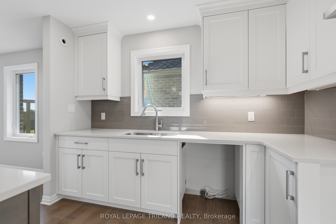
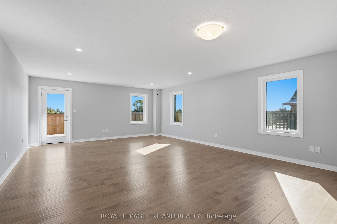
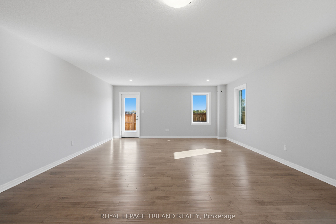
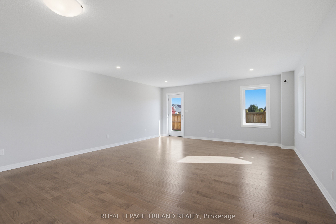
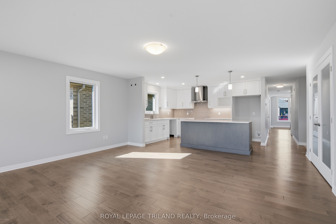
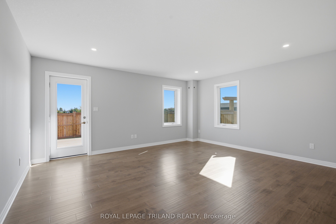
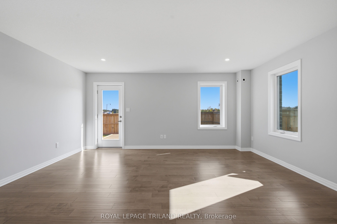
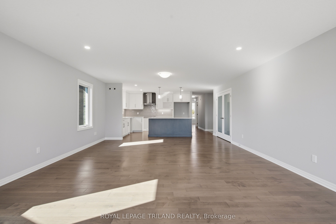
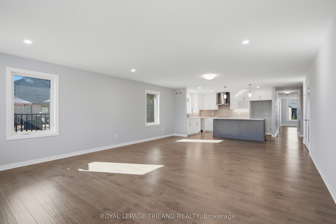
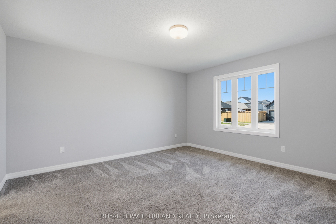
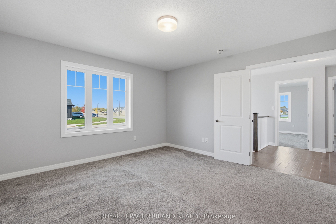
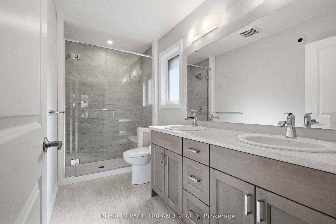
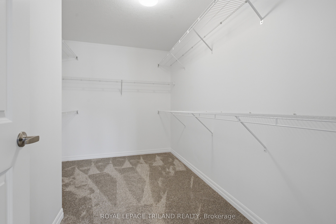
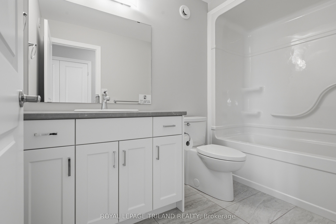
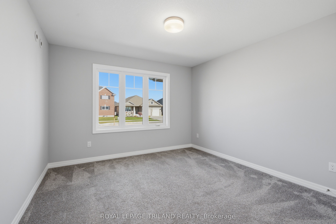
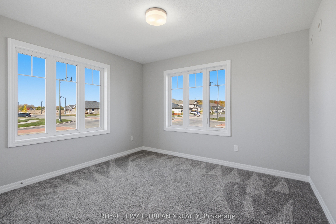
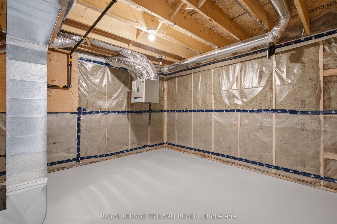
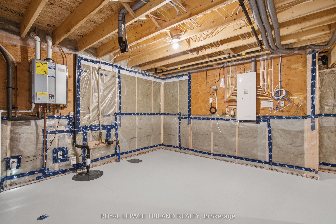
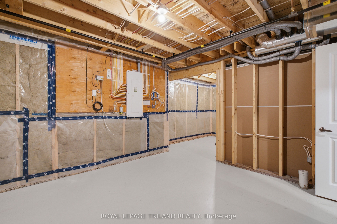
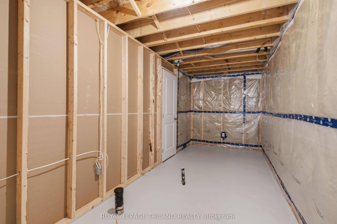
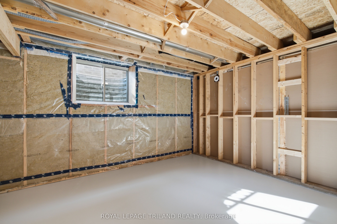
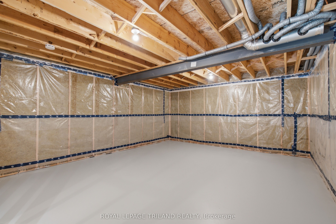
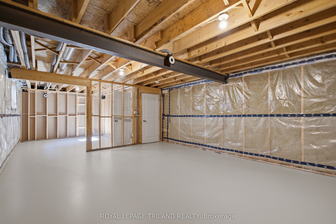
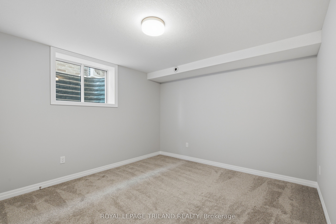
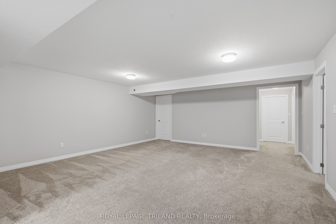
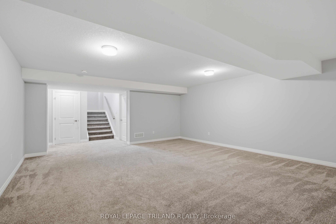
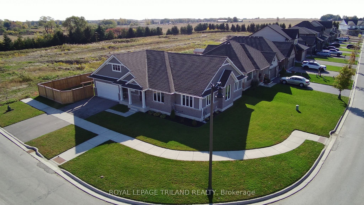
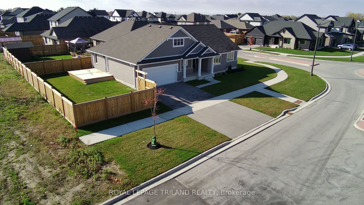
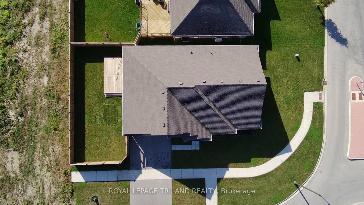
Welcome to 63 Feathers Crossing! This Doug Tarry built Clearbrook model features 1,918 square feet of living space, all on the same level. Enter the home of a covered front porch into large tiled front foyer with laundry room and garage access. Off the foyer, you'll find a large open concept kitchen, dining and living room, all in a gorgeous hardwood flooring. The kitchen includes a stylish island with quartz countertop and tiled backsplash. Separate from the living area, you'll find 3 large carpeted bedrooms and a tiled 4-piece bathroom. The primary bedroom features a spacious walk in closet and primary ensuite with double sinks and walk-in shower. The basement is partially finished to include a large Rec room and a 4th bedroom. The spacious basement could be further finished to include a 5th bedroom and is roughed in for a full bath. The outside of the home includes lovely, low maintenance landscaping, wood deck off the rear of home and is fully fenced for convenience. Located with in Miller's Pond, this home is the perfect place for downsizers who don't want to compromise on space. Don't hesitate - Make 63 Feathers your next home, today.
Details
| MLS # | X14119648 |
|---|---|
| Listing Type | For Sale |
| Style | House |
| Sub-Type | Resale |
| Status | Sold Conditional |
| Year | 0 |
| Days On Site | 9 |
| Listing Provided By | ROYAL LEPAGE TRILAND REALTY | X14119648 355004 |
Features
| Bed(s) | 4 |
|---|---|
| Bath(s) | 2 |
| Garage | 2 |
| Basement | Y |
| Acreage | 0.14 |
| Water Front | None |
Interior
| Interior Features | Upgraded Insulation, On Demand Water Heater, Sump Pump, Air Exchanger |
|---|---|
| Cooling | Central Air, Other |
| Heat Source | Gas |
| Fireplace Yes / No | No |
| Rooms Total | 12 |
Exterior
| Exterior Features | Porch |
|---|---|
| Roof | Shingles |
| Foundation Details | Poured Concrete |
| Lot Features | Irregular Lot |
| Topography | Flat |
| Construction Materials | Other, Brick |
| Security Features | Carbon Monoxide Detectors, Smoke Detector |
Parking
| Garage Yes / No | Yes |
|---|---|
| Parking Features | Private Double, Other |
Utilities
| Sewer | Sewer |
|---|
Taxes
| Tax Annual Amount | 5889 |
|---|---|
| Tax Assessed Value | 342000 |
| Tax Legal Description | LOT 17, PLAN 11M246 CITY OF ST. THOMAS |
| Tax Year | 2025 |
Area Information
| Province | ON |
|---|---|
| County | Elgin |
| City | St. Thomas |
| Postal Code | N5R 0M3 |
| Area | St. Thomas |
| Listing VS Median (in N5R 0M3) | |
Price: $729,900 low | high Med: $0 On site: 9 low | high Med: | |
Request a showing
Request a showing
Contact
Learn More About This Property

| Province | ON |
|---|---|
| County | Elgin |
| City | St. Thomas |
| Postal Code | N5R 0M3 |
| Area | St. Thomas |
| Listing VS Median (in N5R 0M3) | |
Price: $729,900 low | high Med: $0 On site: 9 low | high Med: | |
