6348 6th Line,New Tecumseth, ON L0G 1W0
New Tecumseth, ON L0G 1W0

Description
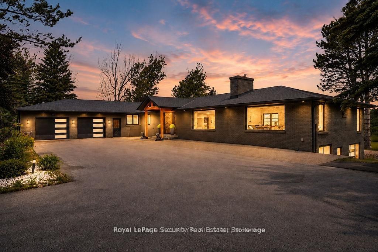
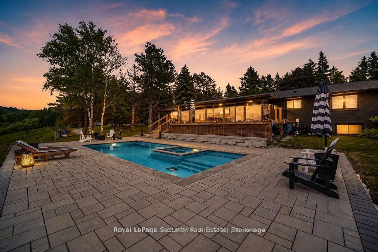
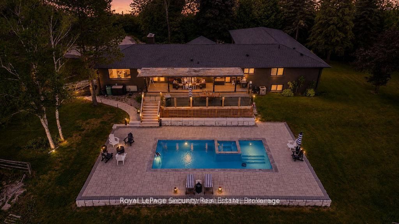
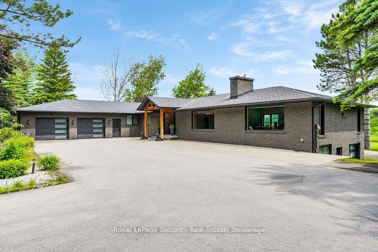
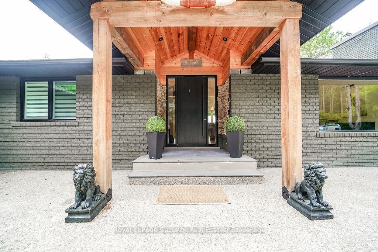
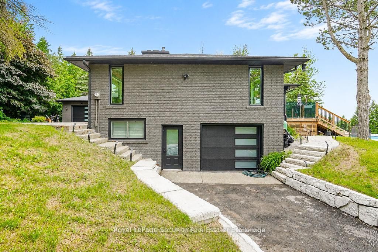
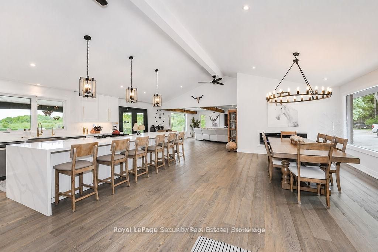
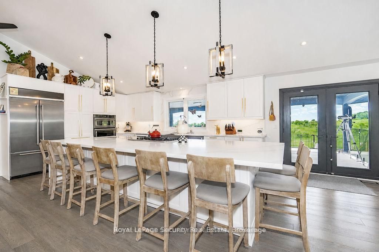
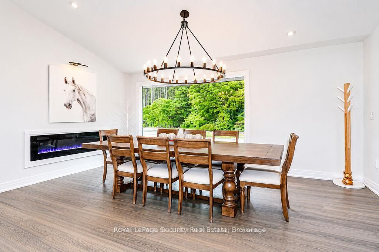
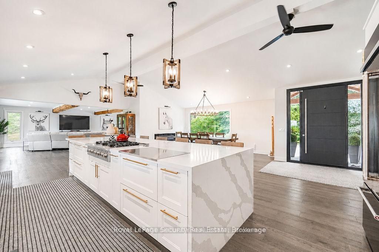
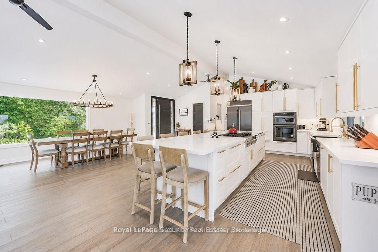
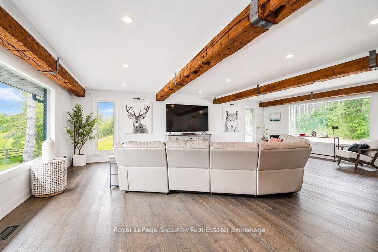
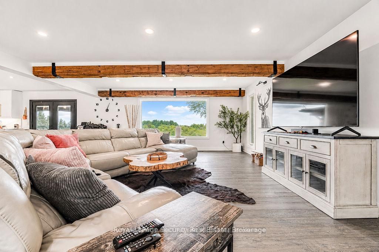
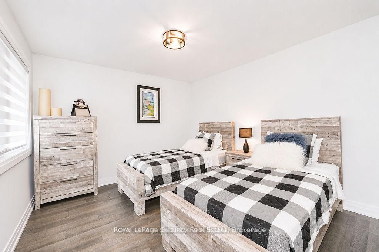
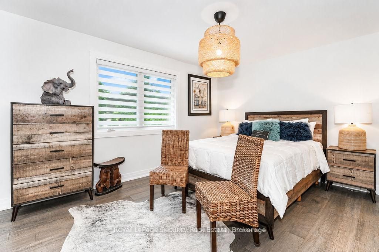
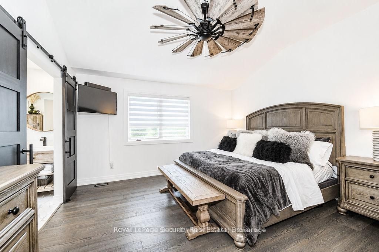
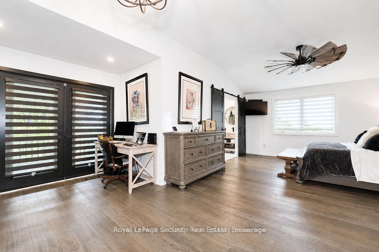
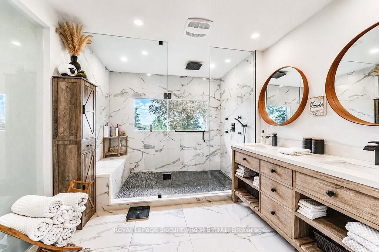
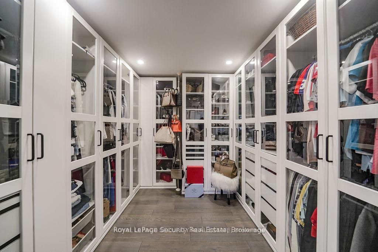
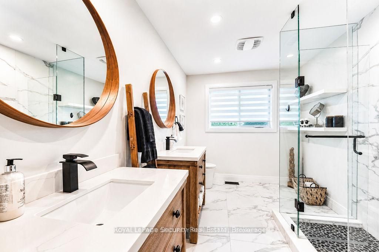
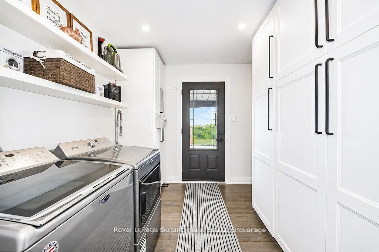
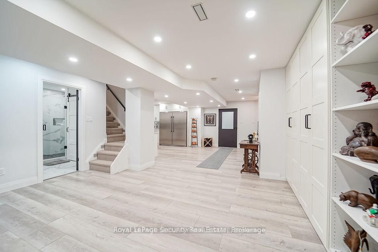
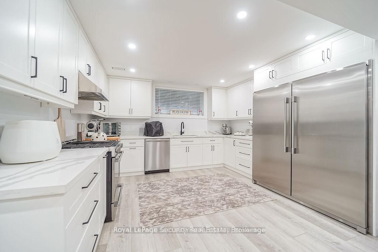
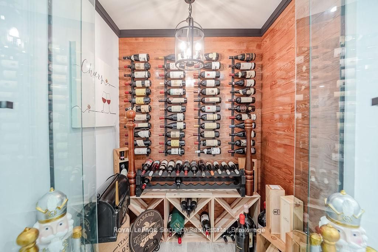
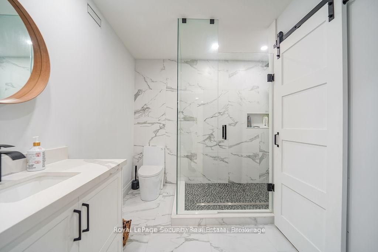
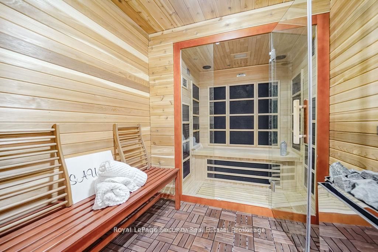
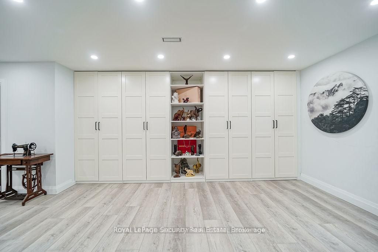
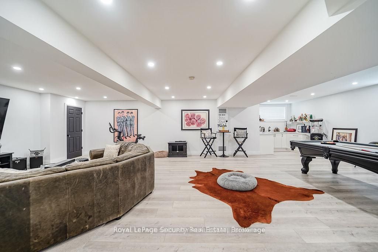
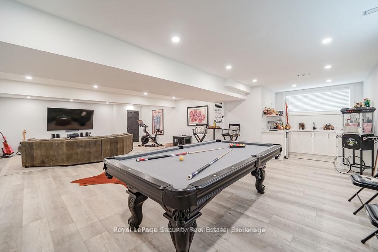
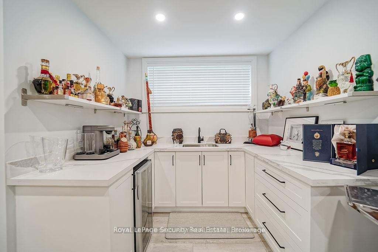
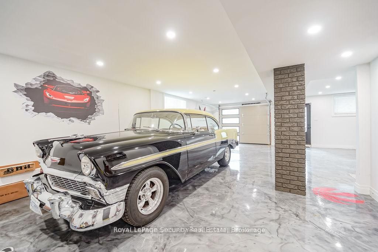
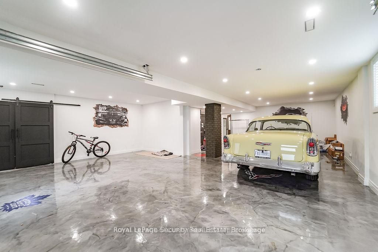
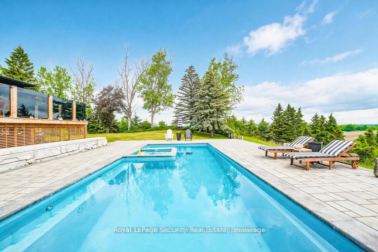
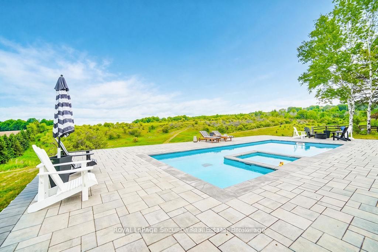
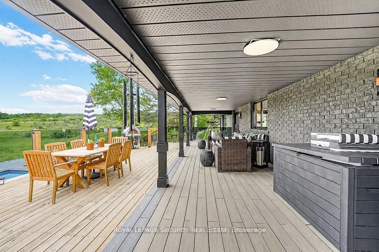
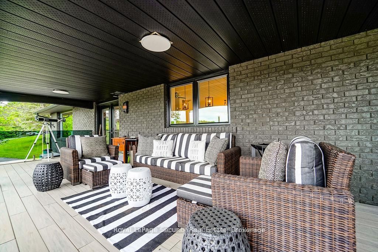
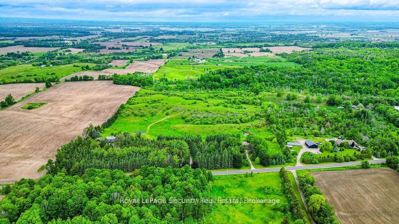
A rare opportunity to own approximately 62 acres of breathtaking countryside featuring rolling hills, exceptional privacy, and resort-inspired amenities. A long, tree-lined driveway welcomes you to this extensively renovated bungalow offering over 5,000 sq. ft. of beautifully finished living space. Designed for both everyday living and entertaining, the open-concept layout showcases soaring vaulted ceilings, exposed wood beams, a stunning double-sided fireplace, and expansive principal rooms filled with natural light. The chef-inspired kitchen is a true showpiece, complete with premium built-in appliances, multiple dishwashers, quartz countertops and full-height backsplash, and a massive waterfall island that anchors the space. The luxurious primary living areas are complemented by three spacious bedrooms, spectacular spa-like bathrooms, a dedicated wine room, sauna, games room, and a second kitchen, creating the perfect setting for multigenerational living, extended family, or entertaining on a grand scale. Step outside to your private oasis featuring a heated saltwater pool, extensive professional landscaping, and panoramic views of the surrounding countryside. Modern efficiency meets luxury with geothermal heating and cooling, while solar panels provide an additional source of income. Offering the perfect blend of refined living, recreational enjoyment, and natural beauty, this extraordinary estate delivers an unparalleled lifestyle just minutes from everyday conveniences.
Details
| MLS # | N14027660 |
|---|---|
| Listing Type | For Sale |
| Style | House |
| Sub-Type | Resale |
| Status | New |
| Year | 0 |
| Days On Site | 21 |
| Listing Provided By | ROYAL LEPAGE SECURITY REAL ESTATE | N14027660 549500 |
Features
| Bed(s) | 3 |
|---|---|
| Bath(s) | 3 |
| Garage | 3 |
| Basement | Y |
| Pool | Yes |
| Acreage | 38.03 |
Interior
| Interior Features | Bar Fridge, Built-In Oven, Primary Bedroom - Main Floor, Sauna, Solar Owned, Water Purifier, Water Softener |
|---|---|
| Cooling | Other |
| Heat Source | Ground Source |
| Fireplace Features | Electric |
| Fireplace Yes / No | Yes |
Exterior
| Roof | Asphalt Shingle |
|---|---|
| Foundation Details | Block |
| Construction Materials | Brick |
Parking
| Garage Yes / No | Yes |
|---|---|
| Parking Features | Private |
Utilities
| Sewer | Septic |
|---|
Taxes
| Tax Annual Amount | 10567.05 |
|---|---|
| Tax Legal Description | CONSOLIDATION OF VARIOUS PROPERTIES PT LT 9 CON 6 TECUMSETH BEING PT 1 PL 51R36510 & PT LT 8 CON 6 TECUMSETH AS IN RO267610, EXCEPT PTS 1 & 2 51R23518; EXCEPT PTS 1 & 2, 51R40029 TOWN OF NEW TECUMSETH LOT SIZE * 285.32 ft x 120.62 ft x 147.88 ft x 288.88 ft x 380.66 ft x 1, 547.52 ft x 381.97 ft x 1, 032.38 ft x 1, 878.83 ft x 245.68 ft x 779.65 ft |
| Tax Year | 2026 |
Area Information
| Province | ON |
|---|---|
| County | Simcoe |
| City | New Tecumseth |
| Postal Code | L0G 1W0 |
| Area | Rural New Tecumseth |
| Listing VS Median (in L0G 1W0) | |
Price: $3,899,000 low | high Med: $2,287,500 On site: 21 low | high Med: 119.5 | |
Request a showing
Request a showing
Contact
Learn More About This Property

| Province | ON |
|---|---|
| County | Simcoe |
| City | New Tecumseth |
| Postal Code | L0G 1W0 |
| Area | Rural New Tecumseth |
| Listing VS Median (in L0G 1W0) | |
Price: $3,899,000 low | high Med: $2,287,500 On site: 21 low | high Med: 119.5 | |
