 New Listing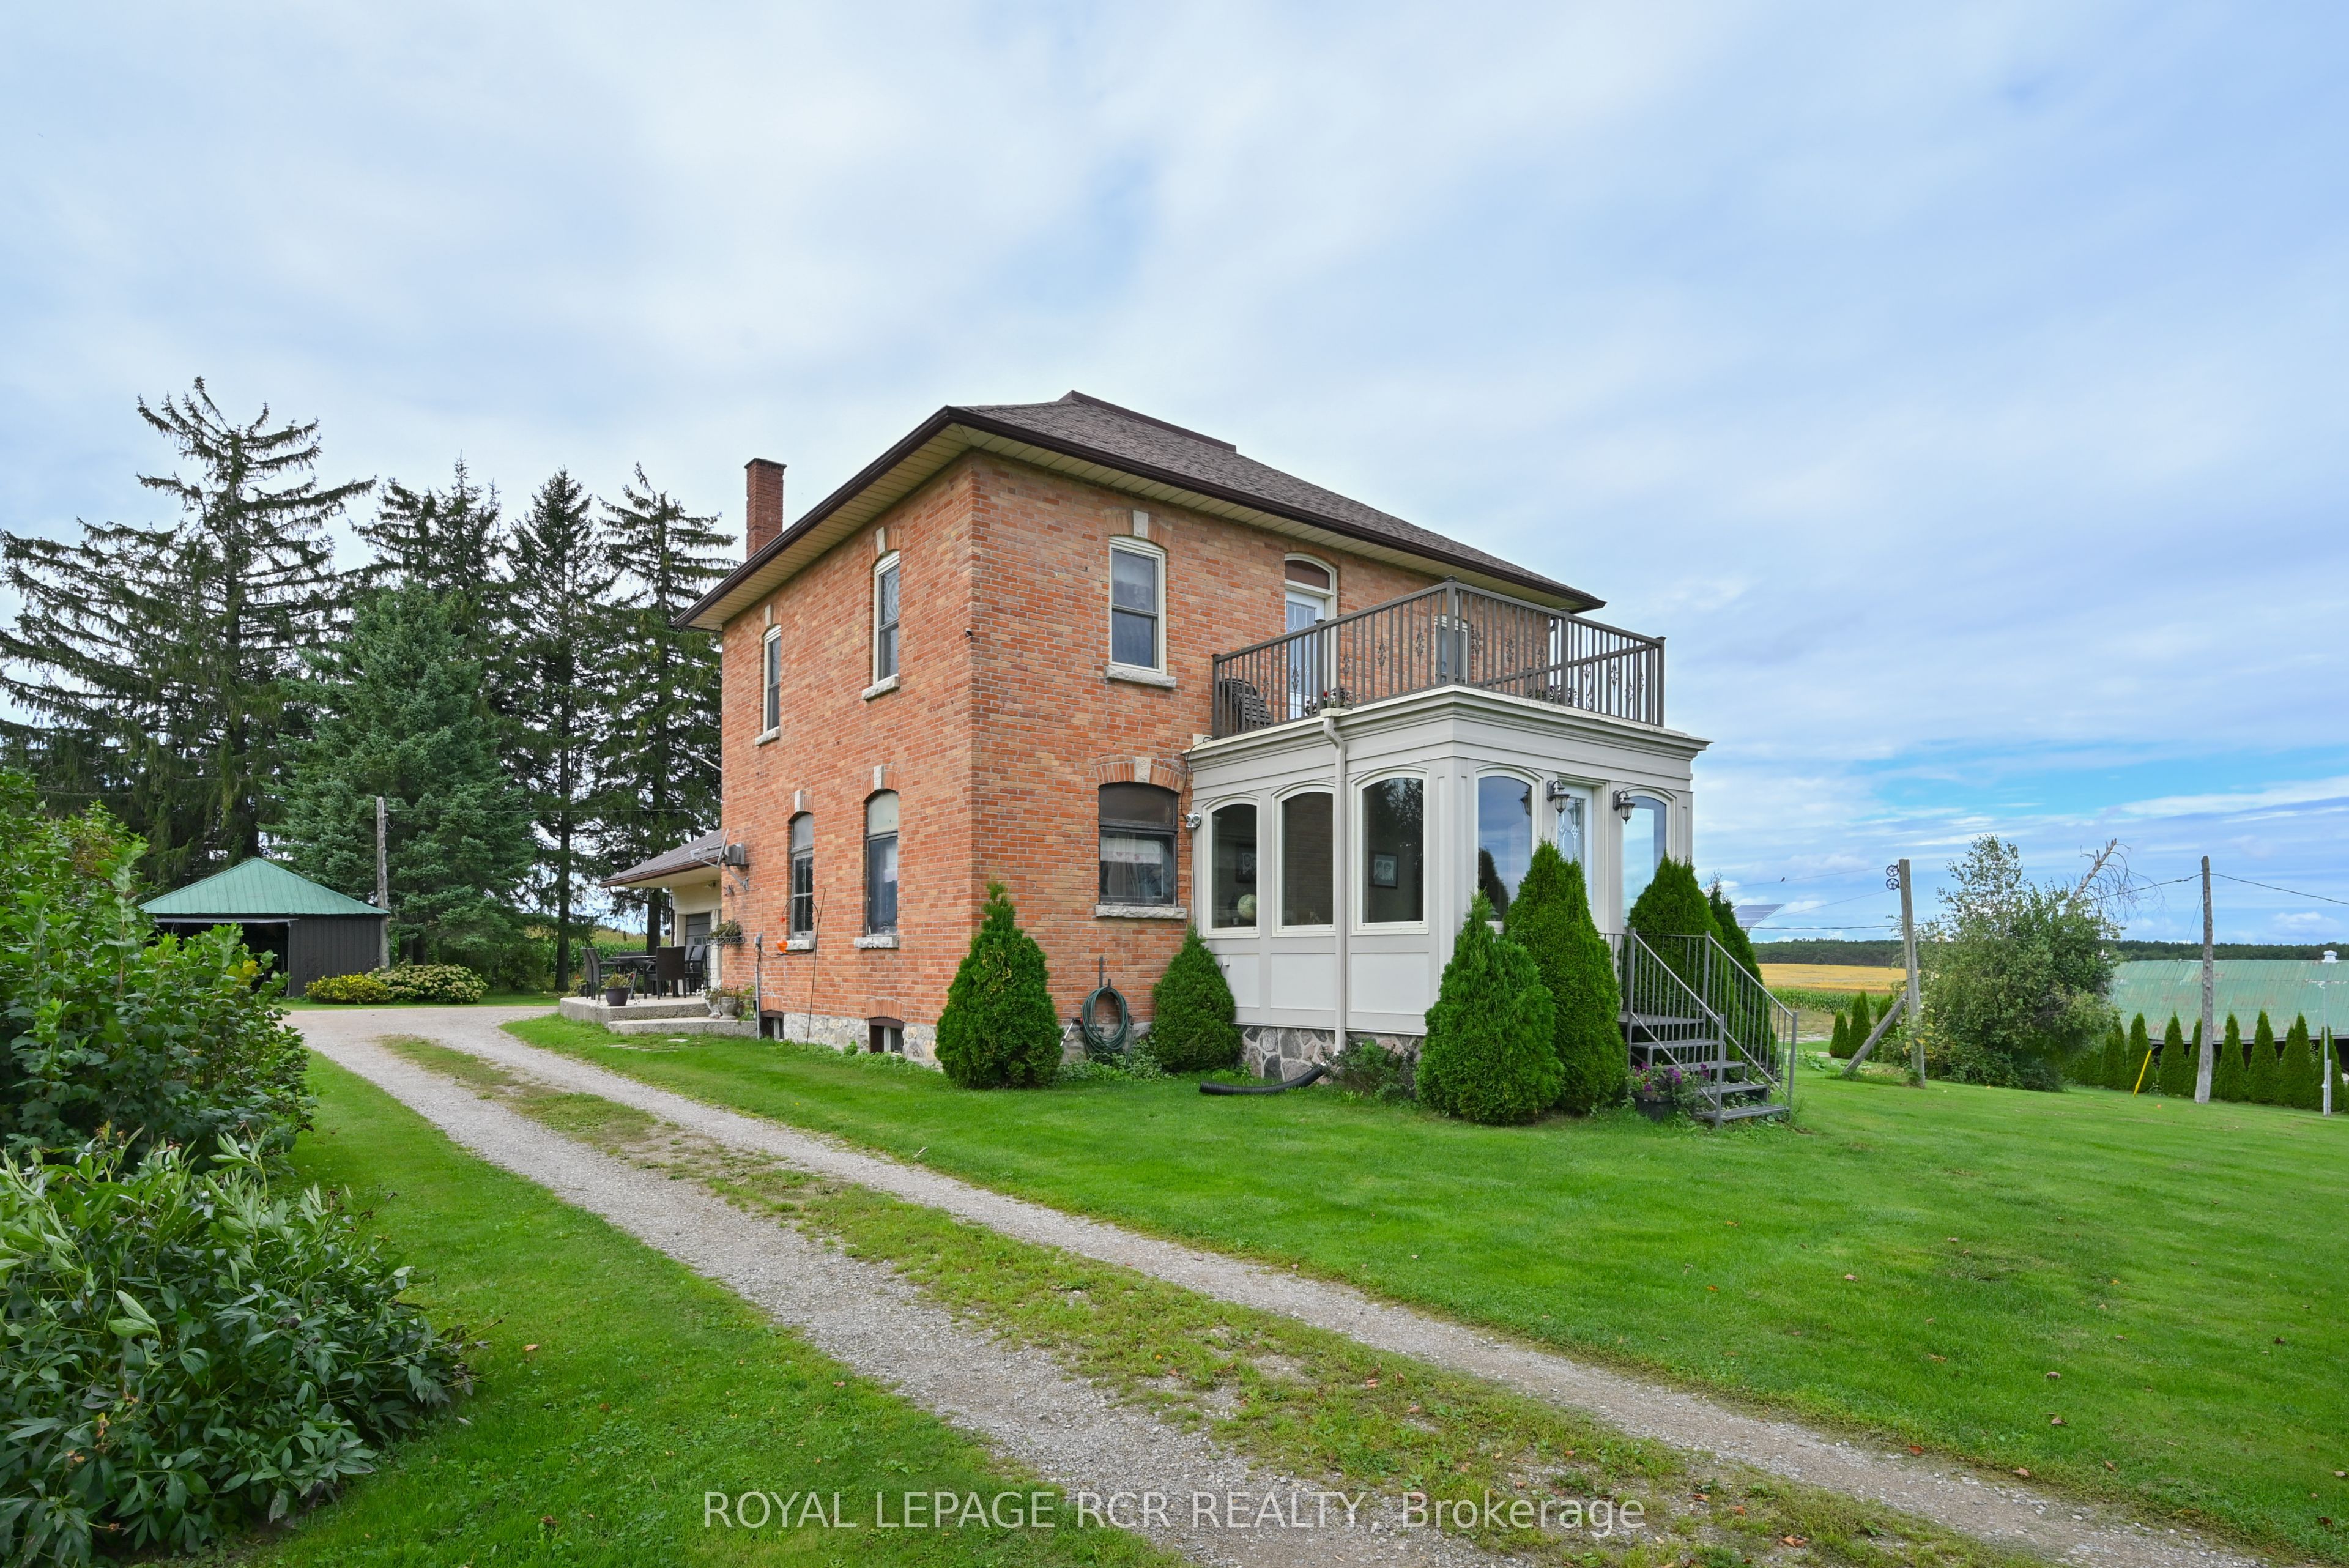
638394 Prince Of Wales Road,Mulmur, ON L9V 0C6
Mulmur, ON L9V 0C6

Description
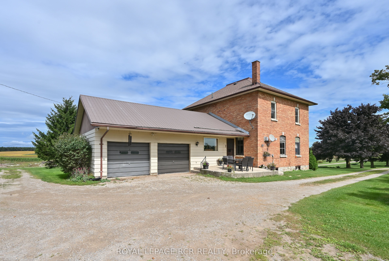
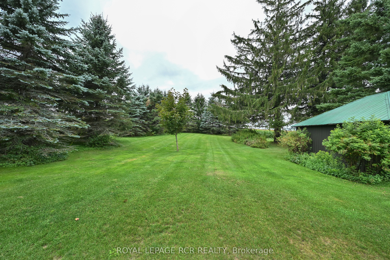
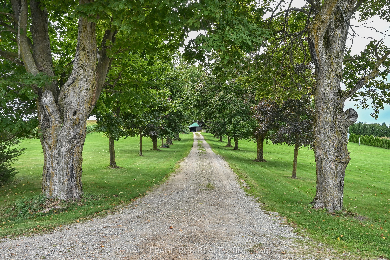
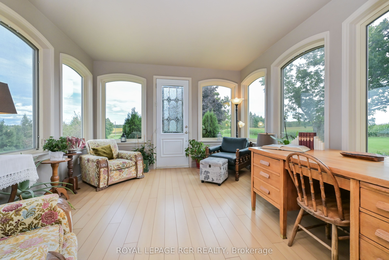
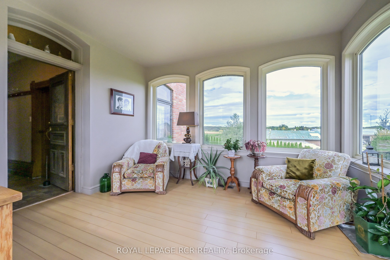
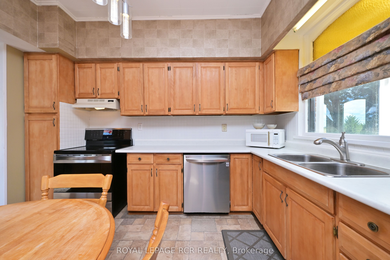
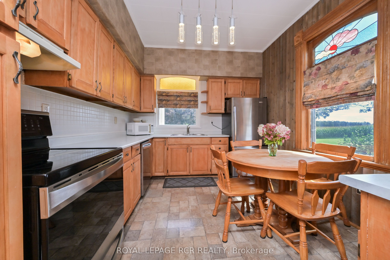
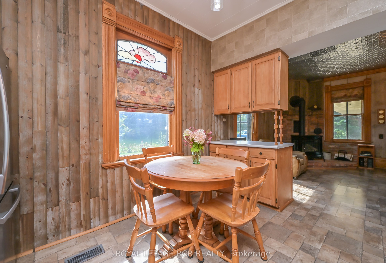
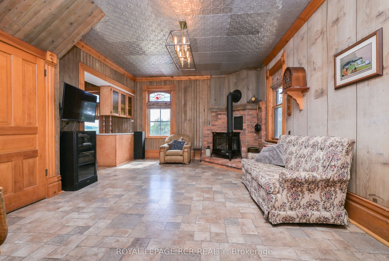
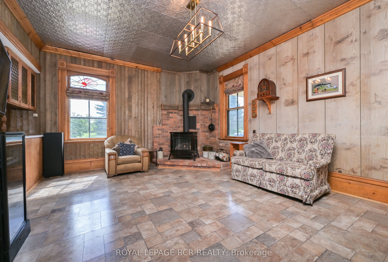
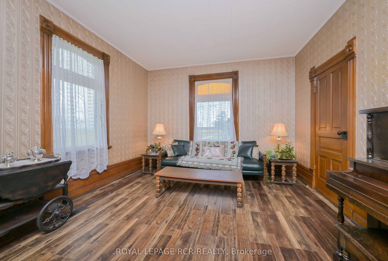
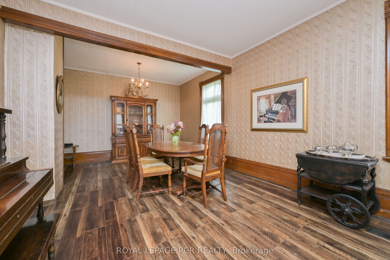
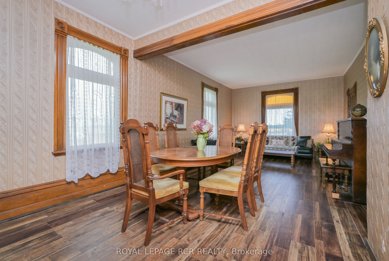
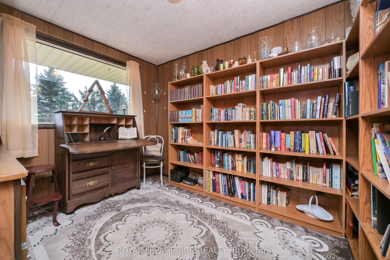
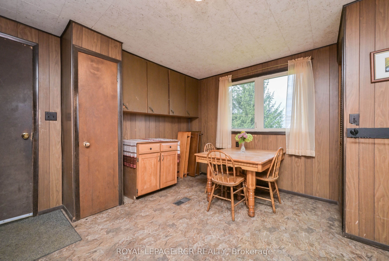
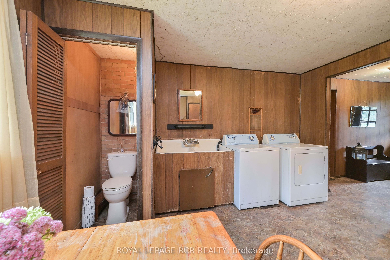
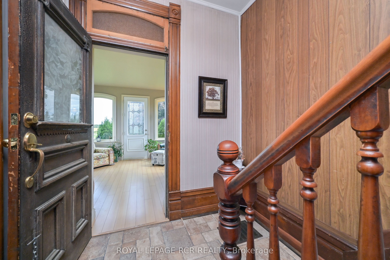
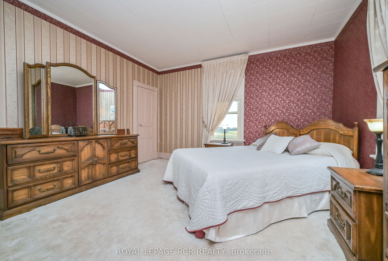
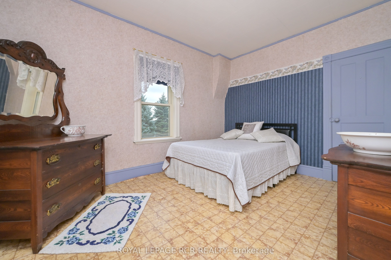
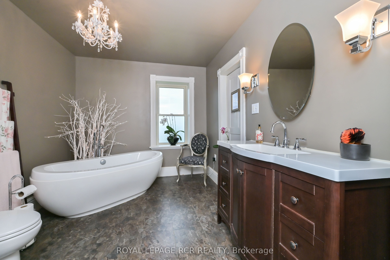
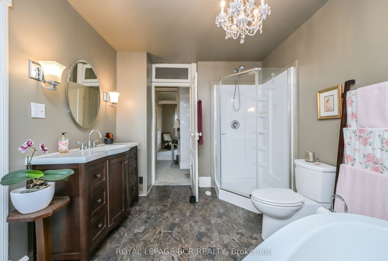
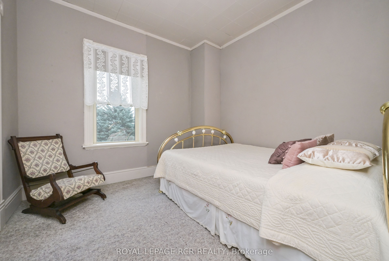
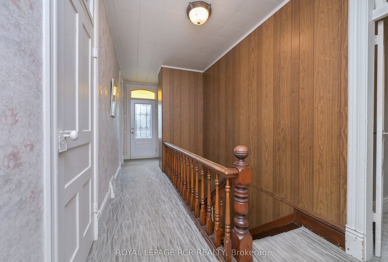
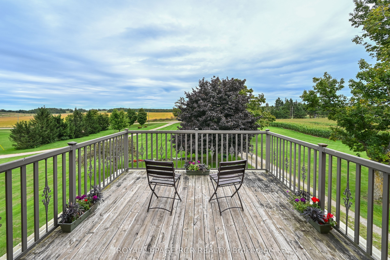
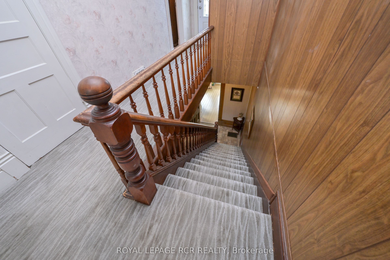
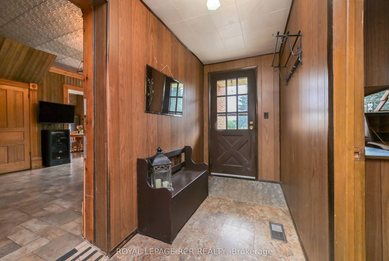
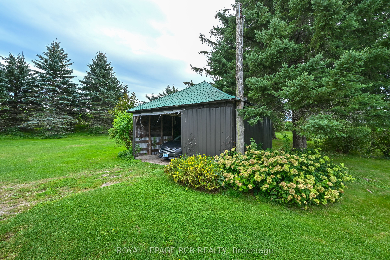
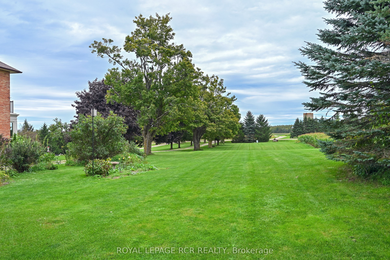
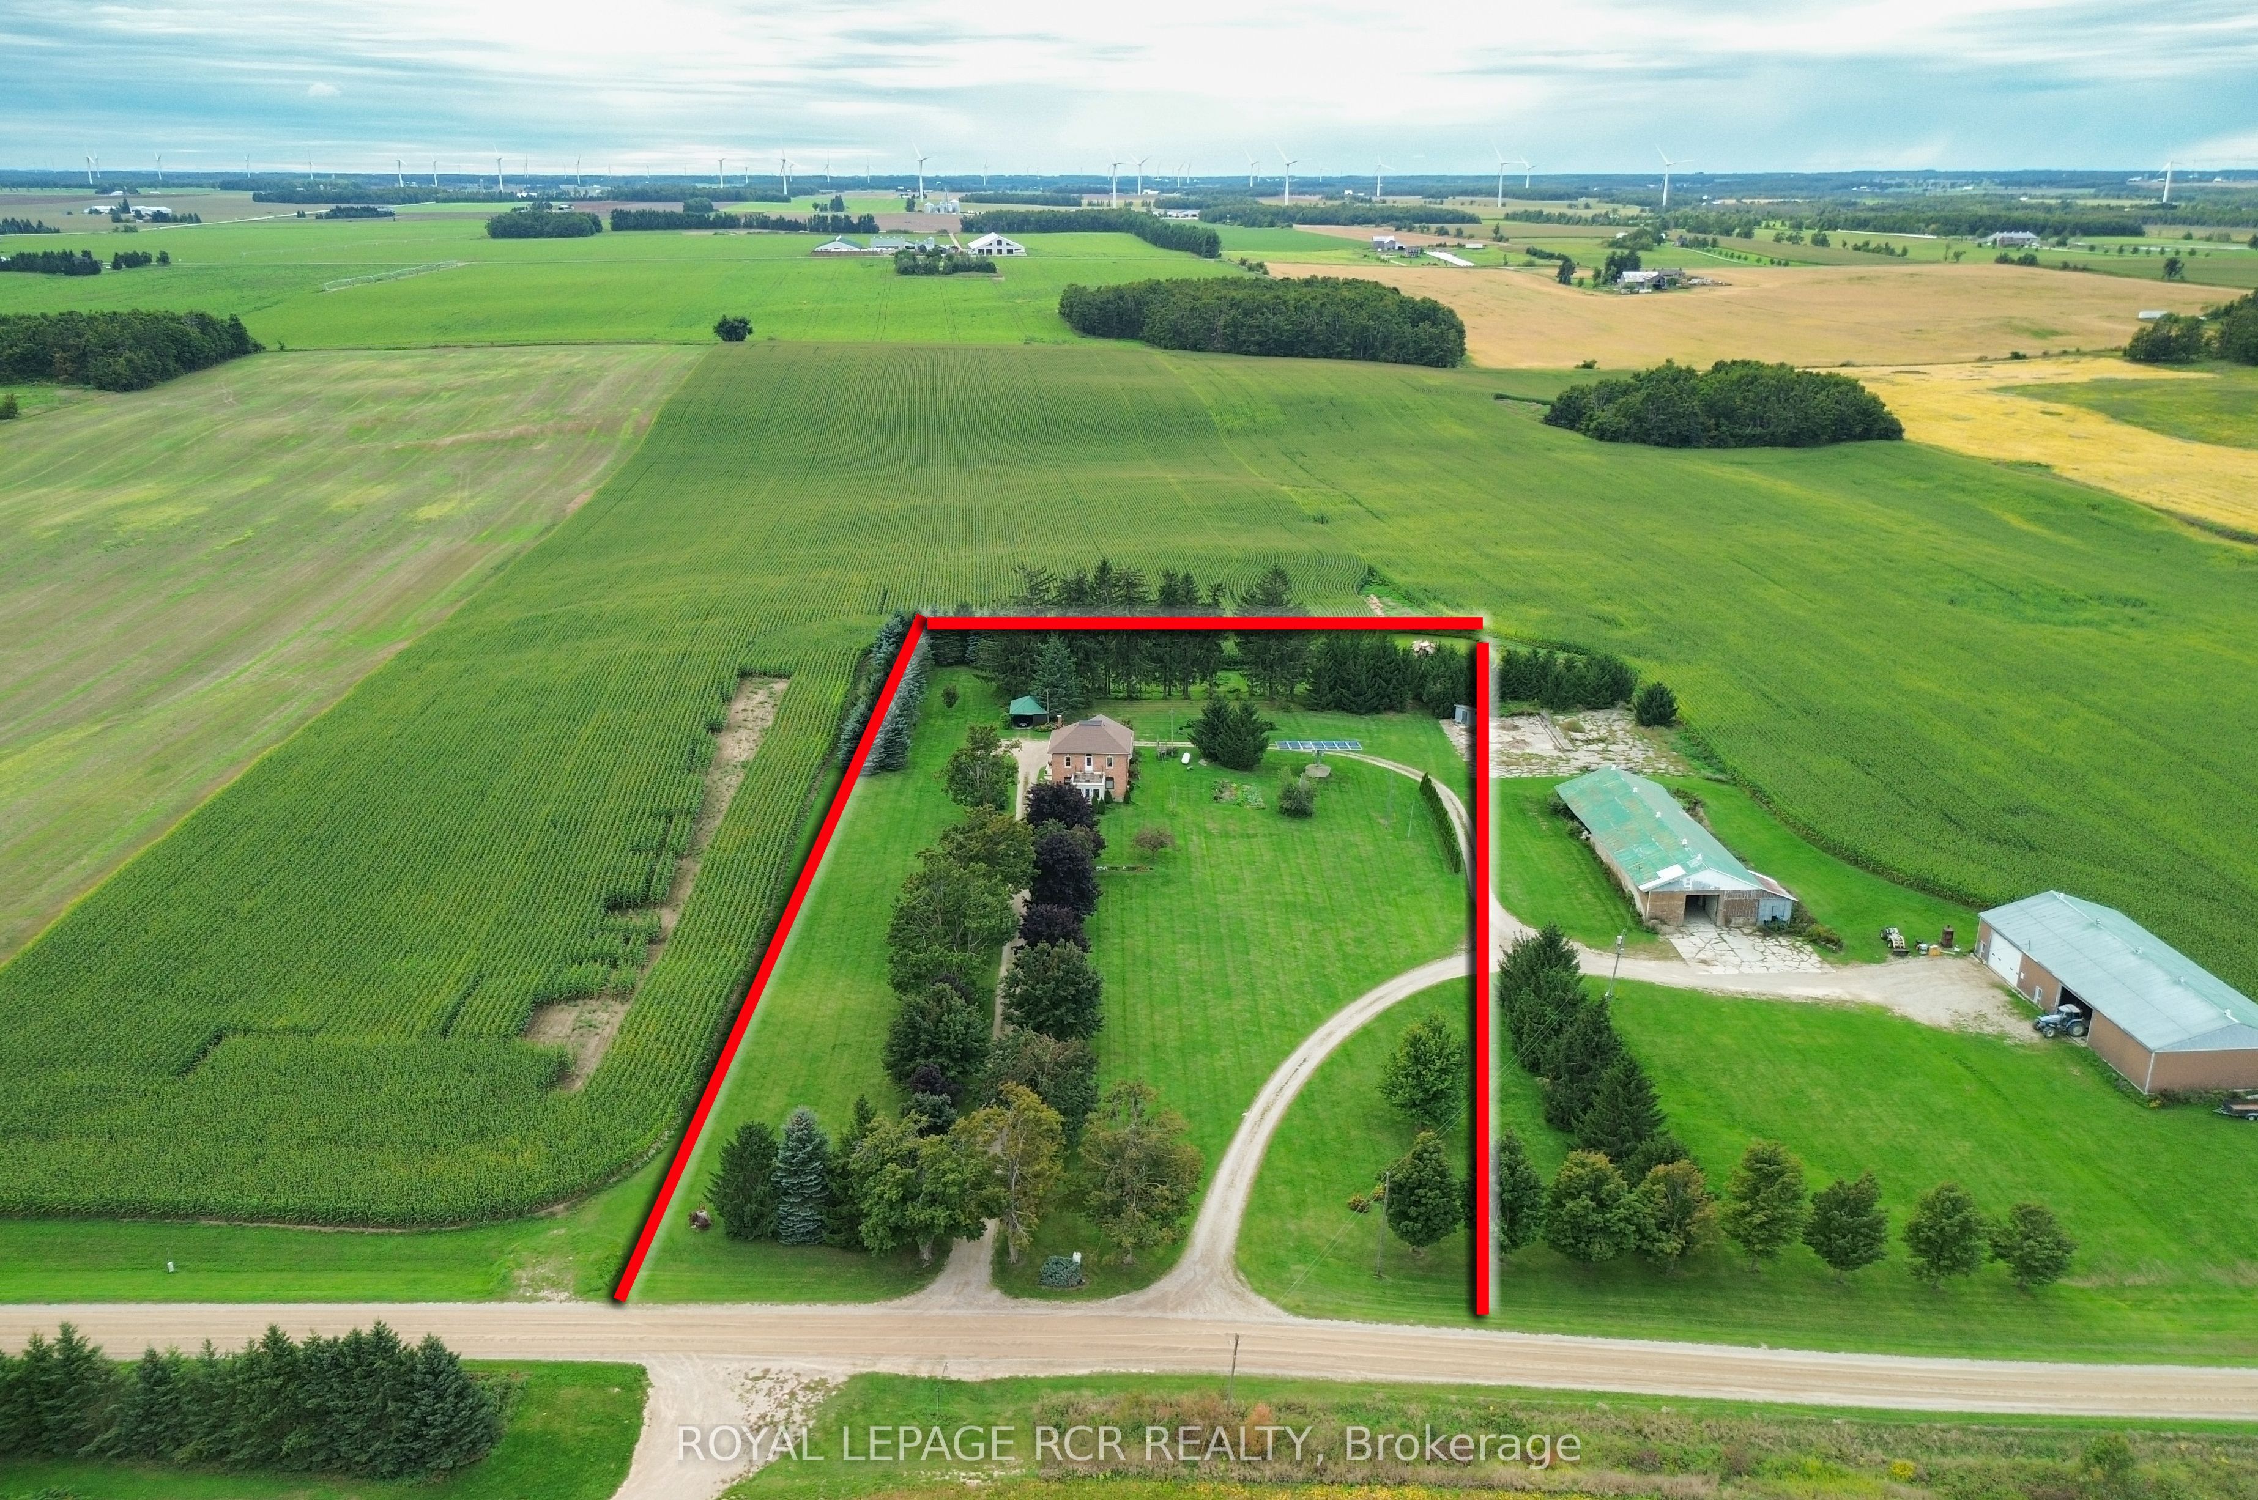
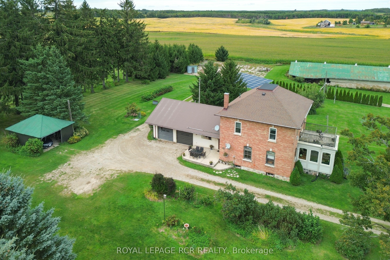
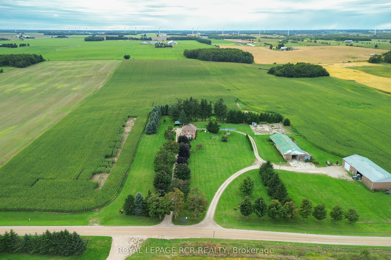
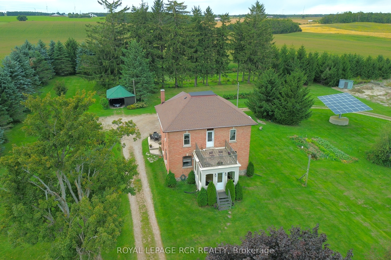
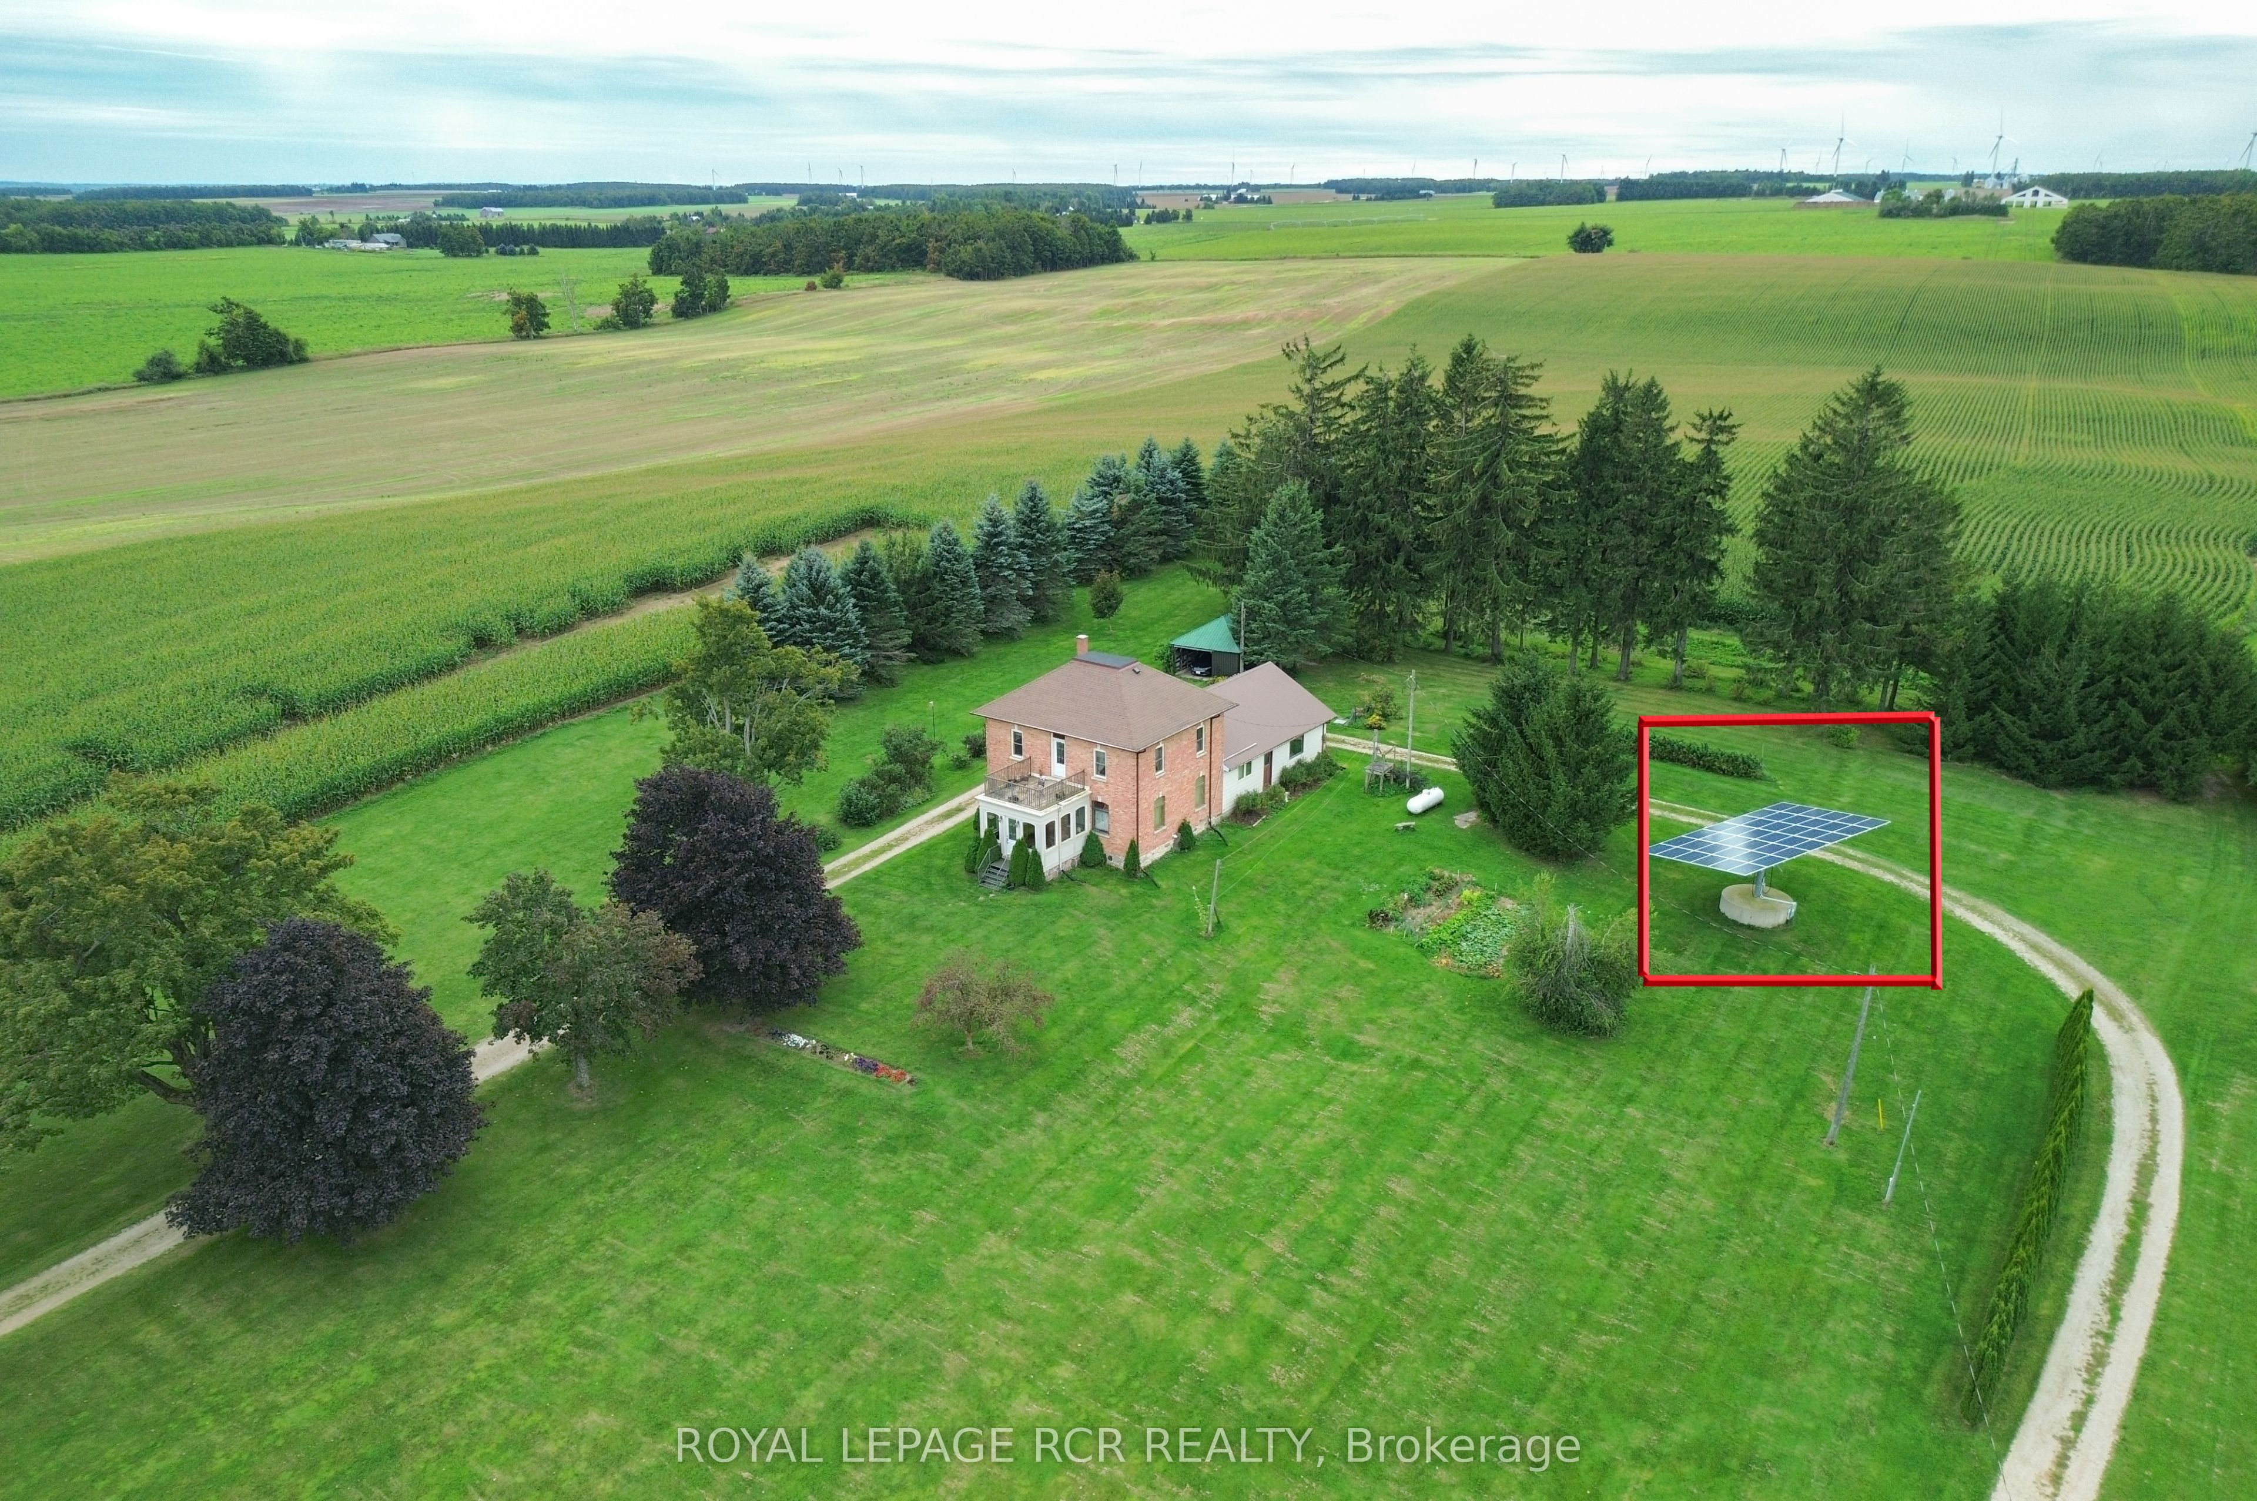
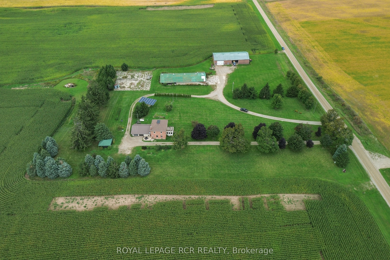
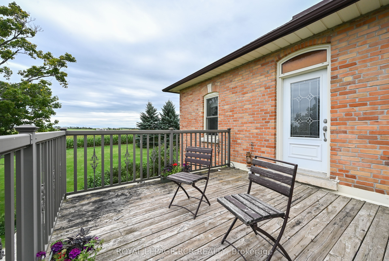
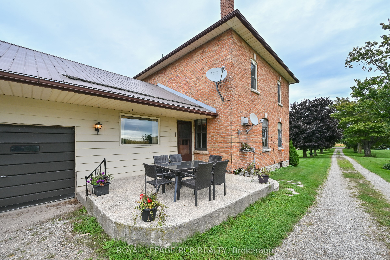
A piece of Canadian history with a view. Built in 1900, this solid brick two-storey home has the presence and curb appeal of another era, beautifully complemented by 3.2 acres of serene countryside. Inside, nine well-proportioned rooms showcase the craftsmanship of the period, with original-style wood mouldings & high ceilings that honour the home's heritage while offering comfortable modern living. At the front of the home, the stunning architect-designed solarium and elevated deck create an extraordinary place to pause and take in the countryside through panoramic views. Or write the all-Canadian novel here while enjoying the ever-changing rural landscape. Step outside from the upper hall onto the deck-your own private "widow's walk"-and settle in with a coffee, a glass of wine or your favourite book. The formal living and dining rooms open from the original front hall, while the side-entry foyer leads to a room affectionately known as the "teacher's room"-a wonderful space for a home office, study or creative retreat. A large utility room provides plenty of practical storage, with laundry, cupboards and direct entry to the two-car garage. This room would work well for home schooling or crafting. Further into the family area is the functional kitchen overlooking a family room with ambient gas stove. Upstairs, a spacious modern bathroom with deep soaker tub adds contemporary comfort, while the walk-up attic offers exciting potential for future finished living space in addition to the three bedrooms. And there's an added bonus that is both practical and environmentally minded: the included ground-mounted solar panel system generates monthly income through the sale of electricity to Hydro One. Historic character, thoughtful addition, open skies and 3.2 acres of countryside-this is a home with a story, and plenty of room for yours to continue.
Details
| MLS # | X13814866 |
|---|---|
| Listing Type | For Sale |
| Style | House |
| Sub-Type | Resale |
| Status | New |
| Year | 0 |
| Listing Provided By | ROYAL LEPAGE RCR REALTY | X13814866 074502 |
Features
| Bed(s) | 3 |
|---|---|
| Bath(s) | 2 |
| Garage | 2 |
| Basement | Y |
| Story(s) | 2 |
| Acreage | 3.28 |
Interior
| Interior Features | Solar Owned, Water Heater Owned |
|---|---|
| Cooling | None |
| Heat Source | Propane |
| Fireplace Features | Propane |
| Fireplace Yes / No | Yes |
Exterior
| Exterior Features | Deck |
|---|---|
| Roof | Shingles, Metal |
| Foundation Details | Stone |
| Construction Materials | Brick |
Parking
| Garage Yes / No | Yes |
|---|---|
| Parking Features | Private |
Utilities
| Sewer | Septic |
|---|
Taxes
| Tax Annual Amount | 4477.44 |
|---|---|
| Tax Legal Description | PT LT 27, CON 2 WHS, PT 3, 7R5537; MULMUR |
| Tax Year | 2026 |
Area Information
| Province | ON |
|---|---|
| County | Dufferin |
| City | Mulmur |
| Postal Code | L9V 0C6 |
| Area | Rural Mulmur |
| Listing VS Median (in L9V 0C6) | |
Price: $910,000 low | high Med: $0 | |
Request a showing
Request a showing
Contact
Learn More About This Property

| Province | ON |
|---|---|
| County | Dufferin |
| City | Mulmur |
| Postal Code | L9V 0C6 |
| Area | Rural Mulmur |
| Listing VS Median (in L9V 0C6) | |
Price: $910,000 low | high Med: $0 | |
