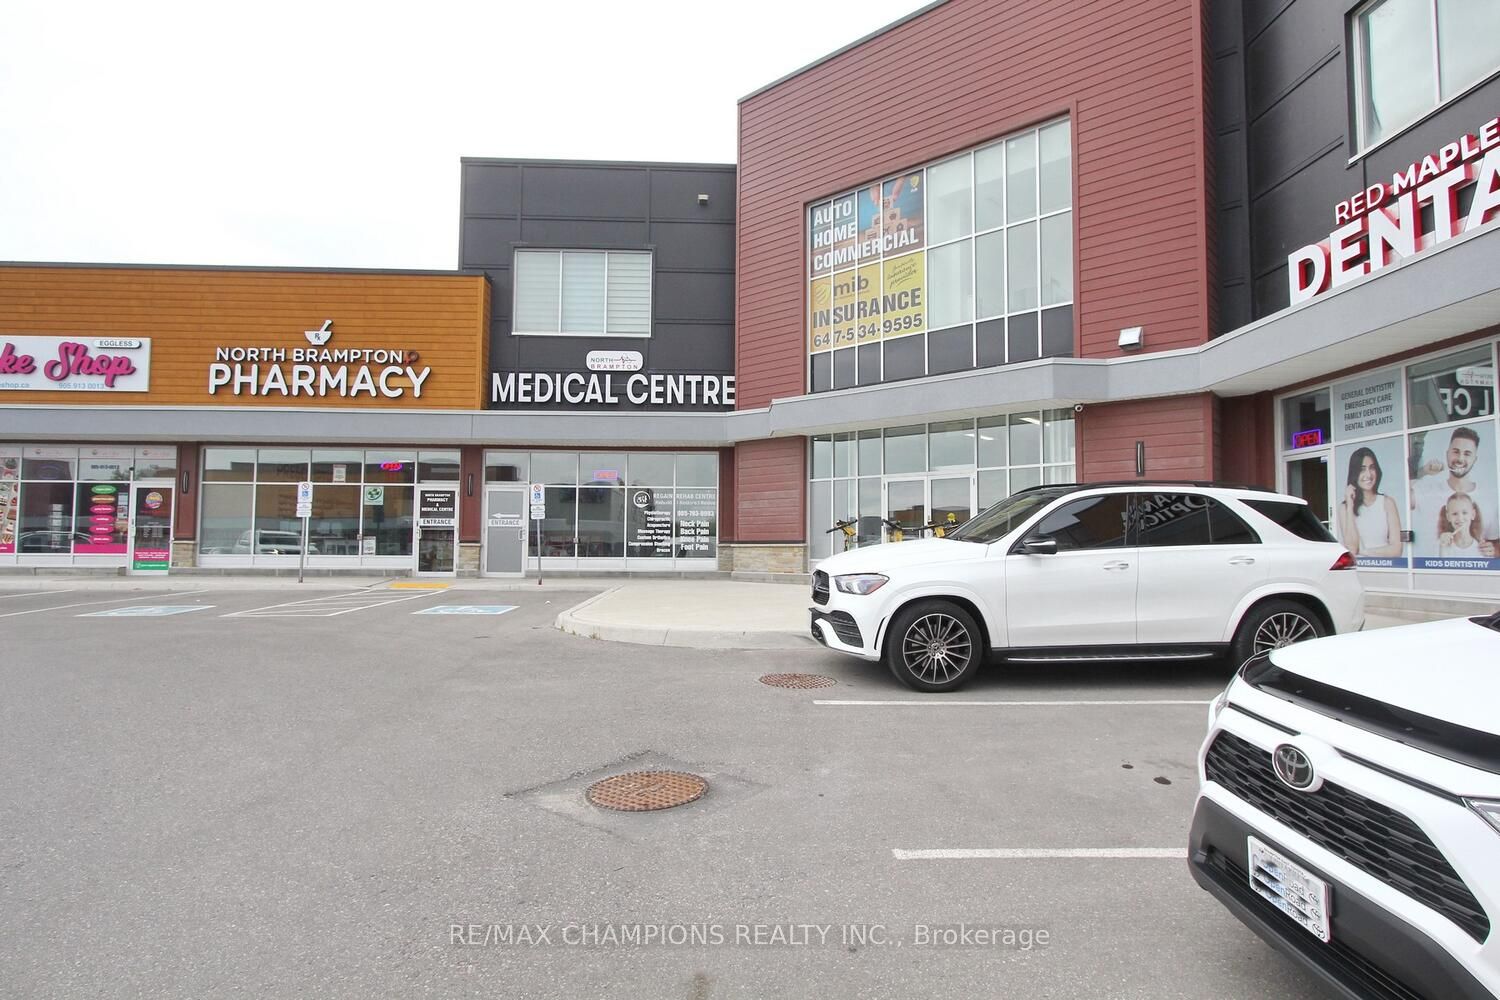
6475 Mayfield Road 205,Brampton, ON L6P 4N2
Brampton, ON L6P 4N2

Description
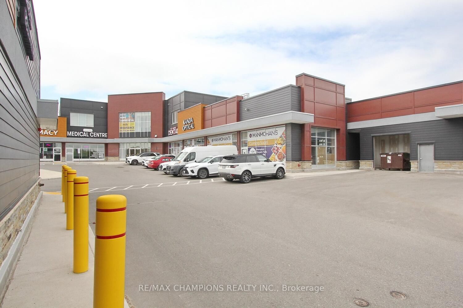
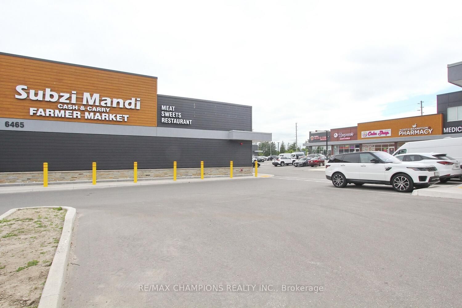
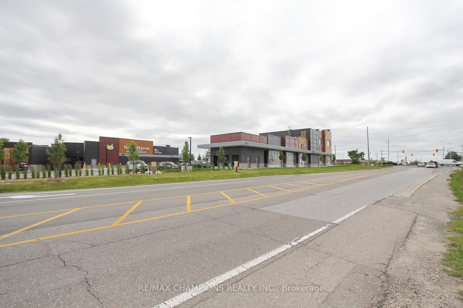
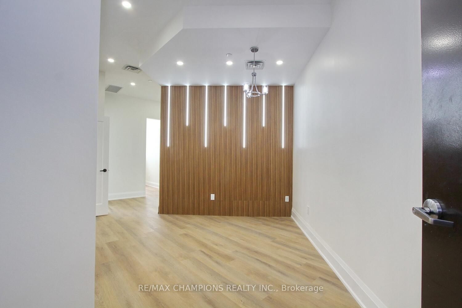
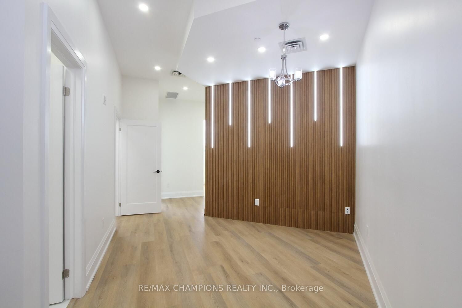
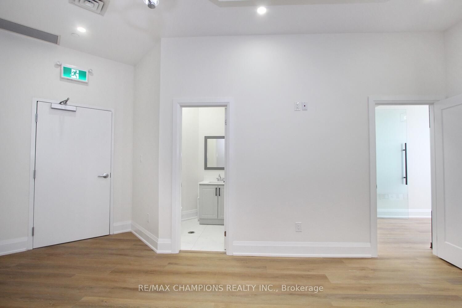
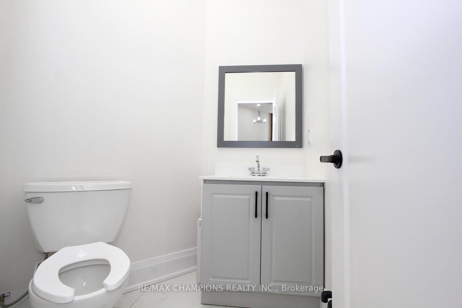
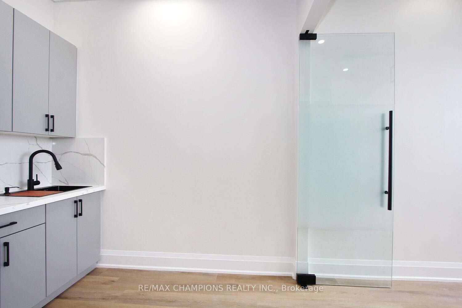
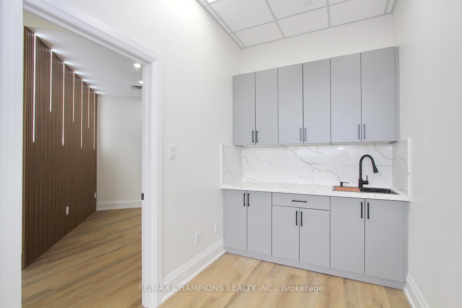
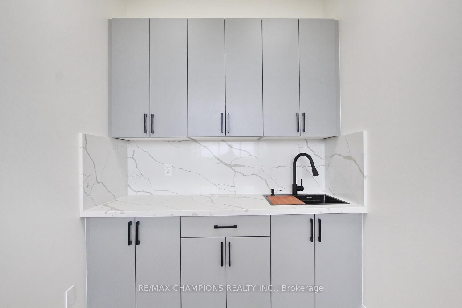
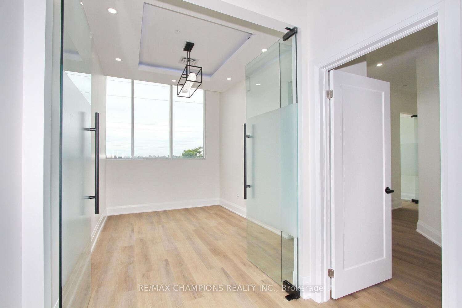
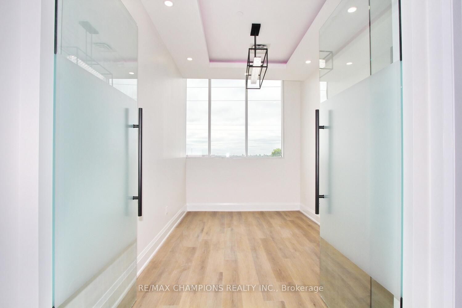
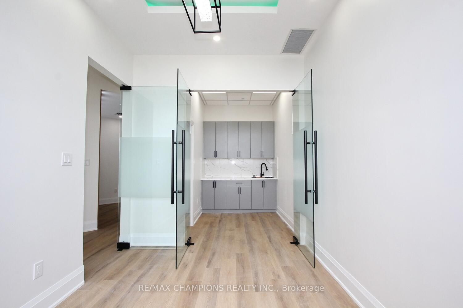
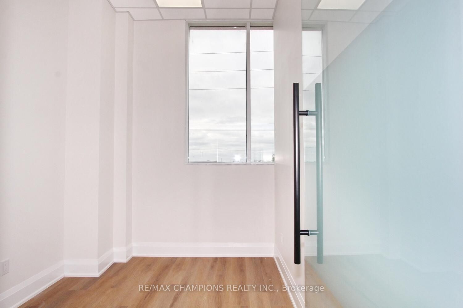
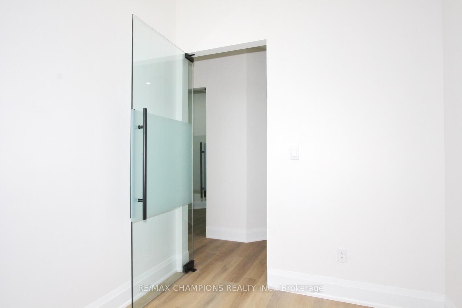
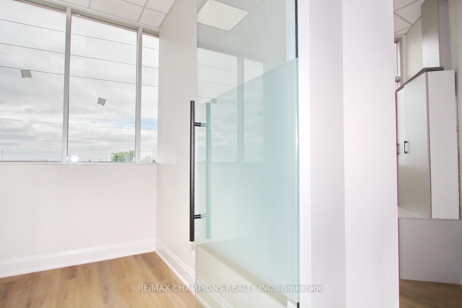
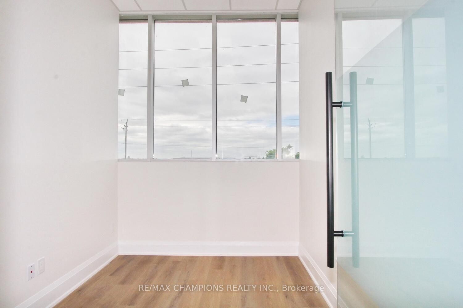
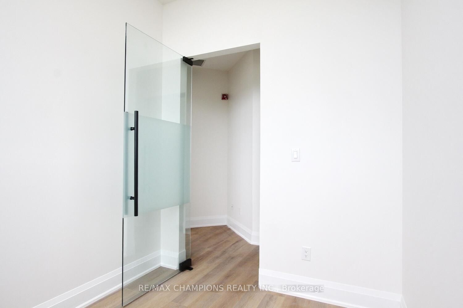
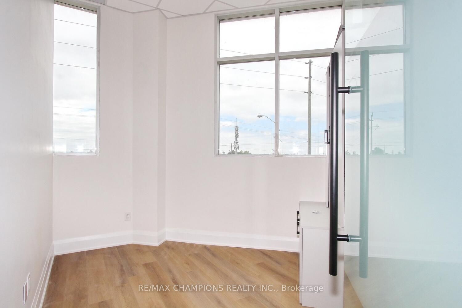
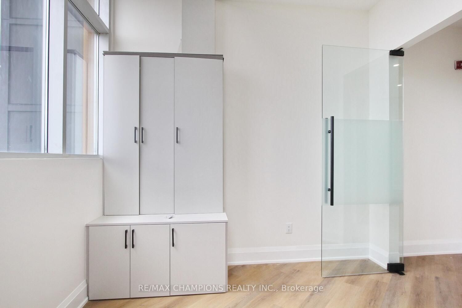
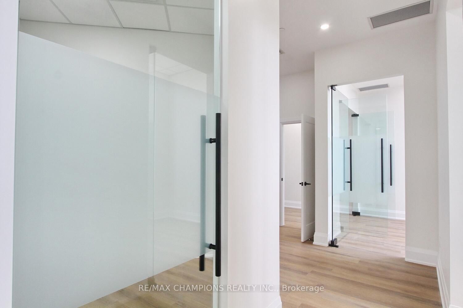
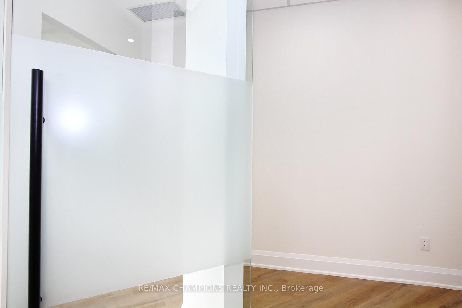
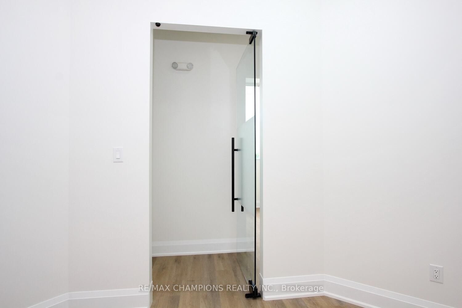
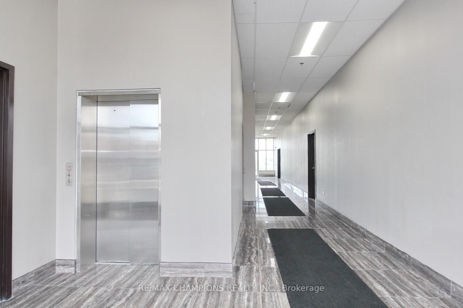
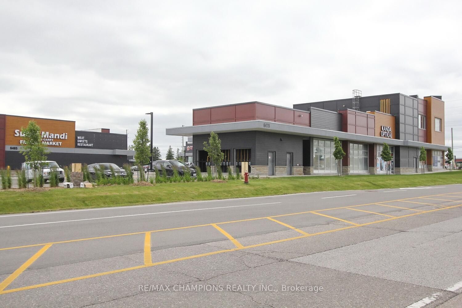
CORNER UNIT 970 sqft Unit For at Square Mayfield Arcadium Center located on the South West Corner Of Mayfield Rd & Goreway Dr. Located On The Second Floor, this unit features 5 Offices approved by the city of Brampton and all inspection completed. Includes a spacious Board room , washroom & Kitchen, and 4 Offices with large windows. Based in a very busy plaza, with Many Triple A tenants, prestigious businesses and Surrounded By Dense Residential Area. Elevator Access For Second Floor. The Unit Can Be Used For Professional Offices Such As; Mortgage Brokers, Employment agencies, Real Estate offices, Dispatch, Law/Immigration offices, Courier Service, Coaching, accounting , insurance offices & Many More Uses. Very unique location, Access to all major Highways and Ample parking.
Details
| MLS # | W14102680 |
|---|---|
| Listing Type | For Sale |
| Sub-Type | Resale |
| Status | New |
| Year | 0 |
| Days On Site | 16 |
| Listing Provided By | RE/MAX CHAMPIONS REALTY INC. | W14102680 128400 |
Features
| SQ Feet | 970 |
|---|---|
| Acreage | 0.02 |
Interior
| Cooling | Yes |
|---|
Exterior
| Community Features | Major Highway, Public Transit |
|---|---|
| Security Features | Yes |
Utilities
| Utilities | Available |
|---|---|
| Sewer | Storm |
Taxes
| Tax Annual Amount | 6201.75 |
|---|---|
| Tax Type | Annual |
| Tax Legal Description | UNIT 5, LEVEL 2, PEEL STANDARD CONDOMINIUM PLAN NO. 1137 AND ITS APPURTENANT INTEREST SUBJECT TO EASEMENTS AS SET OUT IN SCHEDULE A AS IN PR4190529 CITY OF BRAMPTON. |
| Tax Year | 2026 |
Area Information
| Province | ON |
|---|---|
| County | Peel |
| City | Brampton |
| Postal Code | L6P 4N2 |
| Area | Vales of Castlemore North |
| Listing VS Median (in L6P 4N2) | |
Price: $749,900 low | high Med: $749,900 sqft: 970 low | high Med: 970 $ / sqft: $773 low | high Med: $773 On site: 16 low | high Med: 16 | |
Request a showing
Request a showing
Contact
Learn More About This Property

| Province | ON |
|---|---|
| County | Peel |
| City | Brampton |
| Postal Code | L6P 4N2 |
| Area | Vales of Castlemore North |
| Listing VS Median (in L6P 4N2) | |
Price: $749,900 low | high Med: $749,900 sqft: 970 low | high Med: 970 $ / sqft: $773 low | high Med: $773 On site: 16 low | high Med: 16 | |
