 New Listing
 In-Person: 11/08 2:00 PM - 4:00 PM
79 Livingstone Drive,Dundas, ON L9H 7S4
Dundas, ON L9H 7S4

Description
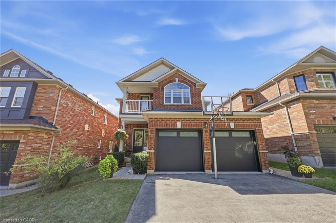
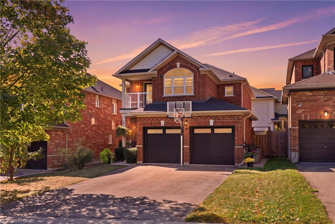
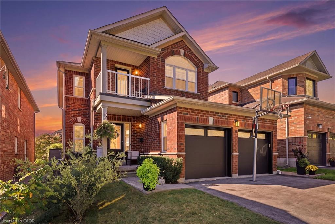
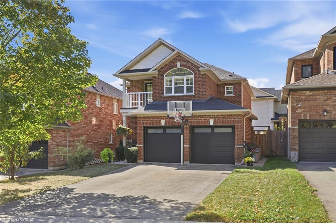
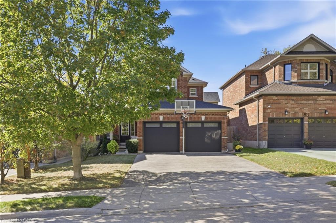
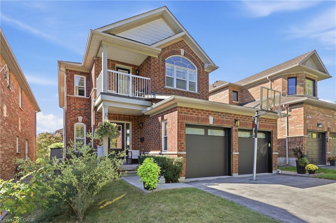
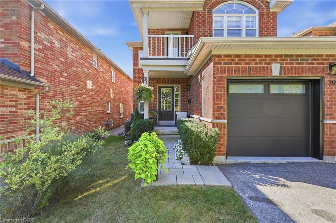
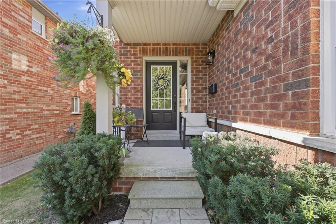
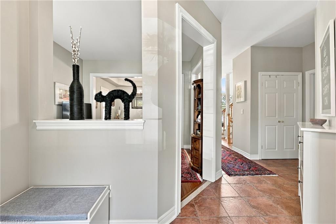
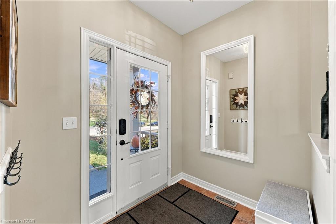
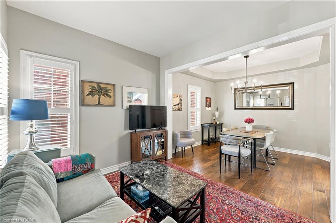
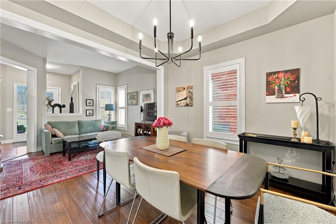
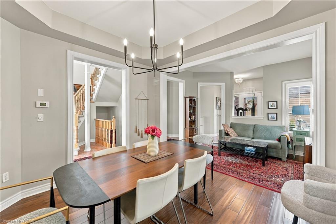
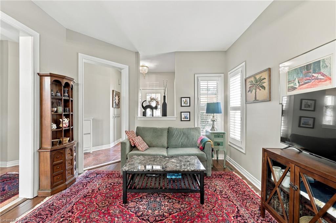
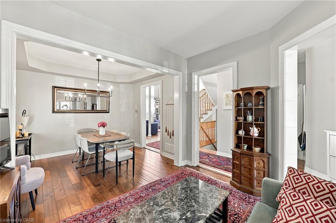
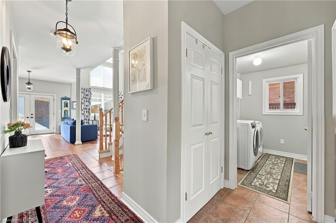
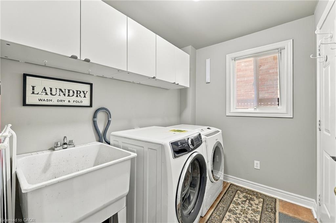
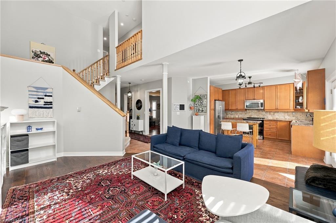
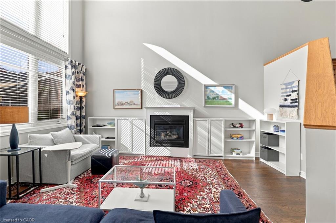
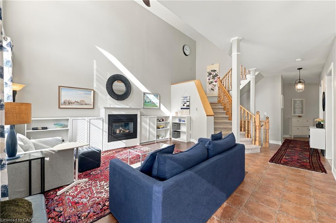
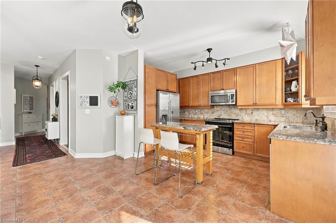
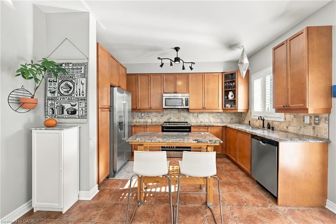
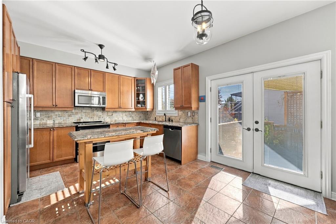
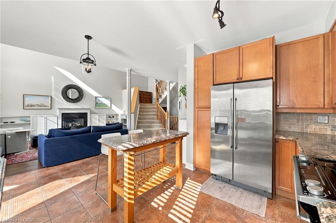
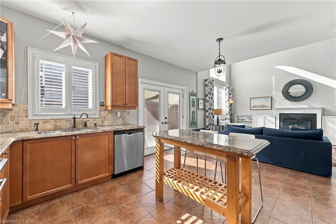
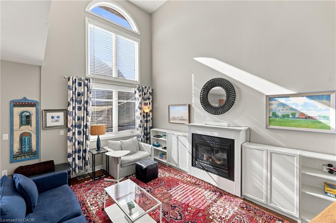
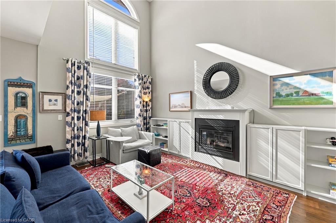
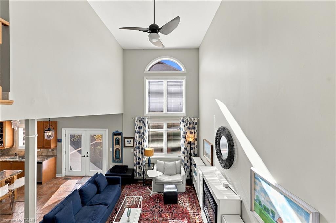
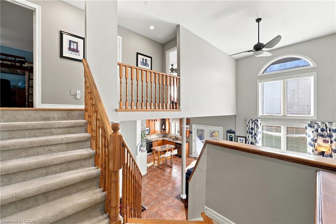
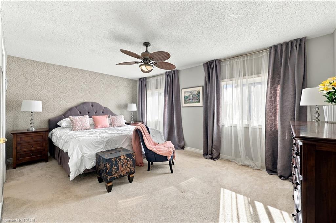
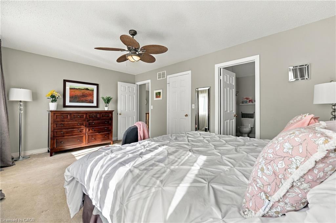
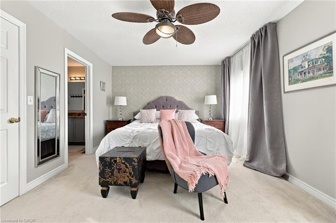
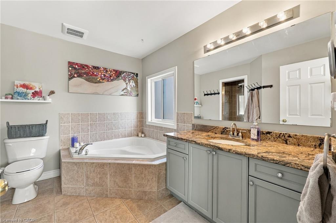
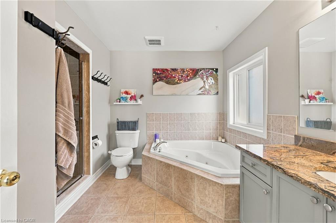
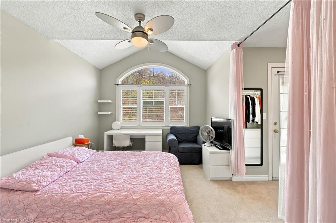
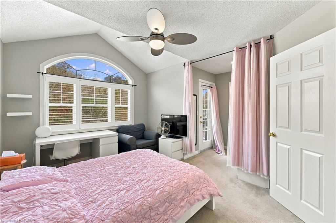
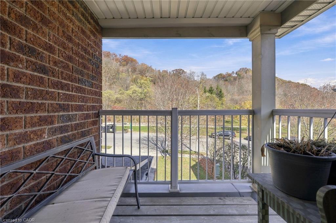
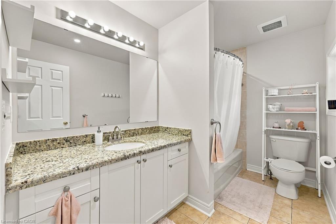
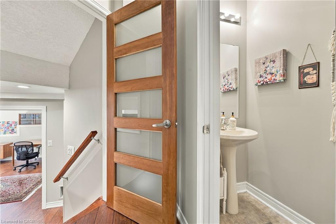
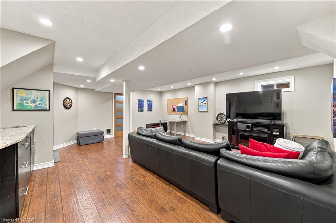
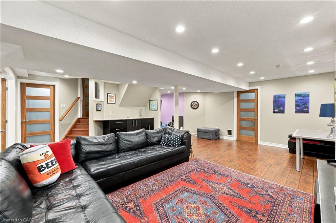
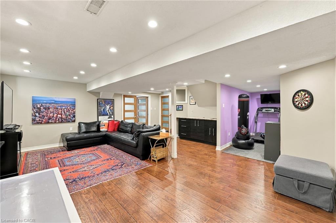
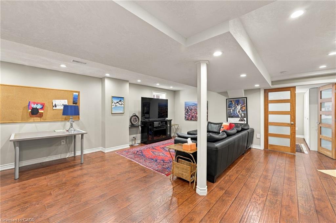
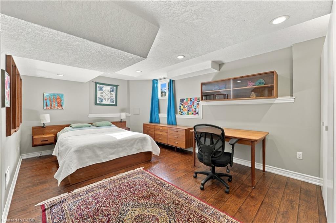
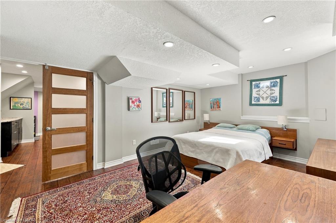
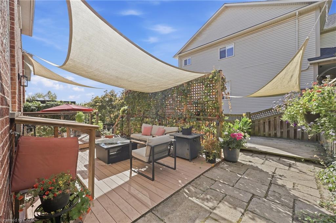
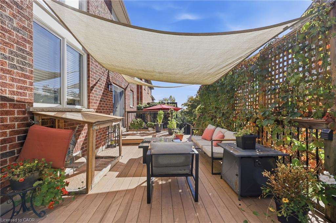
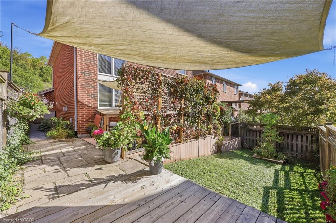
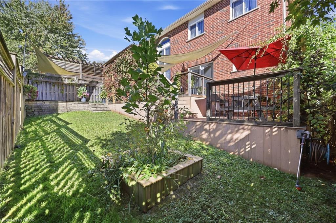
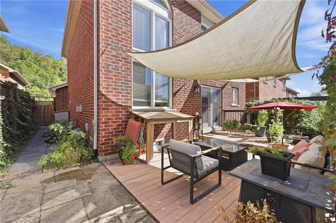
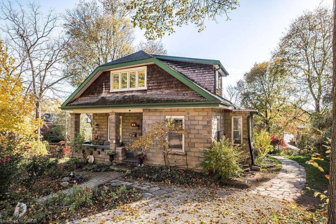
Welcome to 79 Livingston Drive, nestled in a quiet, highly sought-after pocket of Dundas. Situated at the base of the escarpment, minutes from scenic hiking trails, schools, parks and the vibrant shops, restaurants, and cafés historic Dundas. The main floor is the perfect balance of open concept and traditional living. Forormal dining room gourmet kitchen and adjoining breakfast area and two-storey great room with a near floor to ceiling Cathedral window that showers light into the main floor, accented with a gas fireplace and bookshelf wall. A separate laundry room and two-piece bathroom complete the main level. Upstairs, the spacious primary bedroom serves as a comfortable retreat, complemented by a private four-piece ensuite. Two additional bedrooms and another full four-piece bathroom provide plenty of room for family, guests, or a home office, complete with a walkout balcony showcasing Niagara escarpment views. The finished lower level expands the home's living space, creating endless possibilities for a recreation room, media area, home gym, office, or playroom. Step outside to your fully fenced low maintenance backyard, a private setting ideal for entertaining. A beautiful deck creates the perfect space to enjoy summer evenings, host family and friends, or relax with your morning coffee. Complete with a two-car garage, this move-in-ready home combines comfort, style, and an exceptional location in one of Dundas' most desirable neighbourhoods
Details
| MLS # | 40875252 |
|---|---|
| Listing Type | For Sale |
| Style | House |
| Sub-Type | Resale |
| Status | Active |
| Days On Site | 7 |
| Listing Provided By | Royal LePage State Realty Inc. | Naima Cothran |
Features
| Bed(s) | 4 |
|---|---|
| Bath(s) | 3 Total |
| SQ Feet | 2,087 |
| Garage | 2 |
| Basement | Y |
| Story(s) | 2 |
| Zoning | R2/S-100 |
| Acreage | 0.09 |
Interior
| Appliances | Water Heater, Dryer, Refrigerator, Stove, Washer |
|---|---|
| Rooms Total | 17 |
| Interior Features | High Speed Internet, Auto Garage Door Remote(s), Ceiling Fan(s) |
| Cooling | Central Air |
| Cooling Yes / No | No |
| Heating | Forced Air, Natural Gas |
| Heating Yes / No | Yes |
| Fireplaces Total | 1 |
| Fireplace Features | Living Room, Gas |
| Window Features | Window Coverings |
| Laundry Features | Main Level |
Exterior
| Lot Features | Urban, Arts Centre, Business Centre, Greenbelt, Highway Access, Landscaped, Library, Major Highway, Park, Place of Worship, School Bus Route, Schools, Shopping Nearby |
|---|---|
| Construction Materials | Brick |
| Roof | Asphalt Shing |
| Foundation Details | Poured Concrete |
| Patio And Porch Features | Deck, Patio |
| Security Features | Carbon Monoxide Detector, Smoke Detector, Carbon Monoxide Detector(s), Smoke Detector(s) |
Parking
| Garage Spaces | 2 |
|---|---|
| Parking Features | Attached Garage, Garage Door Opener, Asphalt, Built-In, Inside Entry |
| Open Parking Yes / No | Yes |
| Attached Garage Yes / No | Yes |
Utilities
| Utilities | Cable Connected, Cell Service, Electricity Connected, Garbage/Sanitary Collection, Natural Gas Connected, Street Lights |
|---|---|
| Sewer | Sewer (Municipal) |
Taxes
| Tax Annual Amount | 7220 |
|---|
Area Information
| Province | ON |
|---|---|
| County | Hamilton |
| City | Dundas |
| Postal Code | L9H 7S4 |
| Area | 41 Dundas |
| Subarea | 411 Coote's Paradise |
| Community Name | 411 Coote's Paradise |
| School District | Dundas Valley Ss |
| Elementary School | Dundas Central & St. Augustine |
| High School | Dundas Valley Ss |
| Listing VS Median (in 411 Coote's Paradise) | |
Price: $1,149,999 low | high Med: $759,475 sqft: 2,087 low | high Med: 1,367 $ / sqft: $551 low | high Med: $600 On site: 7 low | high Med: 50 | |
Market Activity L9H 7S4
Request a showing
Request a showing
Contact
Learn More About This Property

| Open House |
|---|
| In-Person 11/08 2:00 PM - 4:00 PM |
| Province | ON |
|---|---|
| County | Hamilton |
| City | Dundas |
| Postal Code | L9H 7S4 |
| Area | 41 Dundas |
| Subarea | 411 Coote's Paradise |
| Community Name | 411 Coote's Paradise |
| School District | Dundas Valley Ss |
| Elementary School | Dundas Central & St. Augustine |
| High School | Dundas Valley Ss |
| Listing VS Median (in 411 Coote's Paradise) | |
Price: $1,149,999 low | high Med: $759,475 sqft: 2,087 low | high Med: 1,367 $ / sqft: $551 low | high Med: $600 On site: 7 low | high Med: 50 | |
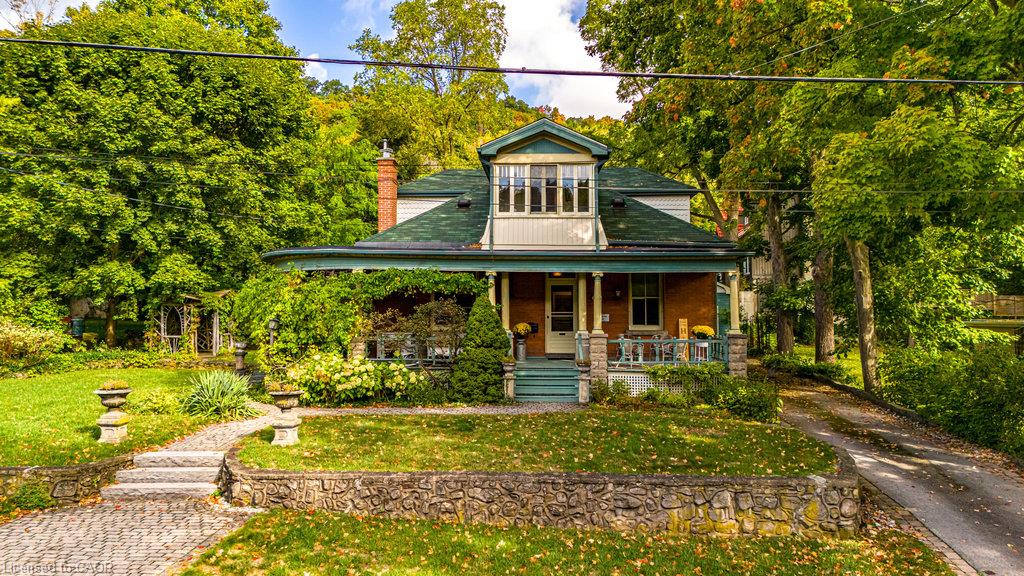 | $1,425,00055 Cayley StreetDundas, ON L9H 2E6 |
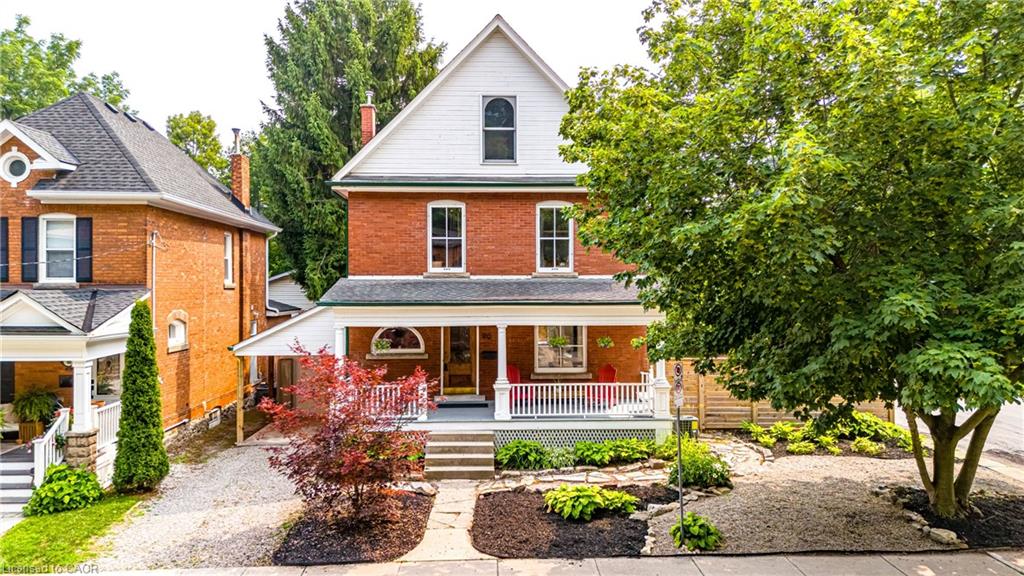 | $1,199,90090 Victoria StreetDundas, ON L9H 2C2 |
 | $1,195,00054 Alma StreetDundas, ON L9H 2E2 |
