New Listing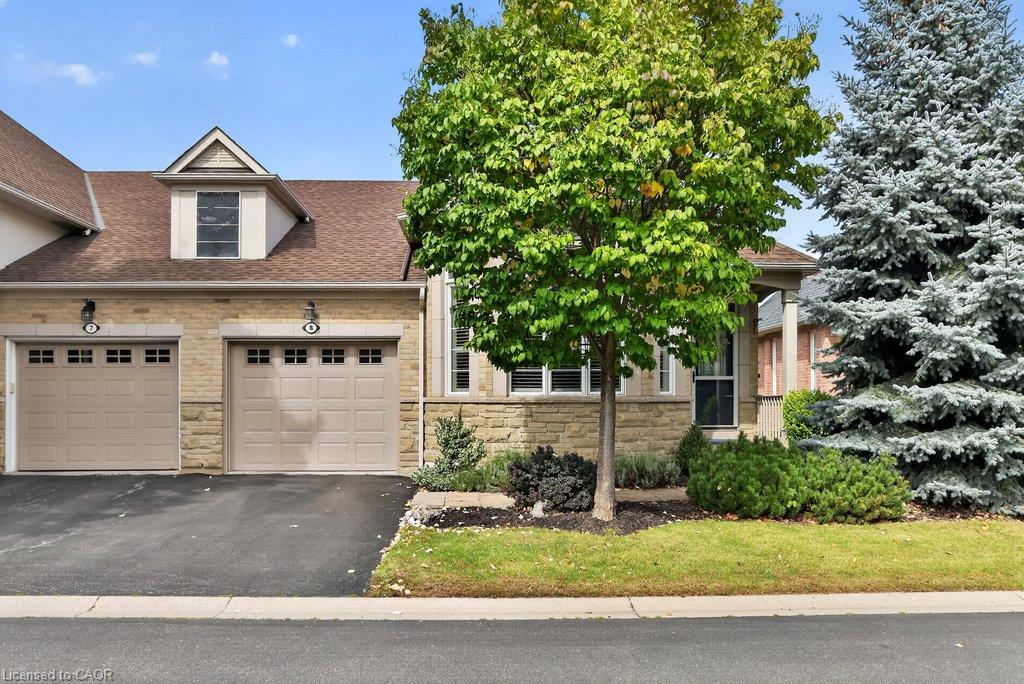
8-4400 Millcroft Park Drive,Burlington, ON L7M 5B5
Burlington, ON L7M 5B5

Description
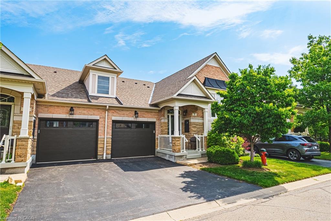
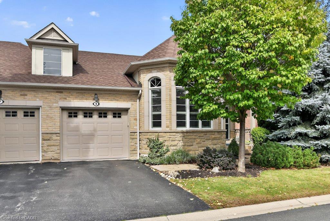
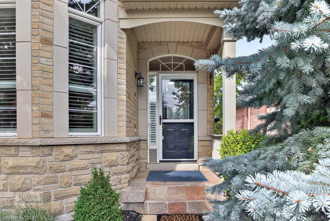
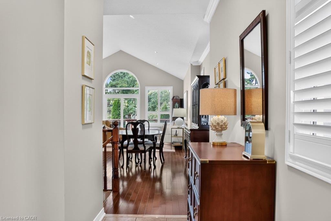
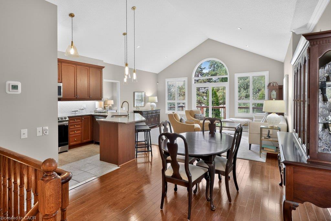
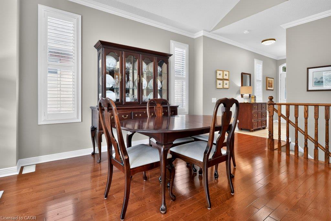
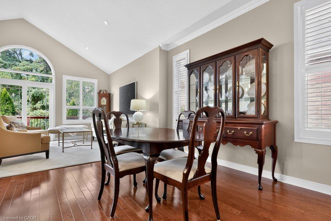
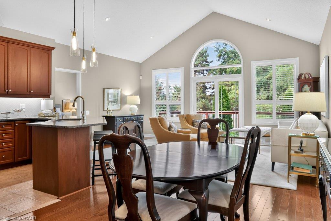
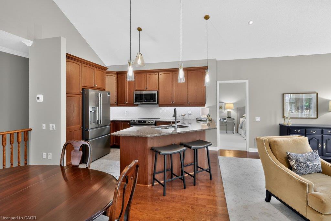
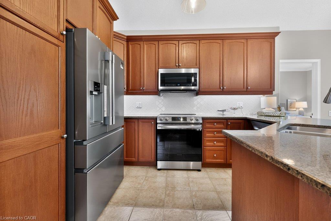
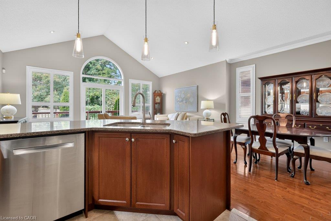
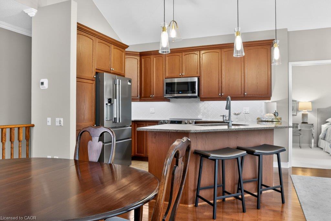
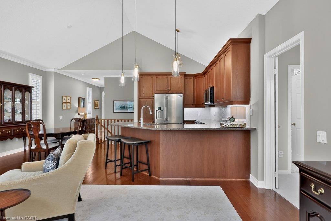
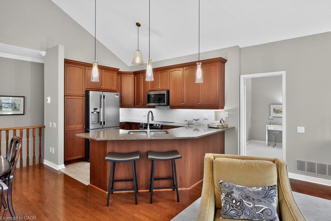
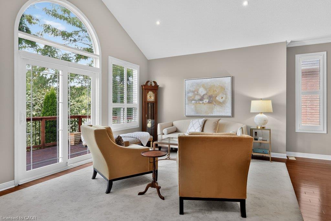
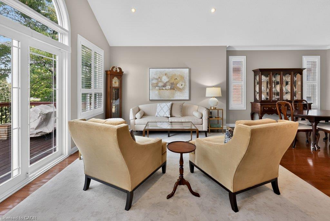
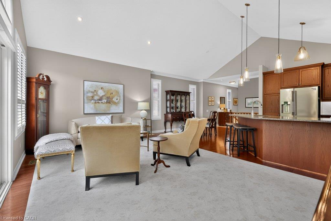
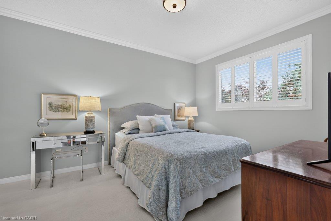
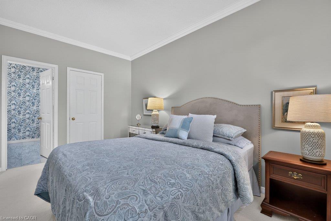
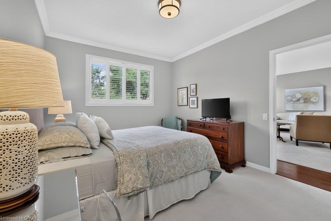
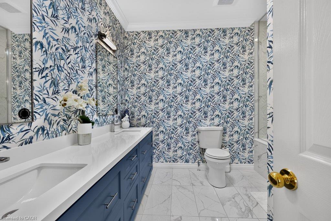
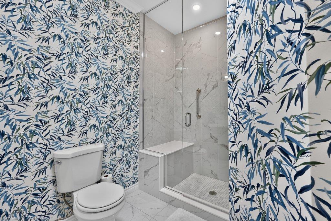
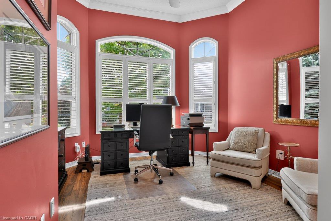
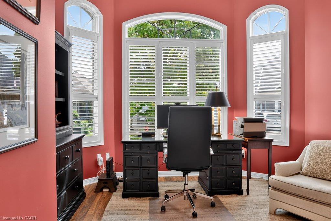
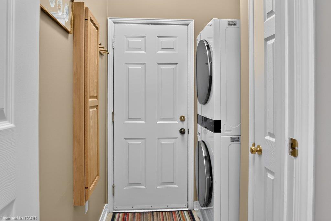
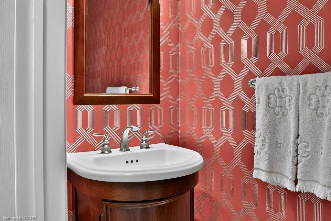
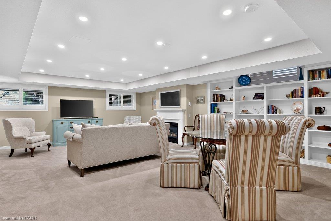
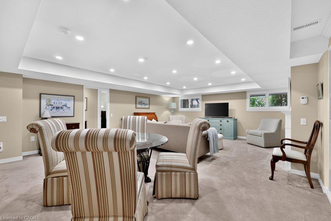
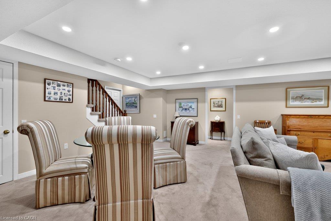
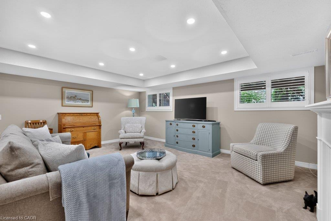
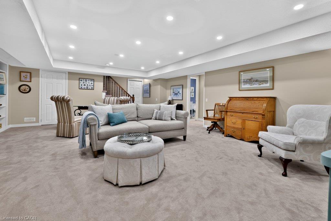
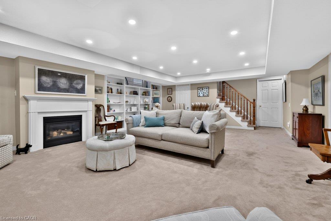
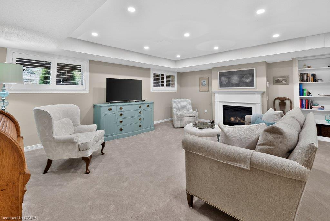
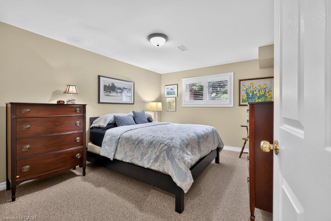
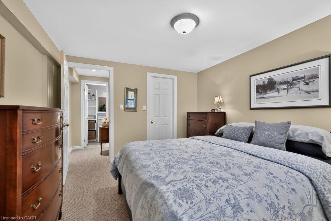
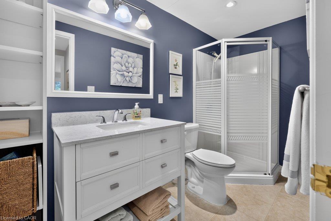
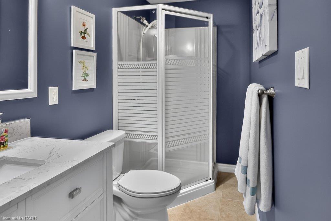
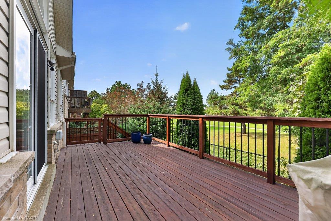
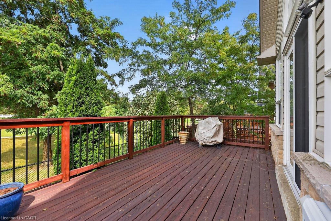
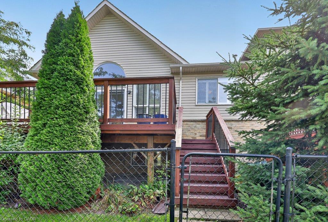
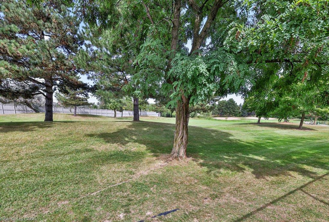
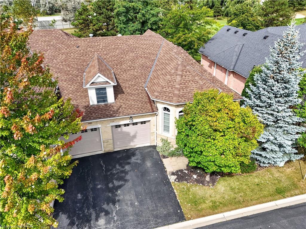
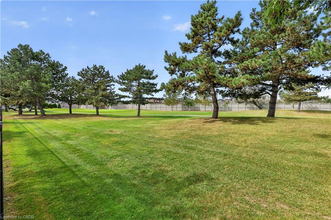
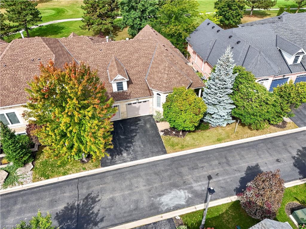
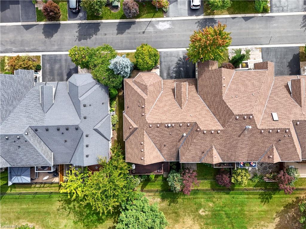
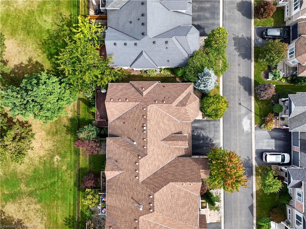
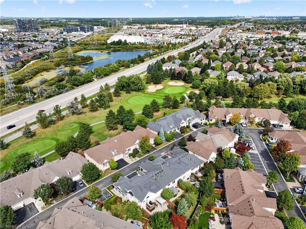
Welcome home. This freehold end-unit townhome offers complete main-floor living in the heart of Millcroft. The open-concept layout features vaulted ceilings and a functional wraparound kitchen with upgraded cabinetry, granite counters, stainless steel appliances and a breakfast peninsula with seating. Bright living and dining spaces provide an inviting setting for everyday living and entertaining. The main-floor primary bedroom includes an updated ensuite with a large dual-sink vanity and glass shower. A private office, powder room and convenient laundry complete this level. The fully finished lower level offers a spacious recreation room with fireplace, an additional bedroom with walk-in closet and a 3-piece bath-perfect for overnight guests. Step outside to the upper deck, a peaceful place to enjoy morning coffee or unwind while overlooking greenspace and mature trees. Close to shopping, restaurants and parks, this is an ideal location for convenient, low-maintenance living.
Details
| MLS # | 40865279 |
|---|---|
| Listing Type | For Sale |
| Style | Town House |
| HOA Dues | $123 |
| Sub-Type | Resale |
| Status | Active |
| Year | 2004 |
| Days On Site | 1 |
| Listing Provided By | RE/MAX Escarpment Team Logue Realty Inc. | Sarah Stephenson Logue |
Features
| Bed(s) | 2 |
|---|---|
| Bath(s) | 3 Total |
| SQ Feet | 1,242 |
| Garage | 1 |
| Basement | Y |
| Story(s) | 1 |
| Zoning | RM2-93 |
| Acreage | 0.07 |
| Golf Course | Yes |
Interior
| Rooms Total | 14 |
|---|---|
| Interior Features | None |
| Cooling | Central Air |
| Cooling Yes / No | No |
| Heating | Natural Gas |
| Heating Yes / No | Yes |
Exterior
| Lot Features | Urban, Near Golf Course, Park, Public Transit |
|---|---|
| Construction Materials | Brick |
| Roof | Asphalt Shing |
| Foundation Details | Poured Concrete |
Parking
| Garage Spaces | 1 |
|---|---|
| Parking Features | Attached Garage |
| Open Parking Yes / No | Yes |
| Attached Garage Yes / No | Yes |
Utilities
| Sewer | Sewer (Municipal) |
|---|
Taxes
| Tax Annual Amount | 6366 |
|---|
Area Information
| Province | ON |
|---|---|
| County | Halton |
| City | Burlington |
| Postal Code | L7M 5B5 |
| Area | 35 Burlington |
| Subarea | 351 Millcroft |
| Community Name | 351 Millcroft |
| Listing VS Median (in 351 Millcroft) | |
Price: $899,900 low | high Med: $1,112,450 sqft: 1,242 low | high Med: 1,598 $ / sqft: $725 low | high Med: $706 On site: 1 low | high Med: 14 | |
Request a showing
Request a showing
Contact
Learn More About This Property

| Province | ON |
|---|---|
| County | Halton |
| City | Burlington |
| Postal Code | L7M 5B5 |
| Area | 35 Burlington |
| Subarea | 351 Millcroft |
| Community Name | 351 Millcroft |
| Listing VS Median (in 351 Millcroft) | |
Price: $899,900 low | high Med: $1,112,450 sqft: 1,242 low | high Med: 1,598 $ / sqft: $725 low | high Med: $706 On site: 1 low | high Med: 14 | |