8 Catamaran Drive,Wasaga Beach, ON L9Z 2E9
Wasaga Beach, ON L9Z 2E9

Description
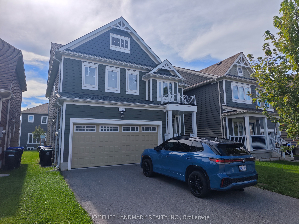
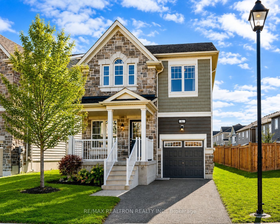
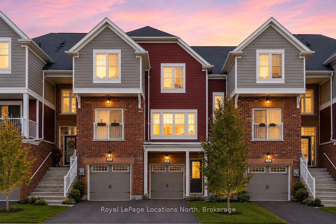
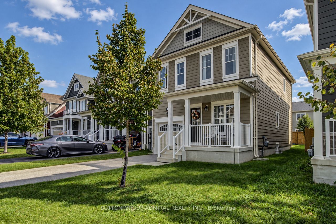
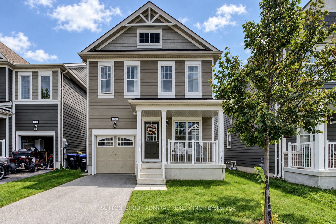
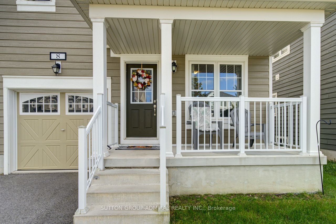
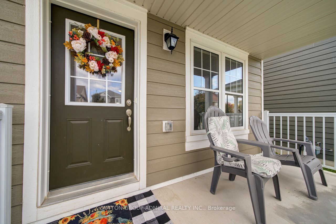
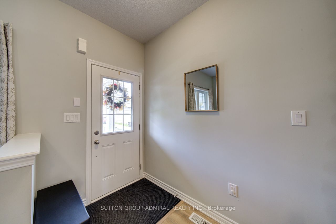
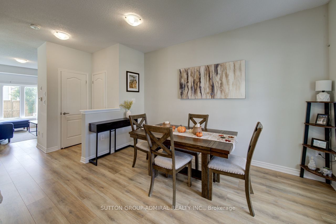
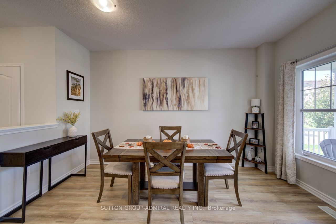
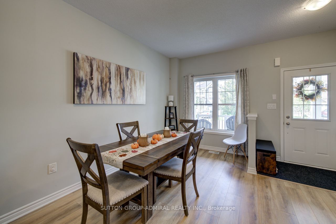
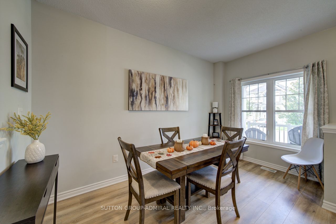
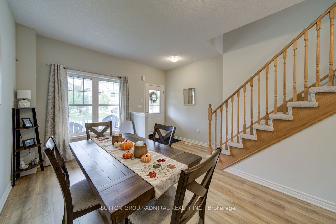
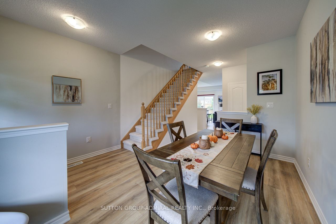
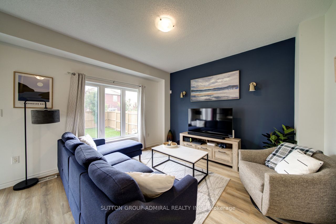
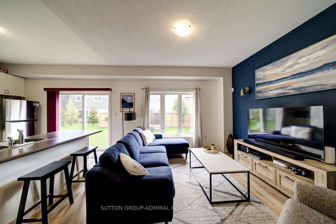
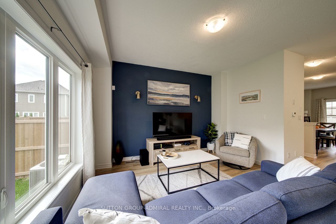
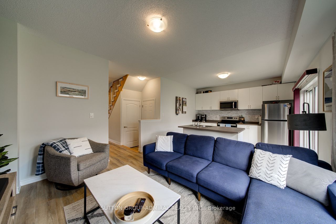
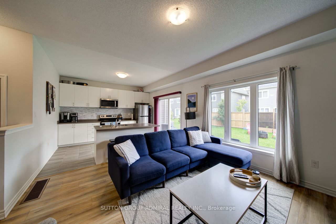
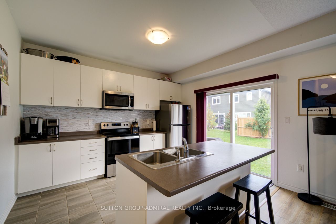
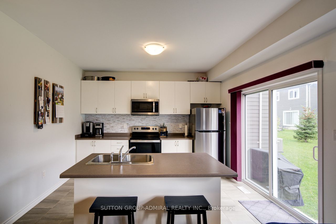
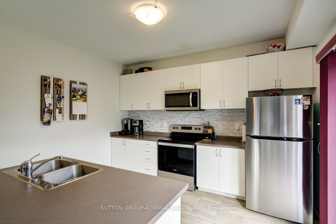
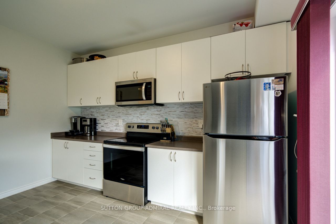
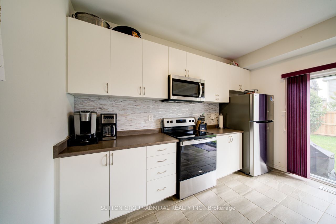
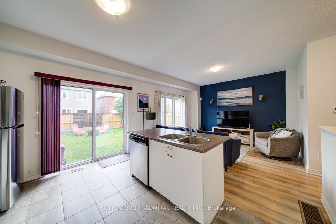
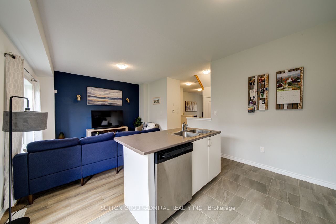
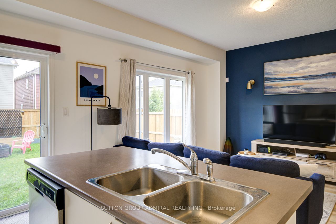
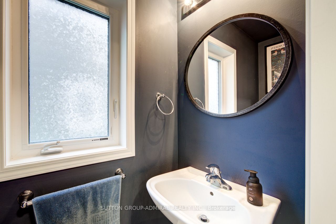
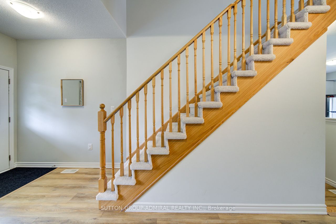
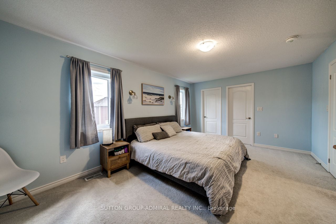
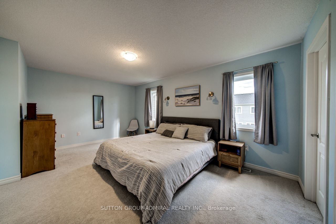
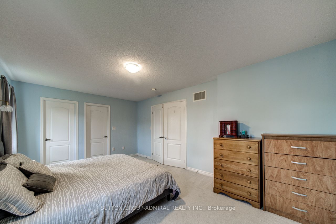
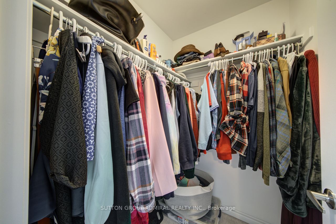
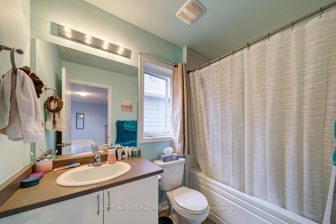
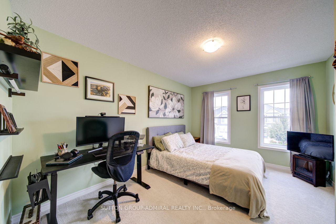
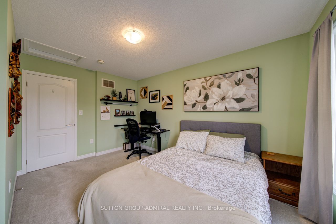
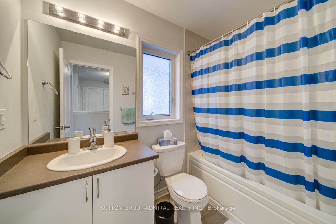
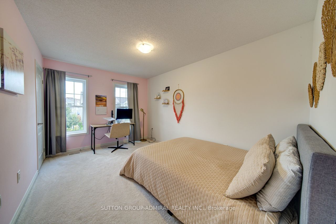
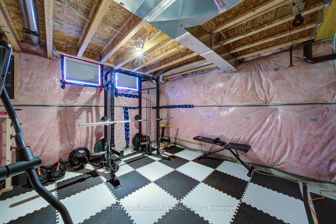
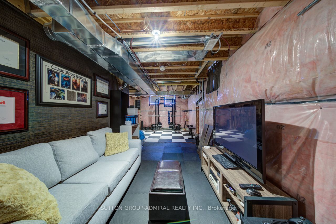
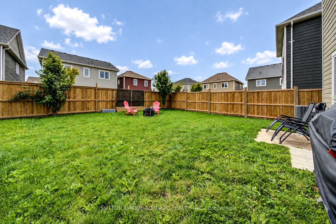
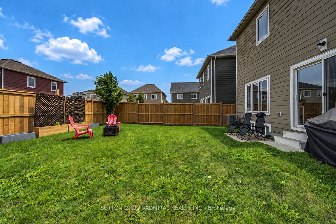
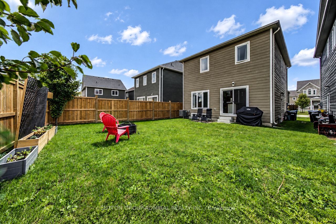
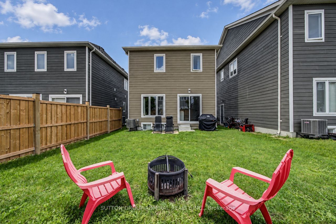
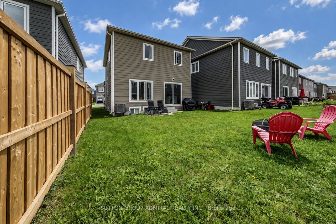
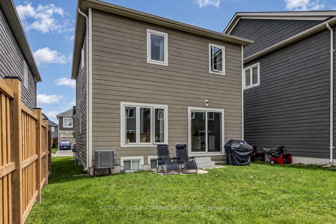
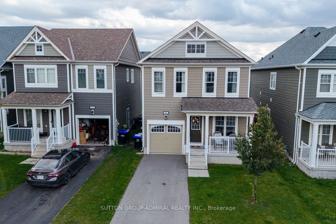
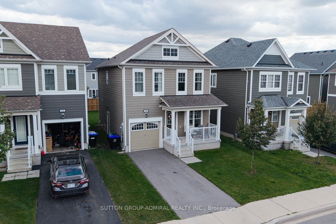
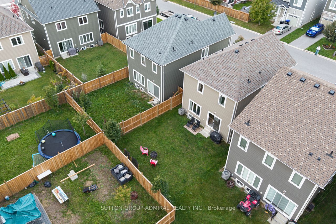
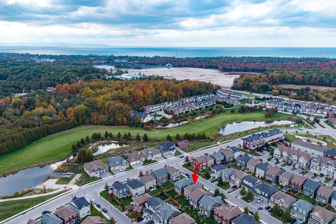
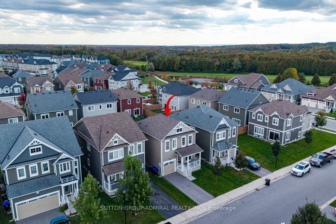
Welcome To 8 Catamaran Drive, Wasaga Beach! This Beautiful Approximately 1,500 Sq.Ft. Home Offers The Perfect Blend Of Modern Comfort, Functional Living And The Relaxed Lifestyle That Makes Wasaga Beach Such A Desirable Place To Call Home. Featuring 9' Ceiling On Main, 3 Spacious Bedrooms And 3 Bathrooms, This Thoughtfully Designed Home Provides Plenty Of Room For Families, Weekend Getaways Or Those Looking To Enjoy Four-Season Living. The Bright And Functional Layout Offers Comfortable Principal Living Spaces, While The Spacious Bedrooms Provide Excellent Accommodation For Family And Guests, With 3 Bathrooms Offering Added Convenience. Located In The Desirable Wasaga Beach Community, You Are Close To The Area's Famous Sandy Beaches And Georgian Bay, Parks, Trails, Golf, Shopping, Restaurants And Numerous Year-Round Recreational Activities. Whether You're Enjoying Summer Beach Days, Fall Walks, Winter Recreation Or Simply The Peaceful Surroundings, This Location Offers An Outstanding Lifestyle. A Fantastic Opportunity To Own A Spacious 3-Bedroom, 2 Bathroom Home In Wasaga Beach. Perfect For Families, First-Time Buyers, Vacation-Home Seekers Or Investors. Don't Miss The Opportunity To Make 8 Catamaran Drive Your New Home!
Details
| MLS # | S14027634 |
|---|---|
| Listing Type | For Sale |
| Style | House |
| Sub-Type | Resale |
| Status | New |
| Year | 0 |
| Days On Site | 22 |
| Listing Provided By | SUTTON GROUP-ADMIRAL REALTY INC. | S14027634 079901 |
Features
| Bed(s) | 3 |
|---|---|
| Bath(s) | 3 |
| Garage | 1 |
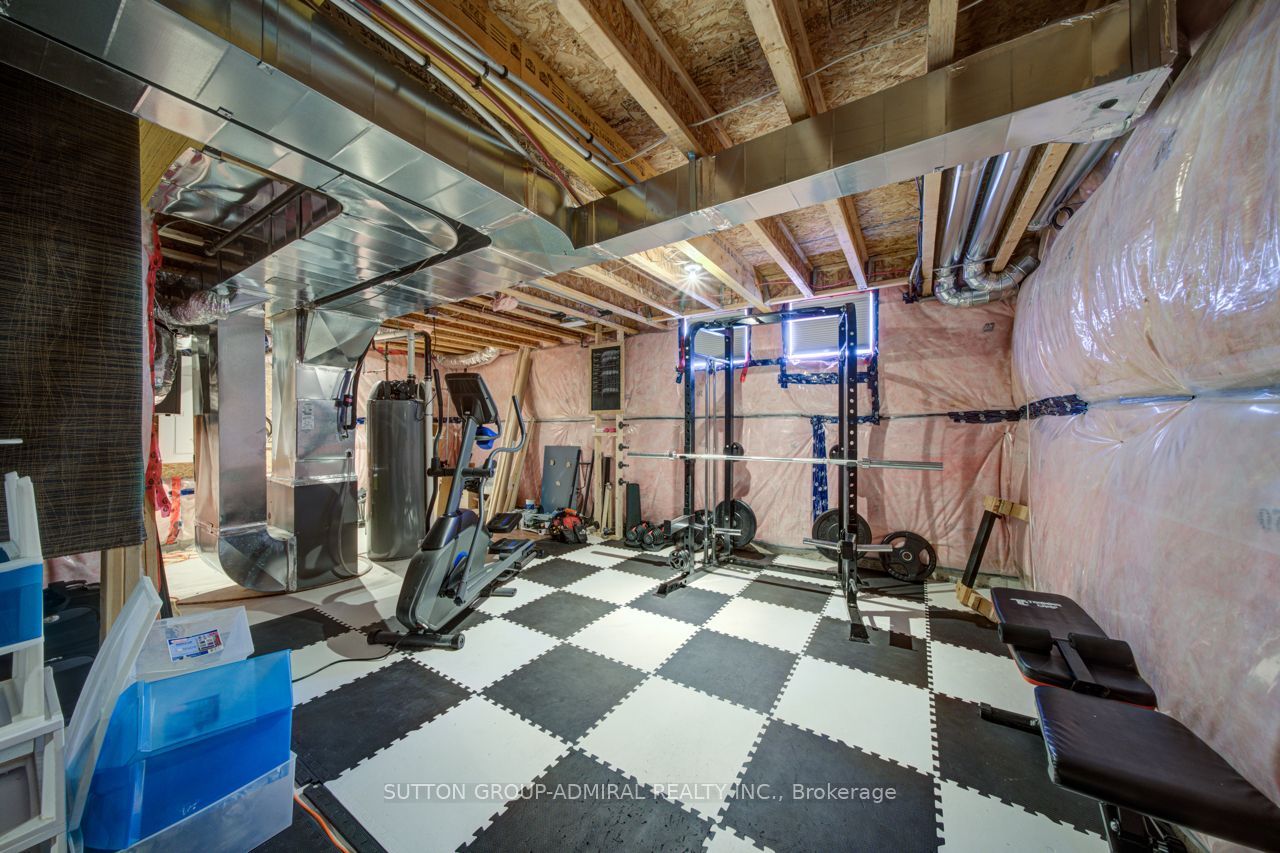
| Basement | Y |
| Story(s) | 2 |
| Acreage | 0.07 |
| Water Front | None |
Interior
| Interior Features | Other |
|---|---|
| Cooling | Central Air |
| Heat Source | Gas |
| Fireplace Yes / No | No |
| Rooms Total | 9 |
Exterior
| Roof | Shingles, Asphalt Shingle |
|---|---|
| Foundation Details | Poured Concrete |
| Construction Materials | Vinyl Siding |
| Security Features | Carbon Monoxide Detectors, Smoke Detector |
Parking
| Garage Yes / No | Yes |
|---|---|
| Parking Features | Private |
Utilities
| Sewer | Sewer |
|---|
Taxes
| Tax Annual Amount | 3609.9 |
|---|---|
| Tax Legal Description | T BLOCK 51 PLAN 51M1158 PARTS 57 & 363 51R42079 TOGETHER WITH AN UNDIVIDED COMMON INTEREST IN SIMCOE COMMON ELEMENTS CONDOMINIUM PLAN NO. 466 SUBJECT TO AN EASEMENT AS IN SC1511515 SUBJECT TO AN EASEMENT AS IN SC1511741 SUBJECT TO AN EASEMENT AS IN SC1512769 SUBJECT TO AN EASEMENT IN GROSS AS IN SC1512786 TOGETHER WITH AN EASEMENT AS IN SC1016115 TOGETHER WITH AN EASEMENT AS IN SC1571579 SUBJECT TO AN EASEMENT IN GROSS OVER PART 363 ON 51R42079 AS IN SC1648596 SUBJECT TO AN EASEMENT FOR ENTRY A |
| Tax Year | 2026 |
Area Information
| Province | ON |
|---|---|
| County | Simcoe |
| City | Wasaga Beach |
| Postal Code | L9Z 2E9 |
| Area | Wasaga Beach |
| Listing VS Median (in L9Z 2E9) | |
Price: $499,000 low | high Med: $0 On site: 22 low | high Med: | |
Request a showing
Request a showing
Contact
Learn More About This Property

| Province | ON |
|---|---|
| County | Simcoe |
| City | Wasaga Beach |
| Postal Code | L9Z 2E9 |
| Area | Wasaga Beach |
| Listing VS Median (in L9Z 2E9) | |
Price: $499,000 low | high Med: $0 On site: 22 low | high Med: | |