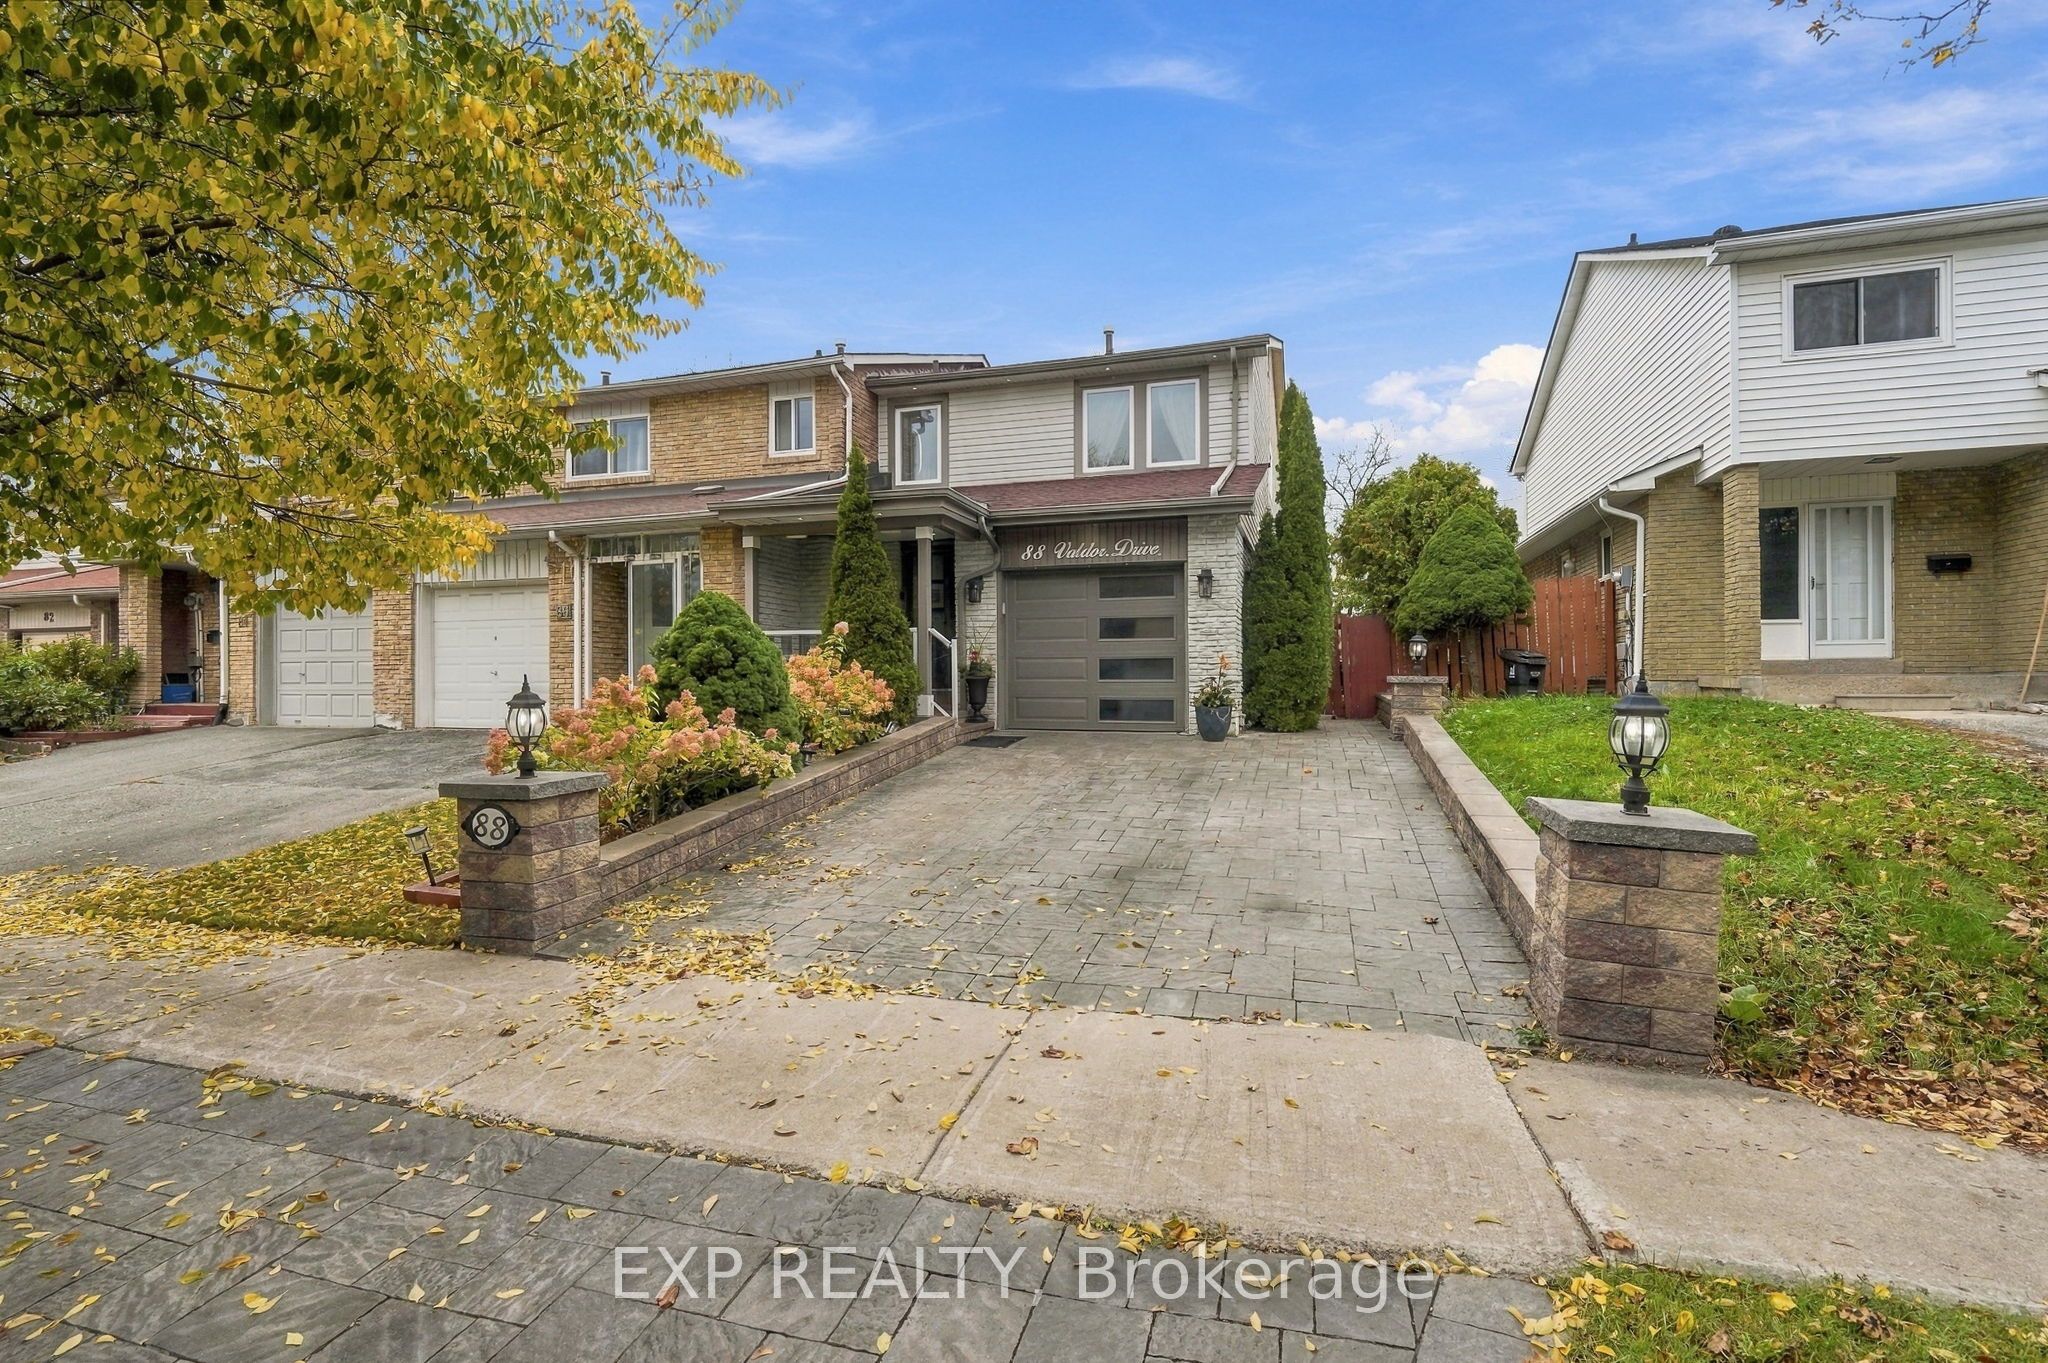
88 Valdor Drive,Toronto E07, ON M1V 1R5
Toronto E07, ON M1V 1R5

Description
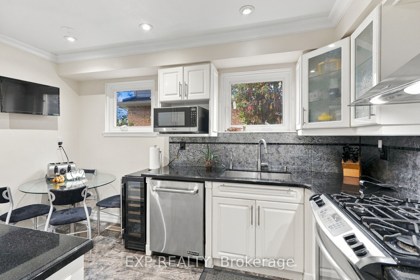
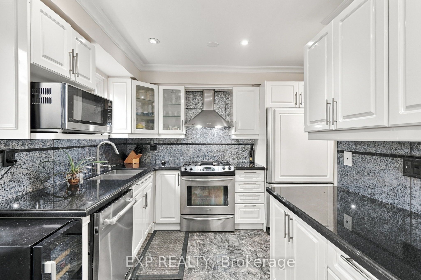
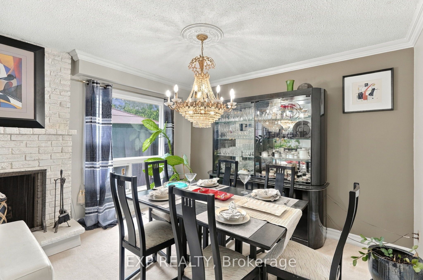
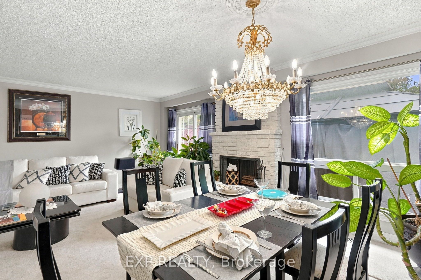
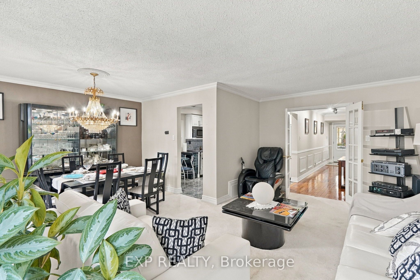
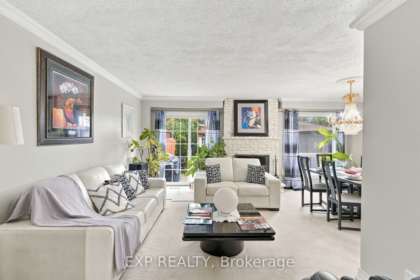
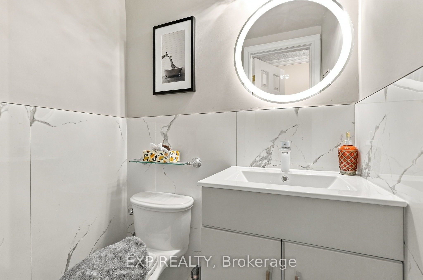
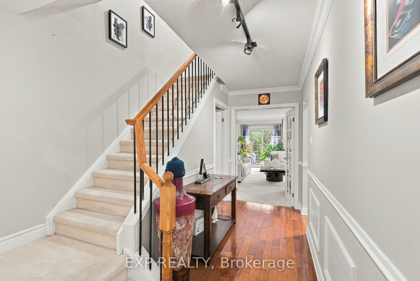
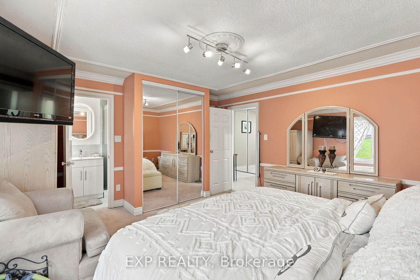
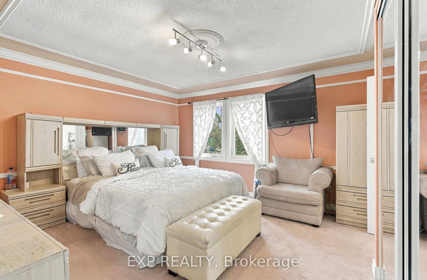
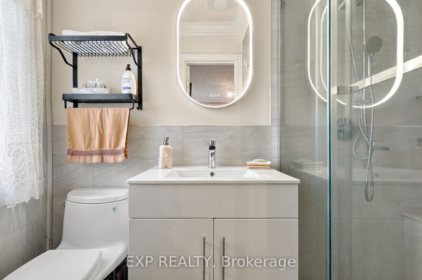
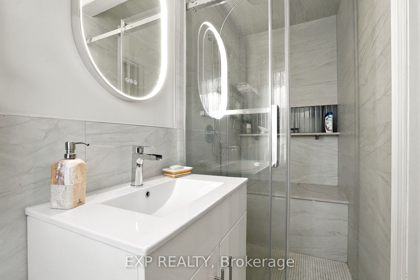
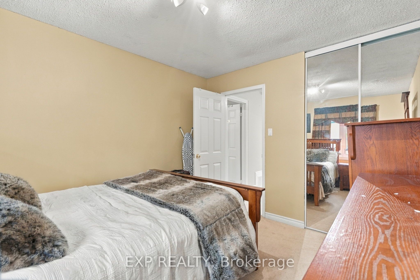
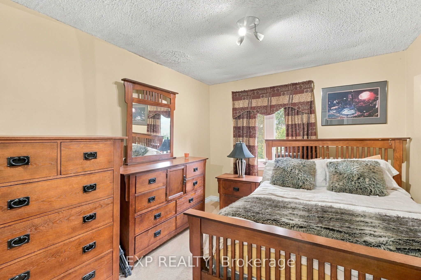
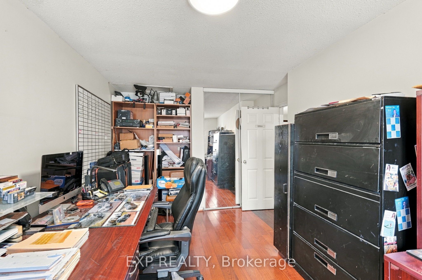
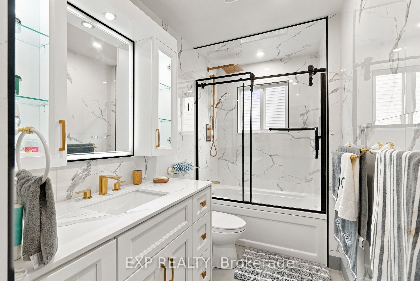
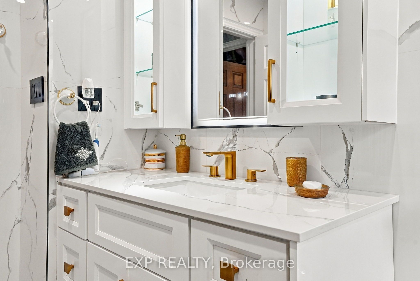
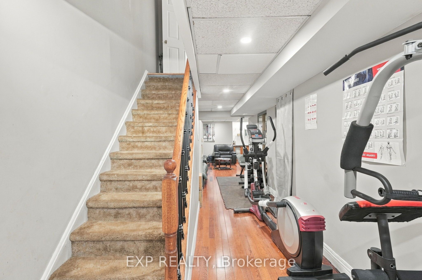
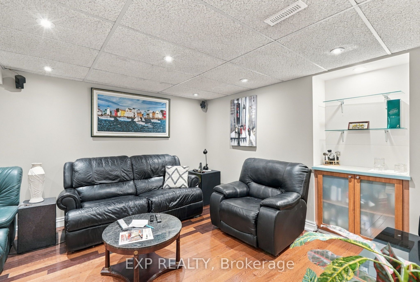
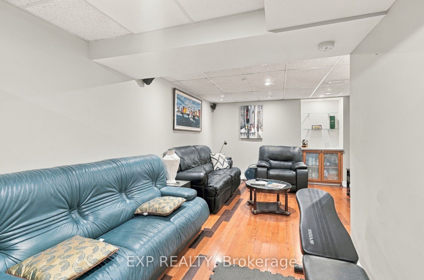
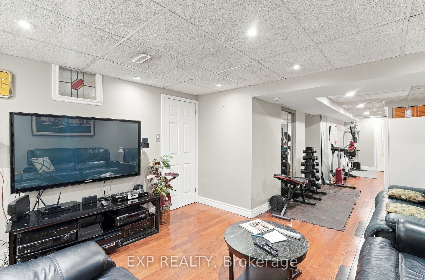
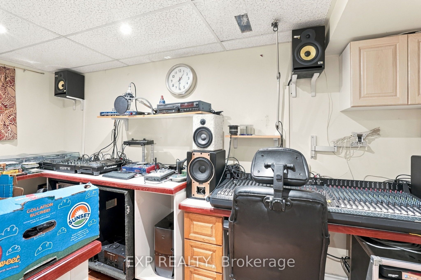
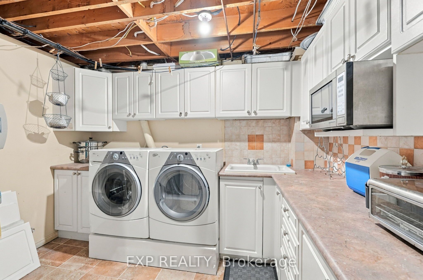
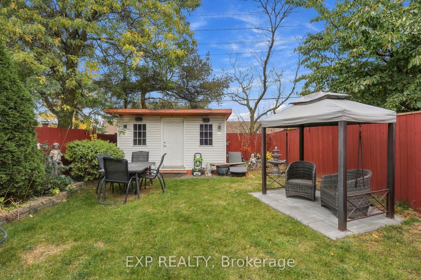
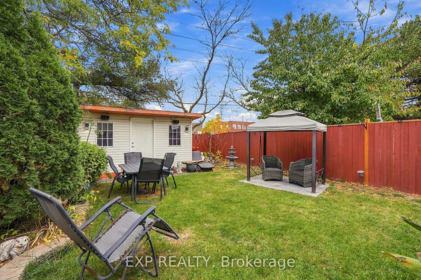
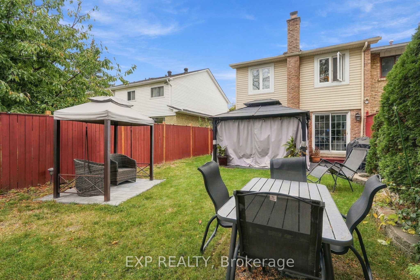
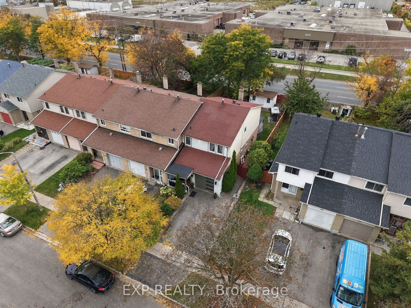
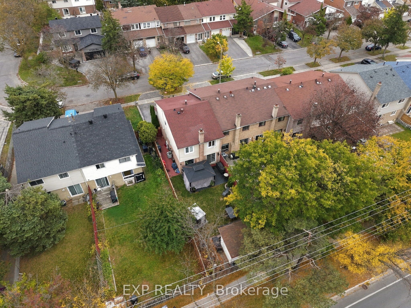
Welcome to 88 Valdor Drive, a newly renovated 3 bedroom, 3 bathroom freehold townhouse in Agincourt North, with an address many buyers will recognize as special. The number 88 is widely considered one of the luckiest numbers, long associated with prosperity and good fortune. A meaningful start for your next chapter. Offering approximately 1,460 square feet plus a finished basement, this home has been thoughtfully updated and is ready to move in. The renovated bathrooms feature modern vanities, LED mirrors, and a sleek glass shower. The finished basement adds valuable living space for a family room, playroom, or home office.The big upgrades are already done. The roof and windows have been recently completed, giving you years of peace of mind. Step outside and the deep 27.5 by 124 foot lot truly shines. A fully fenced backyard offers patio space, a gazebo for summer evenings, and a large shed with power, a regular door, and a window. Ideal as a workshop, hobby space, or generous storage for tools, bikes, and seasonal gear. Parking is easy with a garage featuring built in shelving plus two driveway spaces, three in total. Set in an established Agincourt North neighbourhood, within the Alexmuir Junior Public School and Albert Campbell Collegiate Institute school zone. Minutes to Woodside Square, Pacific Mall, supermarkets, restaurants, bakeries, and parks, with TTC steps away and quick access to Highway 401.Freehold living, a renovated interior, a deep backyard, and an auspicious address.
Details
| MLS # | E14097762 |
|---|---|
| Listing Type | For Sale |
| Style | House |
| Sub-Type | Resale |
| Status | Price Change |
| Year | 0 |
| Days On Site | 15 |
| Listing Provided By | EXP REALTY | E14097762 285424 |
Features
| Bed(s) | 3 |
|---|---|
| Bath(s) | 3 |
| Garage | 1 |
| Basement | Y |
| Story(s) | 2 |
| Acreage | 0.08 |
Interior
| Interior Features | Storage |
|---|---|
| Cooling | Central Air |
| Heat Source | Gas |
| Fireplace Yes / No | No |
Exterior
| Roof | Asphalt Shingle |
|---|---|
| Foundation Details | Concrete |
| Construction Materials | Brick Veneer |
Parking
| Garage Yes / No | Yes |
|---|
Utilities
| Sewer | Sewer |
|---|
Taxes
| Tax Annual Amount | 3959 |
|---|---|
| Tax Legal Description | PARCEL 1-1, SECTION M1656 LOT 1, PLAN 66M1656, SUBJ TO EASEMENT AS IN A533332, A533335, A550740 & A555861; SUBJ. TO LAND TITLES ACT & ANY OTHER ACT SAVE AND EXCEPT PARAGRAPHS 1 TO 5 OF SUBSECTION 1 OF SECTION 51 OF THE LAND TITLES ACT BUT SUBJ. NEVERTHELESS TO PROVINCIAL TAXES AND SUCCESSION DUTIES AND MUNICIPAL TAXES, CHARGES, RATES OR ASSESSMENTS AND SCHOOL OR WATER RATES IMPOSED SUBSEQUENT TO 31 DECEMBER, 1974 SCARBOROUGH , CITY OF TORONTO |
| Tax Year | 2025 |
Area Information
| Province | ON |
|---|---|
| County | Toronto |
| City | Toronto E07 |
| Postal Code | M1V 1R5 |
| Area | Agincourt North |
| Listing VS Median (in M1V 1R5) | |
Price: $815,000 low | high Med: $0 On site: 15 low | high Med: | |
Request a showing
Request a showing
Contact
Learn More About This Property

| Province | ON |
|---|---|
| County | Toronto |
| City | Toronto E07 |
| Postal Code | M1V 1R5 |
| Area | Agincourt North |
| Listing VS Median (in M1V 1R5) | |
Price: $815,000 low | high Med: $0 On site: 15 low | high Med: | |
