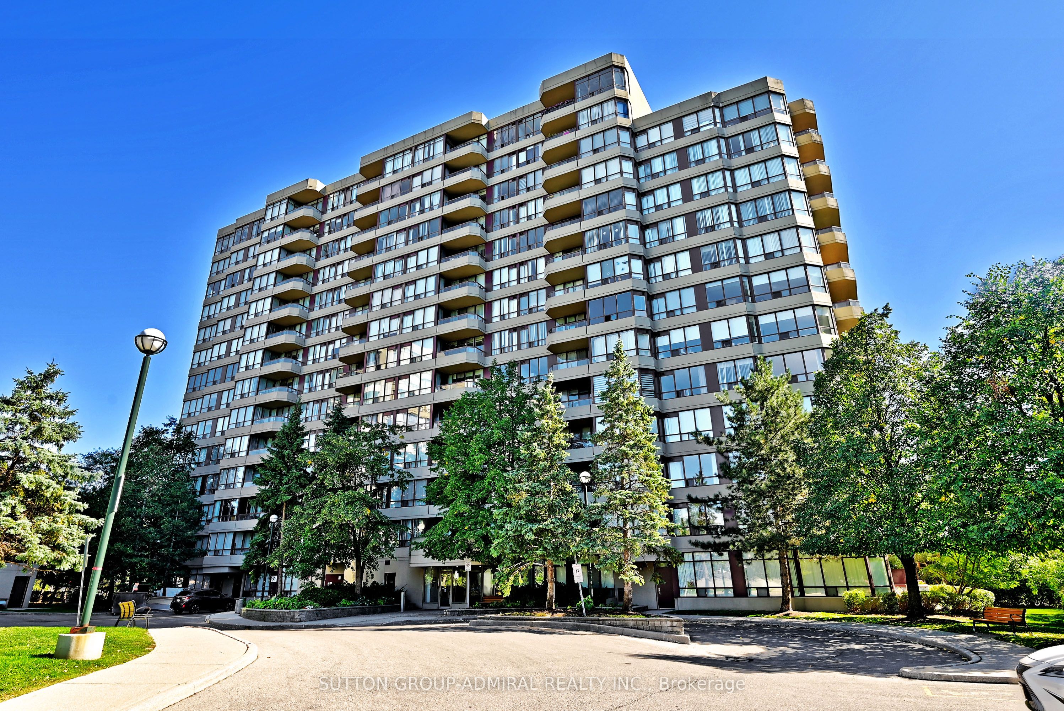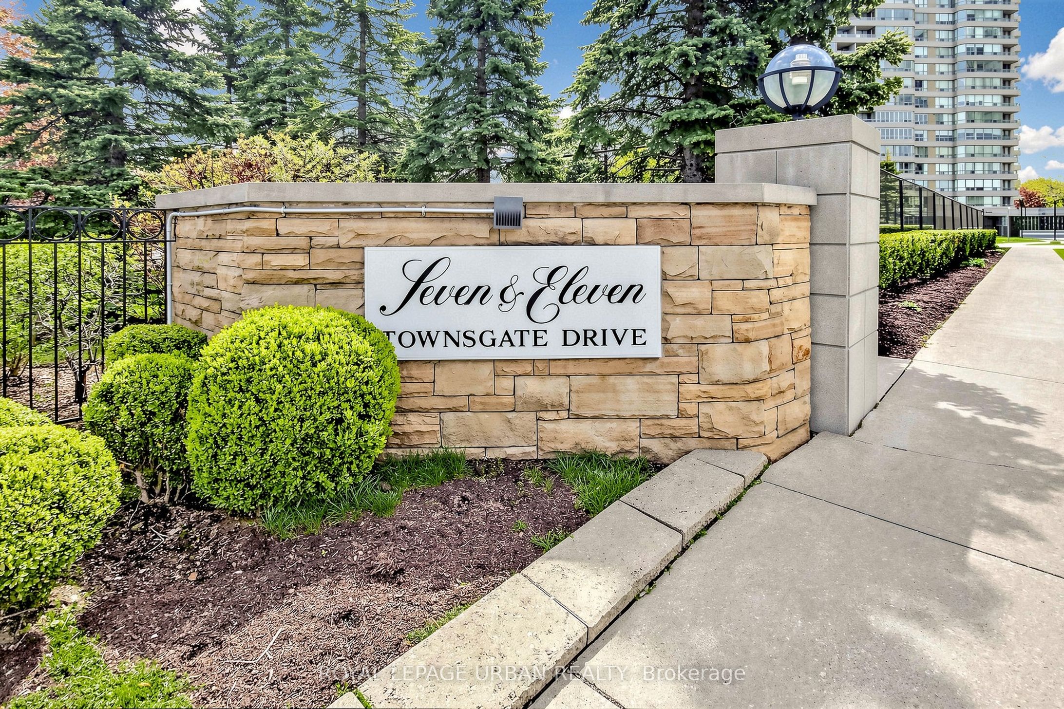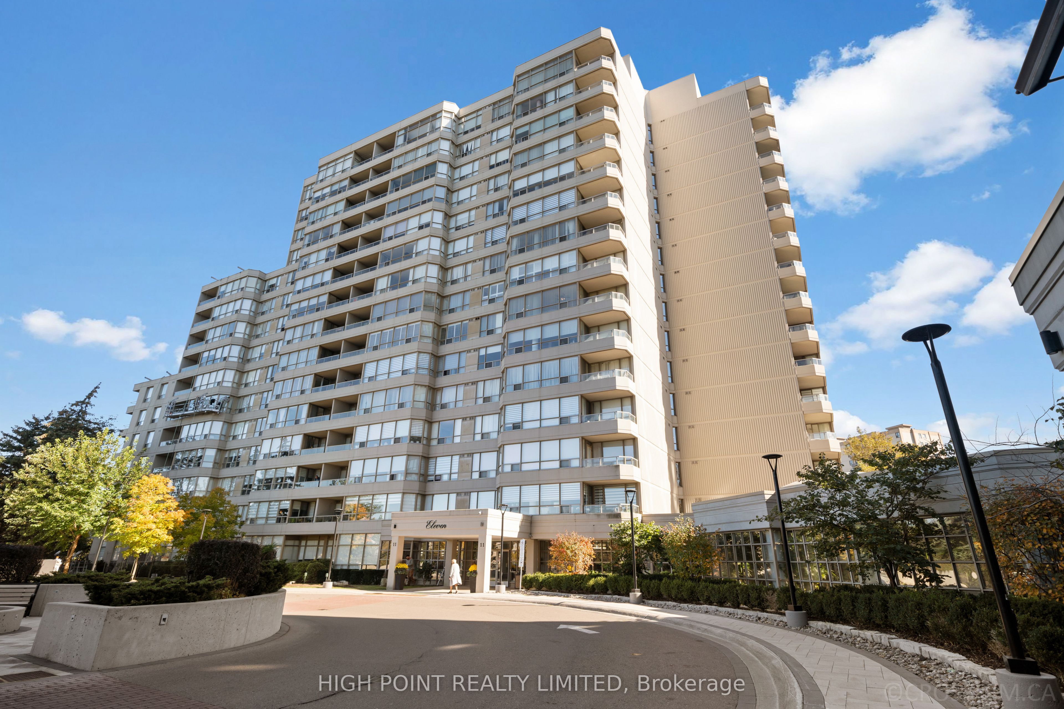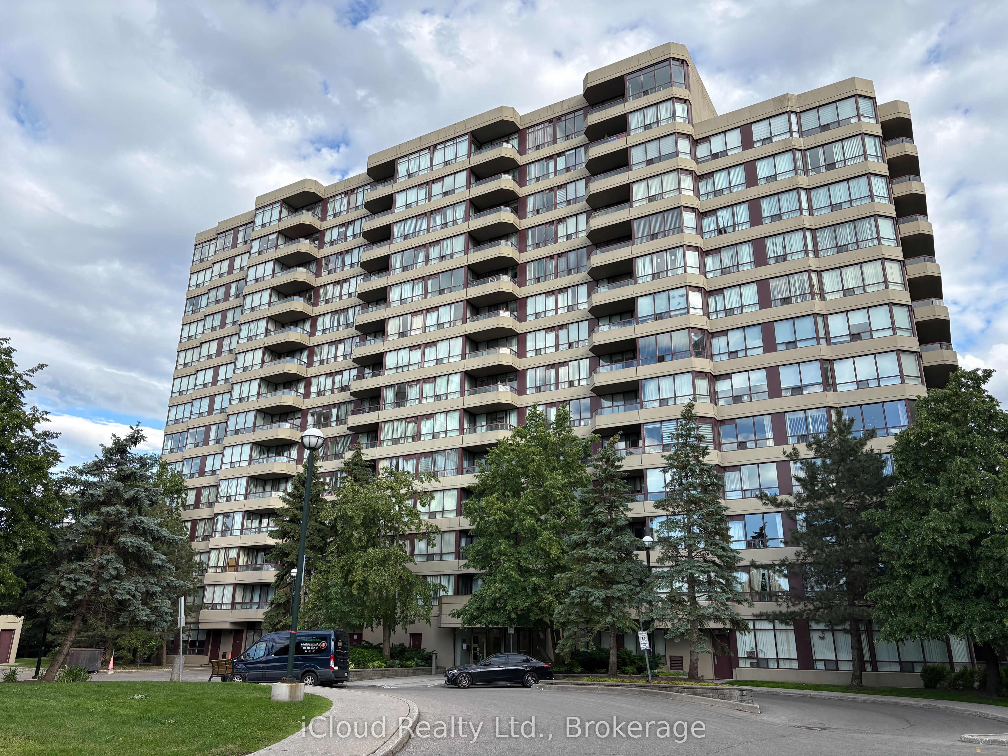
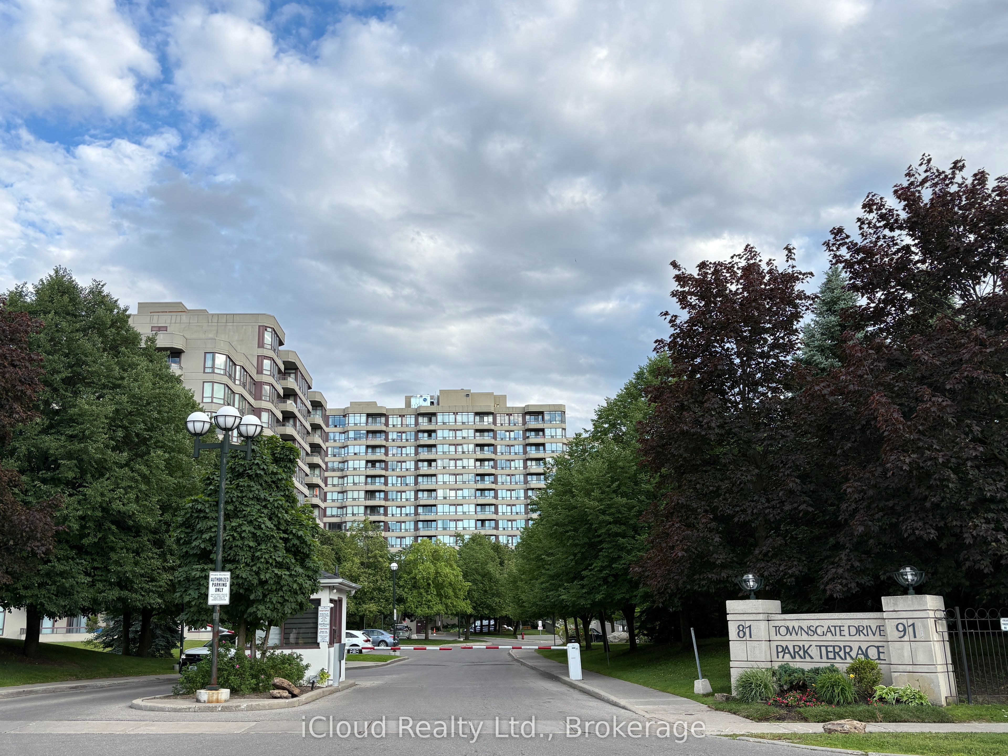
91 Townsgate Drive 710,Vaughan, ON L4J 8E8
Vaughan, ON L4J 8E8

Description
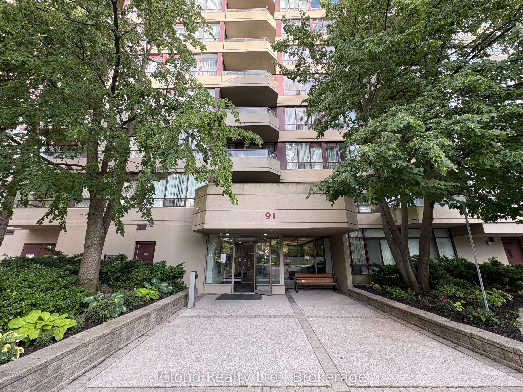
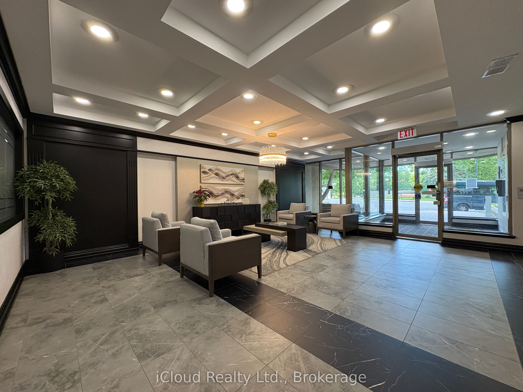
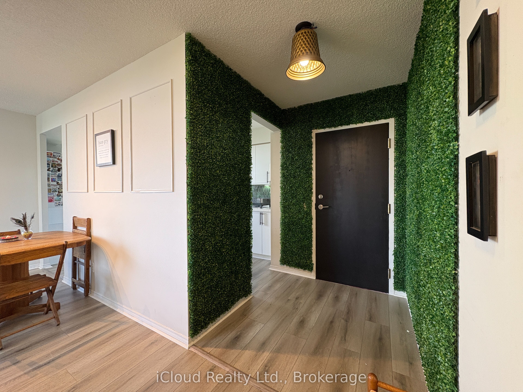
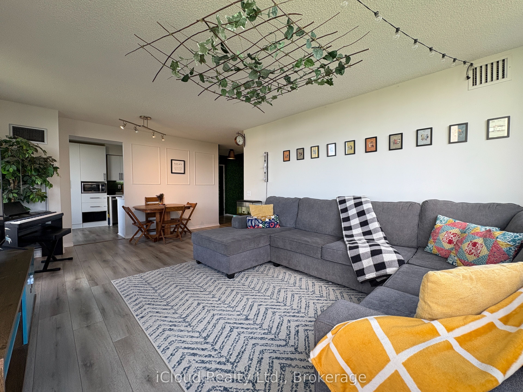
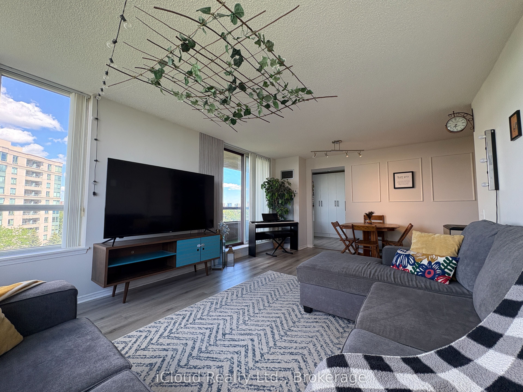
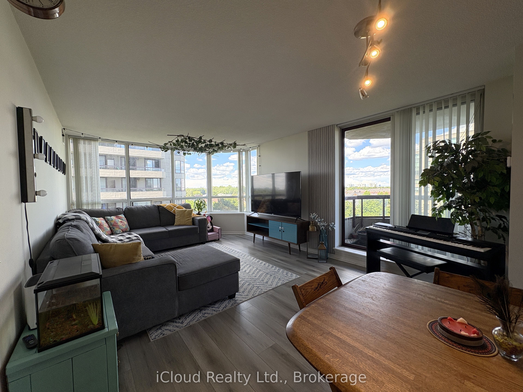
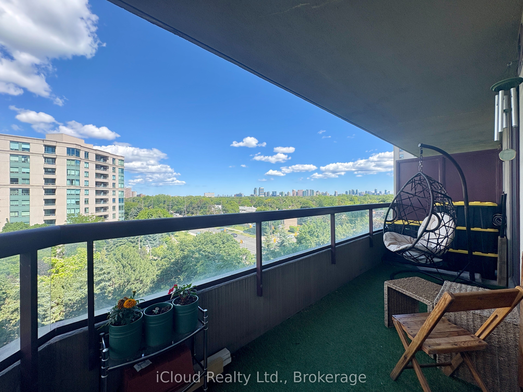
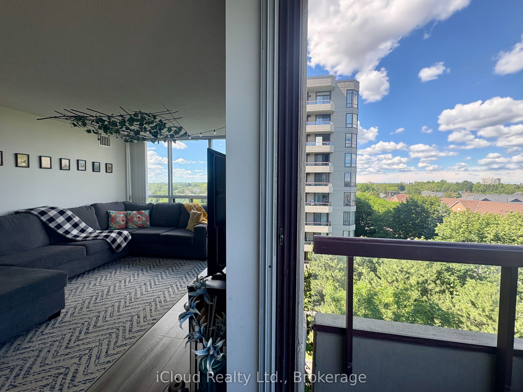
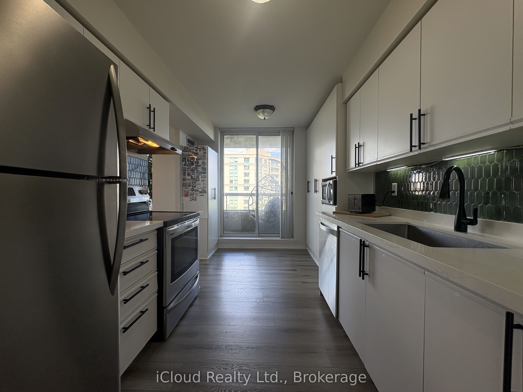
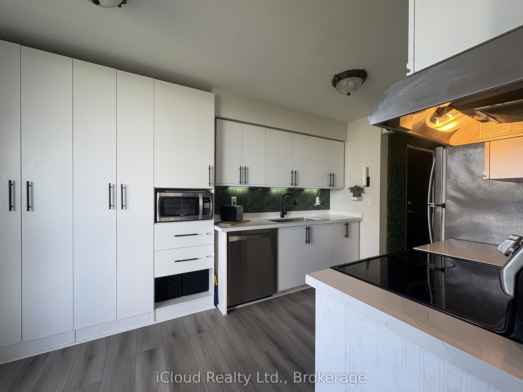
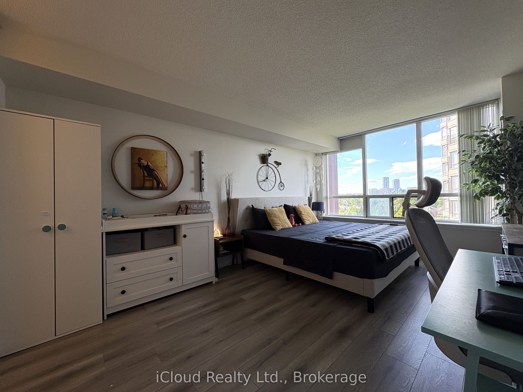
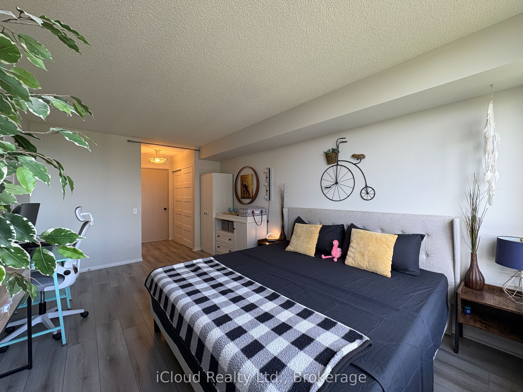
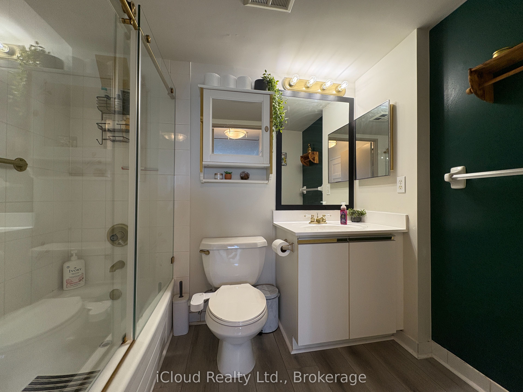
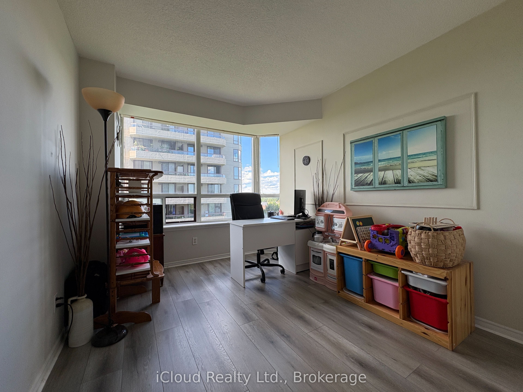
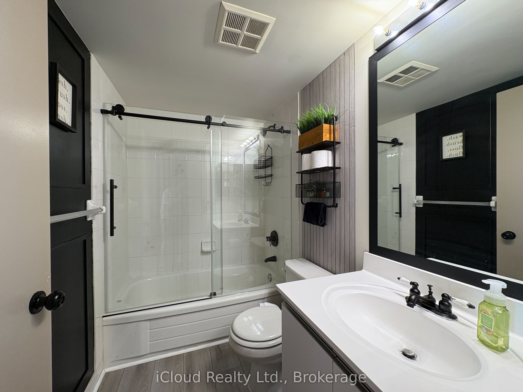
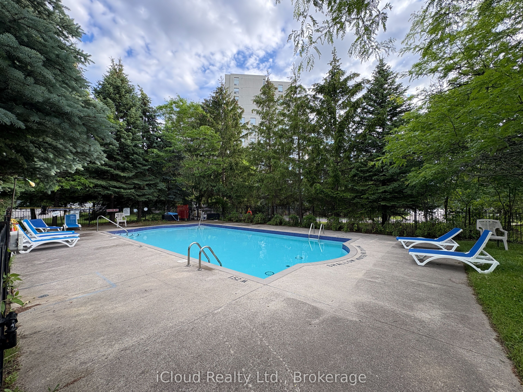
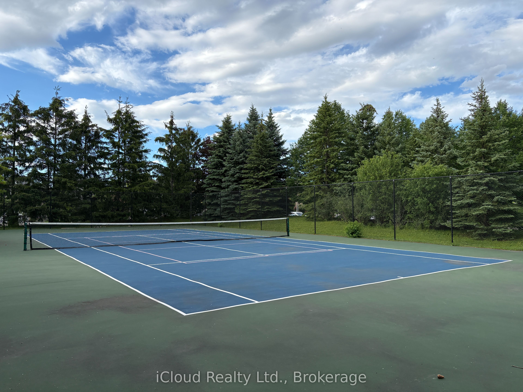
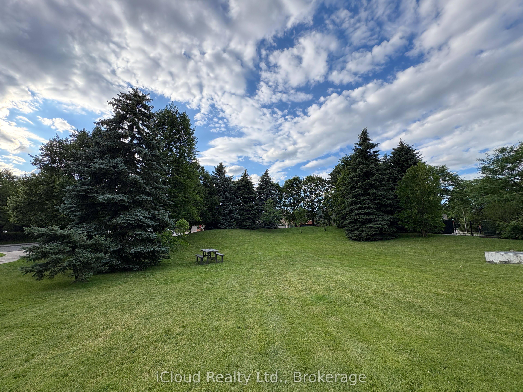
Welcome to Suite 710 - a newly renovated Corner unit with amazing balcony offering East and North views, oevrlooking North York skyline. A thoughtfully designed layout offers great flexibility with use and has no wasted space - highly spacious 2-bedrooms, 2-full bathrooms and 2-owned parking spaces. Balcony can be accessed through both Living room and Kitchen. Two large bedrooms offer great views and ample daylight. The master bedroom features ensuite 4-piece bathroom and his-her closets that feel like walk-in closets. ***All-inclusive maintainance fees ***NEW HIGH-QUALITY 10MM WATERPROOF HYBRID FLOORING, NEW KITCHEN STONE COUNTERTOP, and NEWLY RENOVATED BATHROOMS. ***Building common areas are fully renovated in 2025. All amenites, outdoors and indoor common areas are regularly maintained through the building management ***EV CHARGING PARKING SPACES installed and ample guest parking spaces are also available ***Amenities include an outdoor pool, tennis court, Gym, Sauna, Library, Party/ Multi-purpose room and beautifully landscaped grounds. Conveniently located at Bathurst/Steeles intersection and has direct bus to Finch station. Located at the border of Toronto, this location helps you save the Toronto Municipal Land Transfer Tax while also giving easy downtown access.***Easy access to shopping, entertainment and restaurants in the neighborhood ***Additional $50/month in condo fees applicable for cable and high-speed internet.
Details
| MLS # | N14096550 |
|---|---|
| Listing Type | For Sale |
| Style | House |
| HOA Dues | $890 |
| Sub-Type | Resale |
| Status | New |
| Year | 0 |
| Days On Site | 16 |
| Listing Provided By | iCloud Realty Ltd. | N14096550 20015500 |
Features
| Bed(s) | 2 |
|---|---|
| Bath(s) | 2 |
| Garage | 2 |
| Property View | City, Skyline, Trees, Woods |
Interior
| Interior Features | Carpet Free |
|---|---|
| Cooling | Central Air |
| Heat Source | Gas |
| Fireplace Yes / No | No |
| Laundry Features | In-Suite Laundry |
Exterior
| Exterior Features | Landscape Lighting, Controlled Entry, Security Gate, Recreational Area |
|---|---|
| View | City, Skyline, Trees/Woods |
| Construction Materials | Concrete |
| Security Features | Alarm System, Monitored, Smoke Detector |
Parking
| Garage Yes / No | Yes |
|---|---|
| Parking Features | Underground |
Taxes
| Tax Annual Amount | 2535 |
|---|---|
| Tax Year | 2026 |
Area Information
| Province | ON |
|---|---|
| County | York |
| City | Vaughan |
| Postal Code | L4J 8E8 |
| Area | Crestwood Springfarm Yorkhill |
| Listing VS Median (in L4J 8E8) | |
Price: $599,900 low | high Med: $0 On site: 16 low | high Med: | |
Request a showing
Request a showing
Contact
Learn More About This Property

| Province | ON |
|---|---|
| County | York |
| City | Vaughan |
| Postal Code | L4J 8E8 |
| Area | Crestwood Springfarm Yorkhill |
| Listing VS Median (in L4J 8E8) | |
Price: $599,900 low | high Med: $0 On site: 16 low | high Med: | |