 New Listing
94 Vinton Road,Ancaster, ON L9K 0G6
Ancaster, ON L9K 0G6

Description
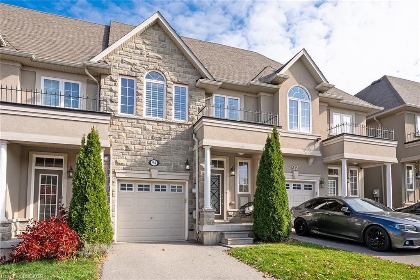
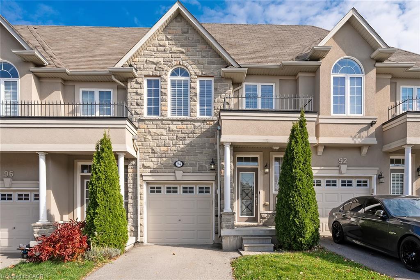
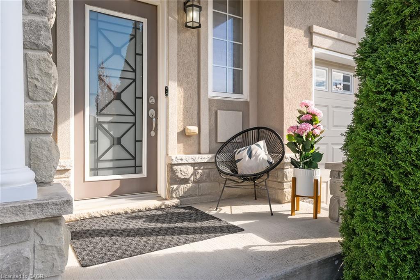
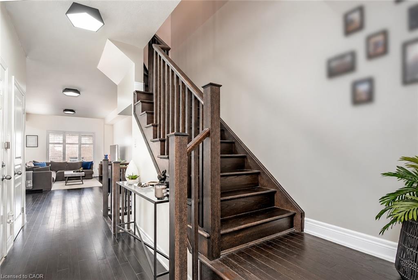
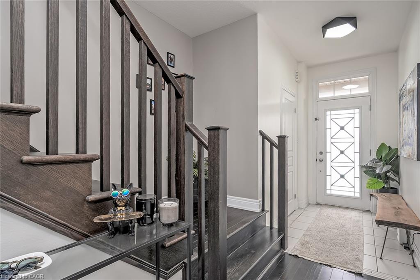
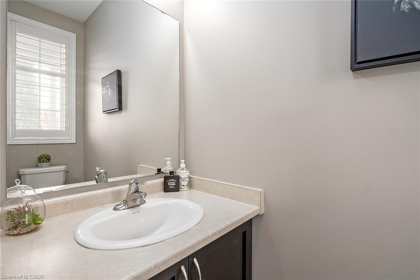
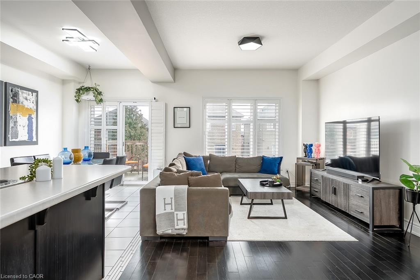
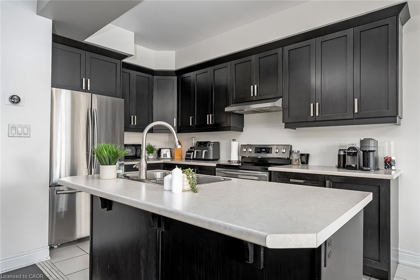
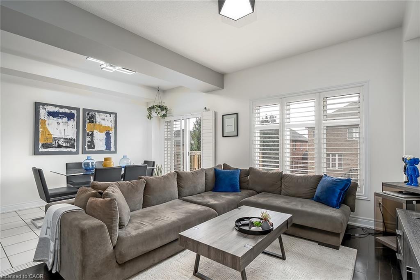
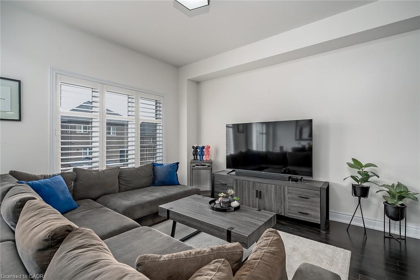
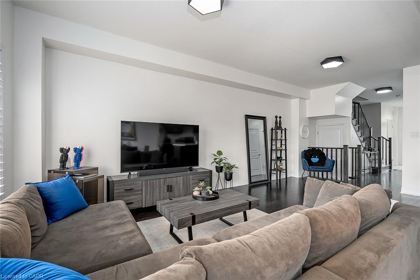
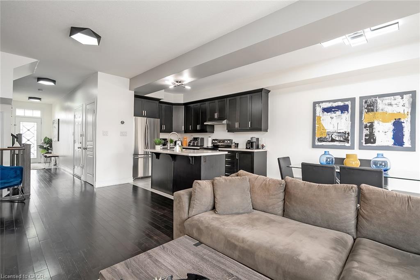
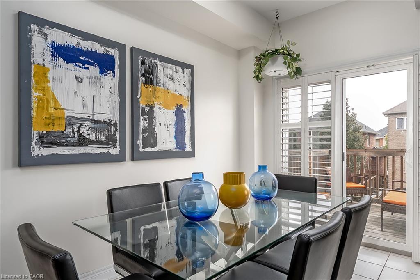
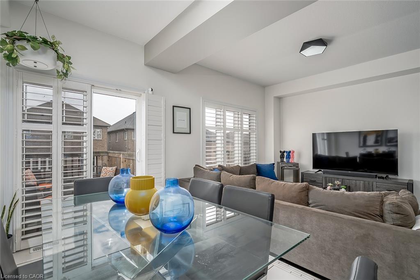
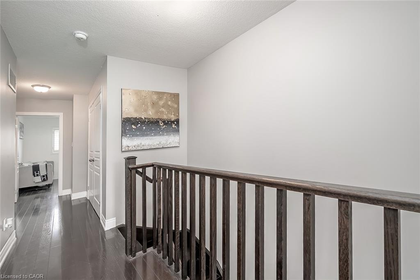
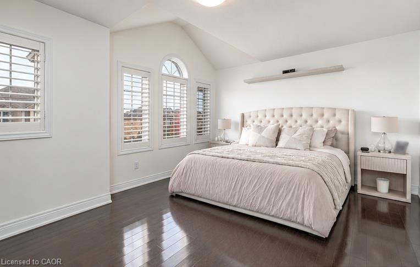
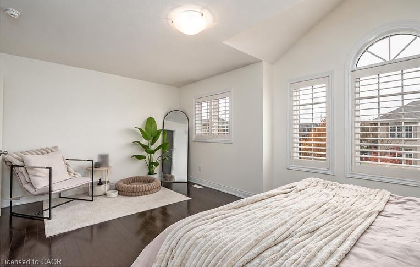
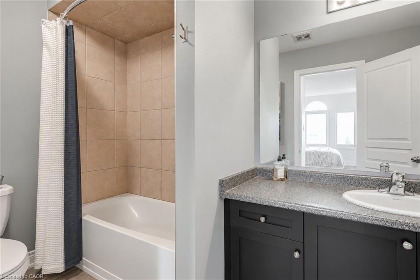
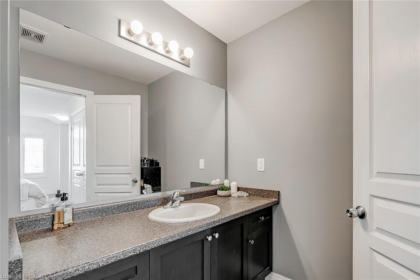
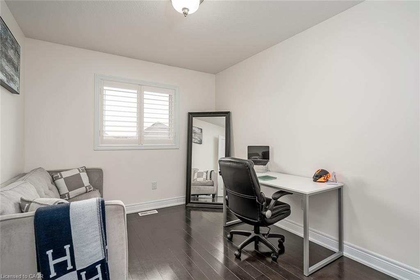
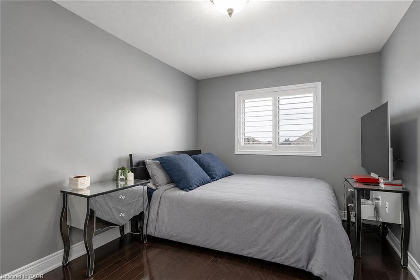
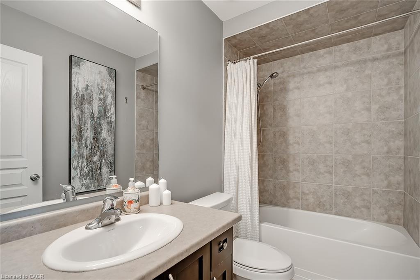
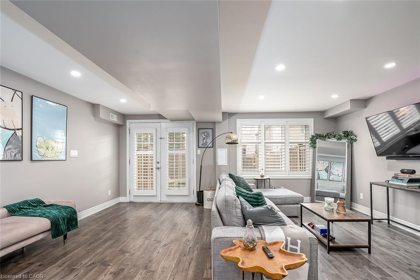
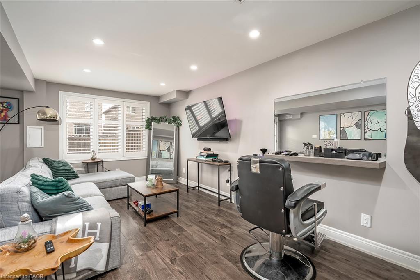
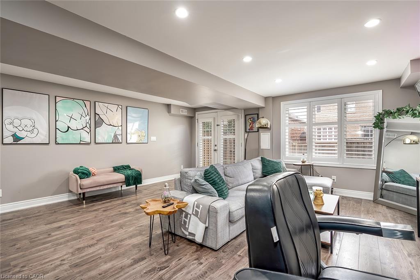
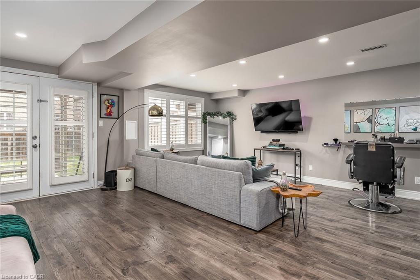
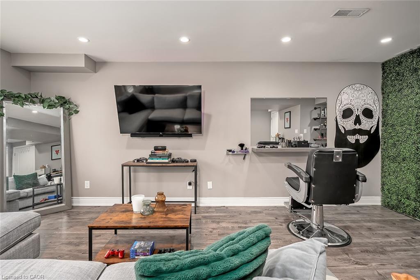
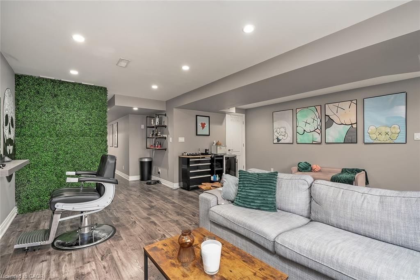
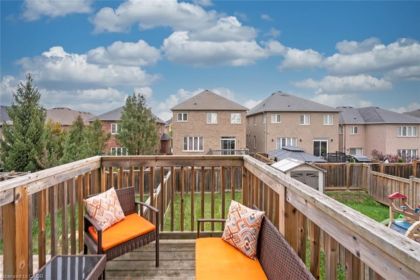
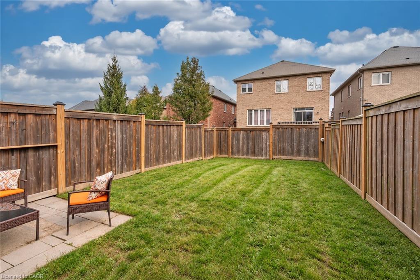
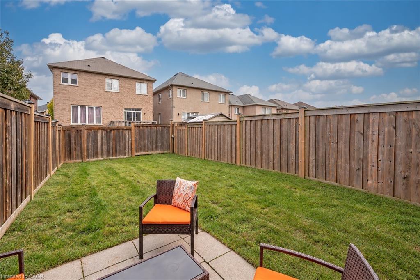
Bright and spacious Freehold Townhome in the quiet Meadowlands neighbourhood inAncaster. Nearly 2000 square feet of finished living space starts in the foyer withinside entry from the garage, leading to an open concept kitchen, living and diningroom design. Hardwood and tile floors, California shutters, upgraded lighting withstainless steel appliances give this home a modern feel. Second floor boasts astunning Primary bedroom leading to a 4 piece ensuite and 2 separate closets. 2additional large bedrooms, a 4 piece bathroom and a laundry closet with sinkcomplete the second floor. The finished basement offers a grand recreation roomwith a walkout to the backyard and 3 utility rooms offering plenty of storage forthe home. Minutes from schools, shopping, restaurants, major highways and more. 3Bedrooms 2.5 bathrooms.
Details
| MLS # | 40875287 |
|---|---|
| Listing Type | For Sale |
| Style | Town House |
| Sub-Type | New Construction |
| Status | Active |
| Year | 2014 |
| Days On Site | 6 |
| Listing Provided By | RE/MAX Escarpment Realty Inc. | Evan Dimichele |
Features
| Bed(s) | 3 |
|---|---|
| Bath(s) | 3 Total |
| SQ Feet | 1,475 |
| Garage | 1 |
| Basement | Y |
| Story(s) | 2 |
| Zoning | RM2-617 |
| Acreage | 0.05 |
| Golf Course | Yes |
Interior
| Appliances | Dishwasher, Dryer, Microwave, Range Hood, Refrigerator, Stove |
|---|---|
| Rooms Total | 10 |
| Interior Features | High Speed Internet, Auto Garage Door Remote(s), Central Vacuum Roughed-in, Water Meter |
| Cooling | Central Air |
| Cooling Yes / No | No |
| Heating | Forced Air, Natural Gas |
| Heating Yes / No | Yes |
| Window Features | Window Coverings |
| Laundry Features | In-Suite, Laundry Closet, Sink, Upper Level |
Exterior
| Exterior Features | Balcony |
|---|---|
| Lot Features | Urban, Dog Park, Near Golf Course, Highway Access, Library, Major Highway, Open Spaces, Park, Place of Worship, Playground Nearby, Public Transit, Quiet Area, Rec./Community Centre, Schools, Shopping Nearby |
| Construction Materials | Stone, Stucco |
| Roof | Asphalt Shing |
| Foundation Details | Poured Concrete |
| Patio And Porch Features | Deck |
| Security Features | Smoke Detector, Smoke Detector(s) |
Parking
| Garage Spaces | 1 |
|---|---|
| Parking Features | Attached Garage, Garage Door Opener, Inside Entry |
| Open Parking Yes / No | Yes |
| Attached Garage Yes / No | Yes |
Utilities
| Utilities | Cell Service, Electricity Connected, Garbage/Sanitary Collection, Natural Gas Connected, Recycling Pickup, Street Lights |
|---|---|
| Sewer | Sewer (Municipal) |
Taxes
| Tax Annual Amount | 5938.62 |
|---|
Area Information
| Province | ON |
|---|---|
| County | Hamilton |
| City | Ancaster |
| Postal Code | L9K 0G6 |
| Area | 42 Ancaster |
| Subarea | 423 Meadowlands |
| Community Name | 423 Meadowlands |
| Listing VS Median (in 423 Meadowlands) | |
Price: $759,000 low | high Med: $849,450 sqft: 1,475 low | high Med: 1,518 $ / sqft: $515 low | high Med: $572 On site: 6 low | high Med: 24 | |
Request a showing
Request a showing
Contact
Learn More About This Property

| Province | ON |
|---|---|
| County | Hamilton |
| City | Ancaster |
| Postal Code | L9K 0G6 |
| Area | 42 Ancaster |
| Subarea | 423 Meadowlands |
| Community Name | 423 Meadowlands |
| Listing VS Median (in 423 Meadowlands) | |
Price: $759,000 low | high Med: $849,450 sqft: 1,475 low | high Med: 1,518 $ / sqft: $515 low | high Med: $572 On site: 6 low | high Med: 24 | |
