 New Listing
99 Blake Street,Hamilton, ON L8M 2S7
Hamilton, ON L8M 2S7

Description
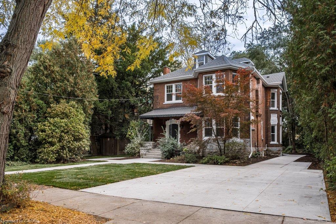
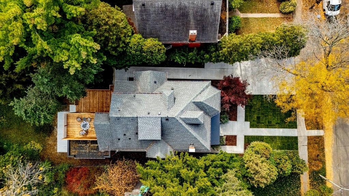
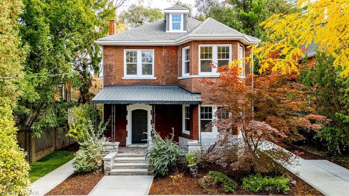
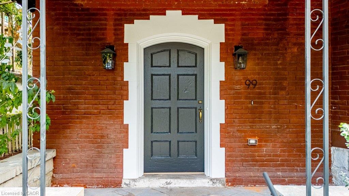
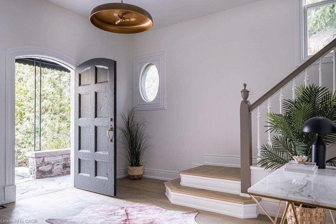
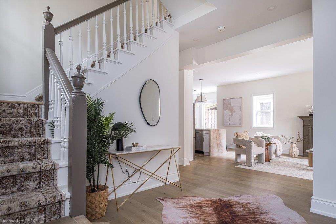
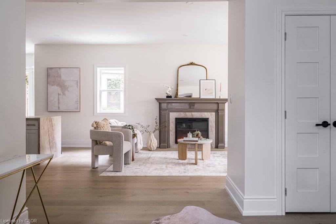
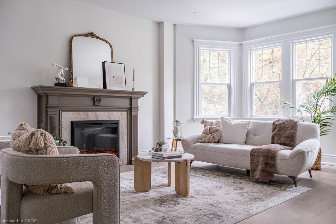
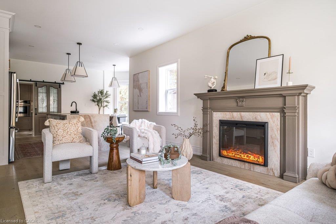
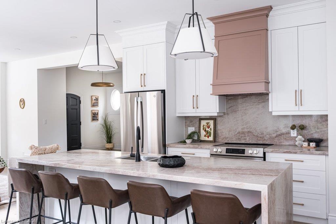
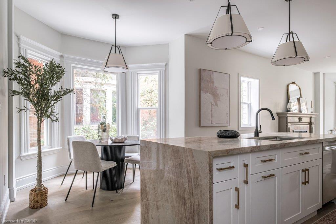
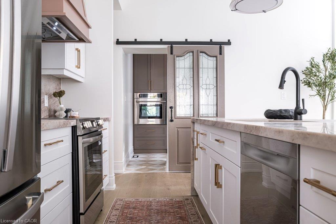
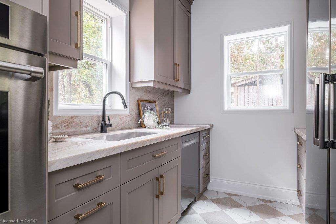
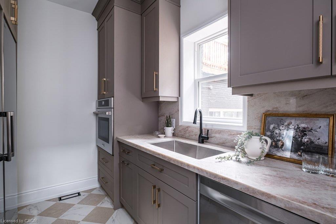
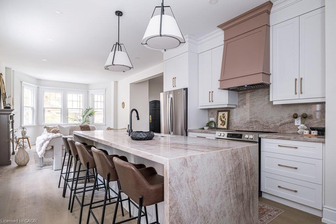
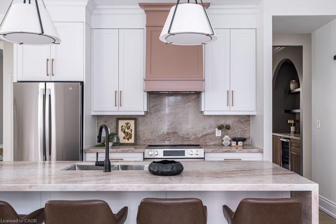
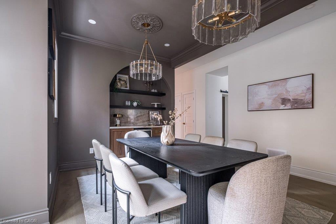
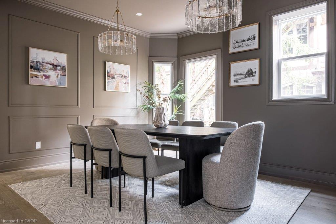
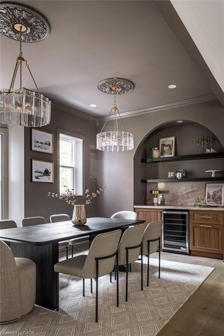
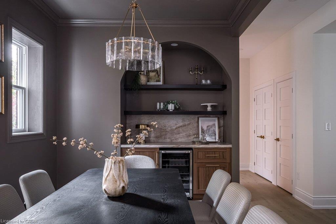
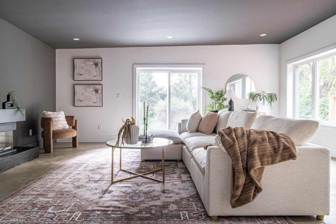
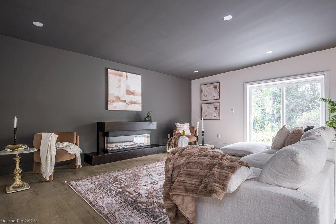
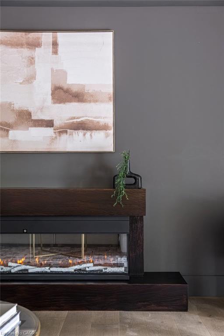
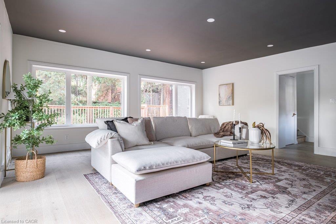
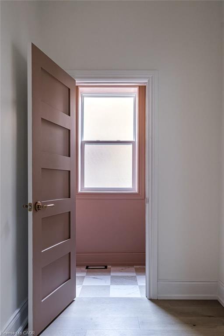
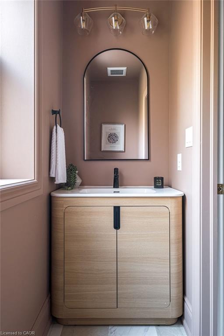
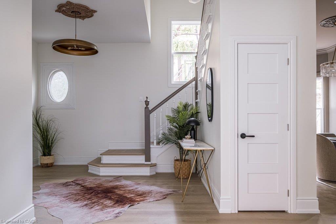
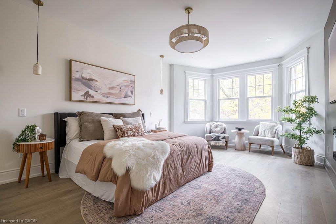
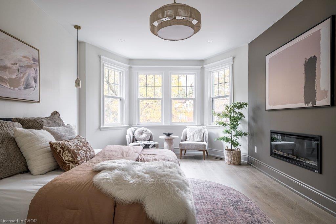
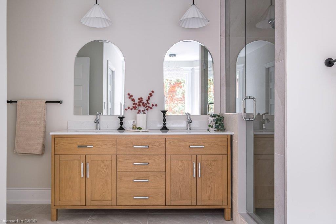
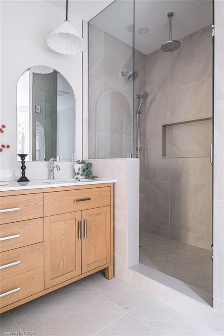
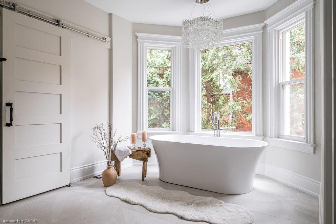
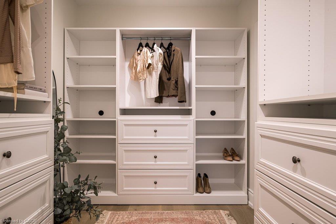
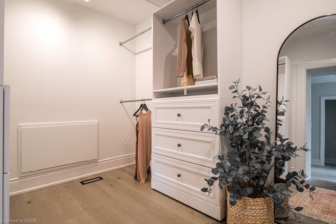
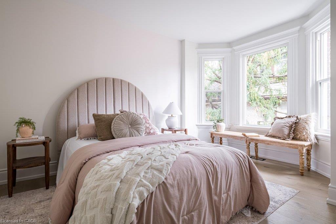
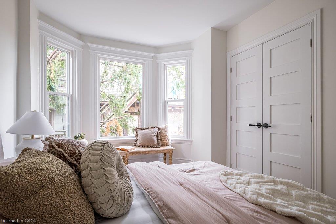
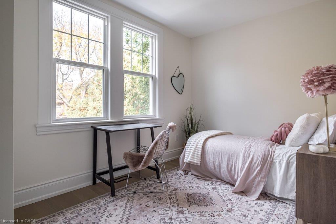
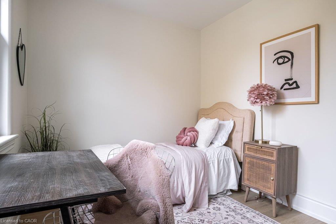
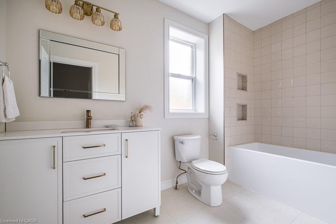
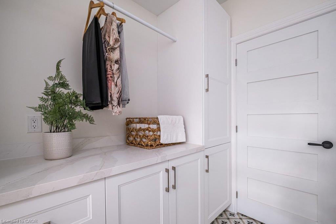
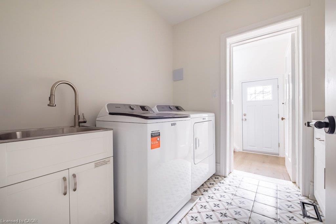
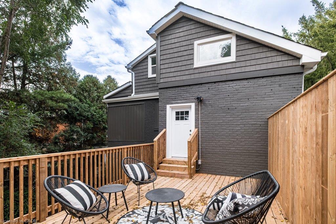
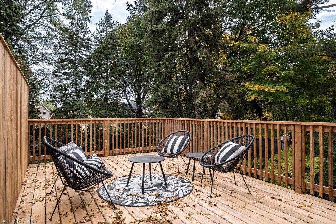
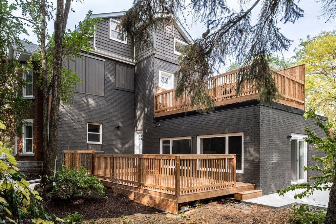
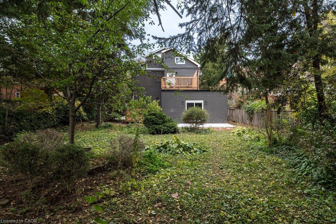
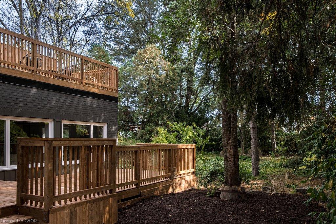
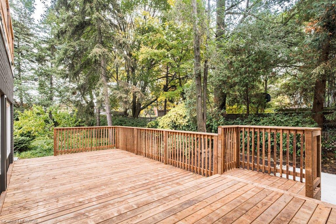
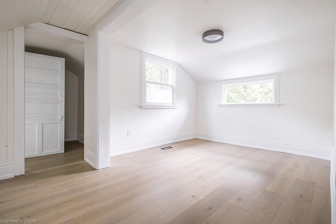
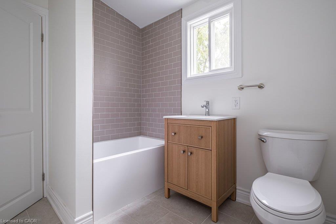
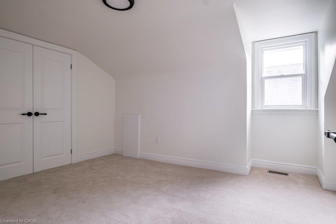
99 Blake is a truly special home on one of the most charming and tranquil streets in Hamilton. Held and cherished by same family for multiple generations, the property offers an abundance of finished living space (over 3,800 sq ft) on a rare, park-sized 60 ft wide by 193 ft deep lot. This Victorian time capsule has been carefully restored to highlight the original detailed craftmanship while ushering in a new century of vintage luxury that is sure to impress the next generation of homeowners. Step inside through the grand foyer, which flows effortlessly into an elegant living room and a custom kitchen anchored by a 9-foot island and a sunlit bay-window dining nook. Tucked just beyond the main kitchen is a functional scullery and prep pantry - complete with a wall oven, full-size sink, dishwasher, combination free-standing fridge and upright freezer, and ample counters to keep small appliances neatly out of sight. The intimate dining room with arched wine bar and fine millwork delivers an elevated experience for guests. A secluded family room at the rear of the main floor features a separate entertaining space with panoramic views of the backyard and outdoor seating areas. A timeless 2-pce bathroom completes the main floor. Designed as a true private retreat, the primary bedroom lounge offers a cozy fireplace sitting area, an ensuite with a soaker tub and rain head shower, and a walk-in closet with built-in shelving. The second floor has 2 additional bedrooms with closets, a full bathroom, a spacious laundry room with dedicated linen storage, and an elevated exterior deck providing a serene place to unwind. The third level features a full bathroom and versatile rooms ideal for extra bedrooms, a home office, a playroom, or a gaming room. Every window has been newly updated, with one remarkable exception: the front entrance's etched oval glass with a historical reference, enhancing the enduring quality and continuing legacy of 99 Blake Street.
Details
| MLS # | 40874859 |
|---|---|
| Listing Type | For Sale |
| Style | House |
| Sub-Type | Resale |
| Status | Active Under Contract |
| Days On Site | 6 |
| Listing Provided By | Right at Home Realty | David Liburdi |
Features
| Bed(s) | 5 |
|---|---|
| Bath(s) | 4 Total |
| SQ Feet | 3,874 |
| Basement | Y |
| Story(s) | 3 |
| Zoning | R1a |
| Acreage | 0.27 |
Interior
| Appliances | Dishwasher, Dryer, Range Hood, Refrigerator, Stove, Washer, Wine Cooler |
|---|---|
| Rooms Total | 18 |
| Interior Features | None |
| Cooling | Central Air, Ductless |
| Cooling Yes / No | No |
| Heating | Forced Air, Natural Gas |
| Heating Yes / No | Yes |
| Fireplaces Total | 3 |
| Fireplace Features | Electric |
| Laundry Features | Laundry Room, Upper Level |
Exterior
| Lot Features | Urban, Park, Public Transit, Trails |
|---|---|
| Construction Materials | Brick, Vinyl Siding |
| Roof | Asphalt, Asphalt Shing |
| Foundation Details | Stone |
Parking
| Open Parking Yes / No | Yes |
|---|
Utilities
| Sewer | Sewer (Municipal) |
|---|
Taxes
| Tax Annual Amount | 5855.2 |
|---|
Area Information
| Province | ON |
|---|---|
| County | Hamilton |
| City | Hamilton |
| Postal Code | L8M 2S7 |
| Area | 22 Hamilton Centre |
| Subarea | 220 St. Clair | Blakeley |
| Community Name | 220 St. Clair/Blakeley |
| Listing VS Median (in 220 St. Clair/Blakeley) | |
Price: $1,388,800 low | high Med: $619,950 sqft: 3,874 low | high Med: 1,635 $ / sqft: $358 low | high Med: $381 On site: 6 low | high Med: 34 | |
Request a showing
Request a showing
Contact
Learn More About This Property

| Province | ON |
|---|---|
| County | Hamilton |
| City | Hamilton |
| Postal Code | L8M 2S7 |
| Area | 22 Hamilton Centre |
| Subarea | 220 St. Clair | Blakeley |
| Community Name | 220 St. Clair/Blakeley |
| Listing VS Median (in 220 St. Clair/Blakeley) | |
Price: $1,388,800 low | high Med: $619,950 sqft: 3,874 low | high Med: 1,635 $ / sqft: $358 low | high Med: $381 On site: 6 low | high Med: 34 | |
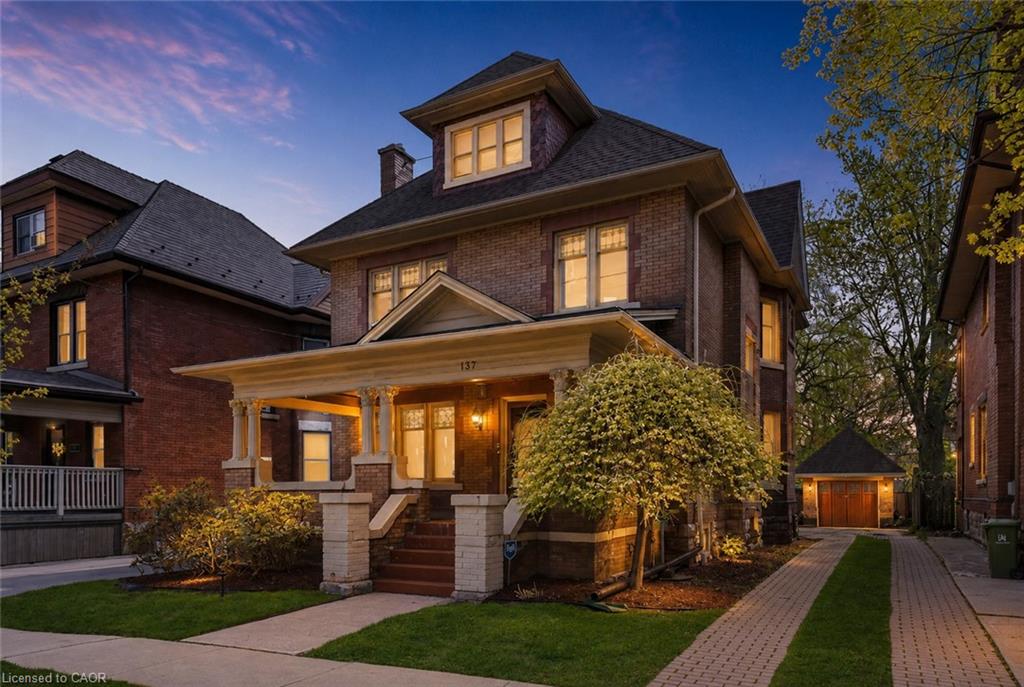 | $1,149,900137 Sherman Avenue SHamilton, ON L8M 2R1 |
 | $1,149,900137 Sherman Avenue SHamilton, ON L8M 2R1 |
