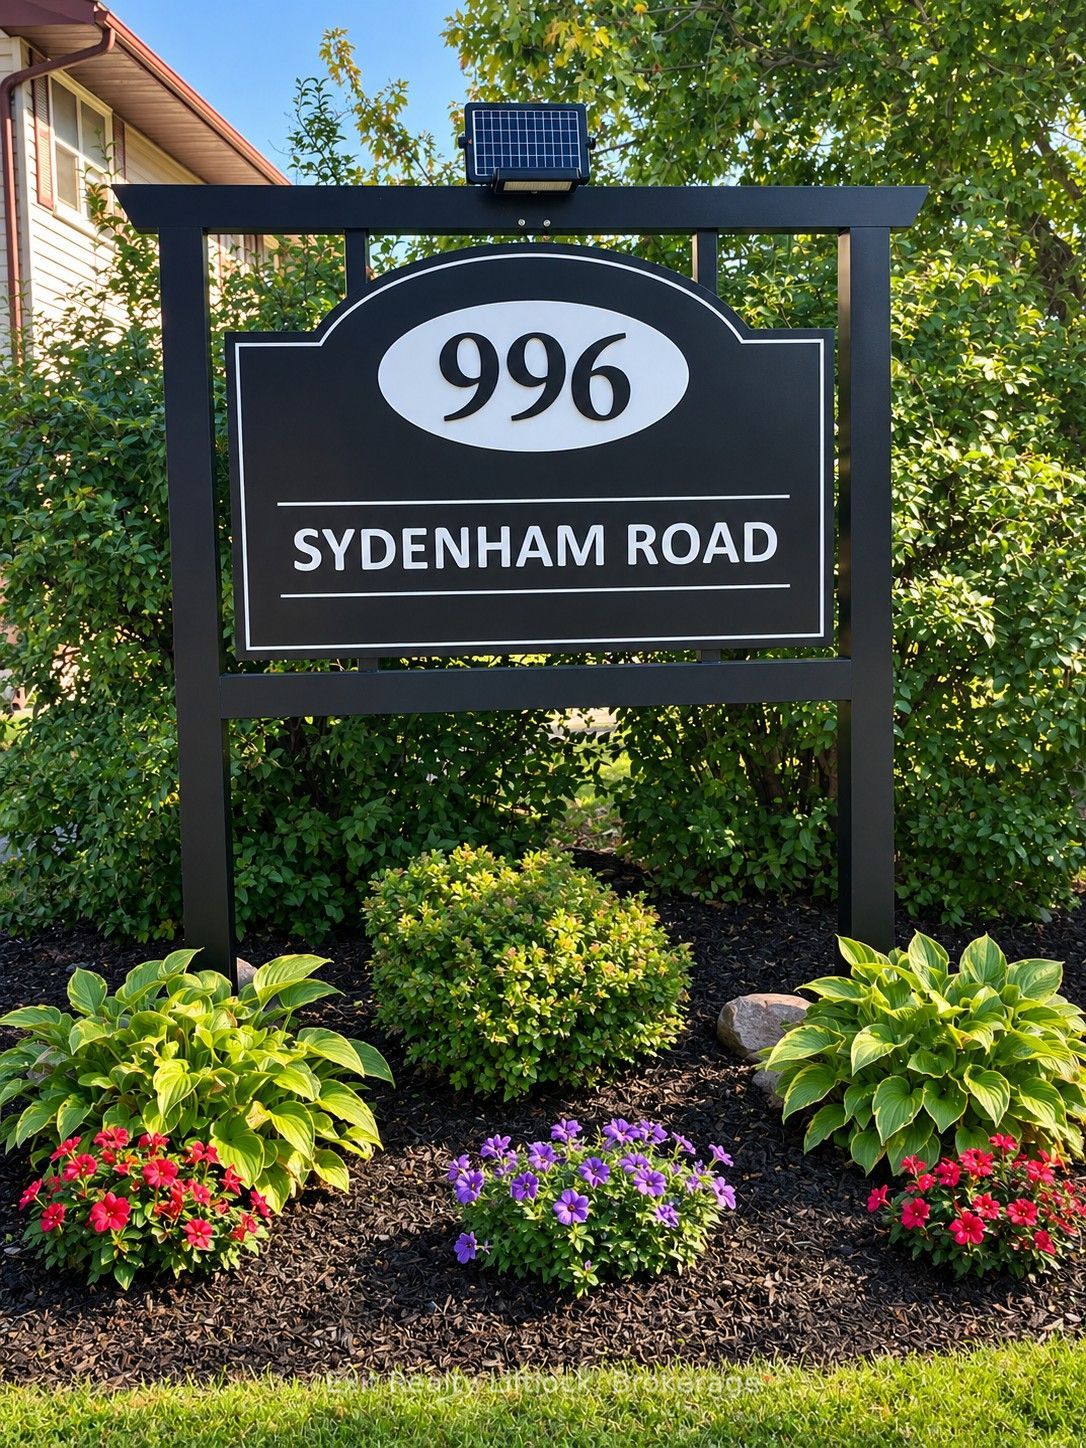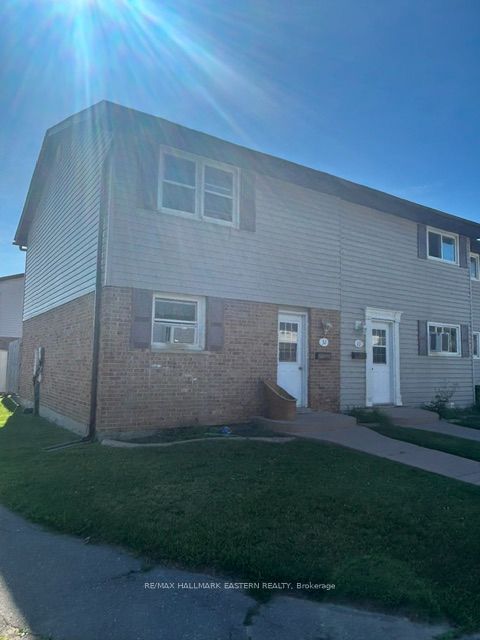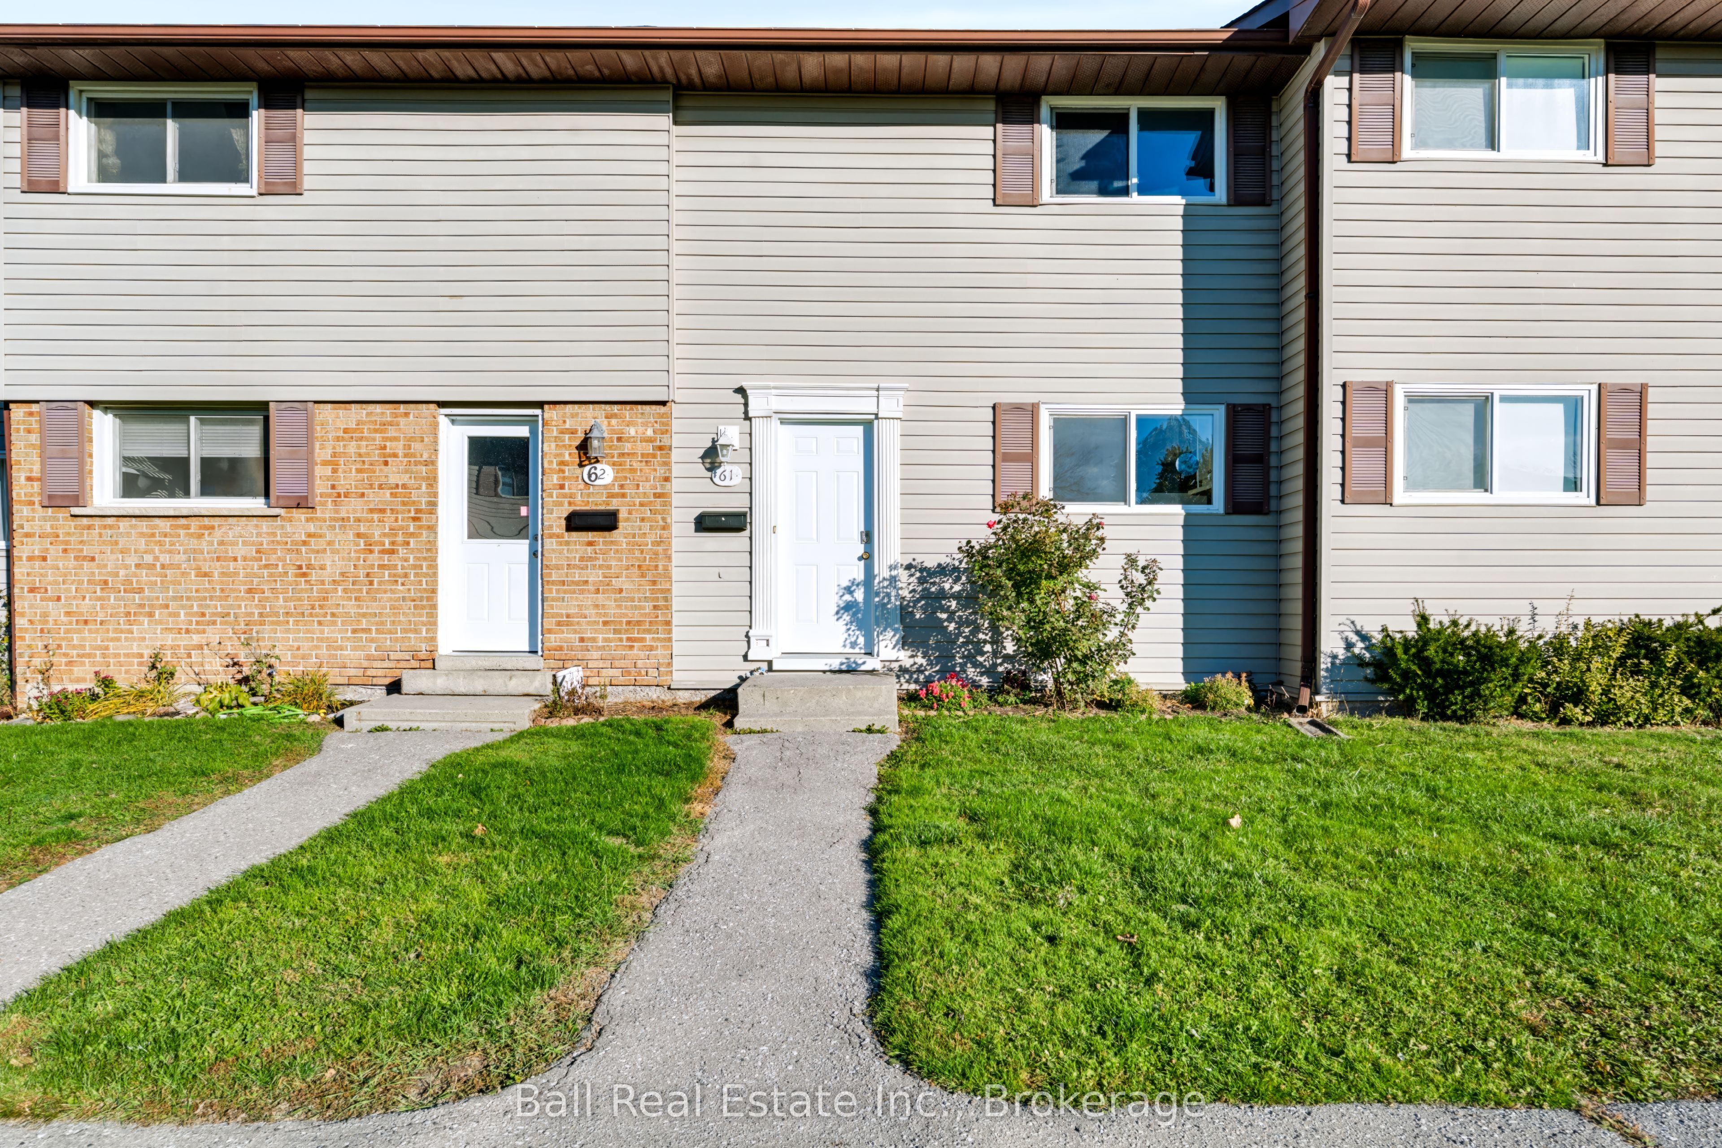
996 Sydenham Road 61,Peterborough, ON K9J 7V7
Peterborough, ON K9J 7V7

Description
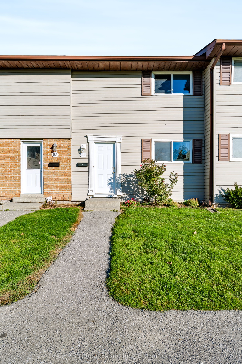
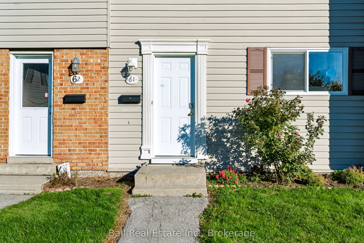
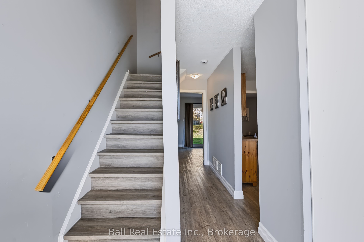
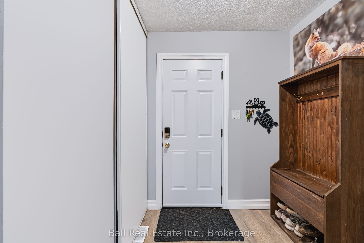
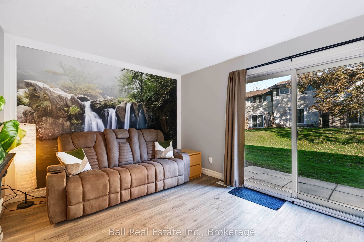
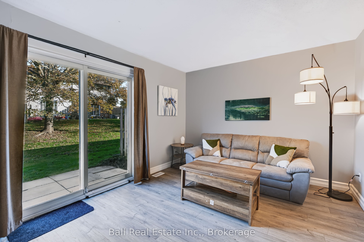
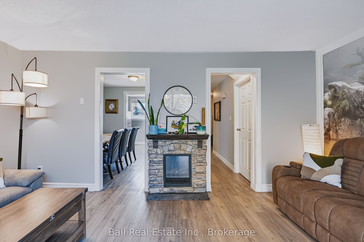
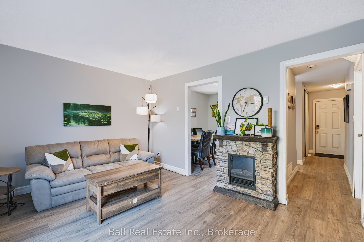
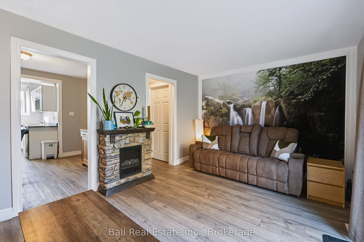
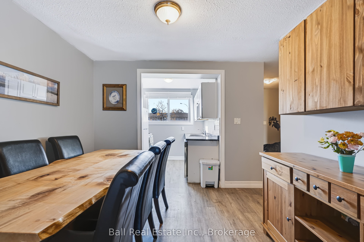
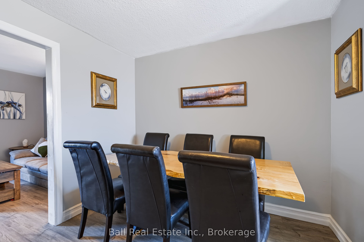
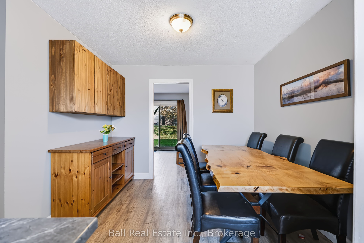
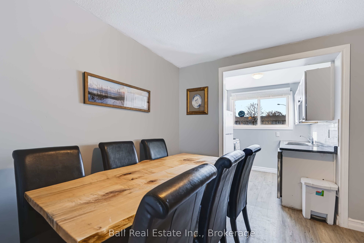
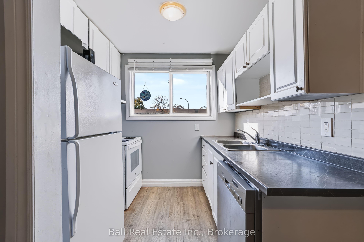
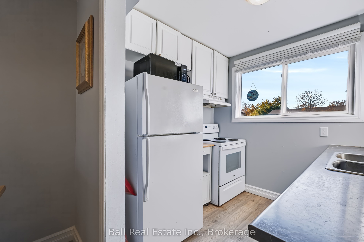
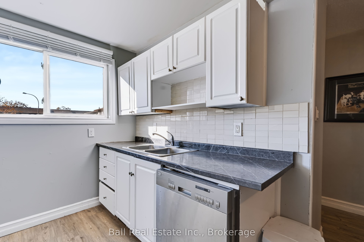
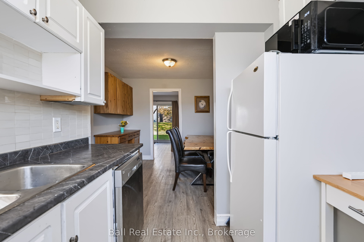
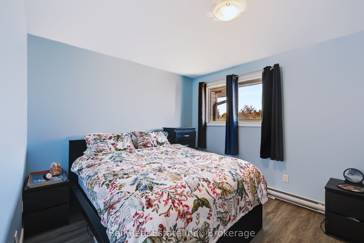
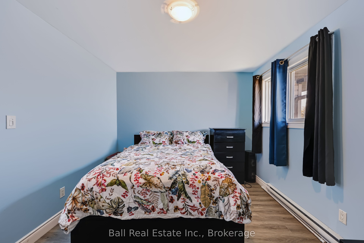
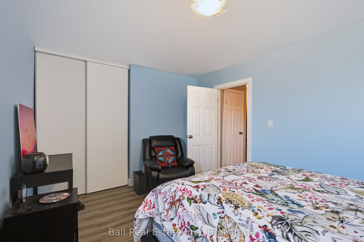
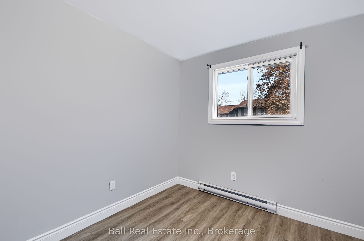
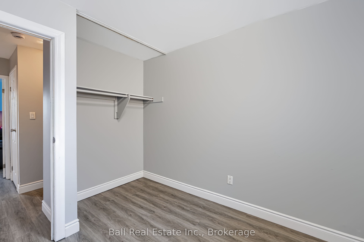
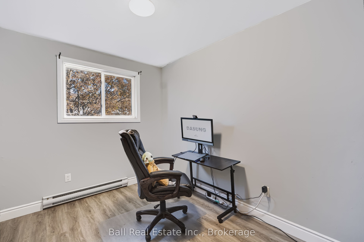
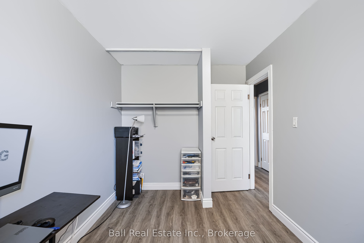
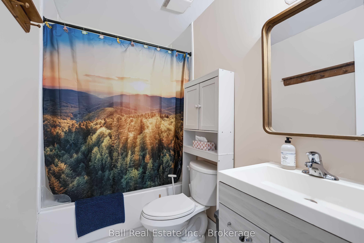
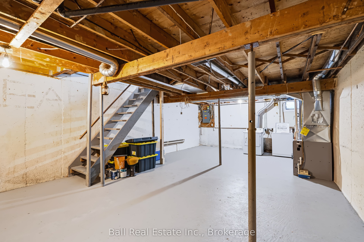
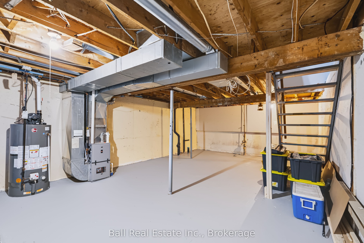
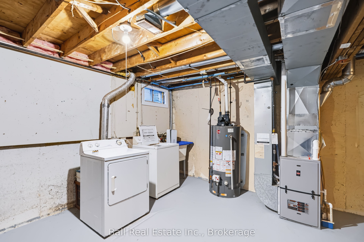
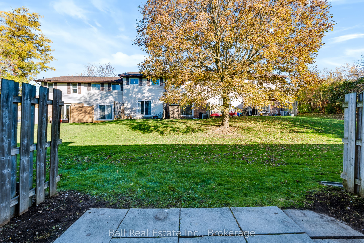
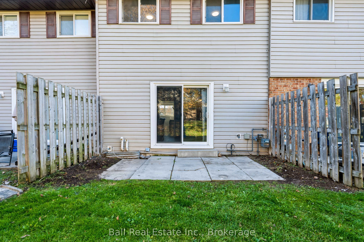
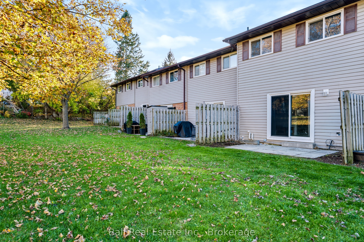
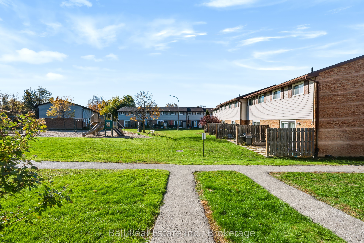
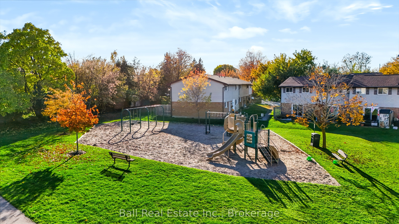
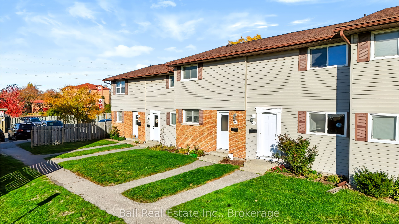
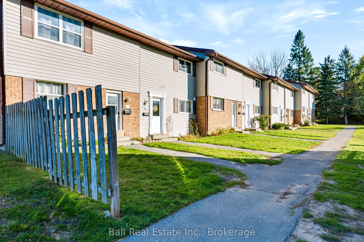
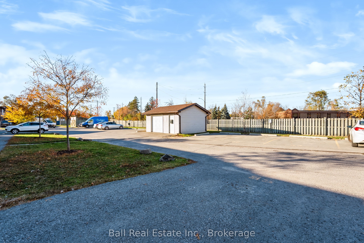
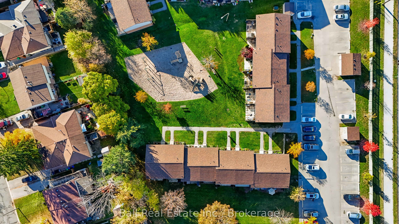
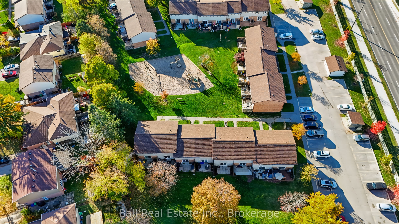
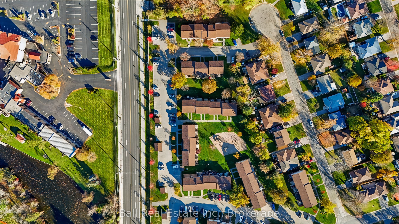
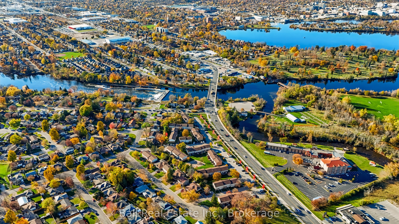
Overlooking a park and green space, this well-located townhouse condominium offers an excellent opportunity for first-time buyers, young families, or anyone looking for an affordable place to call home. Offering close to 1000 square feet of above-grade living space, this two-story home provides a practical layout with plenty of room to make it your own. Conveniently situated close to grocery stores, shopping, schools, public transit, and with easy access to Highways 7 and 115, everything you need is just minutes away. Inside, the home has been newly painted throughout and features new flooring on the second level, creating a bright and welcoming atmosphere. The main floor offers a functional kitchen, a separate dining area, and a spacious living room with sliding glass doors leading to the rear patio, perfect for enjoying your morning coffee or relaxing outdoors. Upstairs, you'll find three bright bedrooms, including a generously sized primary bedroom, along with a spacious four-piece bathroom. The full unfinished lower level provides plenty of additional storage space, a dedicated laundry area, and flexibility for your future needs. An assigned parking space located close to the unit adds to the everyday convenience, while visitor parking, a playground, and nearby green space are additional benefits of this condominium community. Whether you're entering the housing market, looking to downsize, or simply searching for a manageable home in a convenient location, this property offers a great combination of space, functionality, and affordability!
Details
| MLS # | X14127472 |
|---|---|
| Listing Type | For Sale |
| Style | House |
| HOA Dues | $430 |
| Sub-Type | Resale |
| Status | New |
| Year | 0 |
| Days On Site | 7 |
| Listing Provided By | Ball Real Estate Inc. | X14127472 333400 |
Features
| Bed(s) | 3 |
|---|---|
| Bath(s) | 1 |
| Basement | Y |
| Story(s) | 2 |
| Property View | Park, Greenbelt |
Interior
| Interior Features | Carpet Free, Water Heater |
|---|---|
| Cooling | Other |
| Heat Source | Electric |
| Fireplace Yes / No | No |
| Laundry Features | In-Suite Laundry |
Exterior
| Exterior Features | Year Round Living |
|---|---|
| Roof | Asphalt Shingle |
| Foundation Details | Concrete |
| Topography | Dry, Flat |
| View | Park/Greenbelt |
| Construction Materials | Vinyl Siding |
| Security Features | Carbon Monoxide Detectors |
Parking
| Garage Yes / No | No |
|---|---|
| Parking Features | Reserved/Assigned |
Taxes
| Tax Annual Amount | 2418.25 |
|---|---|
| Tax Year | 2026 |
Area Information
| Province | ON |
|---|---|
| County | Peterborough |
| City | Peterborough |
| Postal Code | K9J 7V7 |
| Area | Ashburnham Ward 4 |
| Listing VS Median (in K9J 7V7) | |
Price: $349,900 low | high Med: $0 On site: 7 low | high Med: | |
Request a showing
Request a showing
Contact
Learn More About This Property

| Province | ON |
|---|---|
| County | Peterborough |
| City | Peterborough |
| Postal Code | K9J 7V7 |
| Area | Ashburnham Ward 4 |
| Listing VS Median (in K9J 7V7) | |
Price: $349,900 low | high Med: $0 On site: 7 low | high Med: | |