331-349 Wheat Boom Drive Drive,Oakville, ON L6H 7X5
Oakville, ON L6H 7X5

Description
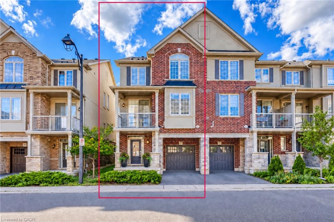
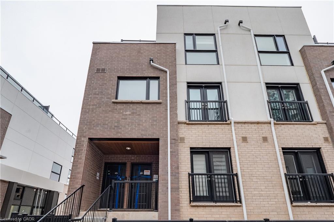
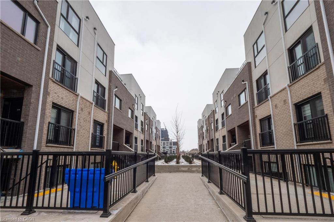
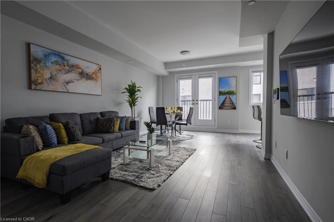
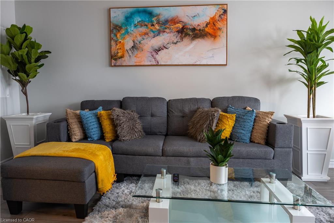
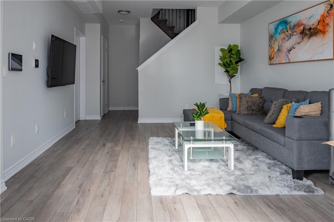
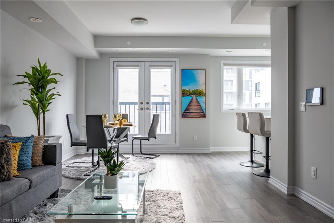
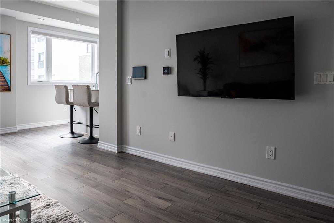
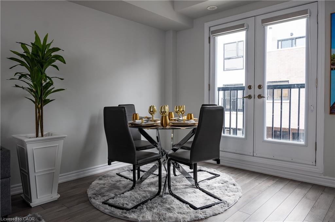
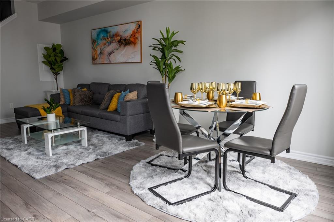
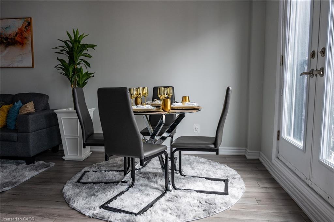
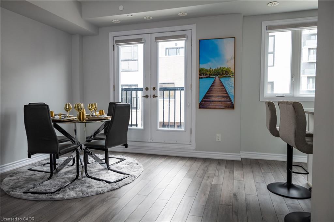
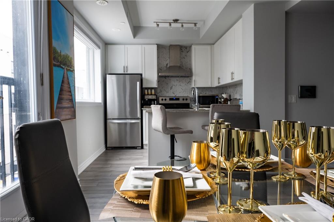
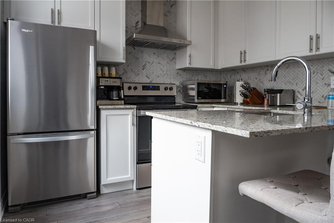
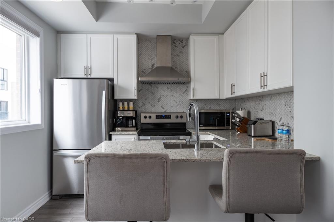
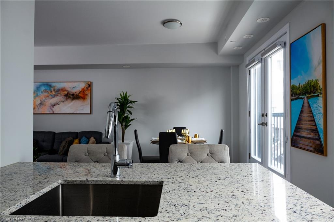
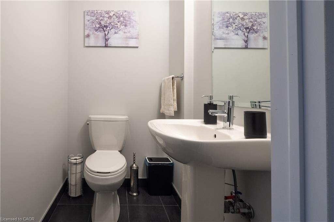
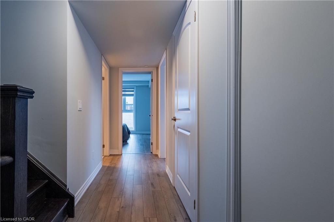
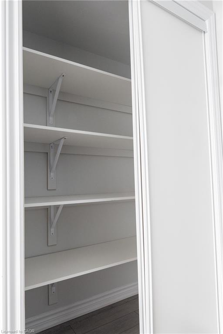
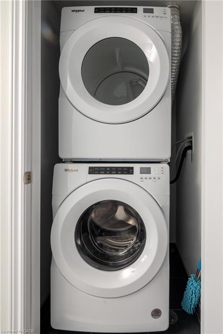
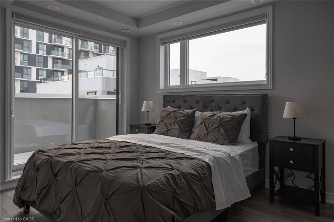
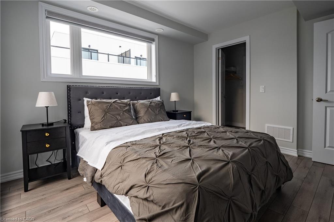
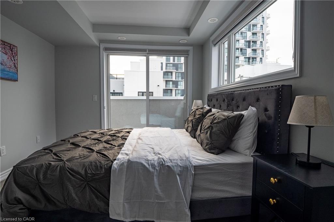
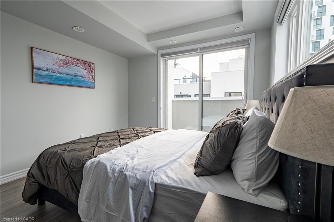
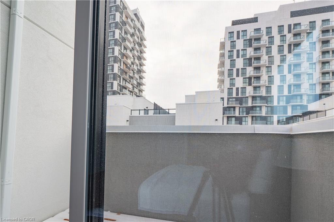
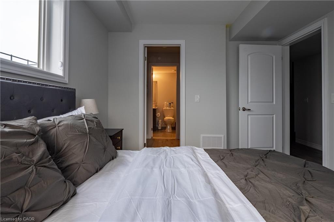
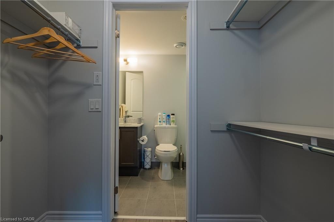
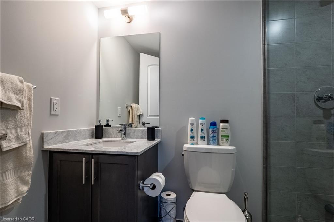
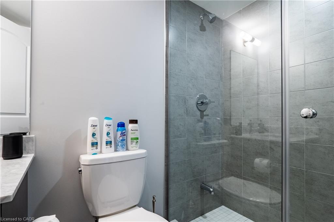
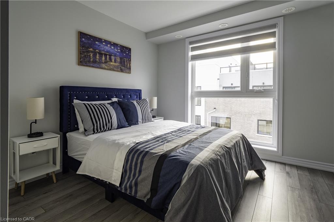
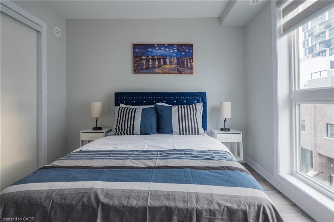
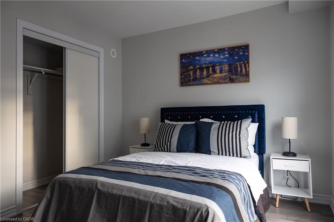
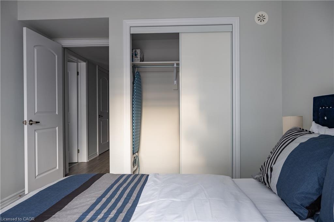
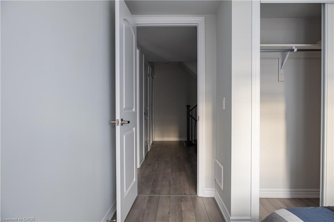
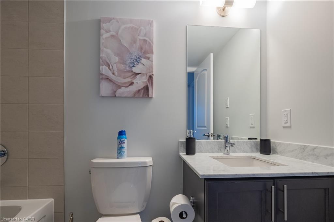
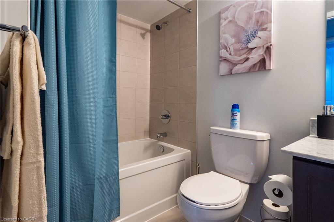
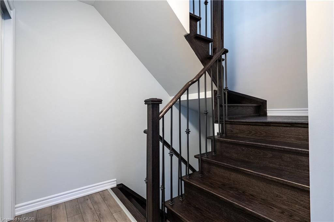
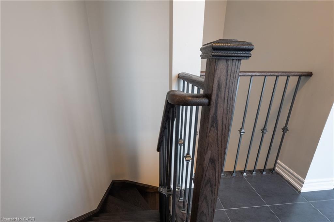
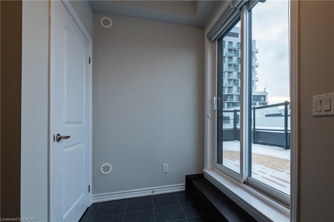
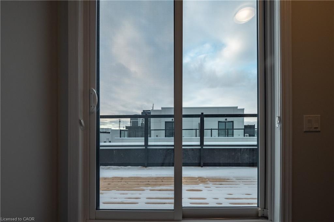
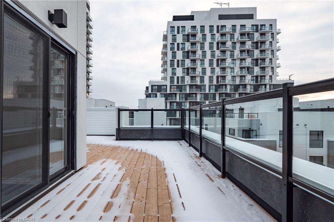
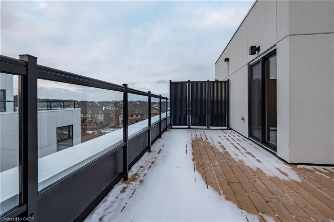
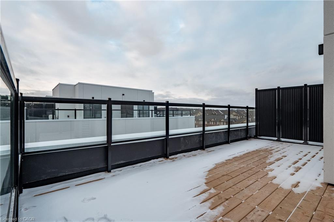
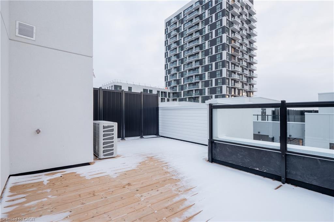
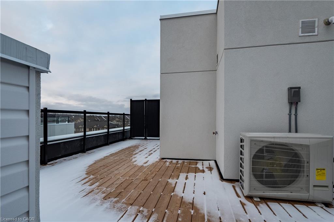
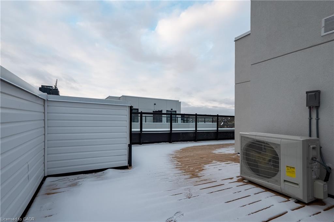
Modern stacked townhome, perfectly situated for convenience and style. The open-concept main floor is designed for seamless living andentertaining, featuring a Juliette balcony, a 2-piece washroom, and a bright, airy ambience. Upstairs, you'll find two spacious bedrooms. Theprimary suite boasts a walk-in closet, a private 4-piece ensuite, and a serene private balcony. The second bedroom offers a double closet, idealfor guests or a home office. This level also includes a stacked laundry area and an additional washroom for added convenience. The third level isa true retreat, offering a sprawling rooftop terrace complete with a gas hookup for your BBQ - the perfect spot for hosting or relaxing under thestars. This unit also includes one underground parking space and a locker, providing ample storage. Be the one to lease this stunning home thatcombines modern living with thoughtful design! No smoking/No Pets. Tenant to pay utilities. Available Nov.1st
Details
| MLS # | 40862319 |
|---|---|
| Listing Type | For Lease |
| Style | Town House |
| Status | Active |
| Year | 2023 |
| Days On Site | 8 |
| Listing Provided By | Keller Williams Edge Realty | Ian Mcsporran |
Features
| Bed(s) | 2 |
|---|---|
| Bath(s) | 3 Total |
| SQ Feet | 1,395 |
| Garage | 1 |
| Story(s) | 3 |
| Zoning | H1-TUC-SP 30 |
Interior
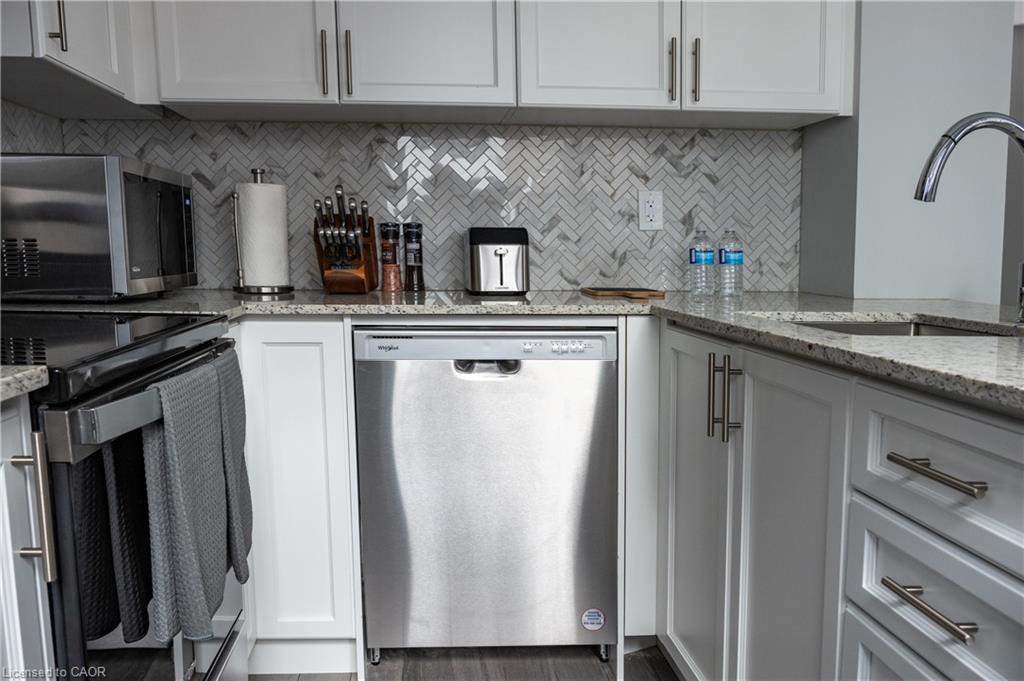
| Appliances | Dishwasher, Dryer, Range Hood, Stove, Washer |
|---|---|
| Rooms Total | 9 |
| Interior Features | Auto Garage Door Remote(s), Other |
| Cooling | Central Air |
| Cooling Yes / No | No |
| Heating | Forced Air, Natural Gas |
| Heating Yes / No | Yes |
| Window Features | Window Coverings |
| Furnished | Unfurnished |
| Laundry Features | In-Suite, Inside |
Exterior
| Exterior Features | Other |
|---|---|
| Lot Features | Urban, Park, Playground Nearby, Public Parking, Ravine, Schools, Shopping Nearby |
| Construction Materials | Concrete, Other |
| Roof | Flat, Other |
| Foundation Details | Poured Concrete |
| Patio And Porch Features | Juliette, Terrace |
Parking
| Garage Spaces | 1 |
|---|---|
| Parking Features | Garage Door Opener, Built-In, Exclusive, Inside Entry |
| Open Parking Yes / No | Yes |
| Attached Garage Yes / No | No |
Utilities
| Sewer | Sewer (Municipal) |
|---|
Area Information
| Province | ON |
|---|---|
| County | Halton |
| City | Oakville |
| Postal Code | L6H 7X5 |
| Area | 1 Oakville |
| Subarea | 1010 JM Joshua Meadows |
| Community Name | 1010 JM Joshua Meadows |
| School District | White Oaks (South Campus), Holy |
| Elementary School | -Falgarwood Ps -St. Cecilia Ces |
| High School | White Oaks (South Campus), Holy |
| Listing VS Median (in 1010 JM Joshua Meadows) | |
Price: $3,000 low | high Med: $479,900 sqft: 1,395 low | high Med: 666 $ / sqft: $2 low | high Med: $721 On site: 8 low | high Med: 75 | |
Request a showing
Request a showing
Contact
Learn More About This Property

| Province | ON |
|---|---|
| County | Halton |
| City | Oakville |
| Postal Code | L6H 7X5 |
| Area | 1 Oakville |
| Subarea | 1010 JM Joshua Meadows |
| Community Name | 1010 JM Joshua Meadows |
| School District | White Oaks (South Campus), Holy |
| Elementary School | -Falgarwood Ps -St. Cecilia Ces |
| High School | White Oaks (South Campus), Holy |
| Listing VS Median (in 1010 JM Joshua Meadows) | |
Price: $3,000 low | high Med: $479,900 sqft: 1,395 low | high Med: 666 $ / sqft: $2 low | high Med: $721 On site: 8 low | high Med: 75 | |