 New Listing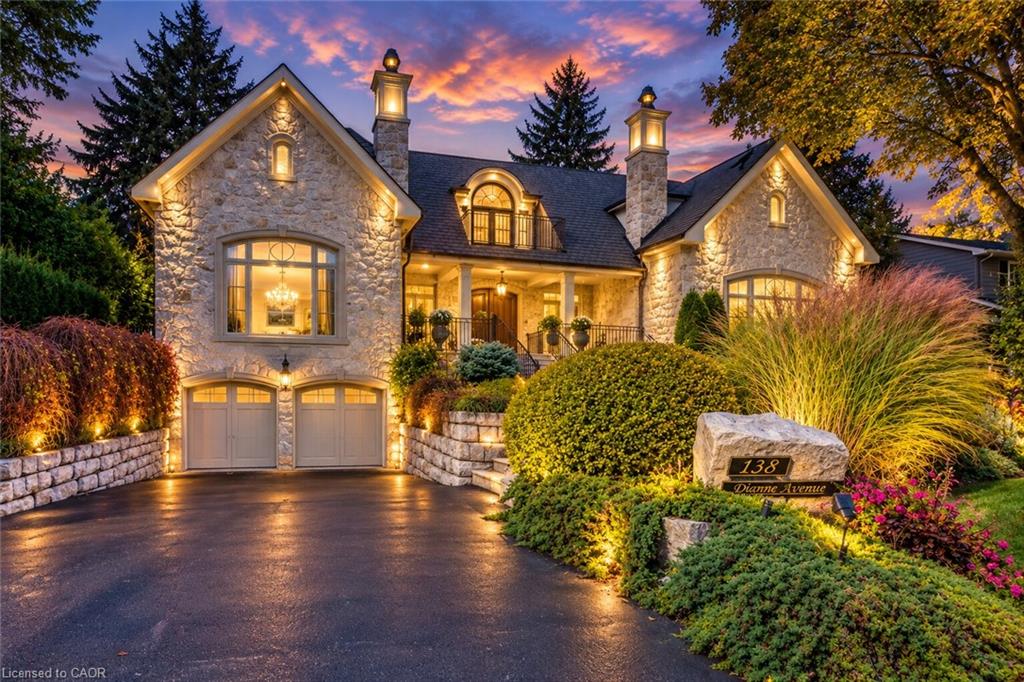
138 Dianne Avenue,Oakville, ON L6J 4G9
Oakville, ON L6J 4G9

Description
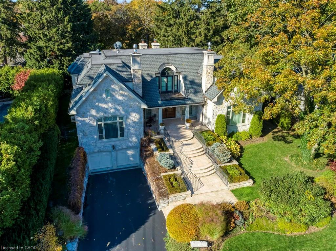
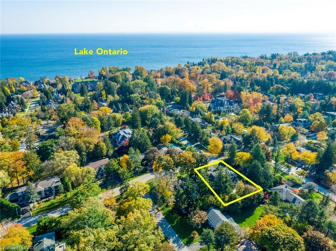
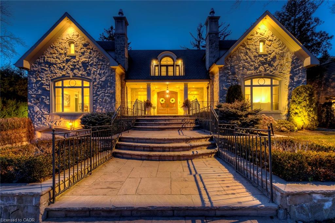
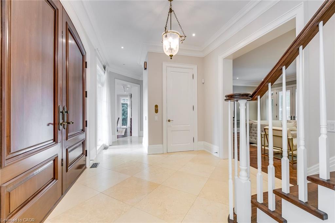
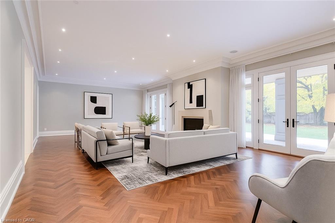
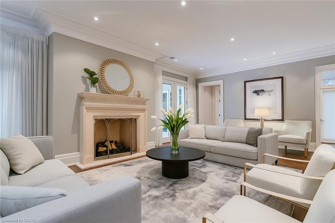
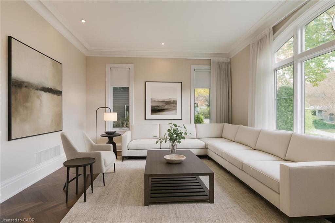
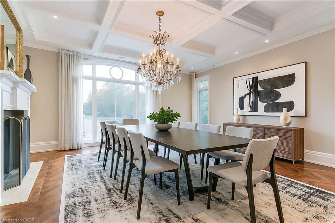
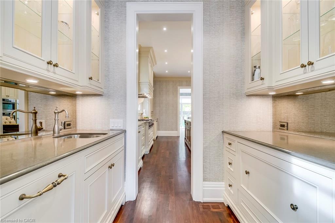
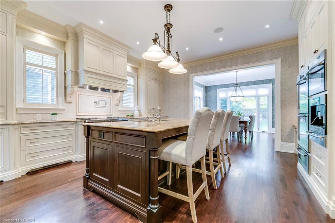
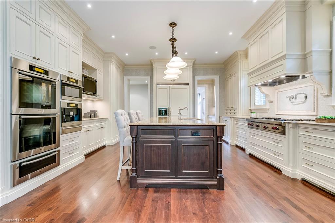
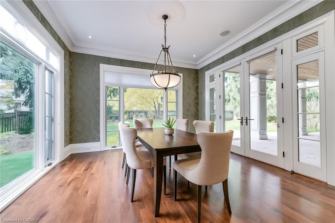
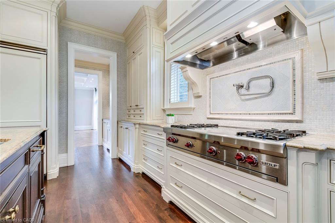
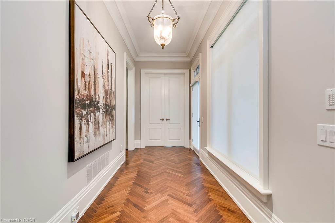
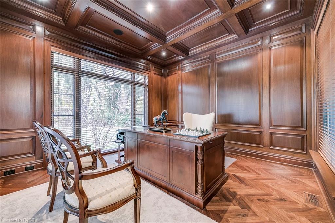
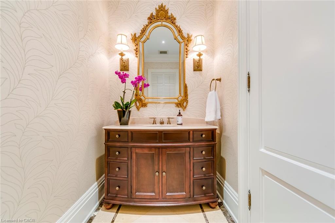
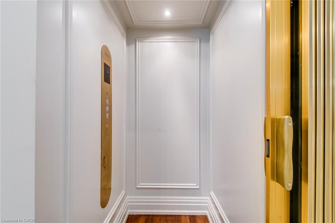
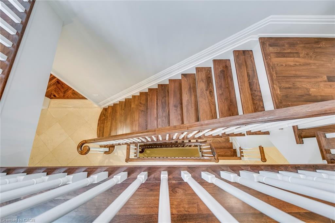
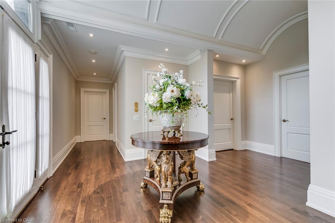
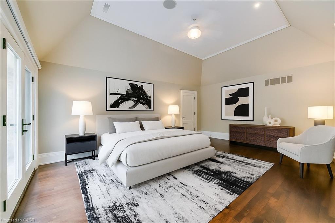
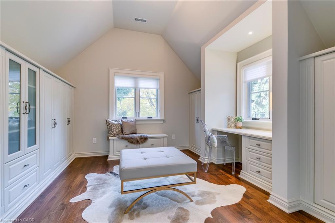
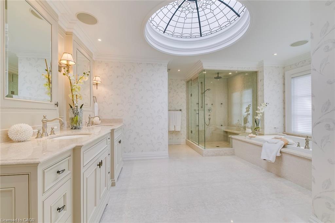
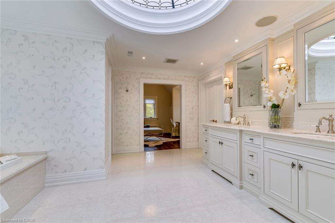
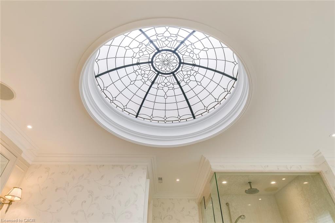
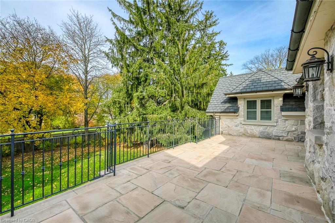
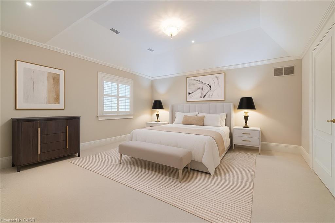
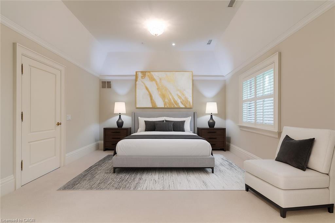
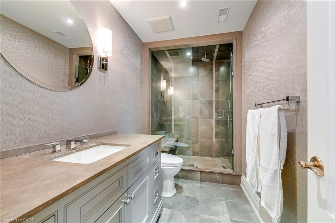
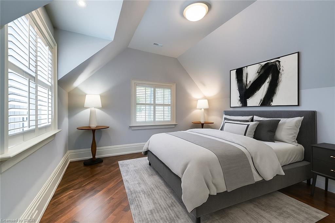
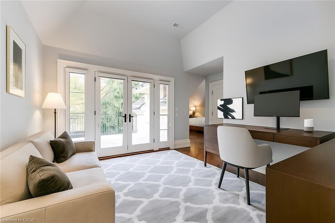
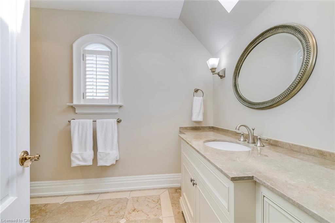
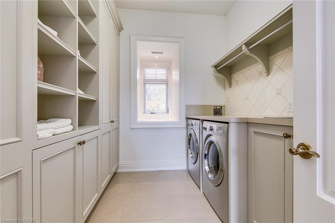
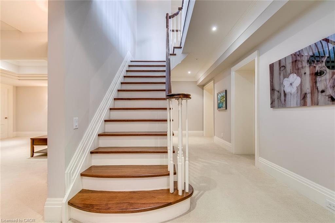
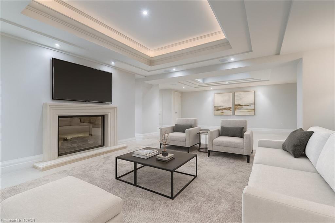
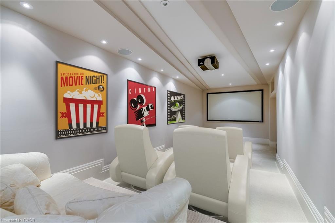
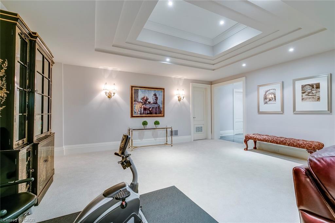
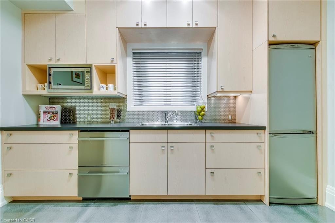
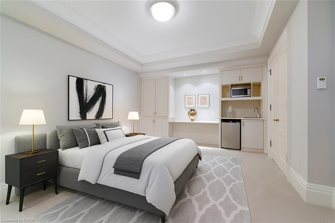
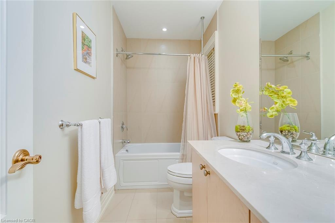
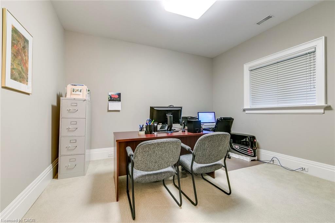
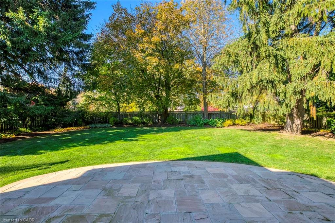
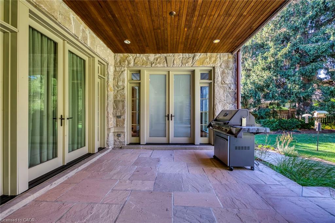
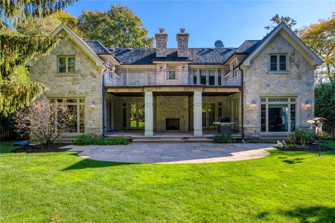
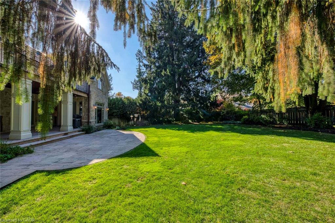
This exceptional estate exemplifies timeless European elegance and modern sophistication in a most coveted prestigious enclave of S.E Oakville within walking distance to the lake and downtown. Designed by Bill Hicks, this custom home offers 5896sqft above grade or approximately 9,200 sqft of premium living space across all levels. Built to the owner's highest standards, this masterpiece features an elevator, full power generator, and a 3-car heated garage with heated driveway. The main level showcases herringbone walnut floors,10ft soaring ceilings, and elegant large principal rooms with a hand-carved marble fireplace mantel, a 600+sqft great room could be used as a ballroom for larger entertaining. The chef-inspired kitchen boasts top-of-the-line Wolf/Subzero/Miele appliances, custom cabinetry, and an expansive center island. The primary suite is a private retreat with a luxurious 6-piece ensuite under an artistic glass dome skylight, opulent dressing room, and walk-out terrace. The finished lower level offers a recreation room, theatre, second kitchen, and a nanny suite-ideal for extended family. Enjoy outdoor living on the stone patio and covered porch with gas fireplace, surrounded by professionally landscaped grounds. State-of-the-art mechanicals include radiant heating in the garage, basement, and driveway.
Details
| MLS # | 40865276 |
|---|---|
| Listing Type | For Sale |
| Style | House |
| Sub-Type | New Construction |
| Status | Active |
| Days On Site | 1 |
| Listing Provided By | RE/MAX Hallmark Realty Ltd | Peter He |
Features
| Bed(s) | 5 |
|---|---|
| Bath(s) | 7 Total |
| SQ Feet | 5,896 |
| Garage | 3 |
| Basement | Y |
| Story(s) | 2 |
| Zoning | RL1-0 |
| Acreage | 0.38 |
Interior
| Appliances | Bar Fridge, Water Heater |
|---|---|
| Rooms Total | 24 |
| Interior Features | Air Exchanger, Built-In Appliances, Central Vacuum, Elevator |
| Cooling | Central Air |
| Cooling Yes / No | No |
| Heating | Forced Air, Natural Gas, Radiant Floor |
| Heating Yes / No | Yes |
| Fireplaces Total | 4 |
| Fireplace Features | Gas, Wood Burning |
| Window Features | Window Coverings |
Exterior
| Exterior Features | Balcony, Landscape Lighting, Landscaped, Lawn Sprinkler System, Lighting |
|---|---|
| Lot Features | Urban, Rectangular, City Lot, Landscaped, Quiet Area, Schools |
| Construction Materials | Stone |
| Roof | Asphalt Shing |
| Foundation Details | Poured Concrete |
Parking
| Garage Spaces | 3 |
|---|---|
| Parking Features | Attached Garage, Garage Door Opener, Asphalt, Heated, Inside Entry |
| Open Parking Yes / No | Yes |
| Attached Garage Yes / No | Yes |
Utilities
| Sewer | Sewer (Municipal) |
|---|
Taxes
| Tax Annual Amount | 33861 |
|---|
Area Information
| Province | ON |
|---|---|
| County | Halton |
| City | Oakville |
| Postal Code | L6J 4G9 |
| Area | 1 Oakville |
| Subarea | 1011 MO Morrison |
| Community Name | 1011 MO Morrison |
| School District | Oakville Trafalgar |
| Elementary School | New Central&Ej James&Maple Grove |
| High School | Oakville Trafalgar |
| Listing VS Median (in 1011 MO Morrison) | |
Price: $5,590,000 low | high Med: $3,739,000 sqft: 5,896 low | high Med: 4,464 $ / sqft: $948 low | high Med: $838 On site: 1 low | high Med: 99 | |
Request a showing
Request a showing
Contact
Learn More About This Property

| Province | ON |
|---|---|
| County | Halton |
| City | Oakville |
| Postal Code | L6J 4G9 |
| Area | 1 Oakville |
| Subarea | 1011 MO Morrison |
| Community Name | 1011 MO Morrison |
| School District | Oakville Trafalgar |
| Elementary School | New Central&Ej James&Maple Grove |
| High School | Oakville Trafalgar |
| Listing VS Median (in 1011 MO Morrison) | |
Price: $5,590,000 low | high Med: $3,739,000 sqft: 5,896 low | high Med: 4,464 $ / sqft: $948 low | high Med: $838 On site: 1 low | high Med: 99 | |
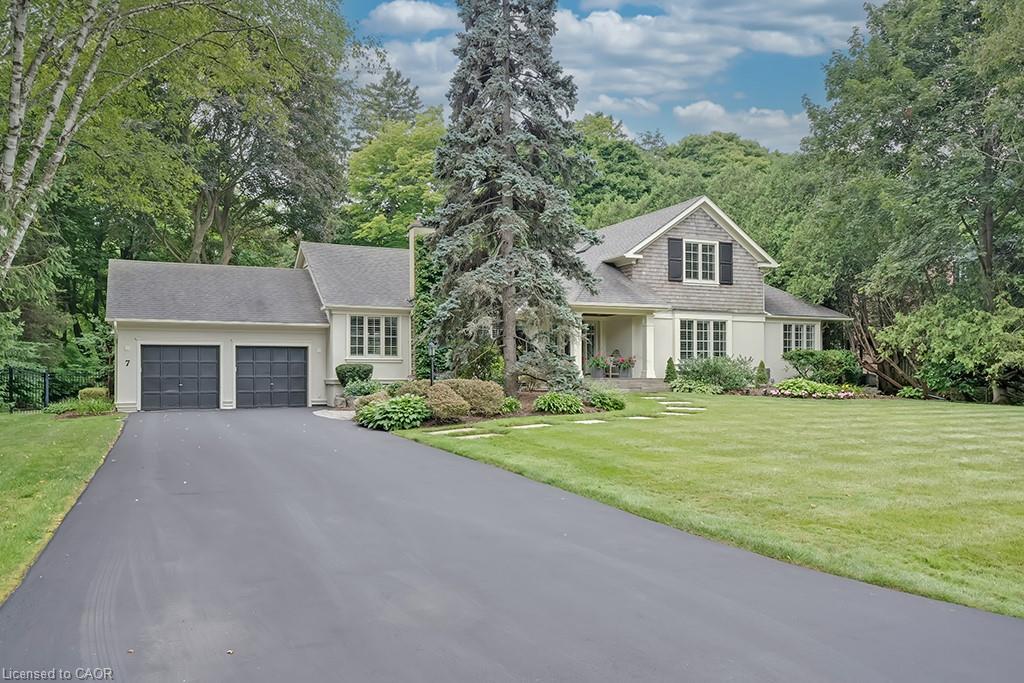 | $5,600,0007 Colonial CrescentOakville, ON L6J 4K8 |
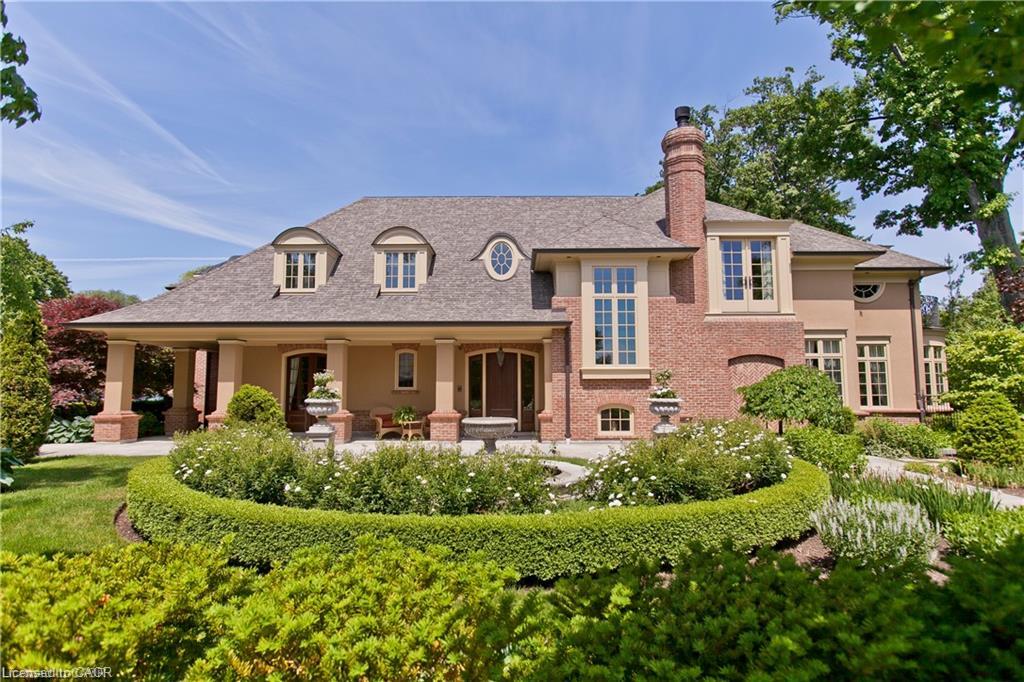 | $7,188,0001081 Argyle DriveOakville, ON L6J 1A9 |
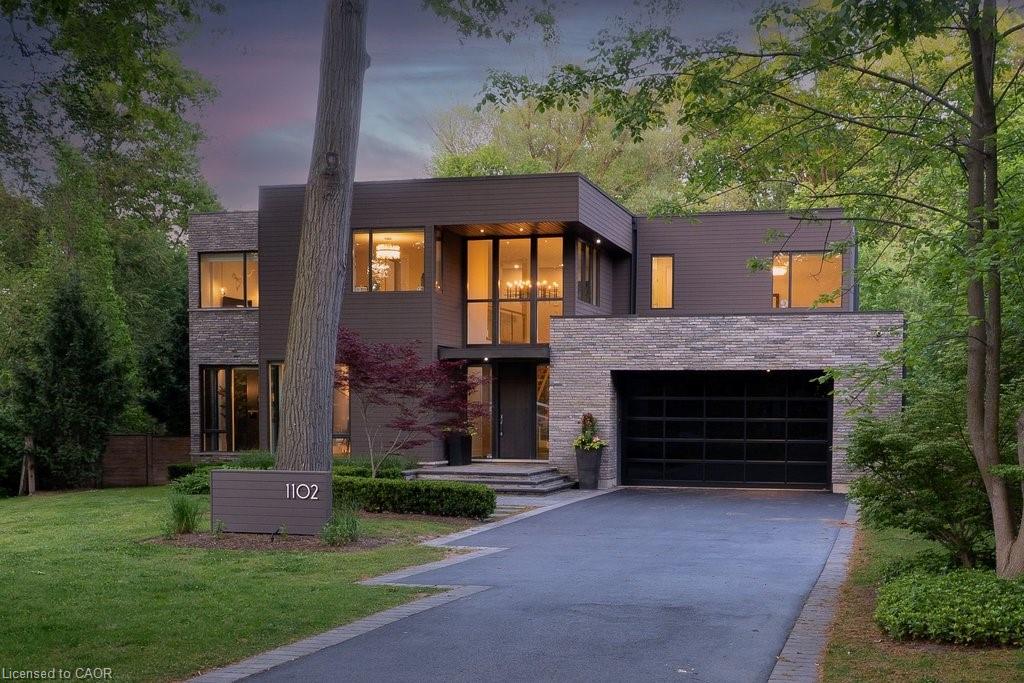 | $6,250,0001102 Crestview StreetOakville, ON L6J 2C6 |
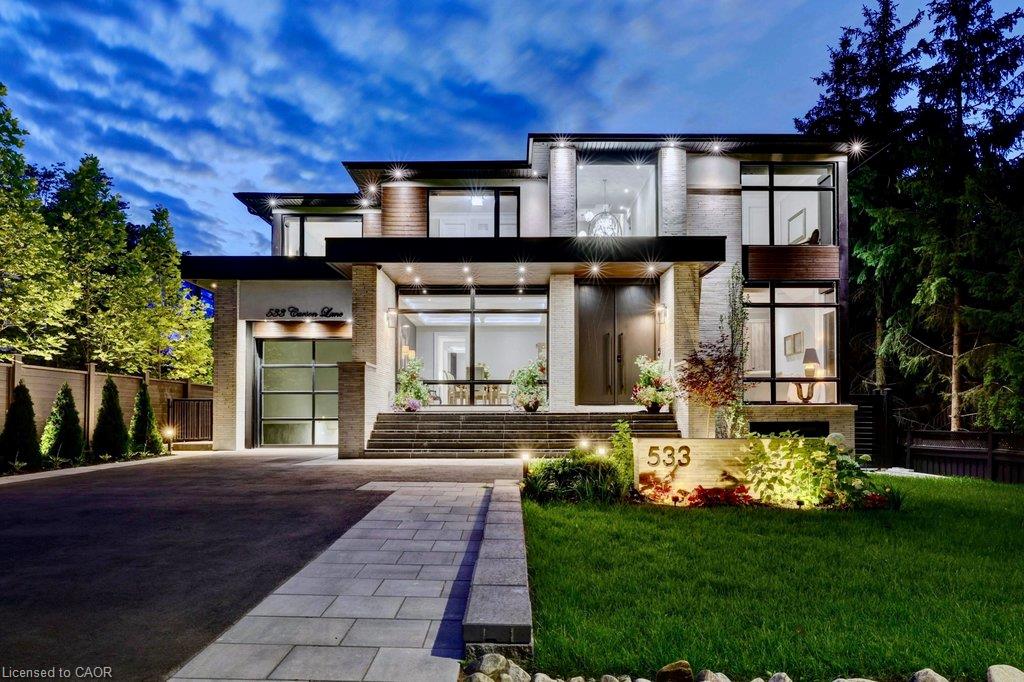 | $6,250,000533 Carson LaneOakville, ON L6J 6M3 |
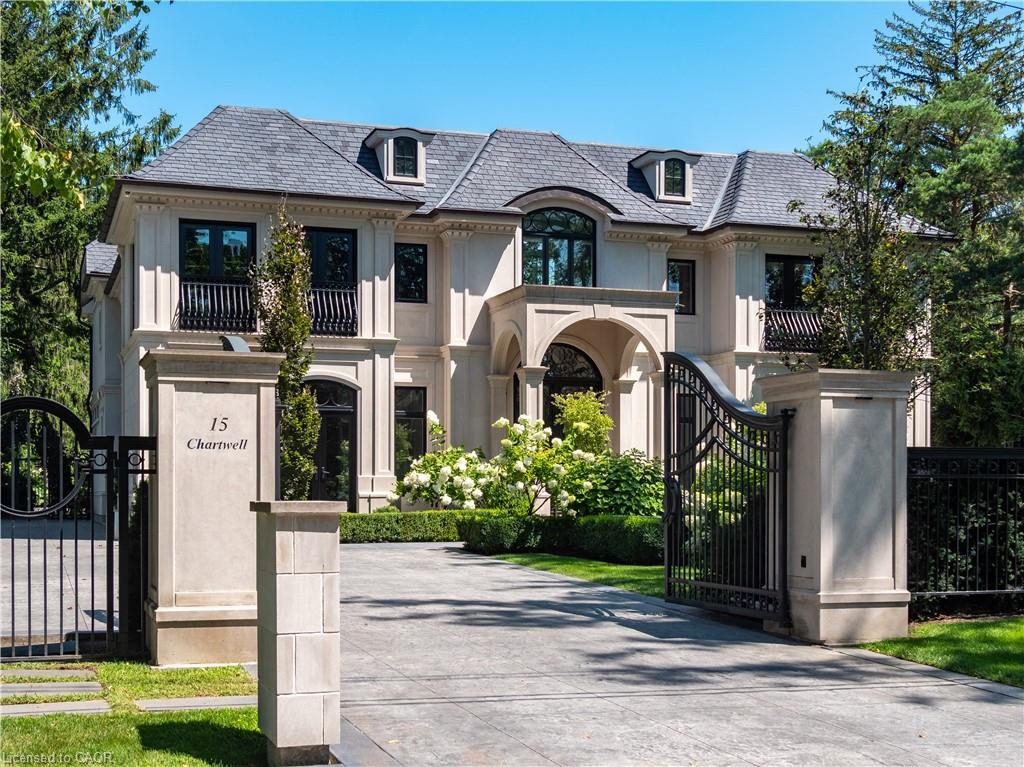 | $9,995,00015 Chartwell RoadOakville, ON L6J 3Z3 |
