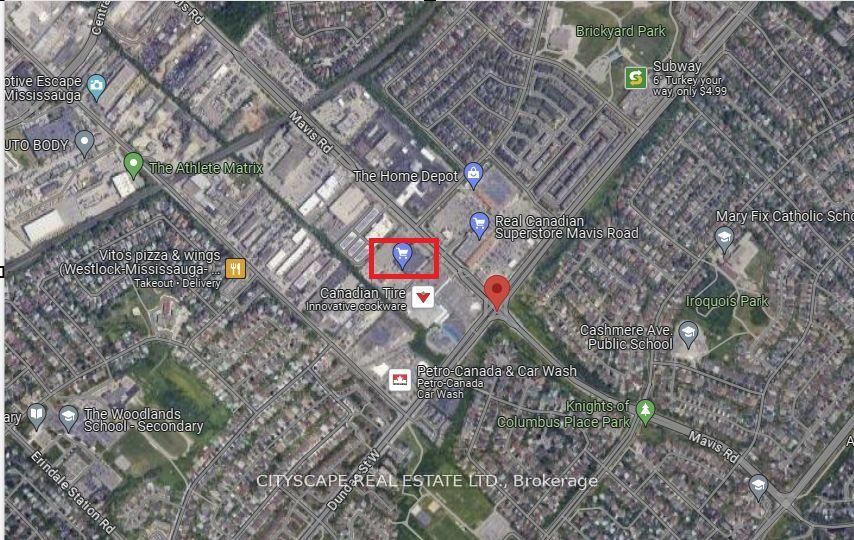
38a-830 Westlock Road,Mississauga, ON L5C 1K6
Mississauga, ON L5C 1K6

Description
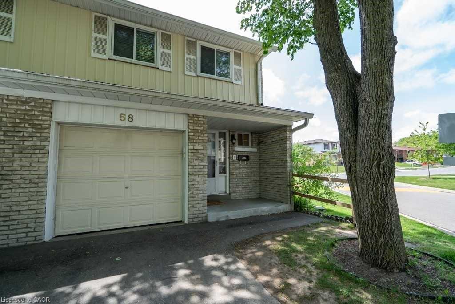
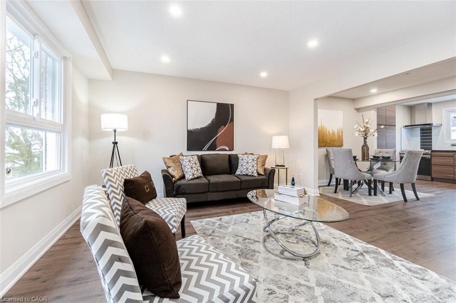
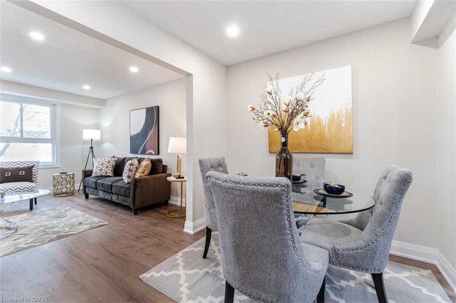
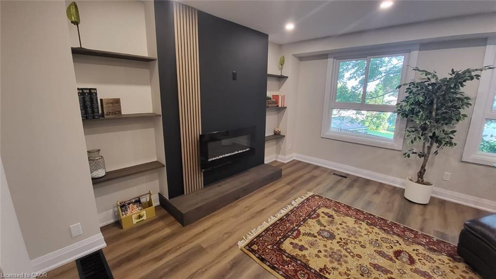
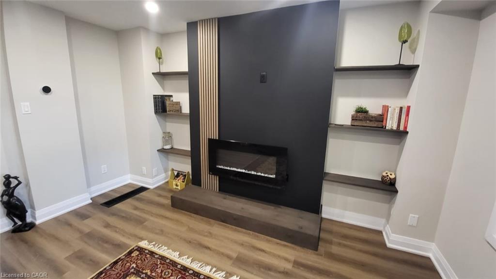
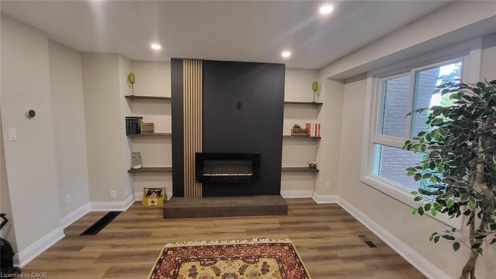
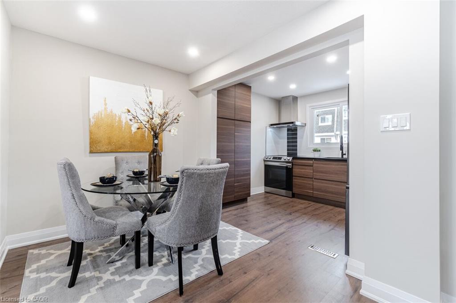
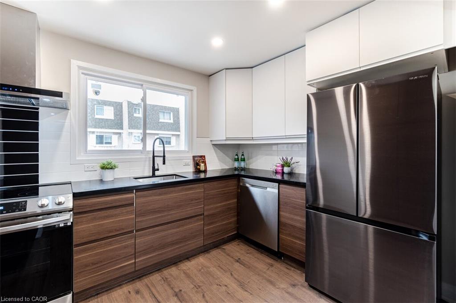
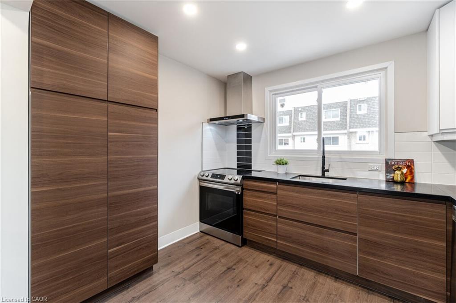
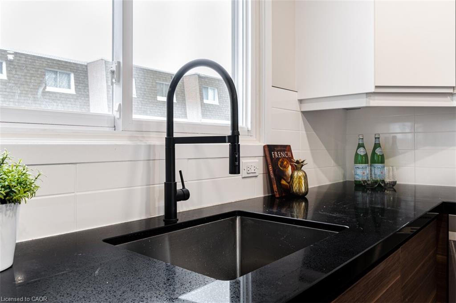
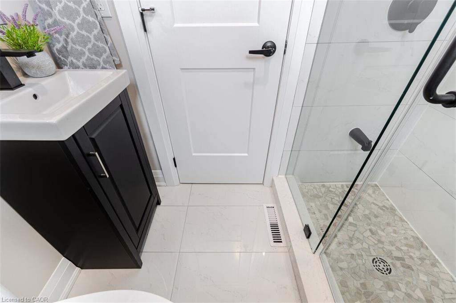
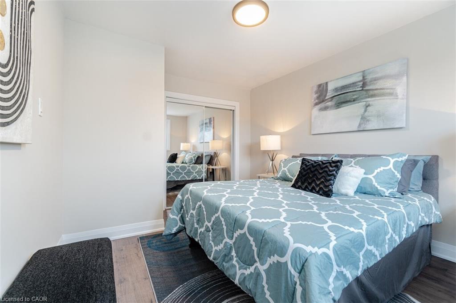
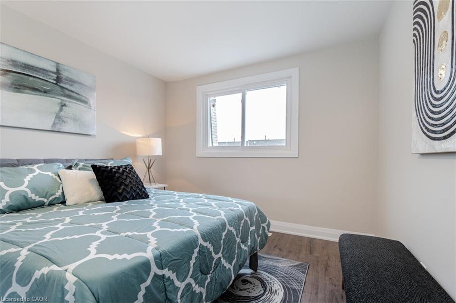
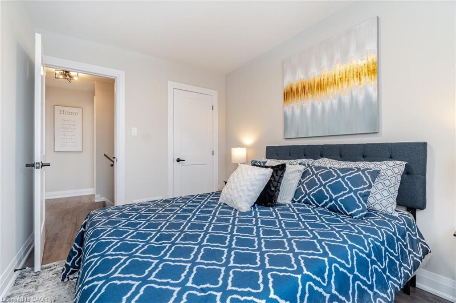
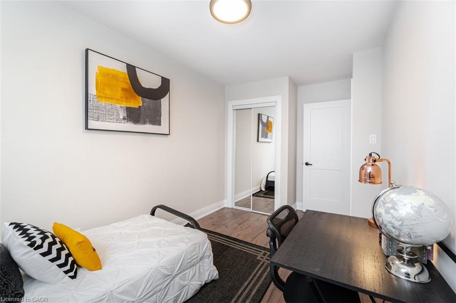
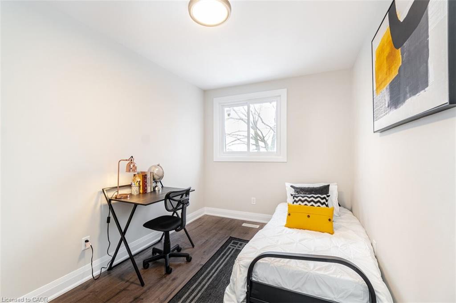
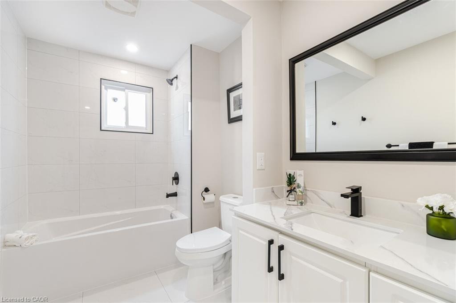
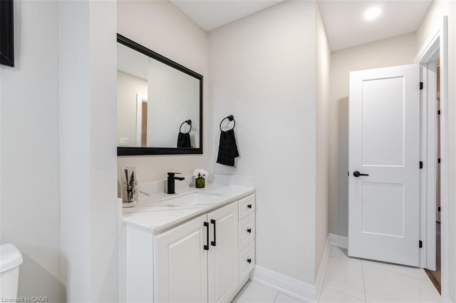
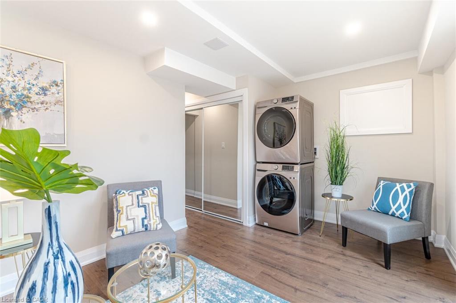
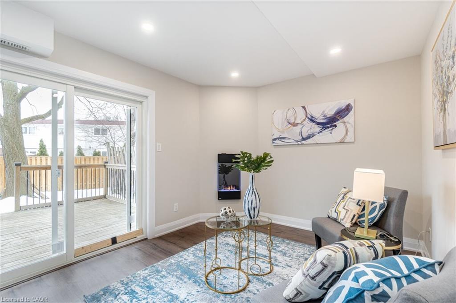
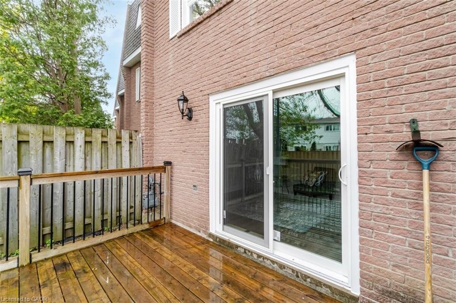
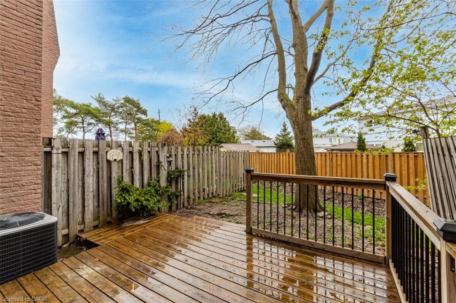
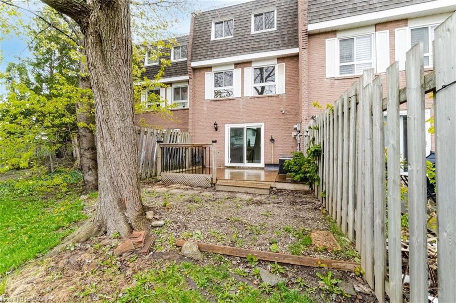
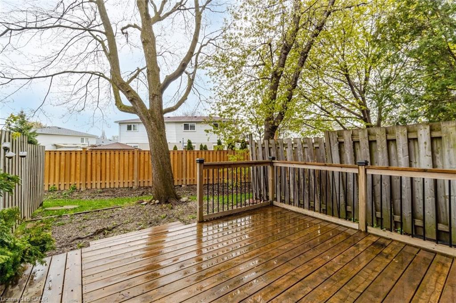
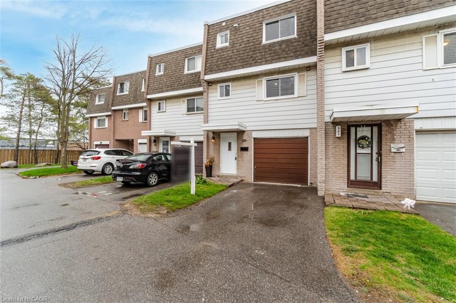
Welcome To This Beautifully Reimagined 3 Bedroom, 2 Bath Home In The Heart Of Mississauga, Fully Renovated From Top To Bottom With Exceptional Attention To Detail. Step Into A Bright, Open Concept Living And Dining Space Featuring New Flooring, Sleek Pot Lights, And Large Windows That Flood The Home With Natural Light. The Contemporary Kitchen Is A True Standout, Showcasing Stylish Two Tone Cabinetry, Quartz Countertops, A Striking Backsplash, And Brand New Stainless Steel Appliances. Enjoy Seamless Indoor Outdoor Living With A New Patio Door Leading To A Spacious Deck And Private Backyard, Perfect For Entertaining Or Relaxing. Upstairs And Down, Both Bathrooms Have Been Completely Updated With Modern Finishes. The Lower Level Recreation Room Offers Versatile Additional Living Space, Complete With A Laundry Area And Direct Backyard Access. Major Upgrades Include New Windows, Doors, Garage Door, Electrical Panel, And Updated Fixtures Throughout. Ideally Located Close To Top Rated Schools, Shopping, Transit, And Major Highways, This Turnkey Home Is Ready For You To Move In And Enjoy.
Details
| MLS # | 40859586 |
|---|---|
| Listing Type | For Sale |
| Style | Town House |
| HOA Dues | $597 |
| Sub-Type | Resale |
| Status | Active Under Contract |
| Days On Site | 23 |
| Listing Provided By | ROYAL LEPAGE SIGNATURE REALTY | Thomas Pobojewski |
Features
| Bed(s) | 3 |
|---|---|
| Bath(s) | 2 Total |
| SQ Feet | 1,332 |
| Garage | 1 |
| Basement | Y |
| Story(s) | 3 |
| Zoning | RM5-2 |
Interior
| Appliances | Dishwasher, Dryer, Refrigerator, Stove, Washer |
|---|---|
| Rooms Total | 9 |
| Interior Features | Other |
| Cooling | Central Air |
| Cooling Yes / No | No |
| Heating | Forced Air, Natural Gas |
| Heating Yes / No | Yes |
Exterior
| Lot Features | Urban, Park, Public Parking, Schools |
|---|---|
| Construction Materials | Other |
| Roof | Asphalt Shing |
Parking
| Garage Spaces | 1 |
|---|---|
| Parking Features | Attached Garage |
| Open Parking Yes / No | Yes |
| Attached Garage Yes / No | Yes |
Utilities
| Sewer | Sewer (Municipal) |
|---|
Taxes
| Tax Annual Amount | 3568.31 |
|---|
Area Information
| Province | ON |
|---|---|
| County | Peel |
| City | Mississauga |
| Postal Code | L5C 1K6 |
| Area | MS Mississauga |
| Subarea | 0180 Erindale |
| Community Name | 0180 Erindale |
| Listing VS Median (in 0180 Erindale) | |
Price: $599,000 low | high Med: $1,125,000 sqft: 1,332 low | high Med: 1,976 $ / sqft: $450 low | high Med: $569 On site: 23 low | high Med: 135 | |
Request a showing
Request a showing
Contact
Learn More About This Property

| Province | ON |
|---|---|
| County | Peel |
| City | Mississauga |
| Postal Code | L5C 1K6 |
| Area | MS Mississauga |
| Subarea | 0180 Erindale |
| Community Name | 0180 Erindale |
| Listing VS Median (in 0180 Erindale) | |
Price: $599,000 low | high Med: $1,125,000 sqft: 1,332 low | high Med: 1,976 $ / sqft: $450 low | high Med: $569 On site: 23 low | high Med: 135 | |