489 Fiddle Park Lane,Shelburne, ON L9V 3C9
Shelburne, ON L9V 3C9

Description
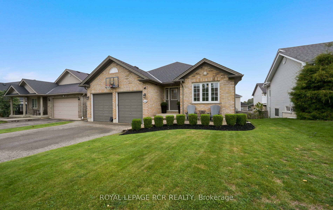
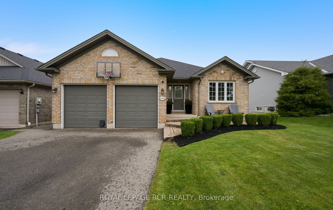
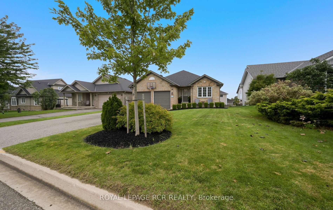
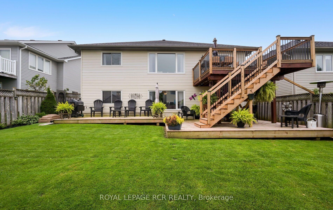
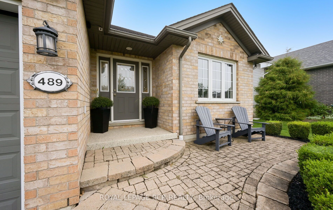
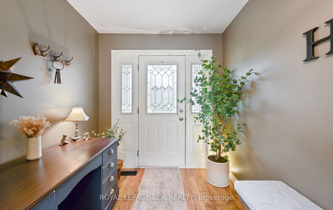
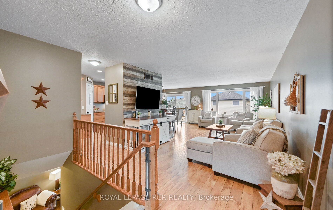
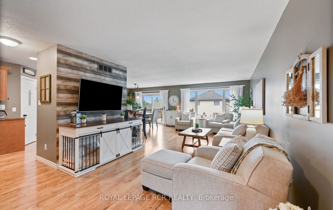
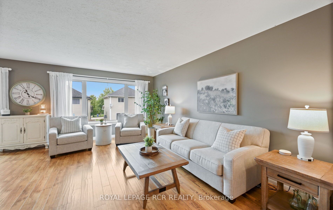
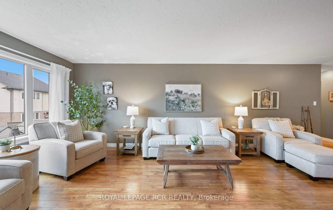
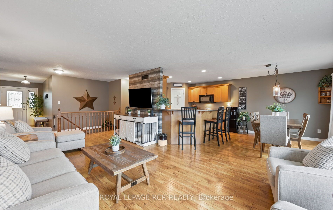
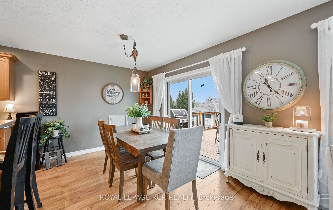
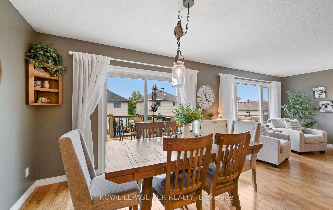
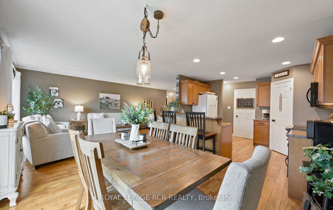
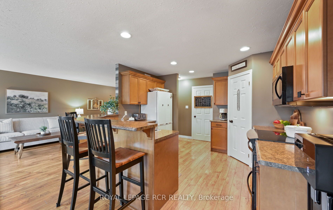
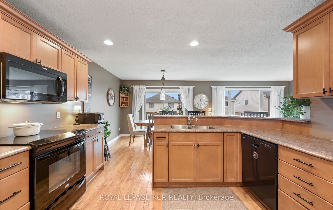
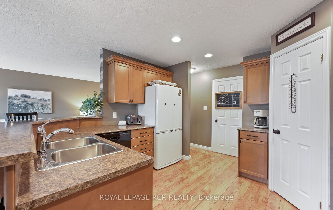
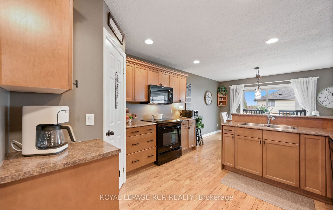
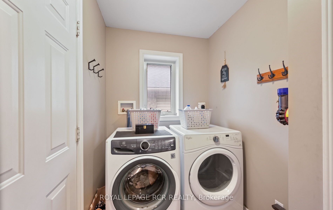
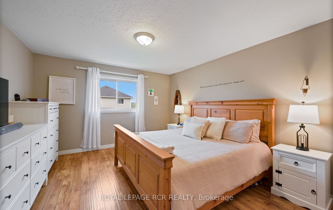
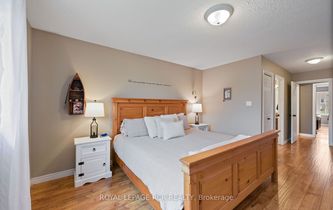
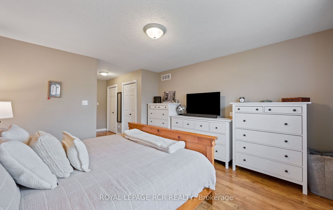
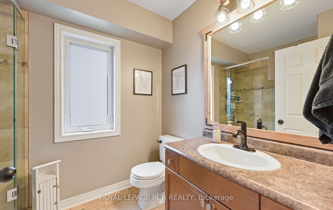
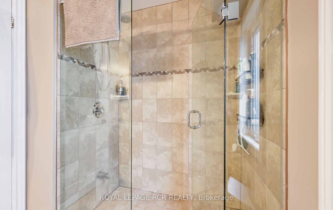
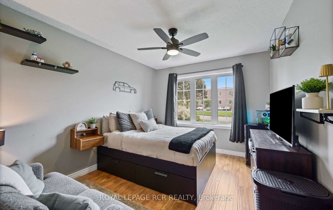
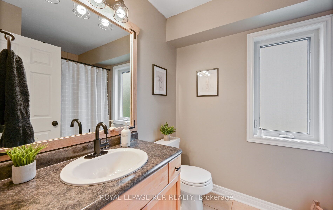
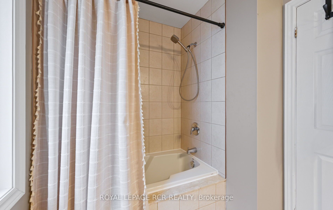
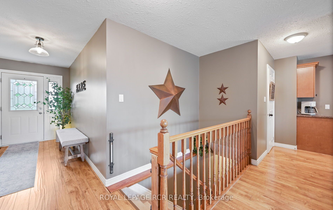
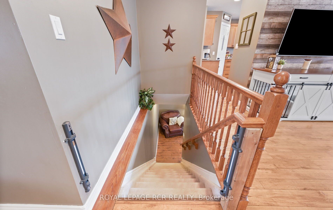
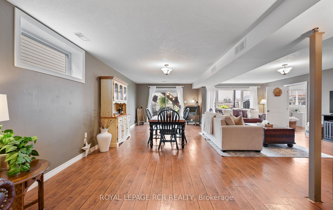
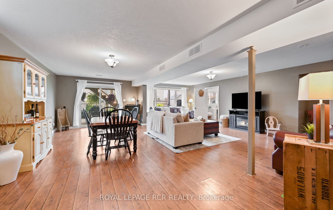
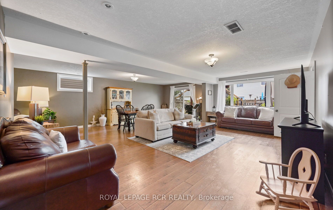
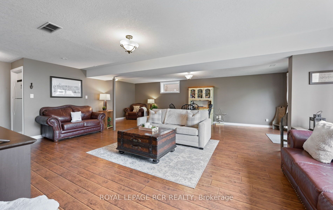
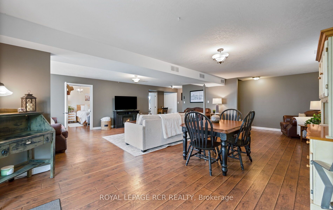
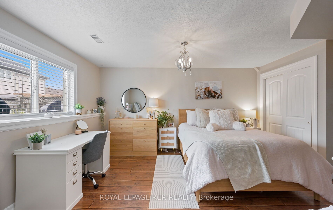
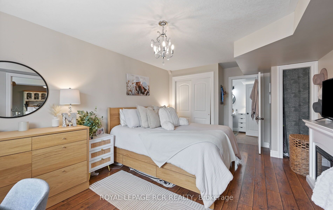
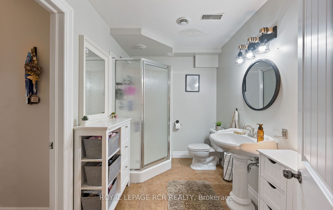
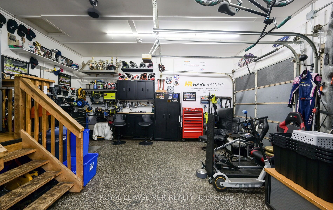
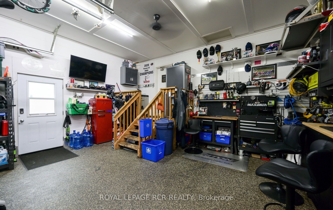
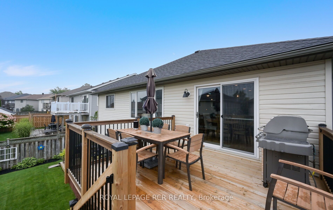
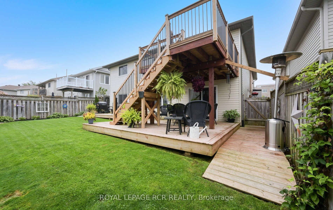
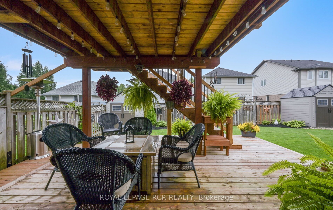
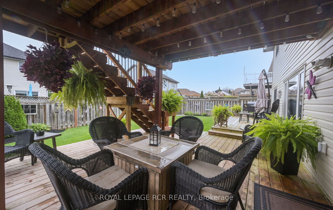
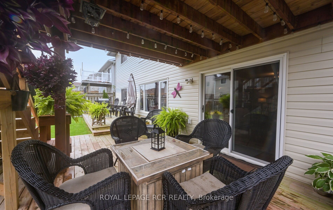
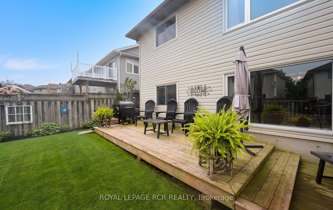
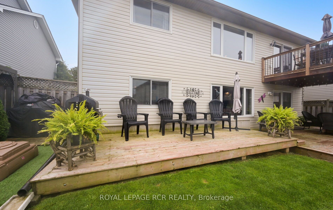
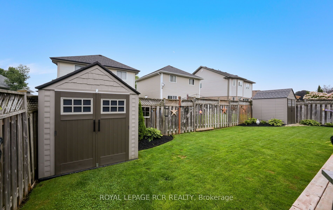
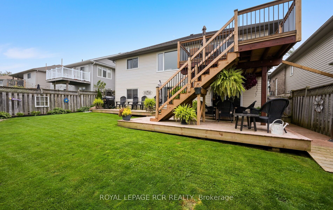
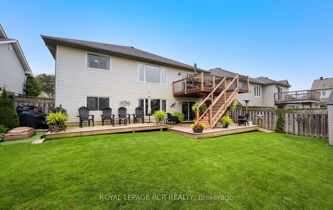
Welcome to this quality 'Metz'-built bungalow, where exceptional craftsmanship meets bright, open-concept living. Designed for effortless main-floor everyday life, the sunlit layout centers around a functional kitchen equipped with a convenient breakfast bar and a generous walk-in pantry. Step into the living & dining area, which seamlessly walks out to an upper deck complete with stairs down to the yard-ideal for outdoor dining and entertaining. The spacious Primary bedroom serves as a private retreat, featuring double closets and a 3-piece ensuite bath complete with a custom tile and glass shower. The main level also hosts a dedicated laundry room with direct access to the insulated and heated double-car garage, which boasts finished flooring and a handy side door leading to the yard. The fully finished walkout basement floods with natural light, offering an expansive family room/recreation space with sliding glass doors that open to the lower-level patio. Plus, a large third bedroom on the lower level enjoys semi-ensuite access to a sleek 3-piece bathroom, making it perfect for guests or family, alongside a spacious utility and storage room to keep everything organized. Beyond the basement is a beautifully landscaped and fully fenced rear yard that provides a private oasis complete with a storage shed.
Details
| MLS # | X13744354 |
|---|---|
| Listing Type | For Sale |
| Style | House |
| Sub-Type | Resale |
| Status | New |
| Year | 0 |
| Days On Site | 19 |
| Listing Provided By | ROYAL LEPAGE RCR REALTY | X13744354 074500 |
Features
| Bed(s) | 3 |
|---|---|
| Bath(s) | 3 |
| Garage | 2 |
| Basement | Y |
| Acreage | 0.12 |
Interior
| Interior Features | Air Exchanger, Primary Bedroom - Main Floor |
|---|---|
| Cooling | Central Air |
| Heat Source | Gas |
| Fireplace Yes / No | No |
Exterior
| Roof | Asphalt Shingle |
|---|---|
| Foundation Details | Concrete |
| Construction Materials | Brick |
Parking
| Garage Yes / No | Yes |
|---|
Utilities
| Sewer | Sewer |
|---|
Taxes
| Tax Annual Amount | 4618.43 |
|---|---|
| Tax Legal Description | Lot 71 Plan 7M28 |
| Tax Year | 2026 |
Area Information
| Province | ON |
|---|---|
| County | Dufferin |
| City | Shelburne |
| Postal Code | L9V 3C9 |
| Area | Shelburne |
| Listing VS Median (in L9V 3C9) | |
Price: $824,900 low | high Med: $0 On site: 19 low | high Med: | |
Request a showing
Request a showing
Contact
Learn More About This Property

| Province | ON |
|---|---|
| County | Dufferin |
| City | Shelburne |
| Postal Code | L9V 3C9 |
| Area | Shelburne |
| Listing VS Median (in L9V 3C9) | |
Price: $824,900 low | high Med: $0 On site: 19 low | high Med: | |