74 John Street,Orangeville, ON L9W 2P8
Orangeville, ON L9W 2P8

Description
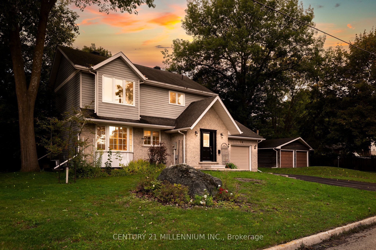
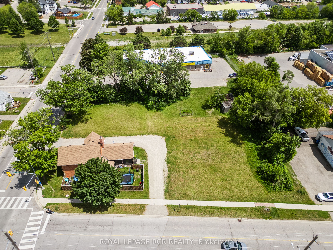
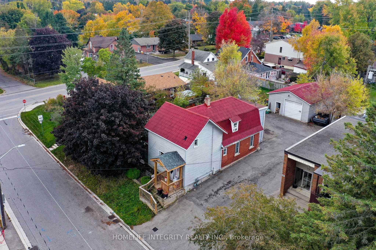
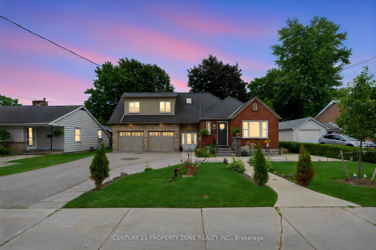
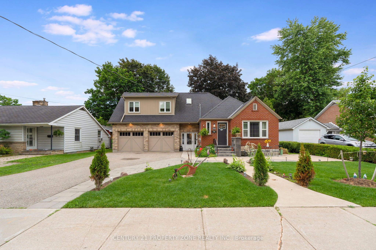
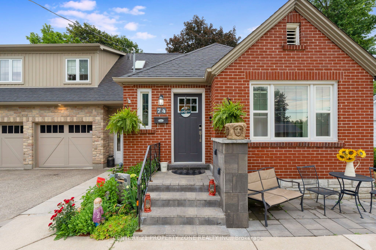
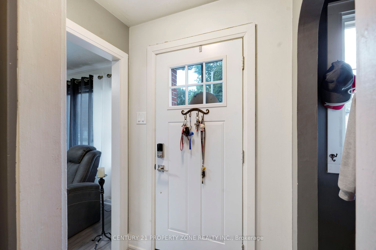
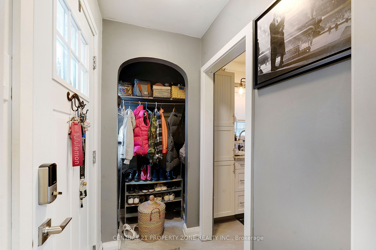
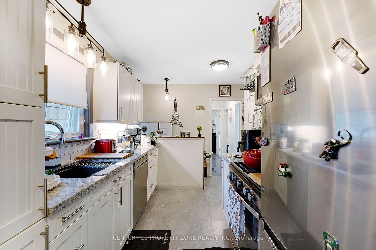
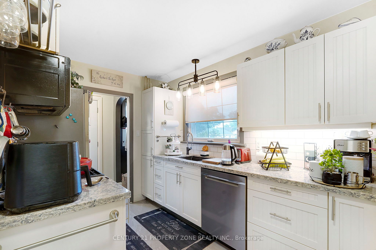
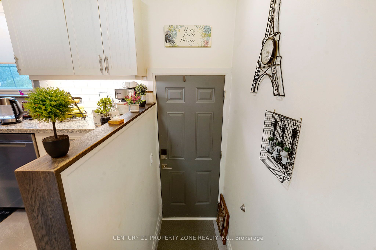
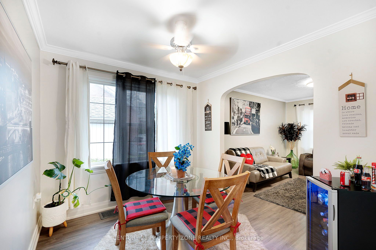
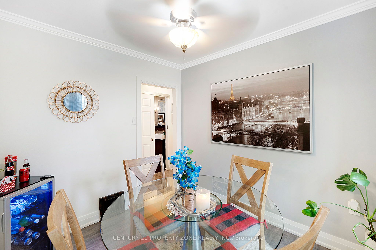
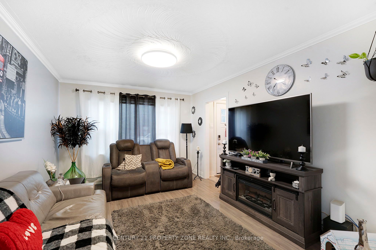
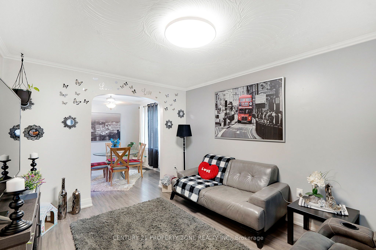
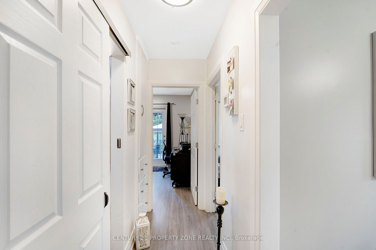
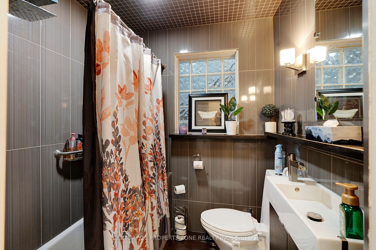
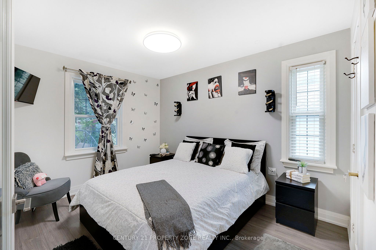
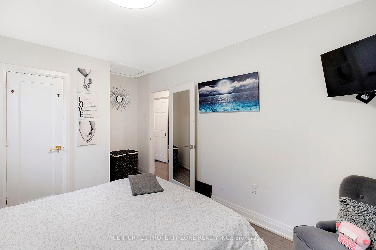
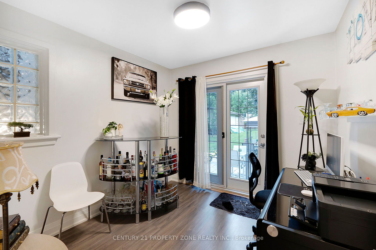
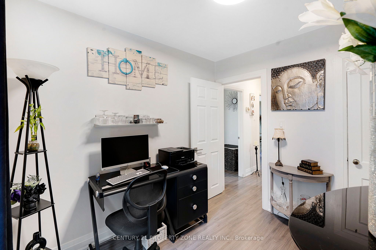
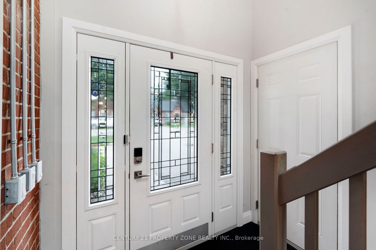
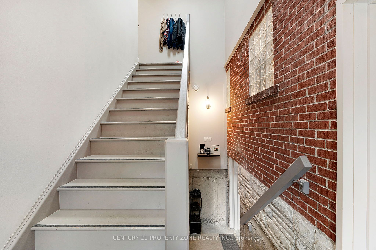
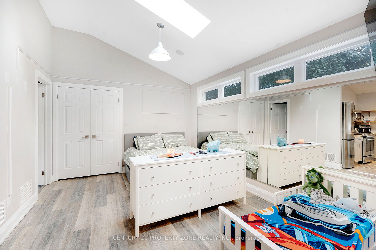
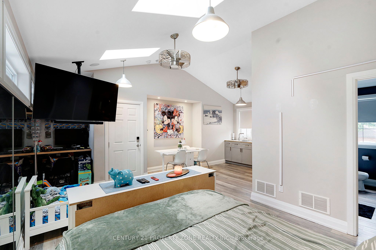
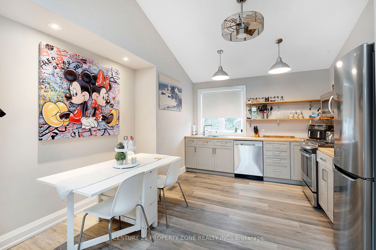
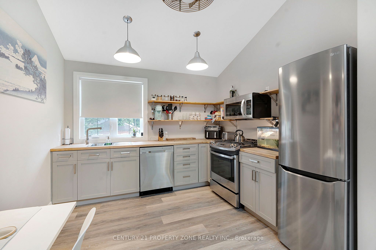
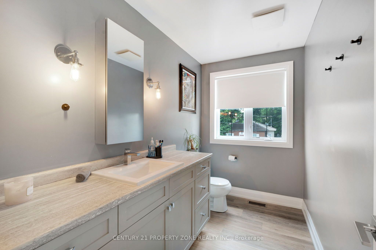
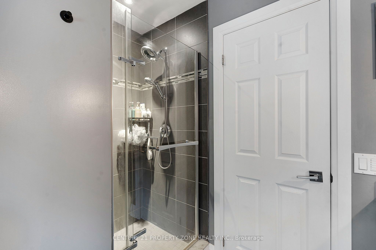
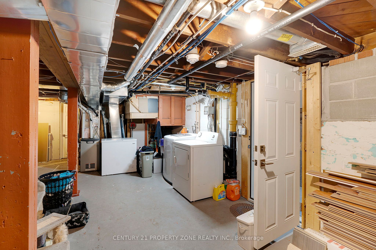
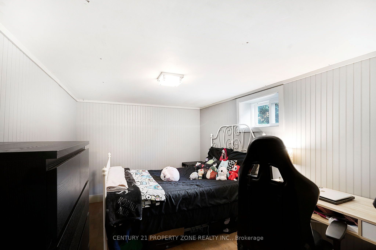
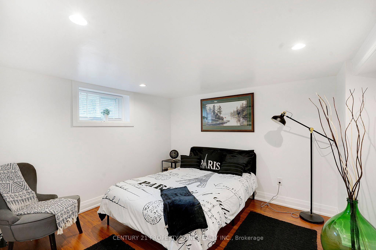
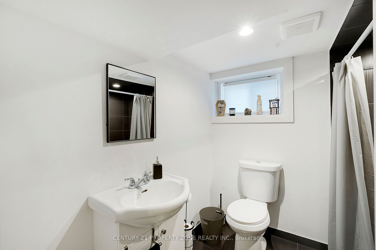
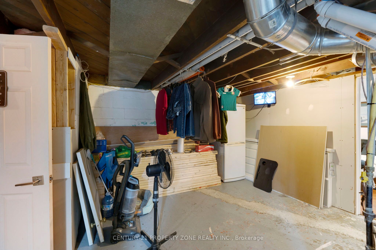
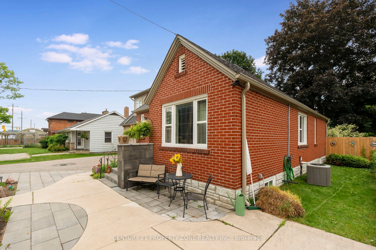
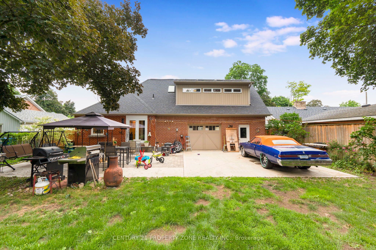
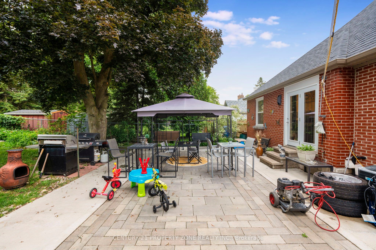
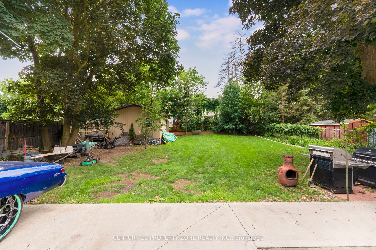
Welcome to this beautifully renovated and exceptionally versatile home in one of Orangeville's most desirable neighbourhoods, just a short walk to vibrant downtown shops, restaurants, cafés, festivals, parks, schools, and everyday amenities. Situated on a rare 66 x 165 ft private lot, this move-in-ready property offers the perfect blend of charm, functionality, and endless possibilities.The main home has been extensively updated with new flooring, a stunning modern kitchen featuring granite countertops and custom built-in shelving, bright open-concept living and dining areas, spacious bedrooms, updated bathrooms, and quality finishes throughout. Whether you're upsizing, downsizing, or looking for multi-generational living, this home is designed to adapt to your lifestyle.A standout feature is the self-contained legal studio apartment, complete with soaring ceilings, skylights, a full kitchen, full bathroom, and laundry rough-in. Ideal as an Airbnb, income-generating rental, private guest suite, home office, or independent living space for extended family or teenagers.The lower level adds even more flexibility with additional 2 bedrooms and 1 bath, making this home ideal for large or growing families.Step outside and enjoy your own private backyard oasis featuring mature trees, new concrete patio, and plenty of room to entertain, relax, or let the kids play. The new interlock on driveway adds outstanding curb appeal, while the oversized drive-through double garage and parking for up to six vehicles provide convenience that's hard to find.Beautifully updated, incredibly functional, and located in one of Orangeville's most walkable communities, this is far more than just a home-it's a unique opportunity offering flexibility, income potential, and a lifestyle you'll love for years to come.
Details
| MLS # | W13538418 |
|---|---|
| Listing Type | For Sale |
| Style | Condominium |
| Sub-Type | Resale |
| Status | New |
| Year | 0 |
| Days On Site | 77 |
| Listing Provided By | CENTURY 21 PROPERTY ZONE REALTY INC. | W13538418 420400 |
Features
| Bed(s) | 5 |
|---|---|
| Bath(s) | 3 |
| Garage | 2 |
| Basement | Y |
| Acreage | 0.25 |
Interior
| Interior Features | Other |
|---|---|
| Lease To Own Equipment | None |
| Heating Yes / No | Yes |
| Cooling Yes / No | Yes |
| Cooling | Central Air |
| Heat Source | Gas |
| Fireplace Yes / No | No |
| Rooms Total | 7 |
Exterior
| Roof | Other |
|---|---|
| Foundation Details | Other |
| Construction Materials | Brick, Stone |
Parking
| Attached Garage Yes / No | Yes |
|---|---|
| Garage Yes / No | Yes |
| Parking Features | Private Double |
Utilities
| Sewer | Sewer |
|---|
Taxes
| Tax Annual Amount | 5884.6 |
|---|---|
| Tax Legal Description | Lot 65, Plan 195; Orangeville |
| Tax Year | 2025 |
Area Information
| Province | ON |
|---|---|
| County | Dufferin |
| City | Orangeville |
| Postal Code | L9W 2P8 |
| Area | Orangeville |
| Listing VS Median (in L9W 2P8) | |
Price: $879,000 low | high Med: $0 On site: 77 low | high Med: | |
Request a showing
Request a showing
Contact
Learn More About This Property

| Province | ON |
|---|---|
| County | Dufferin |
| City | Orangeville |
| Postal Code | L9W 2P8 |
| Area | Orangeville |
| Listing VS Median (in L9W 2P8) | |
Price: $879,000 low | high Med: $0 On site: 77 low | high Med: | |